6,764 Results

EDIT SEARCH FILTERS
Clear All FiltersBonus Room
Sort By:  

6,764 RESULTS

SEARCH FILTERS

    Plan Type
    Square Feet
    Bedrooms
    Bathrooms
    Stories
    Garage (Vehicle Spaces)
    Architectural Styles

    Outdoor Living

    Bedroom Options
    Kitchen & Dining
    Laundry Location
    Additional Rooms

    Garage Type

    Garage Features
    Other Features
    Foundation Type

    Plan Width
    Plan Depth
    Framing Type
    Media Filters
SEARCHING...
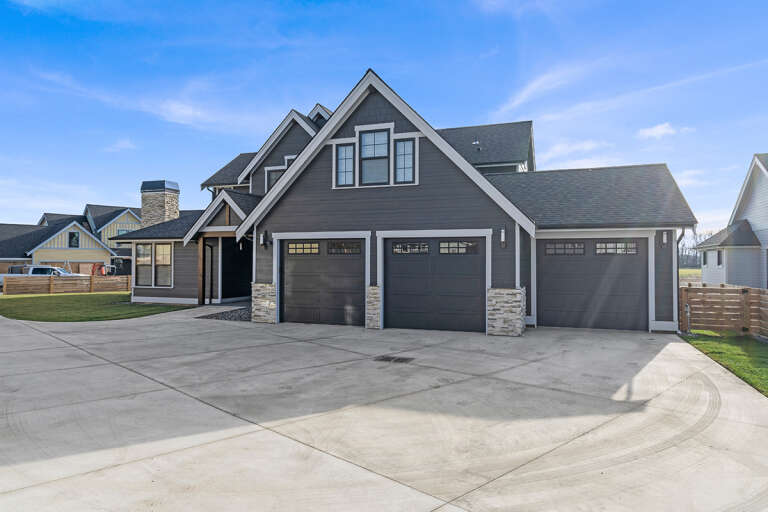





House Plan House Plan #28581 Rear Elevation

PLAN #2464-00085

Starting at

$1,750
Sq Ft 2,942
Beds 4-5
Baths 3
½ Baths 1
Cars 3
Stories 2
Width 67'
Depth 59' 6"
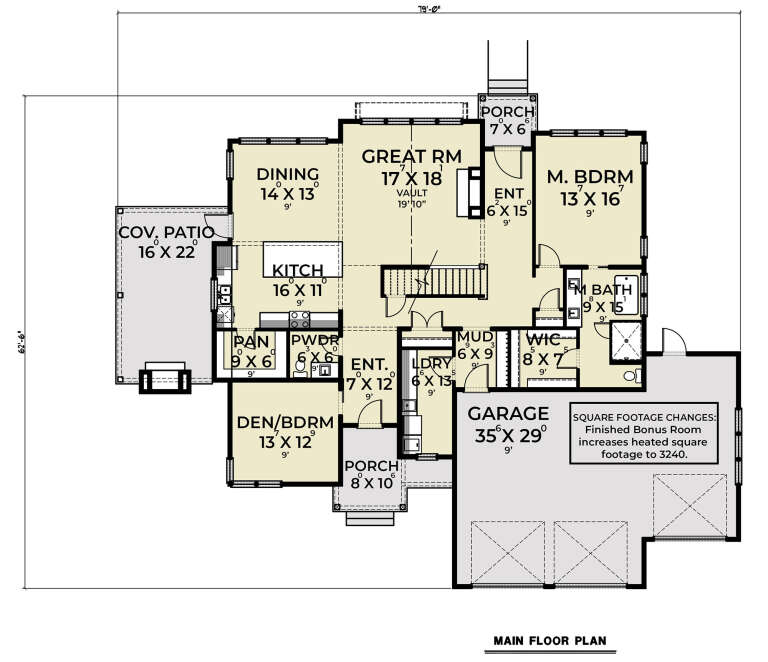





House Plan House Plan #28011 Angled Front Elevation

PLAN #6082-00213

Starting at

$1,895
Sq Ft 2,808
Beds 4
Baths 4
½ Baths 1
Cars 2
Stories 1.5
Width 69' 11"
Depth 66' 1"





House Plan House Plan #27415 Front Elevation

PLAN #2865-00273

Starting at

$1,725
Sq Ft 2,297
Beds 4
Baths 3
½ Baths 0
Cars 2
Stories 2
Width 48' 2"
Depth 72'




House Plan House Plan #27297 Front Elevation

PLAN #8318-00266

Starting at

$1,650
Sq Ft 2,663
Beds 4
Baths 2
½ Baths 0
Cars 3
Stories 1
Width 86' 6"
Depth 85' 4"
House Plan House Plan #26881 Front Elevation

PLAN #2865-00082

Starting at

$1,625
Sq Ft 1,964
Beds 3
Baths 2
½ Baths 0
Cars 2
Stories 1
Width 62'
Depth 80' 10"
House Plan House Plan #26885 Front Elevation

PLAN #2865-00086

Starting at

$1,725
Sq Ft 2,586
Beds 4
Baths 3
½ Baths 1
Cars 2
Stories 2
Width 70' 7"
Depth 48' 4"
House Plan House Plan #26911 Front Elevation

PLAN #2865-00108

Starting at

$1,925
Sq Ft 2,868
Beds 4
Baths 3
½ Baths 1
Cars 2
Stories 1
Width 72'
Depth 83' 6"
House Plan House Plan #26944 Front Elevation

PLAN #2865-00141

Starting at

$1,625
Sq Ft 1,754
Beds 3
Baths 2
½ Baths 0
Cars 2
Stories 1
Width 65' 8"
Depth 65'
House Plan House Plan #26671 Front Elevation

PLAN #2865-00043

Starting at

$1,625
Sq Ft 1,570
Beds 3
Baths 2
½ Baths 0
Cars 2
Stories 1
Width 54'
Depth 50' 6"
House Plan House Plan #26304 Front Elevation

PLAN #963-00628

Starting at

$1,699
Sq Ft 2,517
Beds 3-5
Baths 2
½ Baths 1
Cars 2
Stories 1
Width 83'
Depth 63'
House Plan House Plan #22765 Front Elevation

PLAN #041-00194

Starting at

$1,495
Sq Ft 2,652
Beds 3
Baths 2
½ Baths 1
Cars 2
Stories 1
Width 76'
Depth 78' 8"
House Plan House Plan #20652 Front Elevation

PLAN #8594-00016

Starting at

$3,145
Sq Ft 3,316
Beds 4
Baths 4
½ Baths 1
Cars 3
Stories 2
Width 68'
Depth 78'
House Plan House Plan #20868 Front Elevation

PLAN #8594-00075

Starting at

$2,305
Sq Ft 2,339
Beds 4-5
Baths 3
½ Baths 0
Cars 2
Stories 1
Width 57'
Depth 69' 6"
House Plan House Plan #19072 Front Elevation

PLAN #699-00093

Starting at

$2,495
Sq Ft 3,128
Beds 3-6
Baths 3
½ Baths 1
Cars 3
Stories 1
Width 100' 10"
Depth 86' 4"
House Plan House Plan #18600 Angled Front Elevation

PLAN #8318-00046

Starting at

$1,550
Sq Ft 3,204
Beds 4
Baths 3
½ Baths 1
Cars 2
Stories 1.5
Width 61' 2"
Depth 87'
House Plan House Plan #13846 Front Photo

PLAN #4848-00176

Starting at

$1,105
Sq Ft 1,838
Beds 2-3
Baths 2
½ Baths 0
Cars 2
Stories 1
Width 65'
Depth 56'
House Plan House Plan #5826 Front Elevation

PLAN #110-00762

Starting at

$1,100
Sq Ft 1,723
Beds 3
Baths 2
½ Baths 0
Cars 2
Stories 1.5
Width 52' 6"
Depth 55' 6"
House Plan House Plan #34609 Angled Front Elevation

PLAN #2865-00418

Starting at

$1,925
Sq Ft 3,101
Beds 4
Baths 3
½ Baths 0
Cars 3
Stories 1.5
Width 84'
Depth 57' 6"
X
Shop Sign In
Favorites
Cart
Chat