6,735 Results

EDIT SEARCH FILTERS
Clear All FiltersBonus Room
Sort By:  

6,735 RESULTS

SEARCH FILTERS

    Plan Type
    Square Feet
    Bedrooms
    Bathrooms
    Stories
    Garage (Vehicle Spaces)
    Architectural Styles

    Outdoor Living

    Bedroom Options
    Kitchen & Dining
    Laundry Location
    Additional Rooms

    Garage Type

    Garage Features
    Other Features
    Foundation Type

    Plan Width
    Plan Depth
    Framing Type
    Media Filters
SEARCHING...
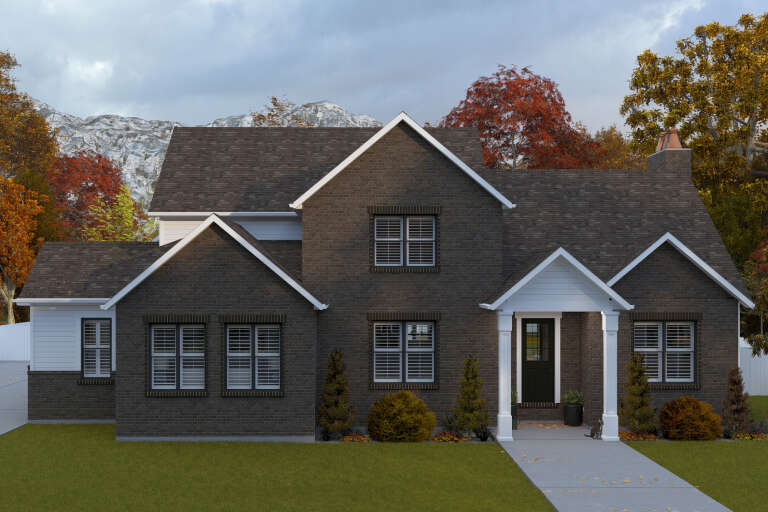
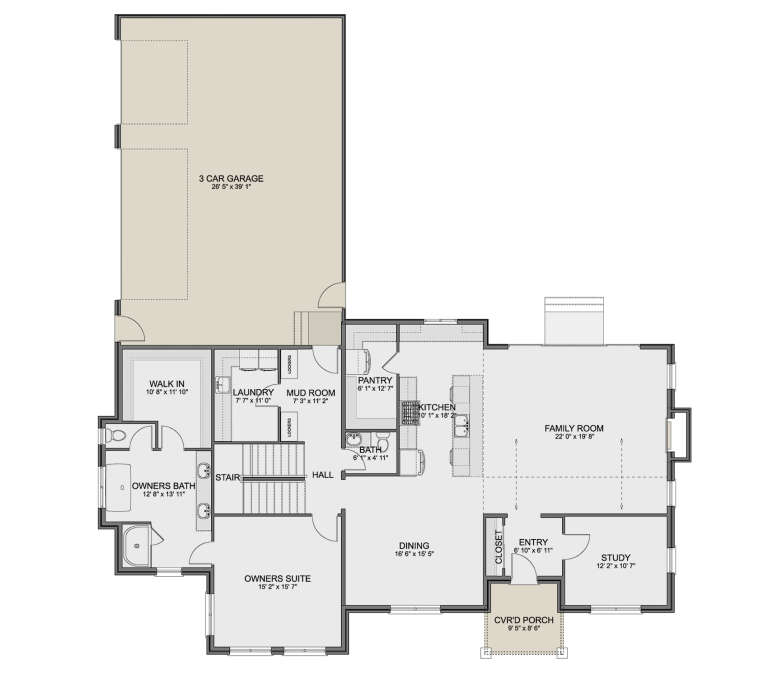









House Plan House Plan #34744 Front Elevation

PLAN #2802-00466

Starting at

$1,450
Sq Ft 3,184
Beds 3-6
Baths 3
½ Baths 1
Cars 3
Stories 1.5
Width 71'
Depth 76' 6"







House Plan House Plan #34609 Angled Front Elevation

PLAN #2865-00418

Starting at

$1,925
Sq Ft 3,101
Beds 4
Baths 3
½ Baths 0
Cars 3
Stories 1.5
Width 84'
Depth 57' 6"

House Plan House Plan #33990 Front Elevation

PLAN #2464-00191

Starting at

$1,750
Sq Ft 2,912
Beds 3-4
Baths 3
½ Baths 0
Cars 2
Stories 2
Width 71'
Depth 56'
House Plan House Plan #31668 Angled Front Elevation
EXCLUSIVE

PLAN #8768-00150

Starting at

$2,014
Sq Ft 3,298
Beds 3-5
Baths 2
½ Baths 1
Cars 4
Stories 2
Width 82' 2"
Depth 68' 4"
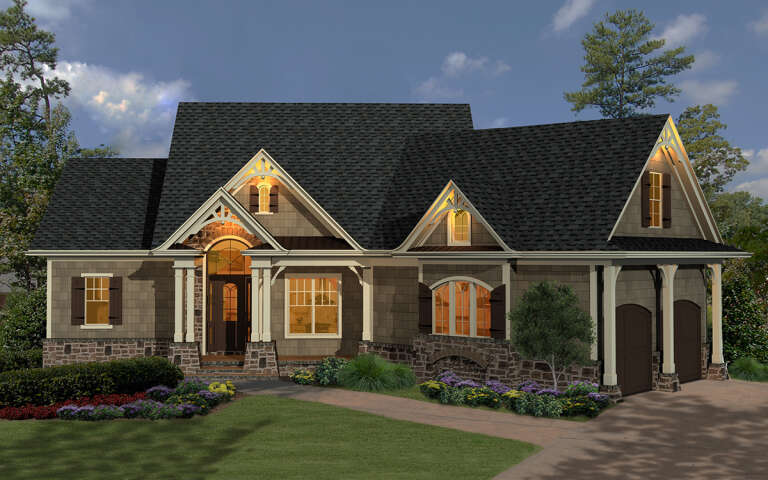
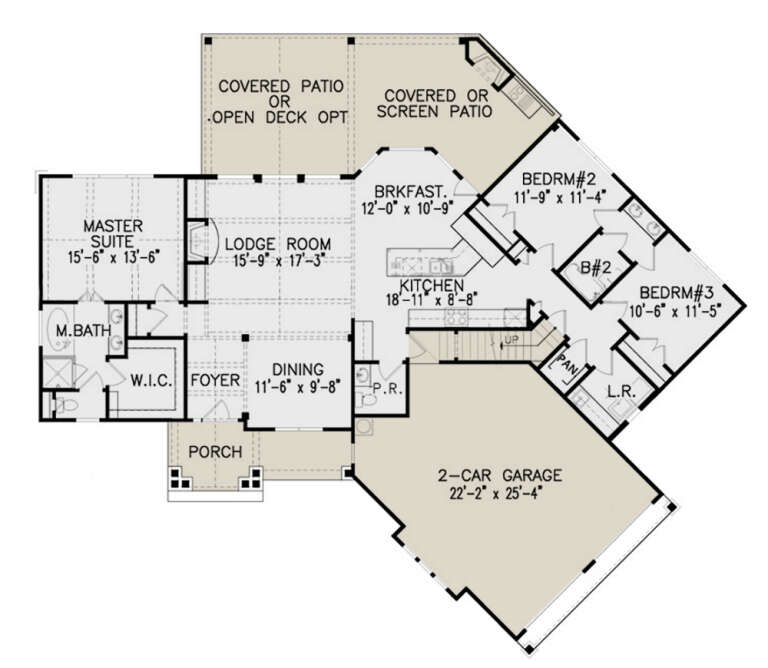
House Plan House Plan #31647 Angled Front Elevation at Dusk

PLAN #699-00392

Starting at

$1,795
Sq Ft 1,873
Beds 3
Baths 2
½ Baths 1
Cars 2
Stories 1
Width 77' 3"
Depth 66'
House Plan House Plan #30978 Front Elevation

PLAN #4195-00076

Starting at

$1,695
Sq Ft 3,350
Beds 4
Baths 4
½ Baths 1
Cars 2
Stories 2
Width 70'
Depth 66' 2"


House Plan House Plan #28774 Angled Front Elevation

PLAN #940-00732

Starting at

$1,350
Sq Ft 2,200
Beds 3
Baths 2
½ Baths 1
Cars 0
Stories 1.5
Width 58' 2"
Depth 46' 6"
House Plan House Plan #28670 Front Elevation

PLAN #2865-00371

Starting at

$1,725
Sq Ft 2,309
Beds 4
Baths 3
½ Baths 1
Cars 2
Stories 1.5
Width 77' 2"
Depth 71' 4"
House Plan House Plan #28654 Front Elevation

PLAN #8318-00336

Starting at

$1,650
Sq Ft 2,761
Beds 5-6
Baths 4
½ Baths 0
Cars 2
Stories 2
Width 104' 4"
Depth 77' 3"
House Plan House Plan #28488 Front Elevation

PLAN #2865-00362

Starting at

$1,625
Sq Ft 2,445
Beds 4
Baths 3
½ Baths 0
Cars 2
Stories 1
Width 73' 4"
Depth 62' 4"
House Plan House Plan #28011 Angled Front Elevation

PLAN #6082-00213

Starting at

$1,895
Sq Ft 2,808
Beds 4
Baths 4
½ Baths 1
Cars 2
Stories 1.5
Width 69' 11"
Depth 66' 1"
House Plan House Plan #27415 Front Elevation

PLAN #2865-00273

Starting at

$1,725
Sq Ft 2,297
Beds 4
Baths 3
½ Baths 0
Cars 2
Stories 2
Width 48' 2"
Depth 72'
House Plan House Plan #26994 Front Elevation

PLAN #2865-00176

Starting at

$1,625
Sq Ft 2,164
Beds 4
Baths 2
½ Baths 1
Cars 2
Stories 1.5
Width 69' 8"
Depth 43' 6"
House Plan House Plan #26976 Front Elevation

PLAN #2865-00158

Starting at

$1,525
Sq Ft 1,677
Beds 3
Baths 2
½ Baths 0
Cars 2
Stories 1
Width 64' 4"
Depth 49' 10"
House Plan House Plan #26944 Front Elevation

PLAN #2865-00141

Starting at

$1,625
Sq Ft 1,754
Beds 3
Baths 2
½ Baths 0
Cars 2
Stories 1
Width 65' 8"
Depth 65'
House Plan House Plan #25735 Front Elevation

PLAN #041-00251

Starting at

$1,495
Sq Ft 2,668
Beds 3
Baths 2
½ Baths 1
Cars 2
Stories 1
Width 78'
Depth 68' 5"
House Plan House Plan #24448 Front Elevation

PLAN #8318-00155

Starting at

$1,200
Sq Ft 2,112
Beds 3
Baths 2
½ Baths 1
Cars 2
Stories 1
Width 65' 10"
Depth 58' 10"
House Plan House Plan #24073 Front Elevation

PLAN #9279-00012

Starting at

$945
Sq Ft 2,465
Beds 3-4
Baths 2
½ Baths 1
Cars 3
Stories 1
Width 75'
Depth 74'
X
Shop Sign In
Favorites
Cart
Chat