6,755 Results

EDIT SEARCH FILTERS
Clear All FiltersBonus Room
Sort By:  

6,755 RESULTS

SEARCH FILTERS

    Plan Type
    Square Feet
    Bedrooms
    Bathrooms
    Stories
    Garage (Vehicle Spaces)
    Architectural Styles

    Outdoor Living

    Bedroom Options
    Kitchen & Dining
    Laundry Location
    Additional Rooms

    Garage Type

    Garage Features
    Other Features
    Foundation Type

    Plan Width
    Plan Depth
    Framing Type
    Media Filters
SEARCHING...






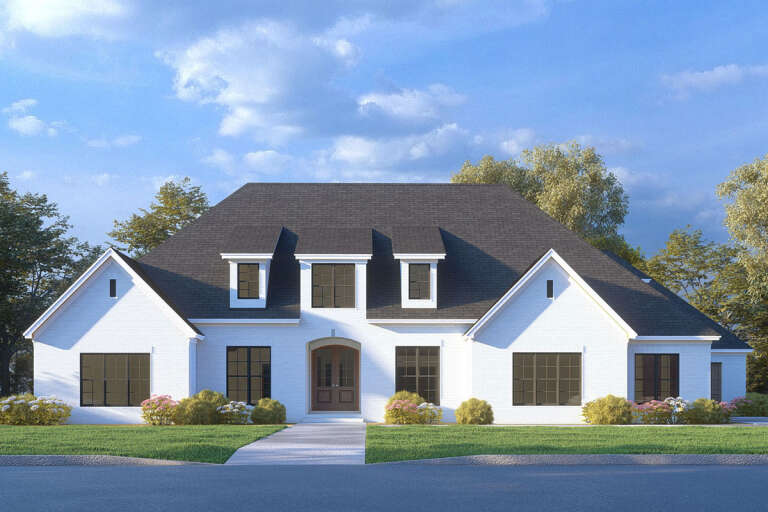
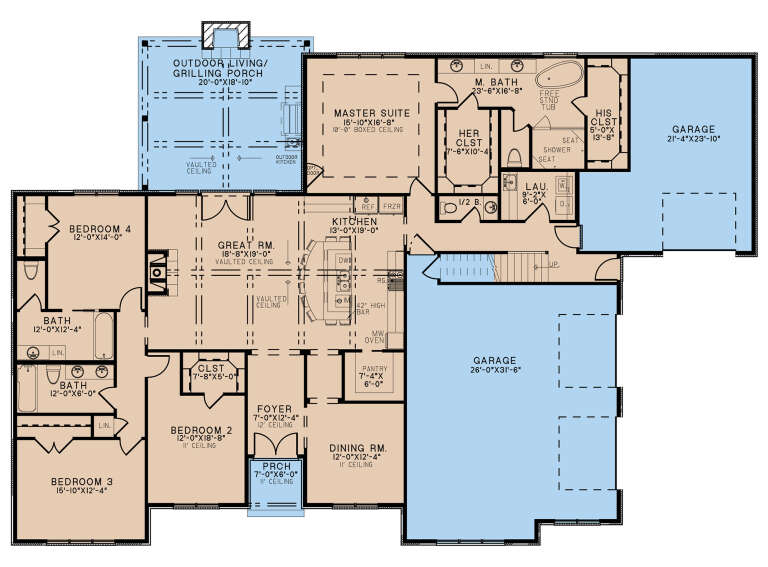


House Plan House Plan #12782 Front Photo

PLAN #3323-00313

Starting at

$1,550
Sq Ft 3,338
Beds 4
Baths 3
½ Baths 1
Cars 2
Stories 2
Width 70' 4"
Depth 69'







House Plan House Plan #450 Front Elevation

PLAN #034-00085

Starting at

$1,740
Sq Ft 2,008
Beds 3-5
Baths 2
½ Baths 1
Cars 2
Stories 2
Width 40' 8"
Depth 51'


House Plan House Plan #31965 Front Elevation

PLAN #098-00447

Starting at

$2,050
Sq Ft 2,516
Beds 3
Baths 2
½ Baths 1
Cars 0
Stories 2
Width 39'
Depth 64' 2"

House Plan House Plan #31922 Angled Front Elevation

PLAN #5032-00313

Starting at

$1,450
Sq Ft 4,314
Beds 2-5
Baths 2
½ Baths 1
Cars 2
Stories 2
Width 78' 10"
Depth 51' 6"

House Plan House Plan #29461 Front Elevation

PLAN #2464-00110

Starting at

$2,150
Sq Ft 2,691
Beds 4
Baths 2
½ Baths 1
Cars 2
Stories 2
Width 73'
Depth 47'
House Plan House Plan #28654 Front Elevation

PLAN #8318-00336

Starting at

$1,650
Sq Ft 2,761
Beds 5-6
Baths 4
½ Baths 0
Cars 2
Stories 2
Width 104' 4"
Depth 77' 3"
House Plan House Plan #28491 Front Elevation

PLAN #2865-00365

Starting at

$1,625
Sq Ft 1,912
Beds 3
Baths 2
½ Baths 0
Cars 2
Stories 1
Width 71' 2"
Depth 64' 2"
House Plan House Plan #28394 Angled Front Elevation

PLAN #8318-00317

Starting at

$1,200
Sq Ft 2,211
Beds 4
Baths 2
½ Baths 0
Cars 2
Stories 1
Width 69' 10"
Depth 55' 6"
House Plan House Plan #27995 Angled Front Elevation

PLAN #8318-00302

Starting at

$1,350
Sq Ft 2,939
Beds 5
Baths 3
½ Baths 0
Cars 2
Stories 2
Width 61' 10"
Depth 59'
House Plan House Plan #27966 Front Elevation

PLAN #8318-00298

Starting at

$1,200
Sq Ft 2,797
Beds 4
Baths 3
½ Baths 1
Cars 3
Stories 1
Width 91' 6"
Depth 64' 2"
House Plan House Plan #26910 Front Elevation

PLAN #2865-00107

Starting at

$1,725
Sq Ft 2,172
Beds 3
Baths 2
½ Baths 0
Cars 2
Stories 1
Width 68' 4"
Depth 61' 4"
House Plan House Plan #26659 Front Elevation

PLAN #2865-00031

Starting at

$1,725
Sq Ft 2,485
Beds 4
Baths 3
½ Baths 0
Cars 2
Stories 1
Width 75' 6"
Depth 64' 4"
House Plan House Plan #26534 Front Elevation

PLAN #5445-00481

Starting at

$2,500
Sq Ft 5,161
Beds 5
Baths 5
½ Baths 1
Cars 4
Stories 1
Width 120'
Depth 109'
House Plan House Plan #24625 Front Elevation

PLAN #8594-00445

Starting at

$2,725
Sq Ft 2,462
Beds 4
Baths 3
½ Baths 0
Cars 2
Stories 1.5
Width 63'
Depth 57'
House Plan House Plan #22765 Front Elevation

PLAN #041-00194

Starting at

$1,495
Sq Ft 2,652
Beds 3
Baths 2
½ Baths 1
Cars 2
Stories 1
Width 76'
Depth 78' 8"
House Plan House Plan #20652 Front Elevation

PLAN #8594-00016

Starting at

$3,145
Sq Ft 3,316
Beds 4
Baths 4
½ Baths 1
Cars 3
Stories 2
Width 68'
Depth 78'
House Plan House Plan #15475 Front Elevation

PLAN #9401-00010

Starting at

$1,095
Sq Ft 1,764
Beds 4
Baths 2
½ Baths 0
Cars 2
Stories 1
Width 58' 5"
Depth 61' 11"
House Plan House Plan #13196 Angled Front Elevation

PLAN #110-00874

Starting at

$1,350
Sq Ft 3,052
Beds 4
Baths 3
½ Baths 0
Cars 3
Stories 1
Width 72' 2"
Depth 82' 3"
X
Shop Sign In
Favorites
Cart
Chat