6,481 Results

EDIT SEARCH FILTERS
Clear All FiltersBonus Room
Sort By:  

6,481 RESULTS

SEARCH FILTERS

    Plan Type
    Square Feet
    Bedrooms
    Bathrooms
    Stories
    Garage (Vehicle Spaces)
    Architectural Styles

    Outdoor Living

    Bedroom Options
    Kitchen & Dining
    Laundry Location
    Additional Rooms

    Garage Type

    Garage Features
    Other Features
    Foundation Type

    Plan Width (FT)
    Plan Depth (FT)
    Plan Height (FT)
    Framing Type
    Media Filters
SEARCHING...
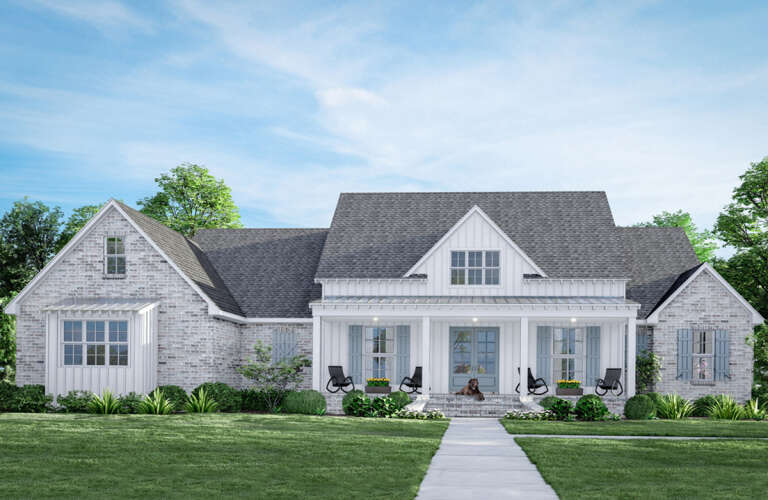
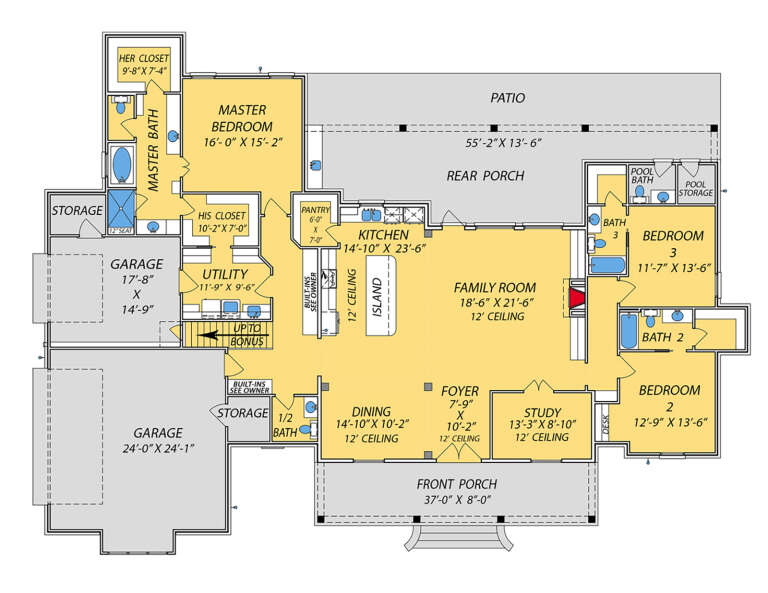
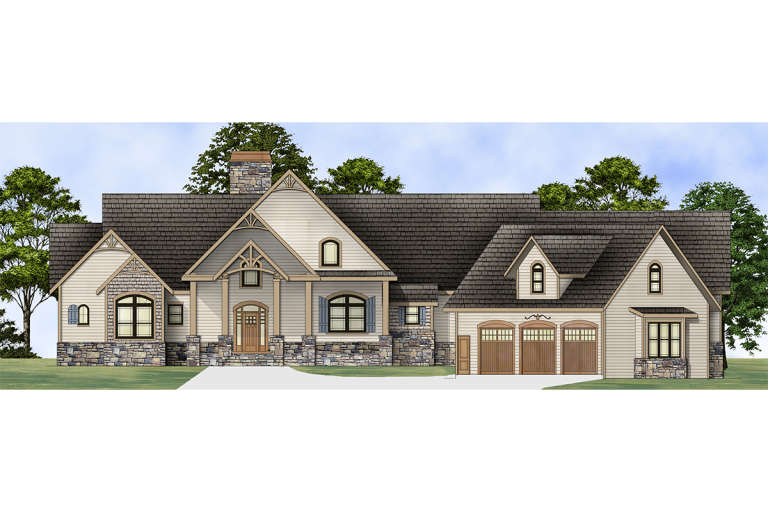
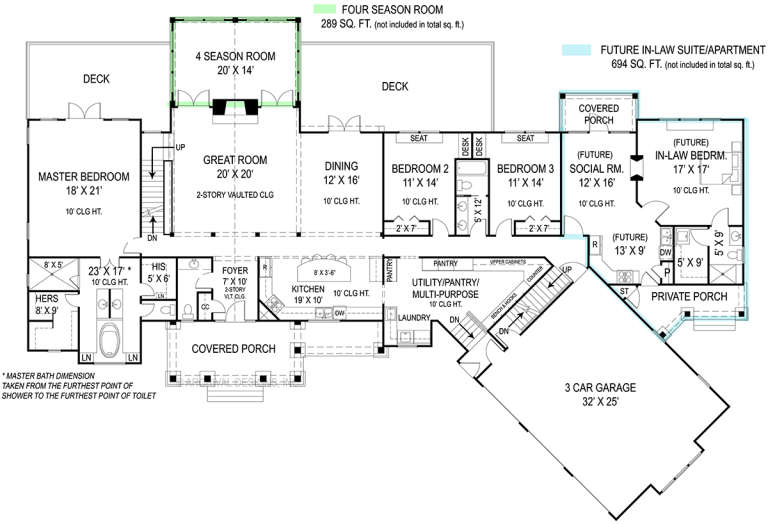
House Plan House Plan #33898 Angled Front Elevation

PLAN #2464-00172

On Sale

$2,150   $1,828
Sq Ft 3,491
Beds 3-5
Baths 3
½ Baths 0
Cars 3
Stories 2
Width 87' 6"
Depth 51' 6"
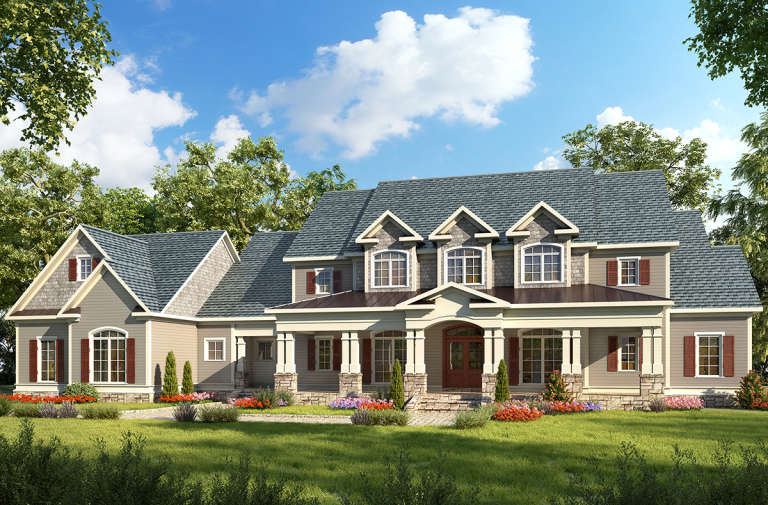
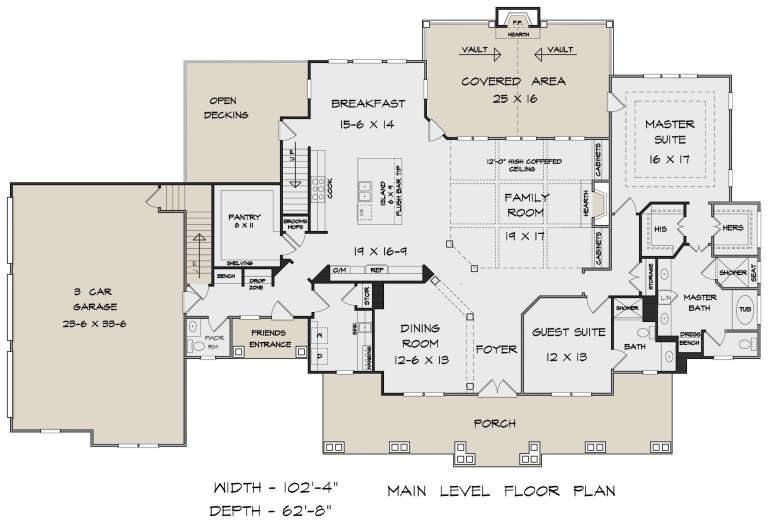
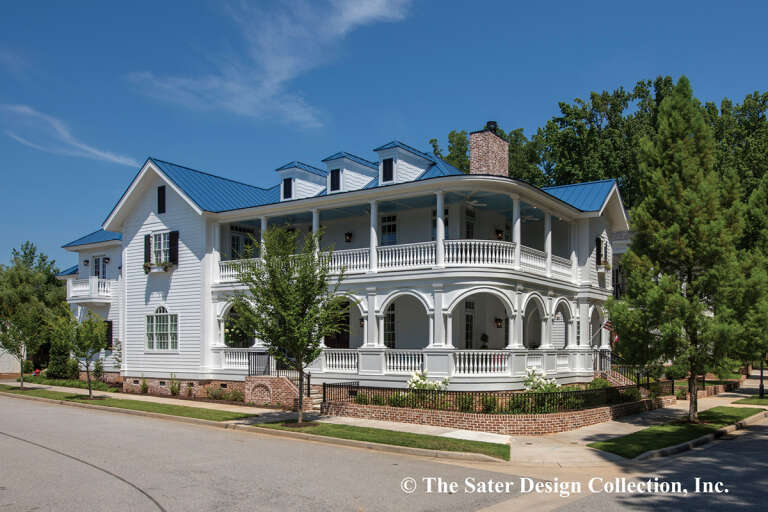
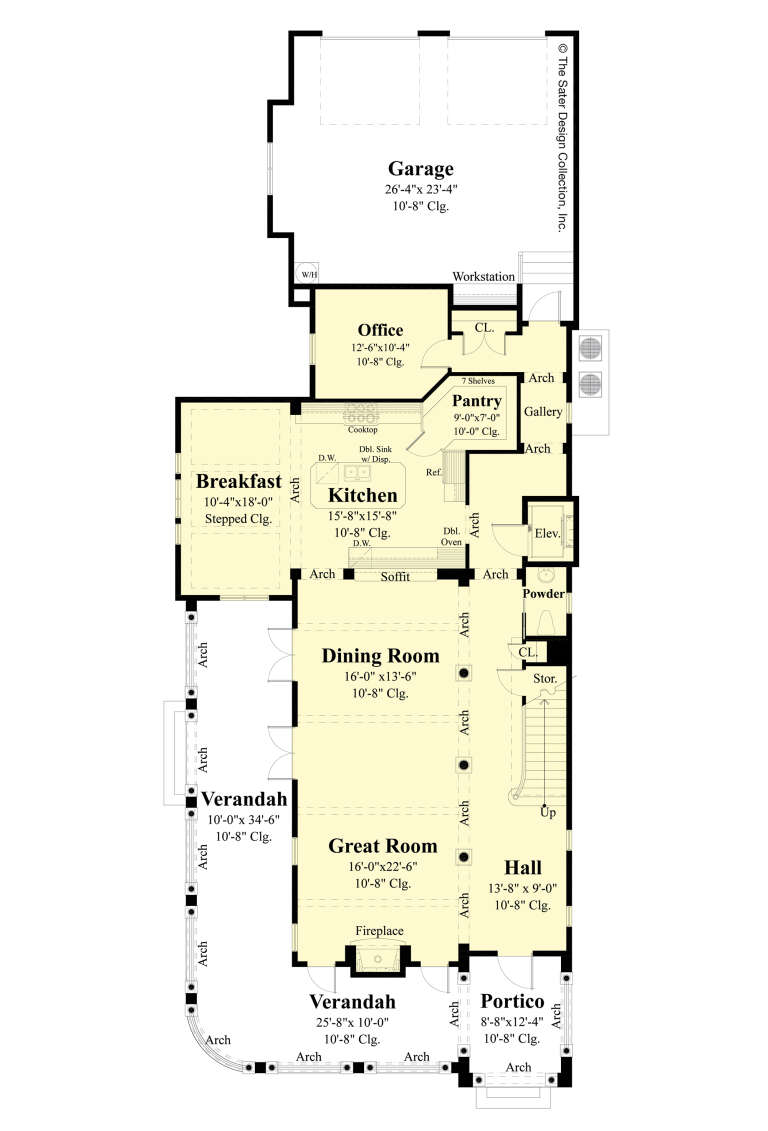
House Plan House Plan #22247 Front Elevation

PLAN #6082-00149

On Sale

$2,295   $1,951
Sq Ft 3,581
Beds 4-5
Baths 4
½ Baths 1
Cars 3
Stories 2
Width 102' 4"
Depth 62' 8"
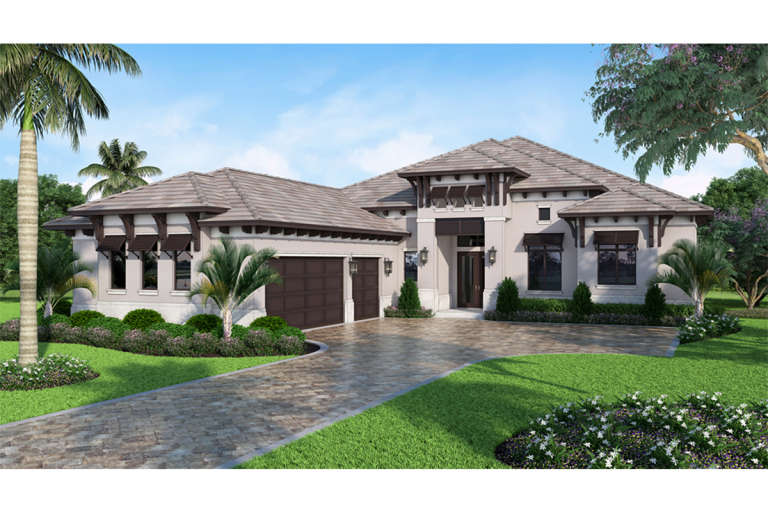
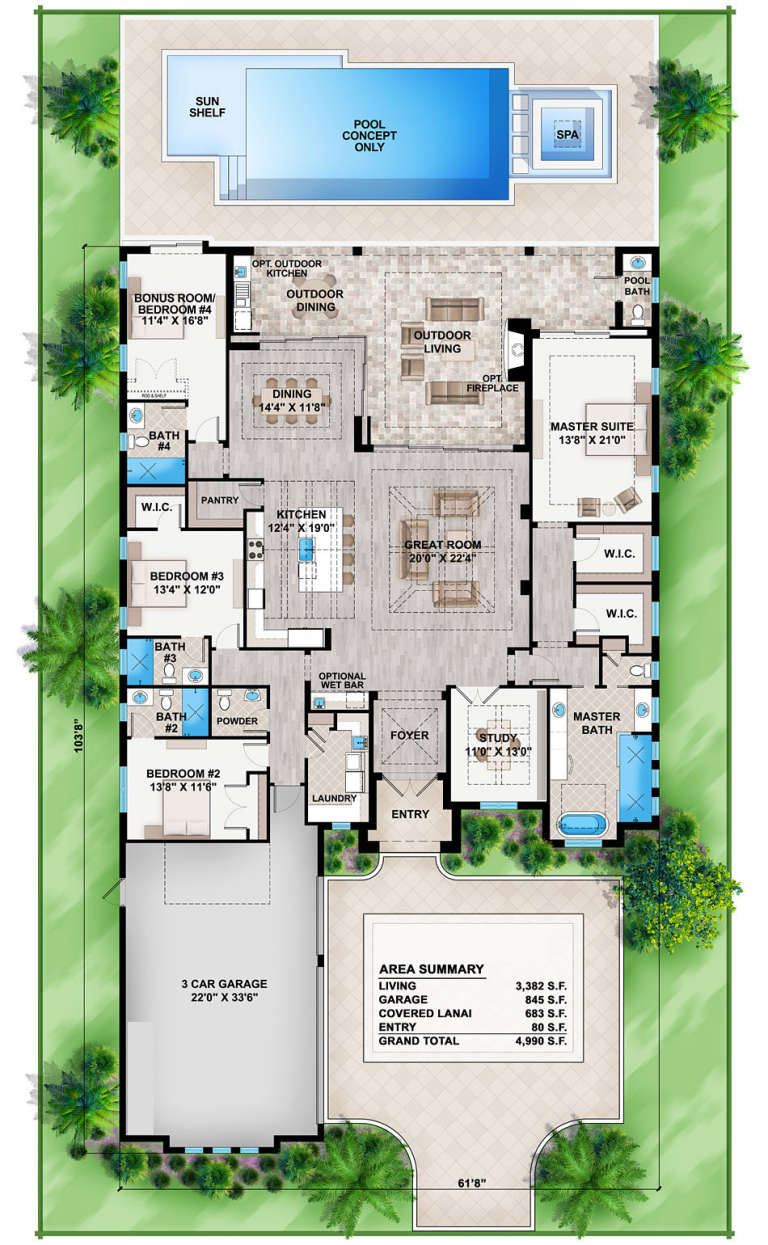
House Plan House Plan #18804

PLAN #207-00052

On Sale

$3,040   $2,584
Sq Ft 3,382
Beds 4
Baths 4
½ Baths 2
Cars 3
Stories 1
Width 61' 8"
Depth 103' 8"
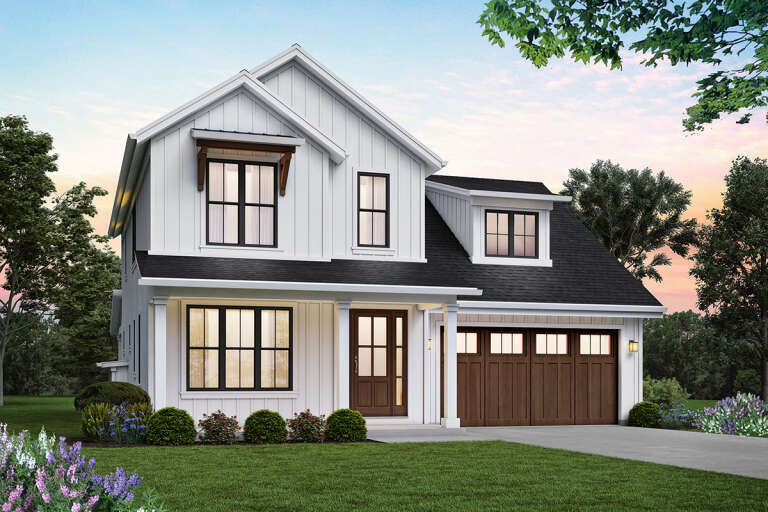
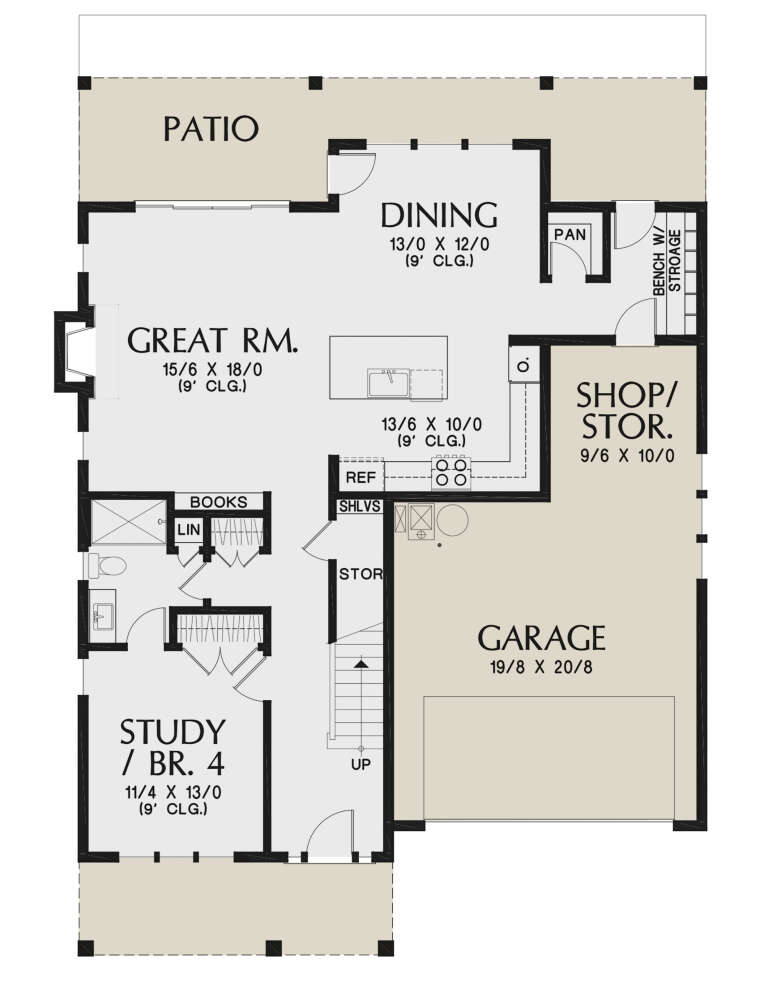
House Plan House Plan #34390 Angled Front Elevation at Dusk

PLAN #699-00489

On Sale

$1,145   $973
Sq Ft 1,272
Beds 3
Baths 2
½ Baths 0
Cars 1
Stories 2
Width 44'
Depth 39' 6"
House Plan House Plan #27963 Front Elevation

PLAN #9279-00052

On Sale

$945   $803
Sq Ft 2,841
Beds 3-4
Baths 3
½ Baths 2
Cars 3
Stories 1
Width 94' 2"
Depth 69' 8"
House Plan House Plan #26806 Front Elevation

PLAN #8436-00061

On Sale

$2,811   $2,389
Sq Ft 4,134
Beds 3
Baths 4
½ Baths 1
Cars 2
Stories 2
Width 38'
Depth 99' 6"
House Plan House Plan #25291 Front Elevation

PLAN #2559-00917

On Sale

$1,784   $1,516
Sq Ft 2,055
Beds 3-4
Baths 3
½ Baths 0
Cars 2
Stories 2
Width 40'
Depth 56'
House Plan House Plan #35505 Front Elevation

PLAN #8436-00154

On Sale

$1,544   $1,312
Sq Ft 3,264
Beds 3-4
Baths 4
½ Baths 1
Cars 2
Stories 2
Width 72'
Depth 68' 3"
House Plan House Plan #35026 Angled Front Elevation

PLAN #5445-00550

On Sale

$1,200   $1,020
Sq Ft 3,245
Beds 4
Baths 4
½ Baths 1
Cars 2
Stories 2
Width 35'
Depth 65'
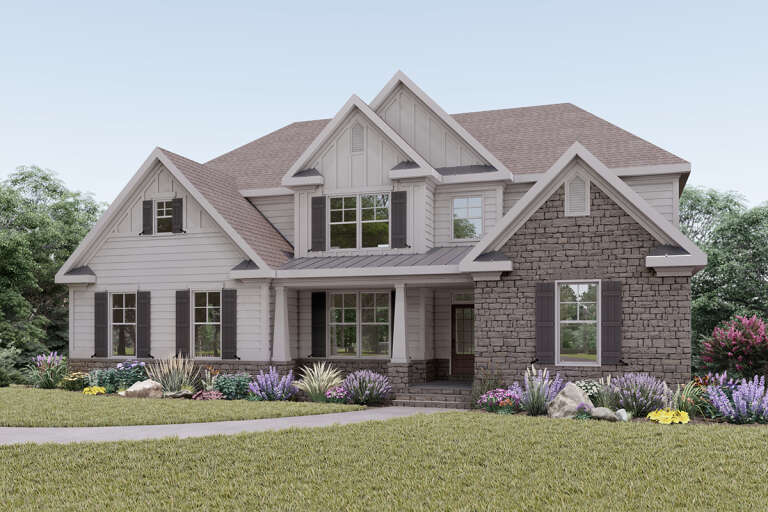
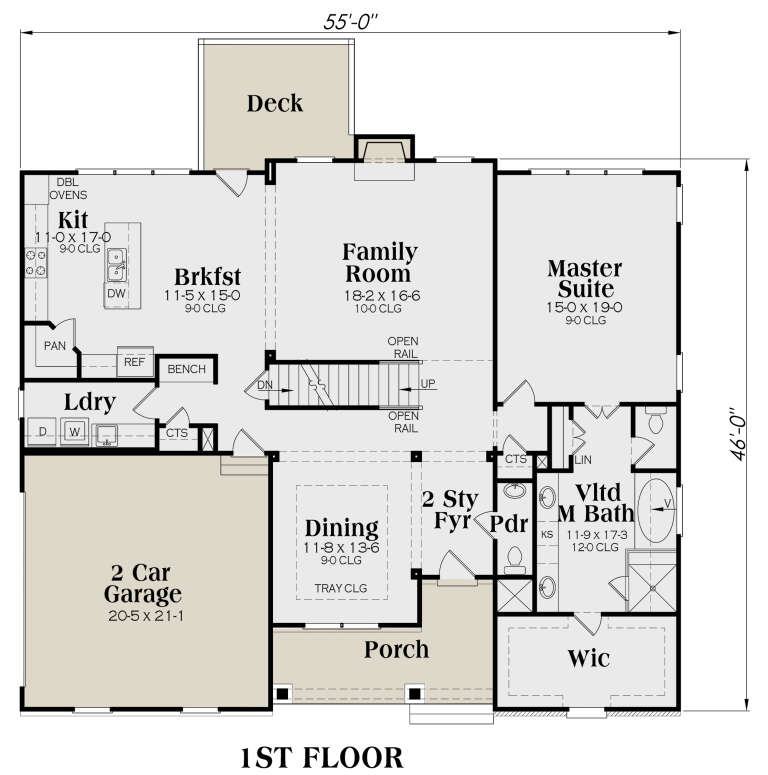
Traditional front elevation with stone and siding, gabled roof, and covered porch. House Plan # 009-00291 Digital Rendering by America's Best House Plans, Inc.
EXCLUSIVE

PLAN #009-00291

On Sale

$1,550   $1,318
Sq Ft 3,781
Beds 6
Baths 4
½ Baths 1
Cars 2
Stories 2
Width 55'
Depth 48'
House Plan House Plan #18829

PLAN #4195-00010

On Sale

$1,695   $1,441
Sq Ft 2,878
Beds 3
Baths 2
½ Baths 1
Cars 3
Stories 1
Width 113'
Depth 80'
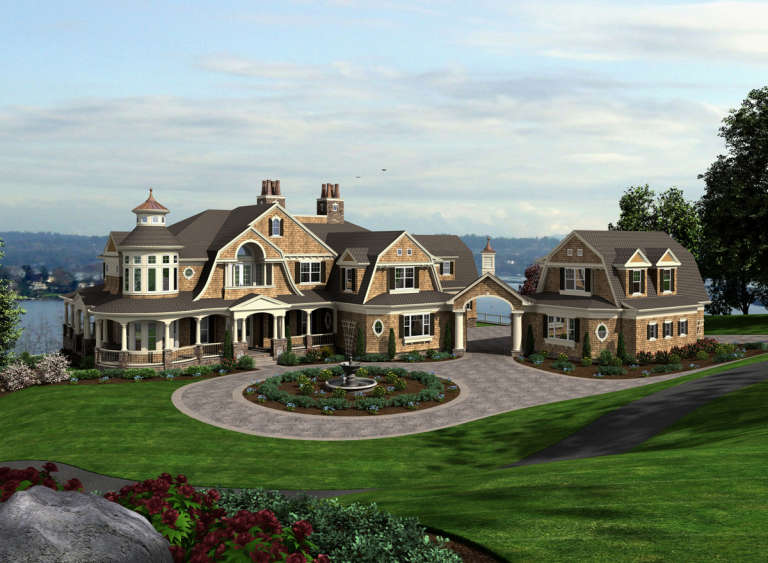
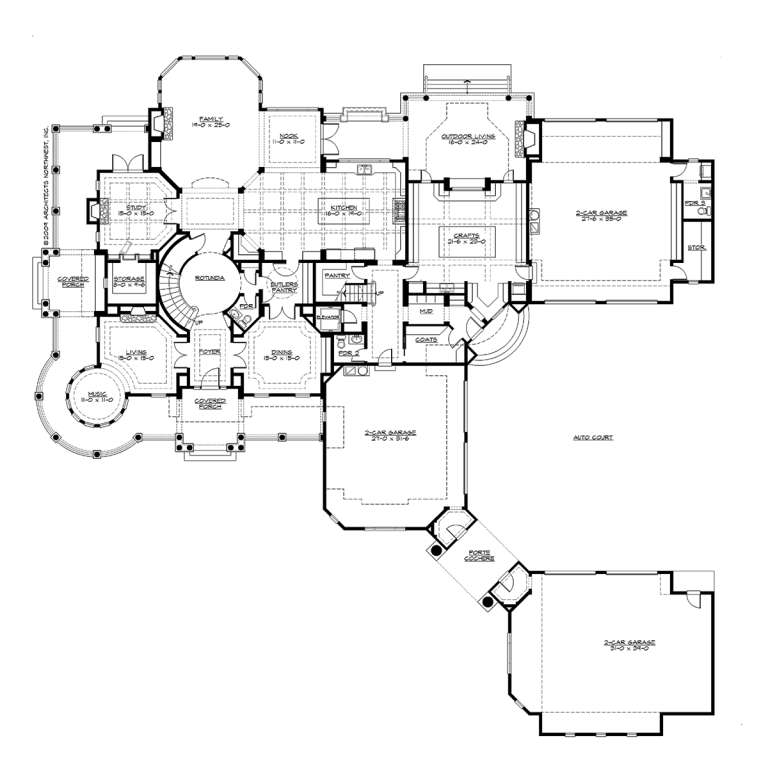
House Plan House Plan #16697 Front Elevation

PLAN #341-00303

Starting at

$4,900
Sq Ft 7,895
Beds 4
Baths 4
½ Baths 3
Cars 6
Stories 3
Width 132'
Depth 132'
House Plan House Plan #32130 Angled Front Elevation

PLAN #940-01213

On Sale

$2,250   $1,913
Sq Ft 2,898
Beds 4
Baths 3
½ Baths 0
Cars 2
Stories 1.5
Width 62' 6"
Depth 86' 3"
House Plan House Plan #31759 Angled Front Elevation

PLAN #940-01173

On Sale

$2,250   $1,913
Sq Ft 2,679
Beds 3-4
Baths 3
½ Baths 1
Cars 3
Stories 2
Width 69' 8"
Depth 70' 2"
House Plan House Plan #29293 Angled Front Elevation

PLAN #098-00394

Starting at

$2,050
Sq Ft 3,415
Beds 4
Baths 3
½ Baths 1
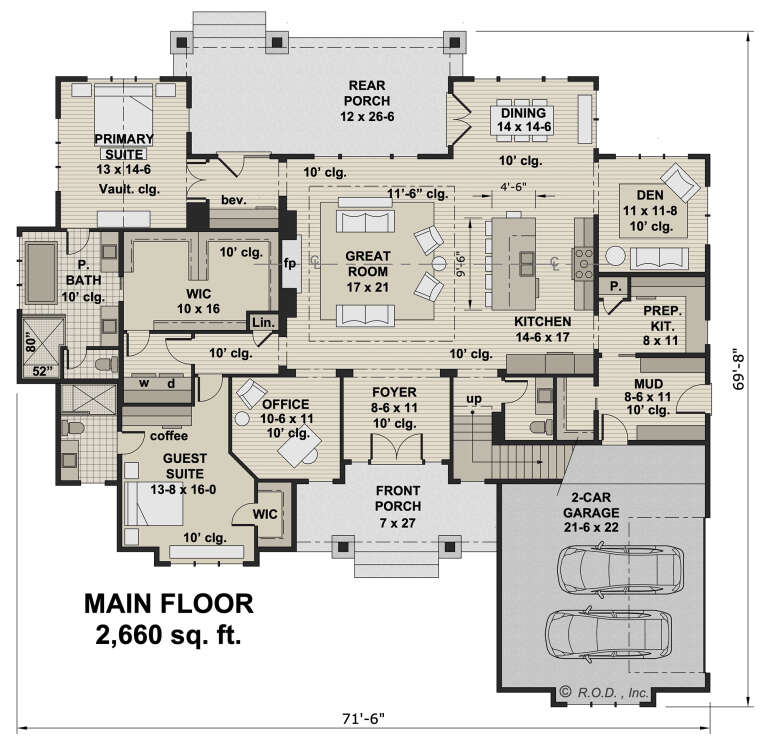
Cars 2
Stories 1.5
Width 71' 6"
Depth 69' 8"
House Plan House Plan #27098 Front Elevation

PLAN #098-00371

Starting at

$2,050
Sq Ft 3,010
Beds 4
Baths 3
½ Baths 1
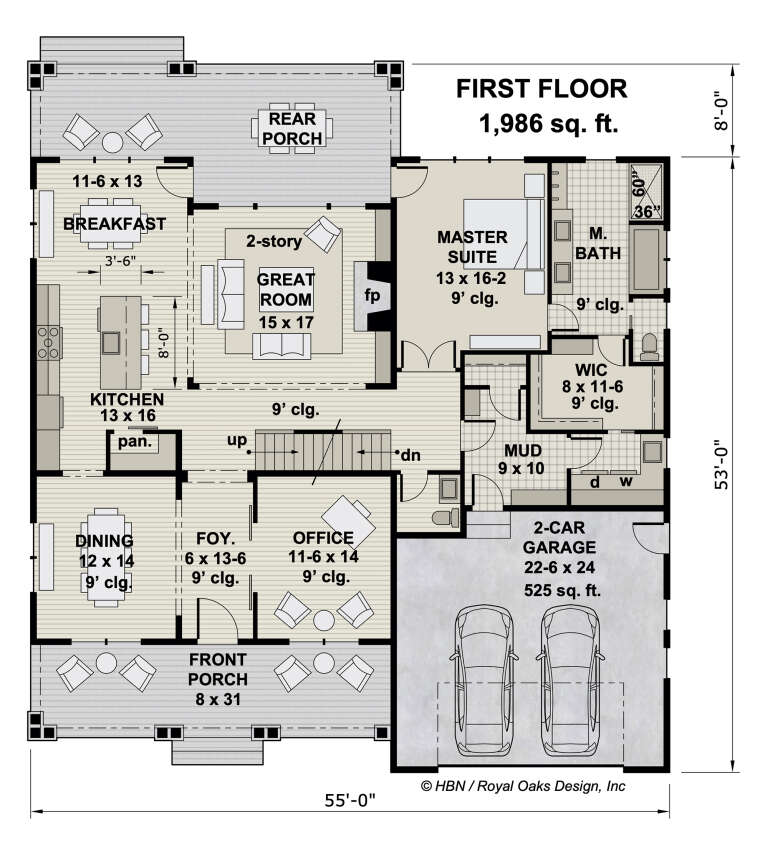
Cars 2
Stories 2
Width 55'
Depth 61'
House Plan House Plan #24137 Front Elevation

PLAN #402-01629

On Sale

$1,305   $1,109
Sq Ft 2,114
Beds 4
Baths 3
½ Baths 1
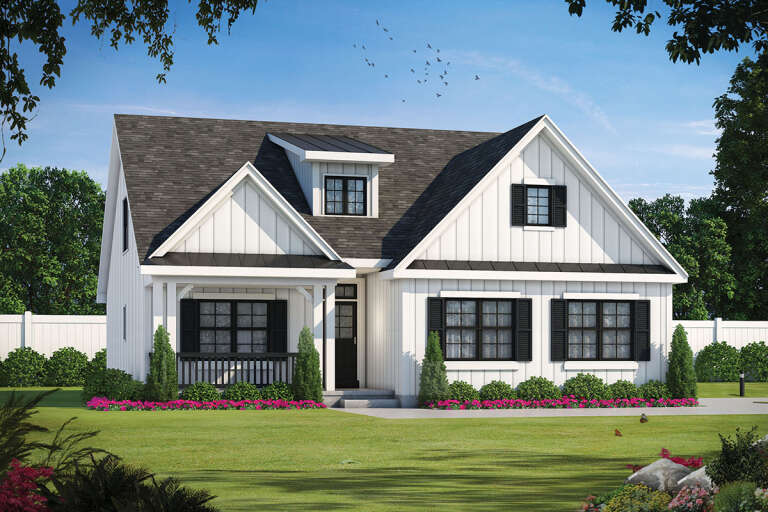
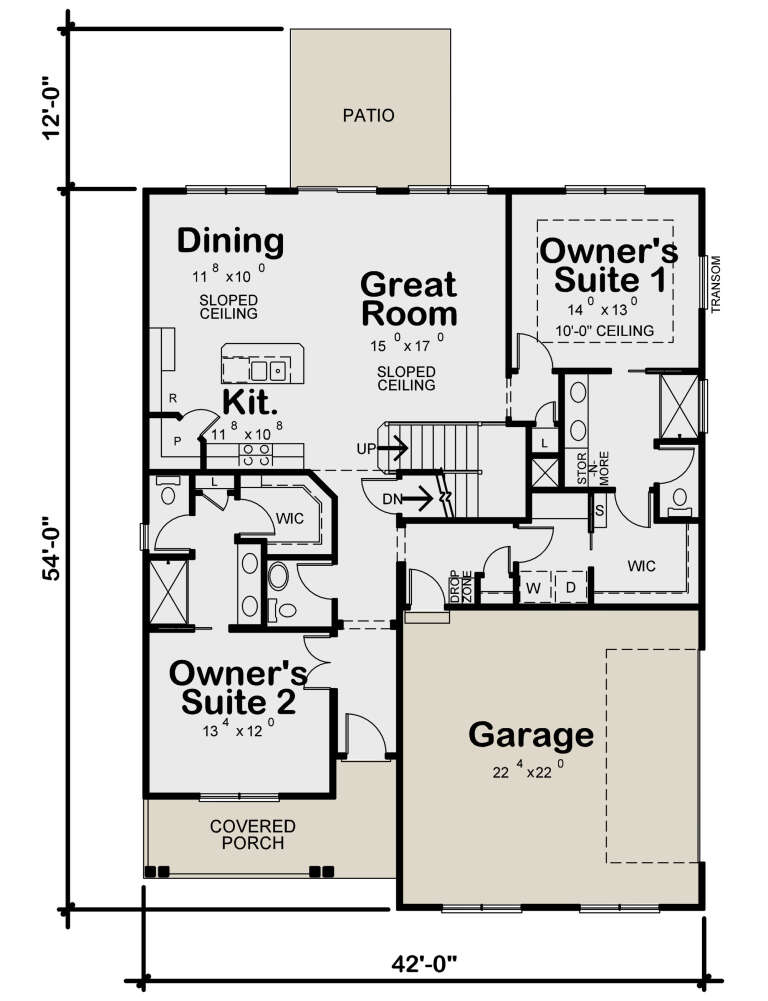
Cars 2
Stories 2
Width 42'
Depth 54'
House Plan House Plan #19105 Front Elevation

PLAN #041-00171

On Sale

$1,445   $1,228
Sq Ft 2,239
Beds 3
Baths 2
½ Baths 1
Cars 2
Stories 1
Width 67' 2"
Depth 60'
X
Shop Sign In
Favorites
Cart
Chat