6,758 Results

EDIT SEARCH FILTERS
Clear All FiltersBonus Room
Sort By:  

6,758 RESULTS

SEARCH FILTERS

    Plan Type
    Square Feet
    Bedrooms
    Bathrooms
    Stories
    Garage (Vehicle Spaces)
    Architectural Styles

    Outdoor Living

    Bedroom Options
    Kitchen & Dining
    Laundry Location
    Additional Rooms

    Garage Type

    Garage Features
    Other Features
    Foundation Type

    Plan Width
    Plan Depth
    Framing Type
    Media Filters
SEARCHING...
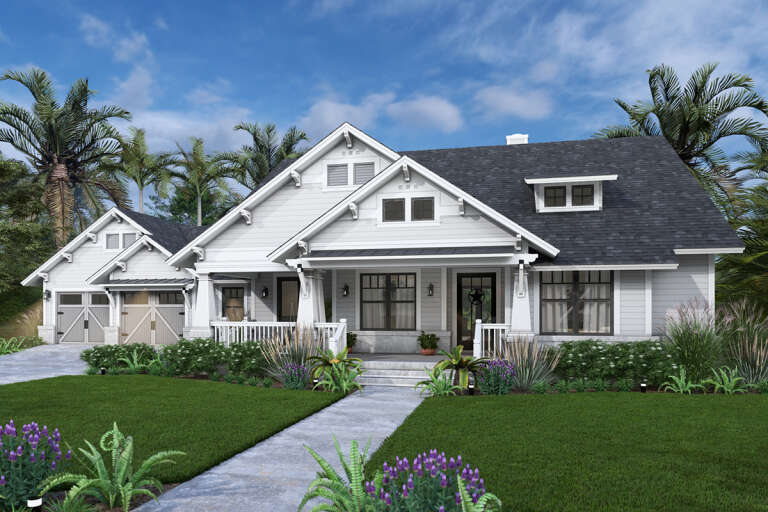



House Plan House Plan #34886 Angled Front Elevation

PLAN #940-01395

Starting at

$2,450
Sq Ft 4,111
Beds 4-5
Baths 3
½ Baths 1
Cars 3
Stories 2
Width 61' 7"
Depth 86'


House Plan House Plan #33127 Angled Front Elevation

PLAN #9401-00129

Starting at

$1,295
Sq Ft 2,036
Beds 3
Baths 2
½ Baths 0
Cars 2-3
Stories 1.5
Width 79' 2"
Depth 61'

House Plan House Plan #29442 Angled Front Elevation

PLAN #8594-00479

Starting at

$2,095
Sq Ft 1,627
Beds 3-4
Baths 2
½ Baths 0
Cars 2
Stories 1
Width 50'
Depth 60'

House Plan House Plan #27977 Front Elevation

PLAN #8687-00016

Starting at

$1,695
Sq Ft 2,154
Beds 3
Baths 2
½ Baths 0
Cars 2
Stories 1
Width 68' 4"
Depth 55' 4"


House Plan House Plan #19580 Front Elevation

PLAN #036-00243

Starting at

$1,395
Sq Ft 2,156
Beds 3
Baths 3
½ Baths 0
Cars 3
Stories 1
Width 71' 2"
Depth 64' 6"
House Plan House Plan #27039 Front Elevation

PLAN #2865-00221

Starting at

$1,625
Sq Ft 1,683
Beds 3
Baths 2
½ Baths 0
Cars 2
Stories 1
Width 64' 4"
Depth 49' 4"
House Plan House Plan #24985 Angled Front Elevation

PLAN #041-00236

Starting at

$1,445
Sq Ft 2,199
Beds 3
Baths 2
½ Baths 0
Cars 2
Stories 1
Width 68' 8"
Depth 59' 10"
House Plan House Plan #9608 Front Elevation

PLAN #1785-00135

Starting at

$2,097
Sq Ft 2,846
Beds 4
Baths 2
½ Baths 1
Cars 2
Stories 2
Width 60'
Depth 48'

House Plan House Plan #24137 Front Elevation

PLAN #402-01629

Starting at

$1,305
Sq Ft 2,114
Beds 4
Baths 3
½ Baths 1
Cars 2
Stories 2
Width 42'
Depth 54'
House Plan House Plan #6131 Front Elevation

PLAN #341-00257

Starting at

$2,600
Sq Ft 4,460
Beds 5
Baths 4
½ Baths 0
Cars 3
Stories 2
Width 69'
Depth 80'
House Plan House Plan #34213 Front Elevation

PLAN #6422-00120

Starting at

$2,100
Sq Ft 3,308
Beds 4
Baths 3
½ Baths 1
Cars 3
Stories 2
Width 103'
Depth 43'
House Plan House Plan #33662 Angled Front Elevation

PLAN #7306-00050

Starting at

$1,145
Sq Ft 1,721
Beds 3-5
Baths 2
½ Baths 0
Cars 2
Stories 1
Width 58' 11"
Depth 52'
House Plan House Plan #30716 Front Elevation at Dusk

PLAN #7983-00038

Starting at

$2,115
Sq Ft 3,680
Beds 4
Baths 4
½ Baths 1
Cars 3
Stories 1
Width 98' 8"
Depth 84' 4"
House Plan House Plan #29341 Angled Front Elevation

PLAN #2865-00393

Starting at

$1,625
Sq Ft 1,993
Beds 3
Baths 2
½ Baths 1
Cars 2
Stories 2
Width 58' 4"
Depth 55' 4"
House Plan House Plan #23931 Front Elevation

PLAN #041-00201

Starting at

$1,495
Sq Ft 2,751
Beds 4
Baths 3
½ Baths 1
Cars 2
Stories 1
Width 72' 2"
Depth 64' 8"
House Plan House Plan #23812 Front Elevation

PLAN #9401-00104

Starting at

$1,295
Sq Ft 2,353
Beds 4
Baths 3
½ Baths 0
Cars 2-3
Stories 1
Width 80'
Depth 58' 11"
House Plan House Plan #18346 Angled Front Elevation

PLAN #098-00277

Starting at

$2,050
Sq Ft 2,465
Beds 4
Baths 3
½ Baths 0
Cars 2
Stories 1
Width 72' 6"
Depth 73' 10"
House Plan House Plan #27963 Front Elevation

PLAN #9279-00052

Starting at

$945
Sq Ft 2,841
Beds 3-4
Baths 3
½ Baths 2
Cars 3
Stories 1
Width 94' 2"
Depth 69' 8"
X
Shop Sign In
Favorites
Cart
Chat