6,734 Results

EDIT SEARCH FILTERS
Clear All FiltersBonus Room
Sort By:  

6,734 RESULTS

SEARCH FILTERS

    Plan Type
    Square Feet
    Bedrooms
    Bathrooms
    Stories
    Garage (Vehicle Spaces)
    Architectural Styles

    Outdoor Living

    Bedroom Options
    Kitchen & Dining
    Laundry Location
    Additional Rooms

    Garage Type

    Garage Features
    Other Features
    Foundation Type

    Plan Width
    Plan Depth
    Framing Type
    Media Filters
SEARCHING...
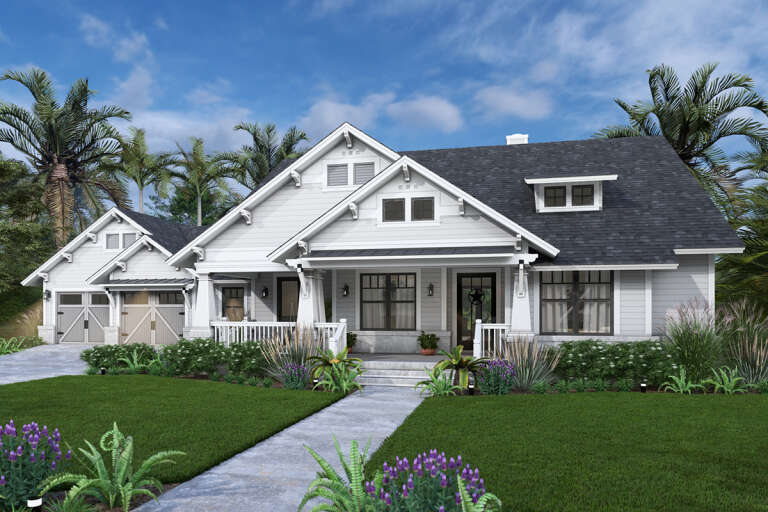

House Plan House Plan #33898 Angled Front Elevation

PLAN #2464-00172

Starting at

$2,150
Sq Ft 3,491
Beds 3-5
Baths 3
½ Baths 0
Cars 3
Stories 2
Width 87' 6"
Depth 51' 6"




House Plan House Plan #33155 Front Elevation

PLAN #8318-00426

Starting at

$1,650
Sq Ft 2,849
Beds 3
Baths 3
½ Baths 1
Cars 3
Stories 1
Width 84' 4"
Depth 76' 2"


House Plan House Plan #33127 Angled Front Elevation

PLAN #9401-00129

Starting at

$1,295
Sq Ft 2,036
Beds 3
Baths 2
½ Baths 0
Cars 2-3
Stories 1.5
Width 79' 2"
Depth 61'




House Plan House Plan #28562 Front Elevation

PLAN #963-00733

Starting at

$1,699
Sq Ft 2,553
Beds 4
Baths 3
½ Baths 1
Cars 2
Stories 1
Width 69' 8"
Depth 63'
House Plan House Plan #27977 Front Elevation

PLAN #8687-00016

Starting at

$1,695
Sq Ft 2,154
Beds 3
Baths 2
½ Baths 0
Cars 2
Stories 1
Width 68' 4"
Depth 55' 4"
House Plan House Plan #26583 Front Elevation

PLAN #2865-00023

Starting at

$1,725
Sq Ft 2,494
Beds 4
Baths 3
½ Baths 0
Cars 3
Stories 1
Width 76' 4"
Depth 87' 7"


House Plan House Plan #24137 Front Elevation

PLAN #402-01629

Starting at

$1,305
Sq Ft 2,114
Beds 4
Baths 3
½ Baths 1
Cars 2
Stories 2
Width 42'
Depth 54'
House Plan House Plan #23931 Front Elevation

PLAN #041-00201

Starting at

$1,495
Sq Ft 2,751
Beds 4
Baths 3
½ Baths 1
Cars 2
Stories 1
Width 72' 2"
Depth 64' 8"
House Plan House Plan #26563 Front Elevation

PLAN #2865-00003

Starting at

$1,625
Sq Ft 2,097
Beds 4
Baths 3
½ Baths 0
Cars 2
Stories 1
Width 64' 10"
Depth 59' 6"
House Plan House Plan #26568 Front Elevation

PLAN #2865-00008

Starting at

$1,925
Sq Ft 2,533
Beds 4
Baths 3
½ Baths 0
Cars 3
Stories 1
Width 91' 6"
Depth 71' 6"


House Plan House Plan #25454 Front Elevation

PLAN #940-00333

Starting at

$3,750
Sq Ft 7,200
Beds 6
Baths 5
½ Baths 1
Cars 3
Stories 2
Width 99' 10"
Depth 123' 8"
House Plan House Plan #33662 Angled Front Elevation

PLAN #7306-00050

Starting at

$1,145
Sq Ft 1,721
Beds 3-5
Baths 2
½ Baths 0
Cars 2
Stories 1
Width 58' 11"
Depth 52'
House Plan House Plan #32321 Front Elevation
EXCLUSIVE

PLAN #8768-00155

Starting at

$2,279
Sq Ft 3,688
Beds 4-6
Baths 4
½ Baths 1
Cars 2
Stories 2
Width 60'
Depth 72'
House Plan House Plan #27963 Front Elevation

PLAN #9279-00052

Starting at

$945
Sq Ft 2,841
Beds 3-4
Baths 3
½ Baths 2
Cars 3
Stories 1
Width 94' 2"
Depth 69' 8"
House Plan House Plan #1102 Front Elevation

PLAN #028-00055

Starting at

$6,396
Sq Ft 4,500
Beds 3
Baths 3
½ Baths 1
Cars 0
Stories 3
Width 66'
Depth 66'
House Plan House Plan #27101 Angled Front Elevation

PLAN #098-00374

Starting at

$2,050
Sq Ft 3,510
Beds 5
Baths 3
½ Baths 1
Cars 2
Stories 2
Width 55'
Depth 61'
House Plan House Plan #20639 Front Elevation

PLAN #8594-00004

Starting at

$2,725
Sq Ft 2,993
Beds 4
Baths 3
½ Baths 1
Cars 3
Stories 2
Width 82'
Depth 60'
House Plan House Plan #33213 Front Elevation

PLAN #8314-00009

Starting at

$3,561
Sq Ft 3,561
Beds 4-5
Baths 4
½ Baths 0
Cars 2
Stories 1.5
Width 93' 7"
Depth 69' 7"
X
Shop Sign In
Favorites
Cart
Chat