6,753 Results

EDIT SEARCH FILTERS
Clear All FiltersBonus Room
Sort By:  

6,753 RESULTS

SEARCH FILTERS

    Plan Type
    Square Feet
    Bedrooms
    Bathrooms
    Stories
    Garage (Vehicle Spaces)
    Architectural Styles

    Outdoor Living

    Bedroom Options
    Kitchen & Dining
    Laundry Location
    Additional Rooms

    Garage Type

    Garage Features
    Other Features
    Foundation Type

    Plan Width
    Plan Depth
    Framing Type
    Media Filters
SEARCHING...




House Plan House Plan #35172 Front Elevation

PLAN #957-00135

Starting at

$1,150
Sq Ft 2,480
Beds 3-4
Baths 3
½ Baths 0
Cars 2
Stories 1.5
Width 69' 4"
Depth 63' 2"


House Plan House Plan #33638 Front Elevation

PLAN #940-01328

Starting at

$3,750
Sq Ft 6,459
Beds 6
Baths 5
½ Baths 0
Cars 4
Stories 2
Width 85' 3"
Depth 120' 4"


House Plan House Plan #32680 Front Elevation

PLAN #6849-00169

Starting at

$1,895
Sq Ft 2,993
Beds 3
Baths 3
½ Baths 1
Cars 3
Stories 1
Width 84'
Depth 69' 2"

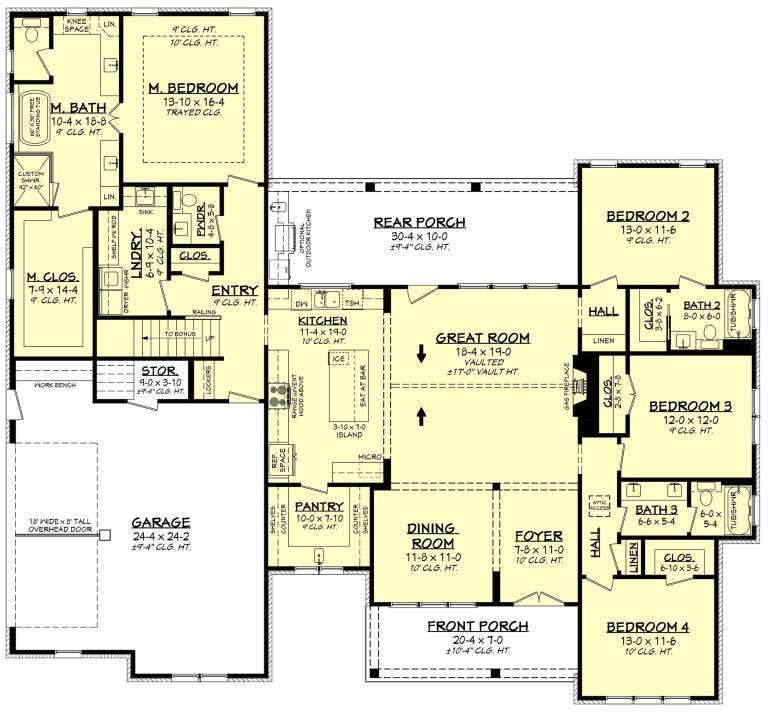

House Plan House Plan #24414 Front Elevation

PLAN #963-00415

Starting at

$1,699
Sq Ft 2,388
Beds 3
Baths 2
½ Baths 0
Cars 2
Stories 1
Width 73'
Depth 89'
House Plan House Plan #34228 Angled Front Elevation

PLAN #6422-00124

Starting at

$2,100
Sq Ft 3,176
Beds 3
Baths 2
½ Baths 1
Cars 3
Stories 2
Width 77'
Depth 83'
House Plan House Plan #14824 Front Elevation

PLAN #7922-00017

Starting at

$1,500
Sq Ft 3,618
Beds 4
Baths 4
½ Baths 2
Cars 3
Stories 2
Width 84' 2"
Depth 93' 4"
House Plan House Plan #34425 Angled Front Elevation

PLAN #098-00664

Starting at

$2,050
Sq Ft 2,623
Beds 5
Baths 4
½ Baths 1
Cars 2
Stories 2
Width 50'
Depth 58'
House Plan House Plan #31697 Angled Front Elevation

PLAN #963-01035

Starting at

$1,799
Sq Ft 2,707
Beds 4-5
Baths 3
½ Baths 0
Cars 2
Stories 1
Width 67'
Depth 71'
House Plan House Plan #14890 Front Elevation

PLAN #7922-00083

Starting at

$920
Sq Ft 3,359
Beds 4
Baths 3
½ Baths 1
Cars 2
Stories 2
Width 68' 4"
Depth 54'
House Plan House Plan #34869 Front Elevation

PLAN #8318-00449

Starting at

$1,550
Sq Ft 2,248
Beds 3
Baths 3
½ Baths 1
Cars 2
Stories 1
Width 77'
Depth 61' 6"

House Plan House Plan #28799 Front Elevation at Dusk

PLAN #3125-00031

Starting at

$1,295
Sq Ft 2,639
Beds 3-4
Baths 2
½ Baths 1
Cars 3
Stories 1
Width 96' 9"
Depth 61' 8"
House Plan House Plan #32752 Front Elevation

PLAN #041-00386

Starting at

$1,495
Sq Ft 2,615
Beds 4
Baths 3
½ Baths 1
Cars 2
Stories 1
Width 72' 10"
Depth 67' 2"
House Plan House Plan #26523 Front Elevation

PLAN #041-00267

Starting at

$1,495
Sq Ft 2,626
Beds 4
Baths 3
½ Baths 1
Cars 2
Stories 1
Width 74'
Depth 73' 4"
House Plan House Plan #29763 Angled Front Elevation

PLAN #2559-01001

Starting at

$2,155
Sq Ft 2,935
Beds 4
Baths 4
½ Baths 1
Cars 3
Stories 1.5
Width 86'
Depth 61'
House Plan House Plan #35333 Front Elevation

PLAN #8768-00183

Starting at

$2,014
Sq Ft 3,399
Beds 4-6
Baths 2
½ Baths 1
Cars 4
Stories 2
Width 78' 2"
Depth 59' 11"
House Plan House Plan #26662 Front Elevation

PLAN #2865-00034

Starting at

$2,925
Sq Ft 4,164
Beds 5
Baths 4
½ Baths 1
Cars 3
Stories 2
Width 83' 10"
Depth 68' 4"
House Plan House Plan #18847 Front Elevation

PLAN #4195-00015

Starting at

$1,695
Sq Ft 2,499
Beds 3
Baths 3
½ Baths 1
Cars 3
Stories 1
Width 106'
Depth 72'
House Plan House Plan #31875 Front Elevation

PLAN #8768-00151

Starting at

$1,537
Sq Ft 2,576
Beds 3-4
Baths 2
½ Baths 1
Cars 3
Stories 1
Width 90' 6"
Depth 79' 6"
X
Shop Sign In
Favorites
Cart
Chat