6,481 Results

EDIT SEARCH FILTERS
Clear All FiltersBonus Room
Sort By:  

6,481 RESULTS

SEARCH FILTERS

    Plan Type
    Square Feet
    Bedrooms
    Bathrooms
    Stories
    Garage (Vehicle Spaces)
    Architectural Styles

    Outdoor Living

    Bedroom Options
    Kitchen & Dining
    Laundry Location
    Additional Rooms

    Garage Type

    Garage Features
    Other Features
    Foundation Type

    Plan Width (FT)
    Plan Depth (FT)
    Plan Height (FT)
    Framing Type
    Media Filters
SEARCHING...
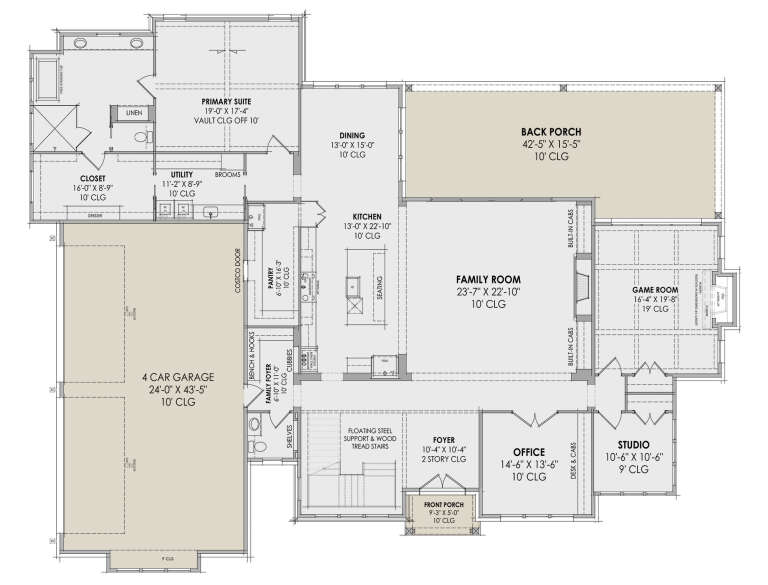
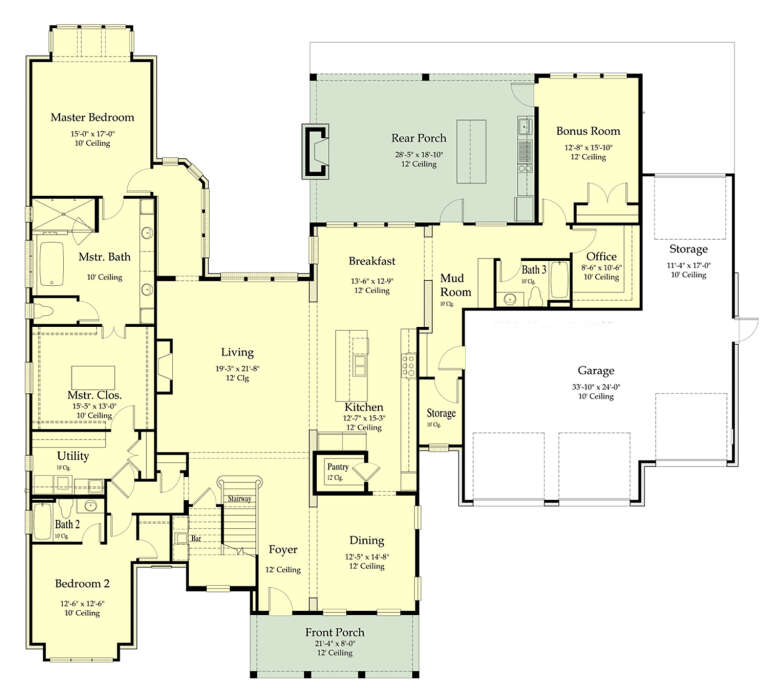
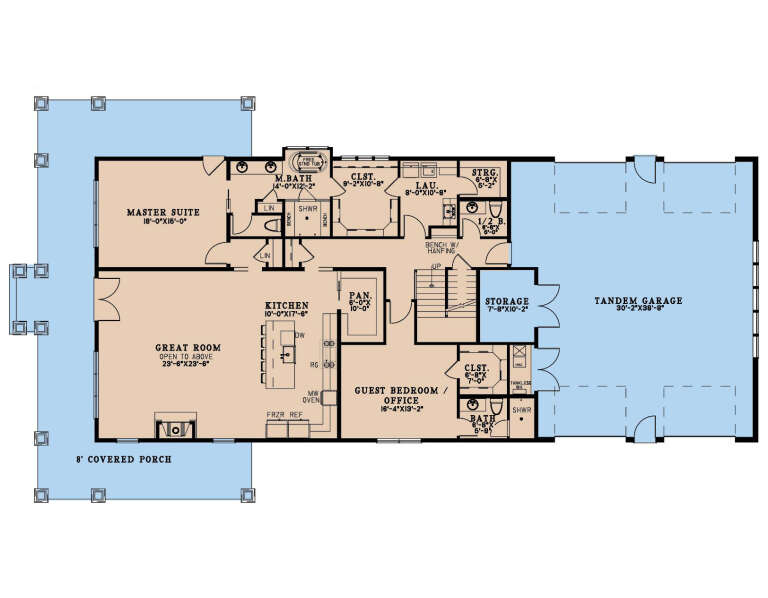
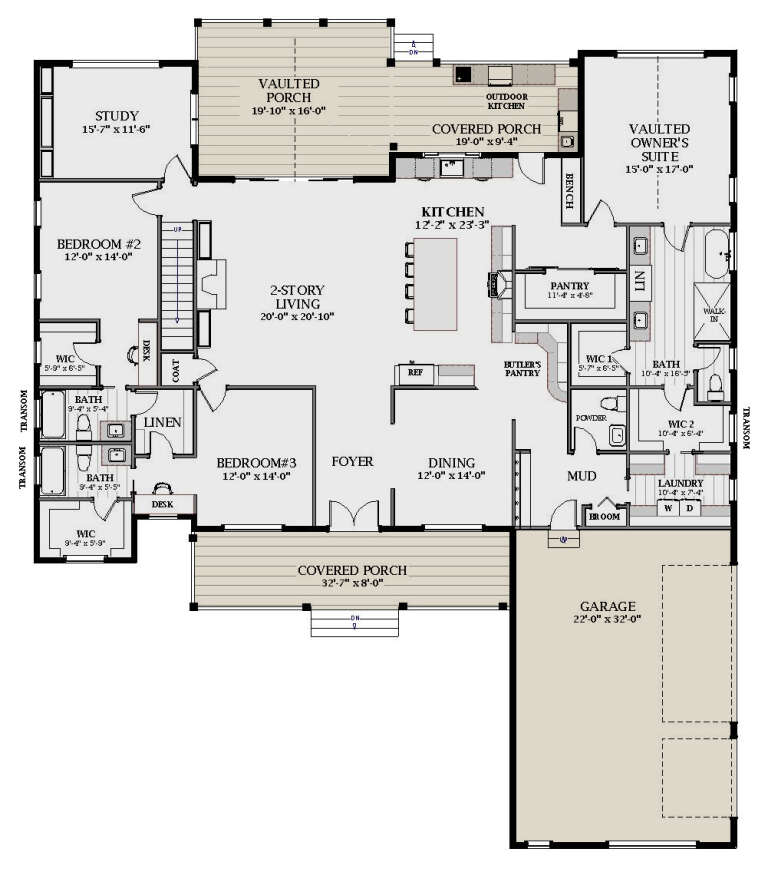
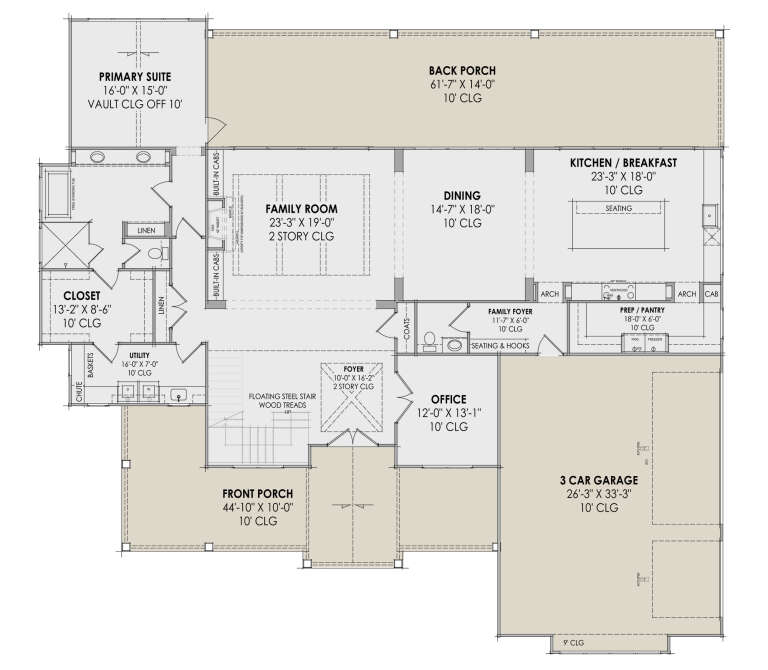
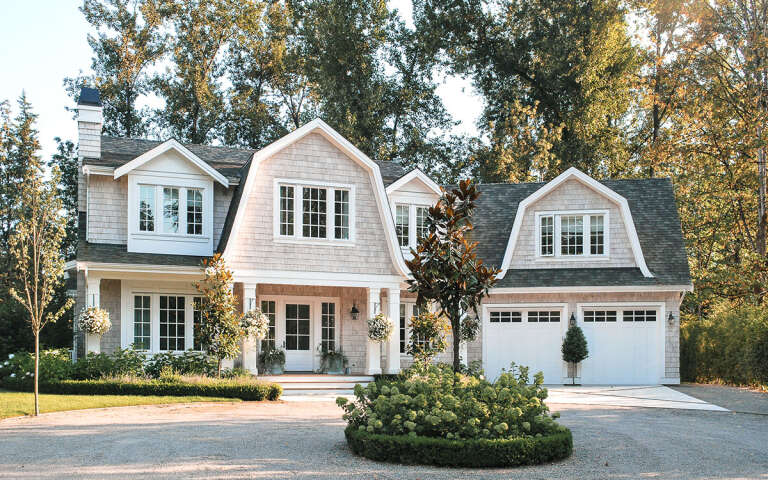
House Plan House Plan #30673 Front Elevation at Dusk

PLAN #7983-00017

On Sale

$2,535   $2,155
Sq Ft 5,032
Beds 4
Baths 3
½ Baths 2
Cars 4
Stories 2
Width 94' 5"
Depth 74' 2"
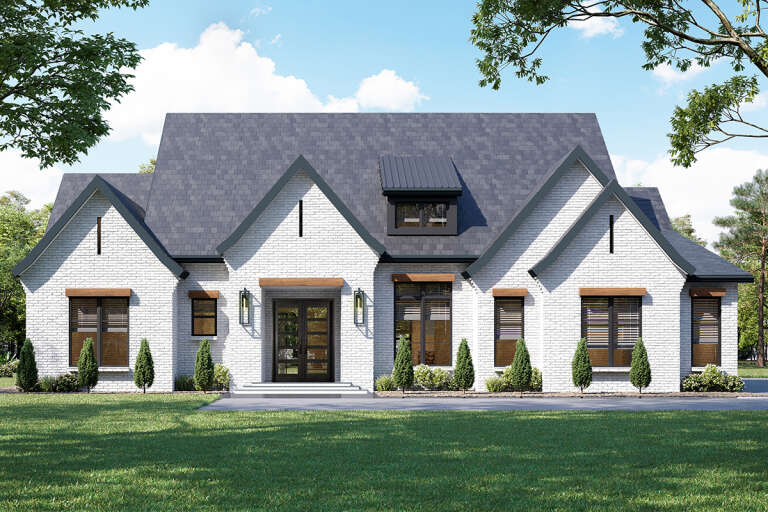
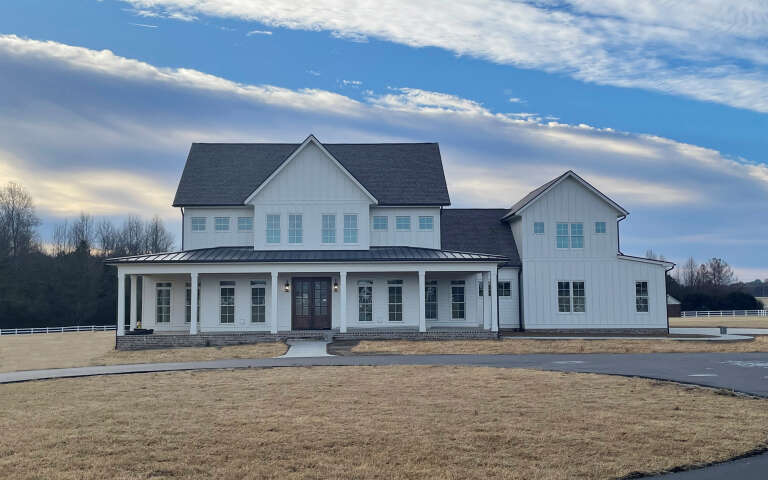
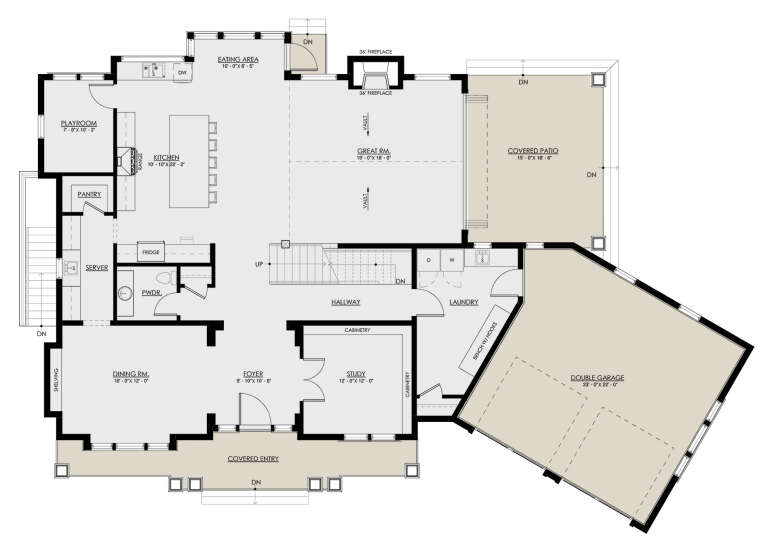
House Plan House Plan #31226 Angled Front Elevation

PLAN #4534-00128

On Sale

$1,345   $1,143
Sq Ft 2,979
Beds 4
Baths 2
½ Baths 1
Cars 3
Stories 1
Width 83' 6"
Depth 79' 5"
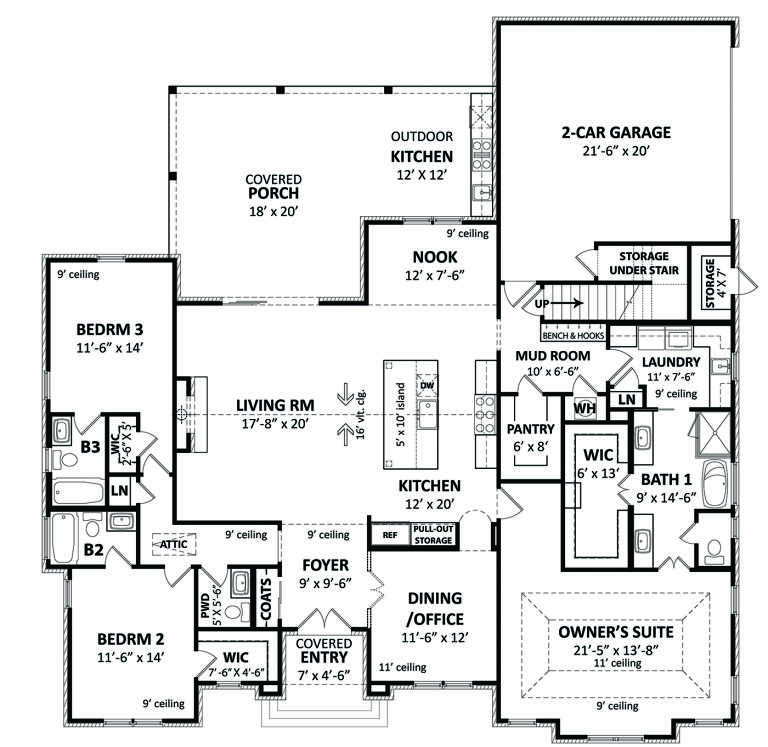
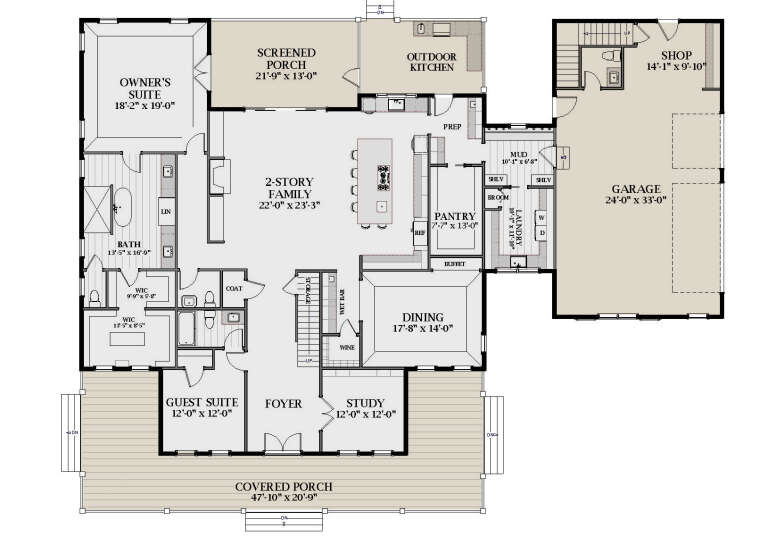
House Plan House Plan #28273 Front Elevation

PLAN #4195-00050

On Sale

$1,295   $1,101
Sq Ft 2,456
Beds 3
Baths 3
½ Baths 1
Cars 2
Stories 1
Width 63' 9"
Depth 66' 6"
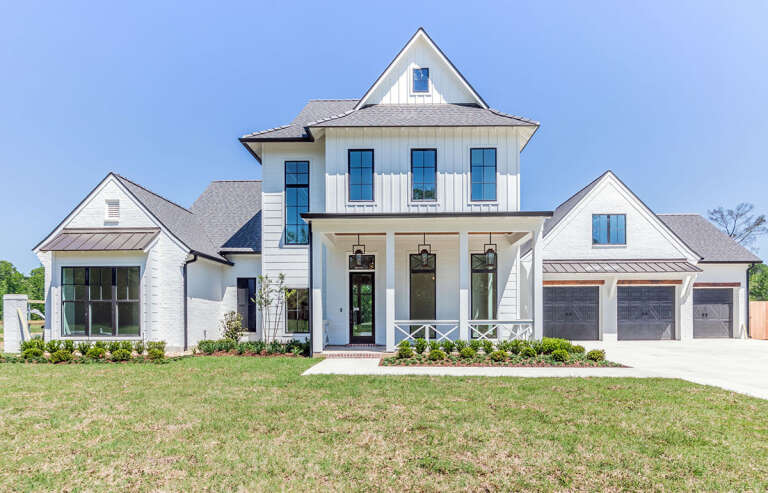
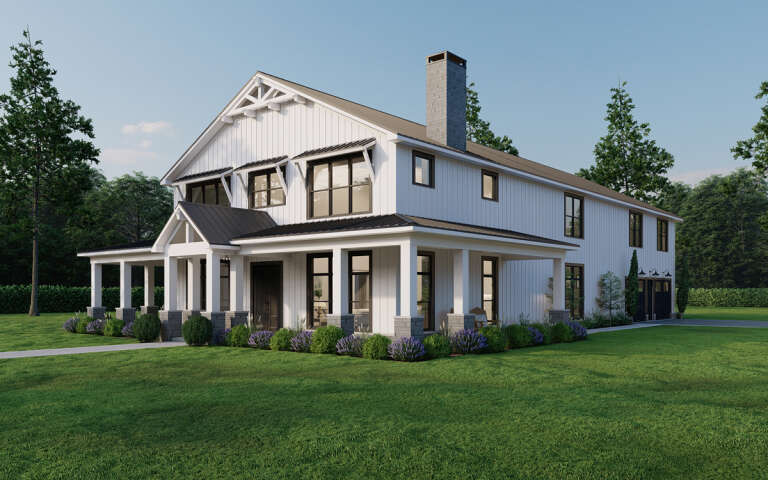
House Plan House Plan #24692 Front Elevation

PLAN #7516-00052

On Sale

$1,740   $1,479
Sq Ft 4,443
Beds 4
Baths 5
½ Baths 0
Cars 3
Stories 2
Width 90'
Depth 82' 7"
House Plan House Plan #35675 Angled Front Elevation

PLAN #196-00014

On Sale

$1,695   $1,441
Sq Ft 3,353
Beds 4
Baths 4
½ Baths 1
Cars 3
Stories 2
Width 56'
Depth 92'
House Plan House Plan #26874 Front Elevation

PLAN #6849-00122

On Sale

$2,495   $2,121
Sq Ft 4,903
Beds 4
Baths 3
½ Baths 2
Cars 3
Stories 2
Width 94' 7"
Depth 72' 7"
House Plan House Plan #29746 Angled Front Elevation

PLAN #8318-00359

On Sale

$1,850   $1,573
Sq Ft 3,779
Beds 5
Baths 5
½ Baths 1
Cars 4
Stories 2
Width 101'
Depth 56'
House Plan House Plan #14965 Front Photo

PLAN #7922-00147

On Sale

$800   $680
Sq Ft 2,151
Beds 4
Baths 3
½ Baths 0
Cars 2
Stories 1.5
Width 61'
Depth 55' 8"
House Plan House Plan #34663 Angled Front Elevation

PLAN #2464-00213

On Sale

$2,150   $1,828
Sq Ft 3,391
Beds 4
Baths 3
½ Baths 1
Cars 3
Stories 2
Width 95' 6"
Depth 60' 6"
House Plan House Plan #28046 Front Elevation

PLAN #6849-00135

On Sale

$2,495   $2,121
Sq Ft 4,278
Beds 5
Baths 4
½ Baths 2
Cars 3
Stories 2
Width 72' 4"
Depth 84' 7"
House Plan House Plan #35760 Front Elevation

PLAN #8292-00042

On Sale

$2,125   $1,806
Sq Ft 2,648
Beds 3-4
Baths 2
½ Baths 0
Cars 2
Stories 1
Width 68' 10"
Depth 77' 10"
House Plan House Plan #35755 Front Elevation
EXCLUSIVE

PLAN #2802-00555

On Sale

$1,450   $1,233
Sq Ft 3,850
Beds 5-7
Baths 4
½ Baths 1
Cars 2
Stories 2
Width 70'
Depth 53'
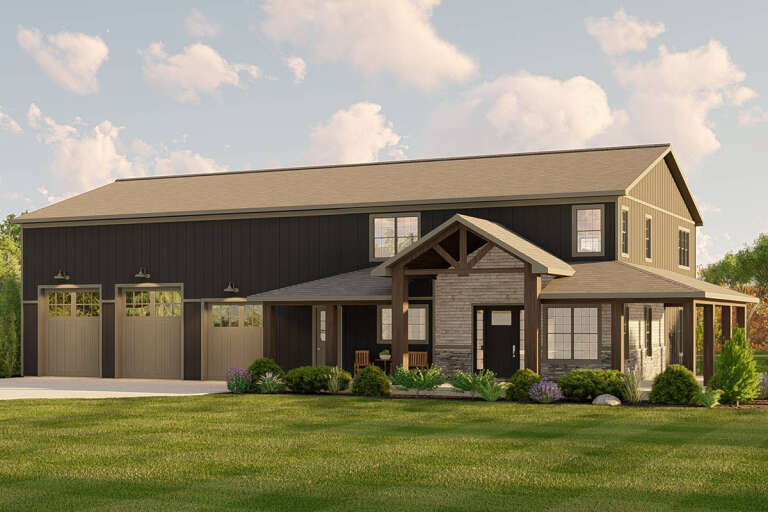
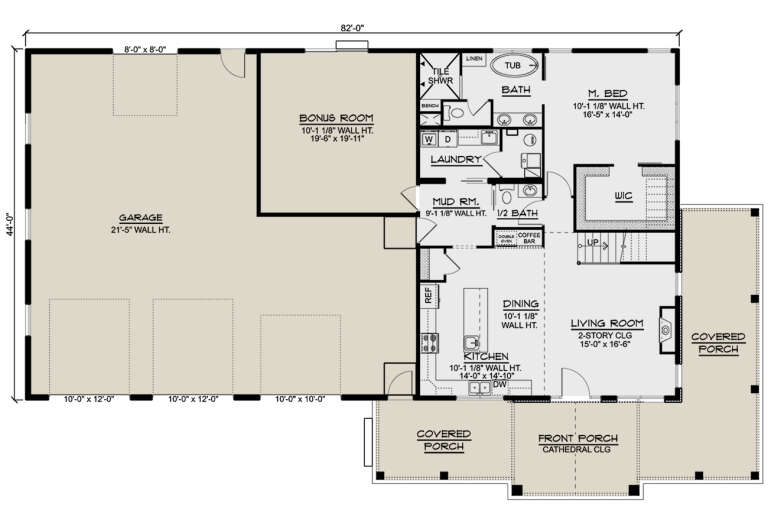
House Plan House Plan #28051 Angled Front Elevation

PLAN #5032-00183

On Sale

$1,450   $1,233
Sq Ft 2,937
Beds 4
Baths 4
½ Baths 1
Cars 4
Stories 2
Width 82'
Depth 44'
House Plan House Plan #30797 Front Elevation at Dusk

PLAN #7983-00059

On Sale

$2,330   $1,981
Sq Ft 4,164
Beds 4
Baths 4
½ Baths 1
Cars 3
Stories 2
Width 81' 7"
Depth 75' 9"
House Plan House Plan #30580 Angled Front Elevation

PLAN #8937-00011

On Sale

$2,995   $2,546
Sq Ft 3,525
Beds 4-7
Baths 3
½ Baths 1
Cars 2
Stories 2
Width 78' 6"
Depth 54' 9"
House Plan House Plan #3656 Angled Front Elevation

PLAN #348-00054

On Sale

$1,300   $1,105
Sq Ft 1,799
Beds 3-4
Baths 2
½ Baths 1
Cars 2
Stories 1
Width 78'
Depth 46'
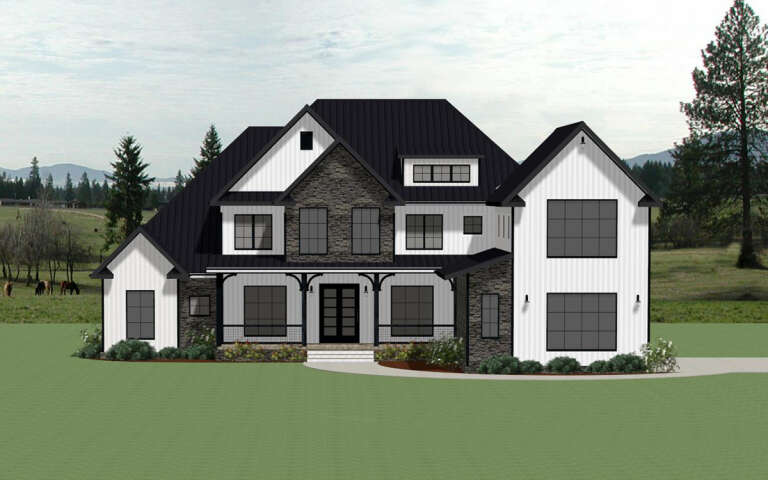
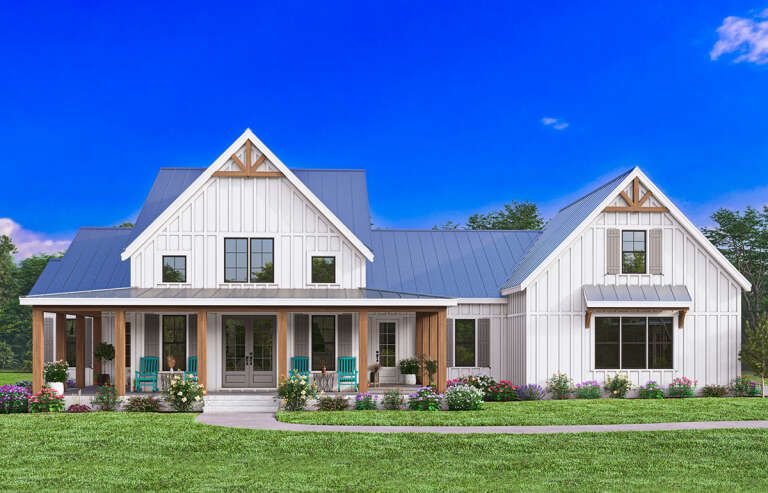
White Modern Farmhouse front elevation with board-and-batten siding, metal roof, and large front porch. House Plan # 009-00383 Digital Rendering by America's Best House Plans, Inc.
EXCLUSIVE

PLAN #009-00383

On Sale

$1,300   $1,105
Sq Ft 2,336
Beds 3-4
Baths 2
½ Baths 1
Cars 2-3
Stories 1
Width 84'
Depth 61'
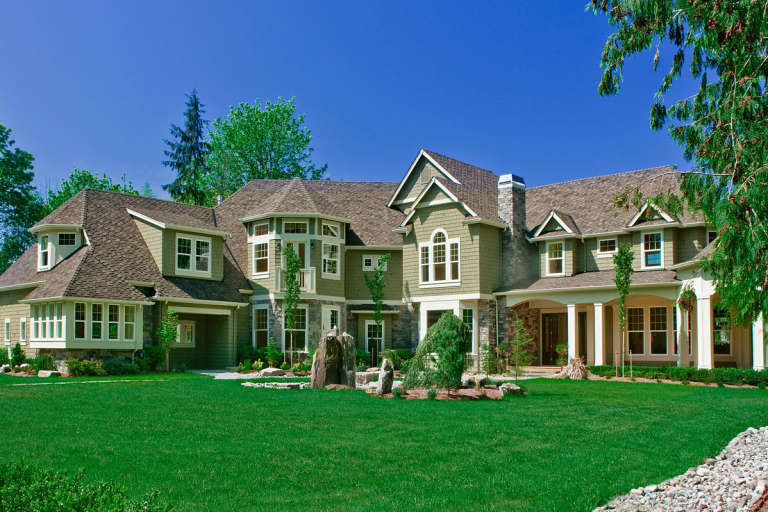
House Plan House Plan #5901 FRONT PHOTO DEFAULT

PLAN #341-00028

Starting at

$4,900
Sq Ft 7,400
Beds 5
Baths 5
½ Baths 1
Cars 4
Stories 2
Width 136' 2"
Depth 125' 6"
X
Shop Sign In
Favorites
Cart
Chat