6,481 Results

EDIT SEARCH FILTERS
Clear All FiltersBonus Room
Sort By:  

6,481 RESULTS

SEARCH FILTERS

    Plan Type
    Square Feet
    Bedrooms
    Bathrooms
    Stories
    Garage (Vehicle Spaces)
    Architectural Styles

    Outdoor Living

    Bedroom Options
    Kitchen & Dining
    Laundry Location
    Additional Rooms

    Garage Type

    Garage Features
    Other Features
    Foundation Type

    Plan Width (FT)
    Plan Depth (FT)
    Plan Height (FT)
    Framing Type
    Media Filters
SEARCHING...
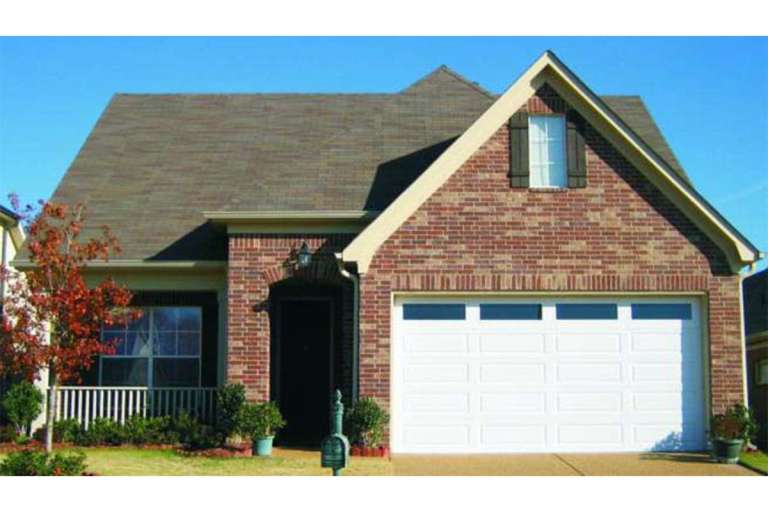
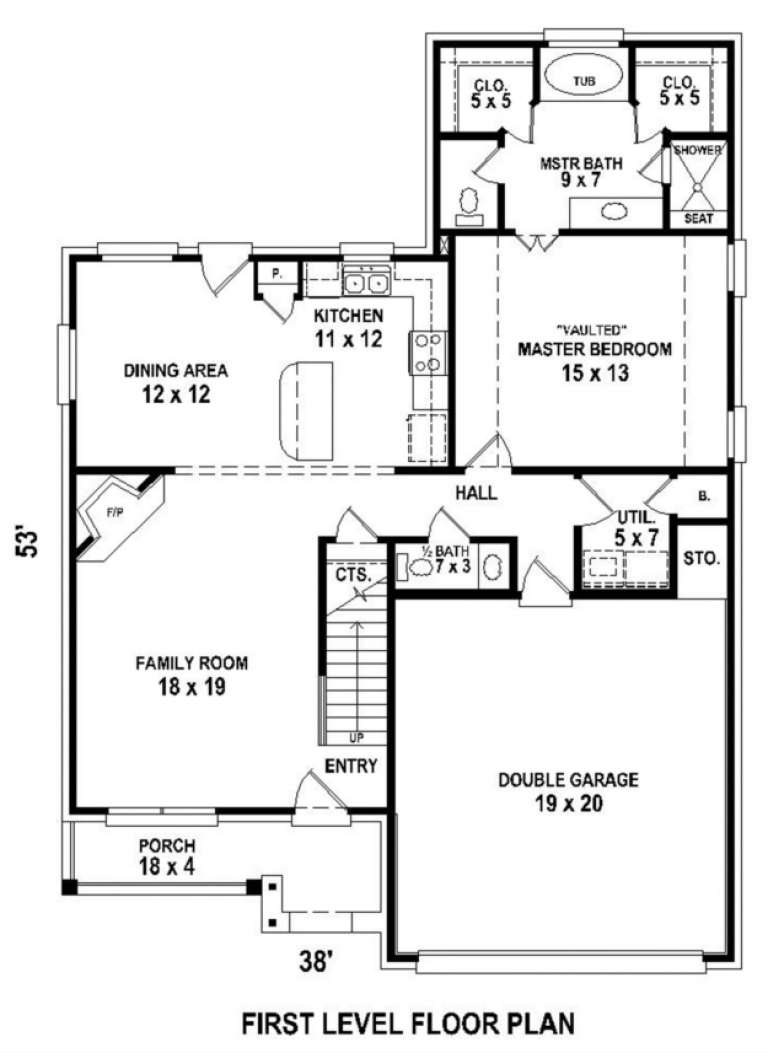
House Plan House Plan #3546 Front Elevation

PLAN #053-00467

On Sale

$982   $835
Sq Ft 1,600
Beds 3
Baths 2
½ Baths 1
Cars 2
Stories 1.5
Width 38'
Depth 53'
House Plan House Plan #15492

PLAN #9035-00224

On Sale

$1,400   $1,190
Sq Ft 1,940
Beds 3
Baths 2
½ Baths 0
Cars 2
Stories 1
Width 65' 10"
Depth 55' 10"
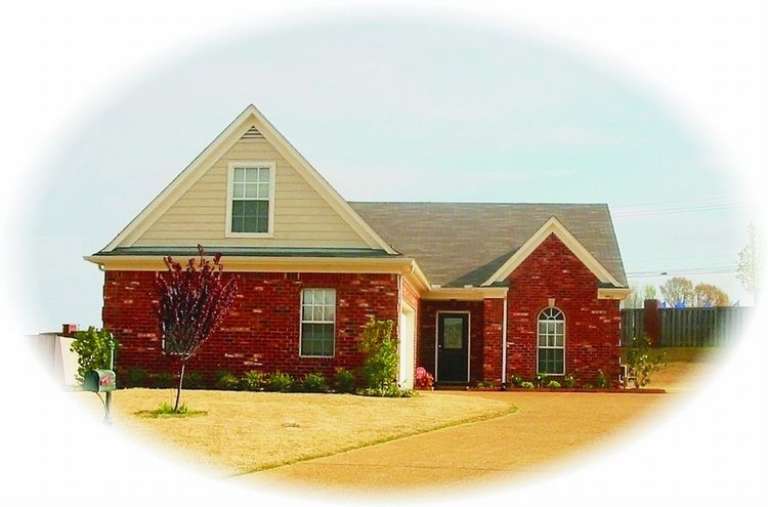
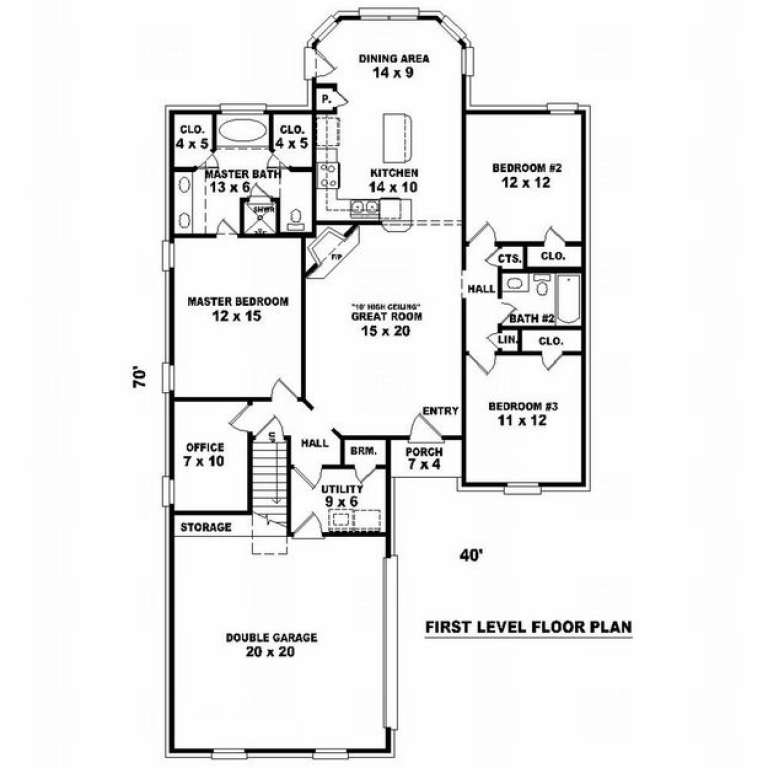
House Plan House Plan #7143 Front Photo

PLAN #053-00522

On Sale

$982   $835
Sq Ft 1,616
Beds 3
Baths 2
½ Baths 0
Cars 2
Stories 1.5
Width 40'
Depth 70'
White Modern Farmhouse, Front Elevation at sunset, board-and-batten siding, wood porch posts, lit sconces, mountain view. House Plan # 7983-00203 Digital Rendering by America's Best House Plans, Inc.

PLAN #7983-00203

On Sale

$2,115   $1,798
Sq Ft 3,565
Beds 4
Baths 4
½ Baths 1
Cars 3
Stories 1.5
Width 68' 2"
Depth 76' 2"
Grey Modern Farmhouse, Front Elevation, board-and-batten siding, stone accents, dormers, porch, flagstone path, hydrangeas. House Plan # 009-00435 Digital Rendering by America's Best House Plans, Inc.
EXCLUSIVE

PLAN #009-00435

On Sale

$1,350   $1,148
Sq Ft 2,804
Beds 4-5
Baths 3
½ Baths 1
Cars 2-3
Stories 1
Width 79' 2"
Depth 76' 6"
Green Barndominium, Front Elevation, board-and-batten siding, stone base, metal roof, wood accents, lush landscaping. House Plan # 8318-00488 Digital Rendering by America's Best House Plans, Inc.

PLAN #8318-00488

On Sale

$1,650   $1,403
Sq Ft 3,217
Beds 5
Baths 3
½ Baths 1
Cars 2
Stories 1.5
Width 111' 10"
Depth 53' 4"
Blue Modern Farmhouse, Angled Front Elevation, metal roof, wrap-around porch, white railings, lit windows, landscaping. House Plan # 3125-00056 Digital Rendering by America's Best House Plans, Inc.

PLAN #3125-00056

On Sale

$1,395   $1,186
Sq Ft 2,372
Beds 4
Baths 2
½ Baths 1
Cars 2
Stories 1
Width 75' 9"
Depth 76' 3"
Grey Modern Farmhouse, Front Elevation, board-and-batten siding, timber porch, lit windows, stone steps, lush landscaping. House Plan # 1958-00072 Digital Rendering by America's Best House Plans, Inc.

PLAN #1958-00072

On Sale

$1,595   $1,356
Sq Ft 3,018
Beds 3-4
Baths 3
½ Baths 1
Cars 3
Stories 1.5
Width 99' 4"
Depth 74' 8"
White Modern Farmhouse, Angled Front Elevation, board-and-batten siding, stone base, metal roof, timber porch, landscaping. House Plan # 6849-00181 Digital Rendering by America's Best House Plans, Inc.

PLAN #6849-00181

On Sale

$1,695   $1,441
Sq Ft 2,385
Beds 3
Baths 2
½ Baths 1
Cars 2
Stories 1
Width 71' 3"
Depth 67' 3"
White Modern Farmhouse, Front Elevation with dark metal roof, vertical siding, stone base, lit windows, and stone path. House Plan # 6849-00180 Digital Rendering by America's Best House Plans, Inc.

PLAN #6849-00180

On Sale

$1,895   $1,611
Sq Ft 2,963
Beds 3
Baths 3
½ Baths 1
Cars 2
Stories 1
Width 82' 5"
Depth 72'
White Modern Farmhouse, Front Elevation, board-and-batten siding, metal roof, wood porch posts, landscaping, lawn. House Plan # 2464-00243 Digital Rendering by America's Best House Plans, Inc.

PLAN #2464-00243

On Sale

$1,750   $1,488
Sq Ft 2,948
Beds 3
Baths 3
½ Baths 1
Cars 2
Stories 1
Width 72'
Depth 66'
House Plan House Plan #35889 Angled Front Elevation

PLAN #5032-00440

On Sale

$1,450   $1,233
Sq Ft 4,836
Beds 3
Baths 3
½ Baths 1
Cars 6
Stories 2
Width 190'
Depth 76'
House Plan House Plan #35885 Front Elevation at Dusk

PLAN #940-01453

On Sale

$1,550   $1,318
Sq Ft 2,321
Beds 4
Baths 3
½ Baths 1
Cars 2
Stories 1.5
Width 76' 7"
Depth 52' 5"
House Plan House Plan #35924 Front Elevation

PLAN #2464-00235

On Sale

$2,150   $1,828
Sq Ft 4,207
Beds 4
Baths 2
½ Baths 1
Cars 4
Stories 2
Width 96'
Depth 47'
House Plan House Plan #35922 Front Elevation

PLAN #1958-00071

On Sale

$1,595   $1,356
Sq Ft 3,530
Beds 4
Baths 3
½ Baths 1
Cars 3
Stories 1.5
Width 94' 8"
Depth 63' 6"
White Craftsman Front Elevation, board-and-batten siding, gray brick base, porch swing, American flag, lush landscaping. House Plan # 2802-00564 Digital Rendering by America's Best House Plans, Inc.

PLAN #2802-00564

On Sale

$1,350   $1,148
Sq Ft 1,734
Beds 3-6
Baths 2
½ Baths 0
Cars 2
Stories 1
Width 61' 5"
Depth 48' 1"
House Plan House Plan #35887 Front Elevation

PLAN #940-01455

On Sale

$1,250   $1,063
Sq Ft 1,935
Beds 3
Baths 2
½ Baths 1
Cars 2
Stories 1.5
Width 75' 8"
Depth 49'
White Modern Front Elevation, stone entryway, glass garage door, large windows, manicured lawn, and lush landscaping. House Plan # 4100-00039 Digital Rendering by America's Best House Plans, Inc.

PLAN #4100-00039

On Sale

$2,095   $1,781
Sq Ft 3,171
Beds 3
Baths 2
½ Baths 1
Cars 2
Stories 1.5
Width 78'
Depth 61' 9"
X
Shop Sign In
Favorites
Cart
Chat