6,486 Results

EDIT SEARCH FILTERS
Clear All FiltersBonus Room
Sort By:  

6,486 RESULTS

SEARCH FILTERS

    Plan Type
    Square Feet
    Bedrooms
    Bathrooms
    Stories
    Garage (Vehicle Spaces)
    Architectural Styles

    Outdoor Living

    Bedroom Options
    Kitchen & Dining
    Laundry Location
    Additional Rooms

    Garage Type

    Garage Features
    Other Features
    Foundation Type

    Plan Width (FT)
    Plan Depth (FT)
    Plan Height (FT)
    Framing Type
    Media Filters
SEARCHING...
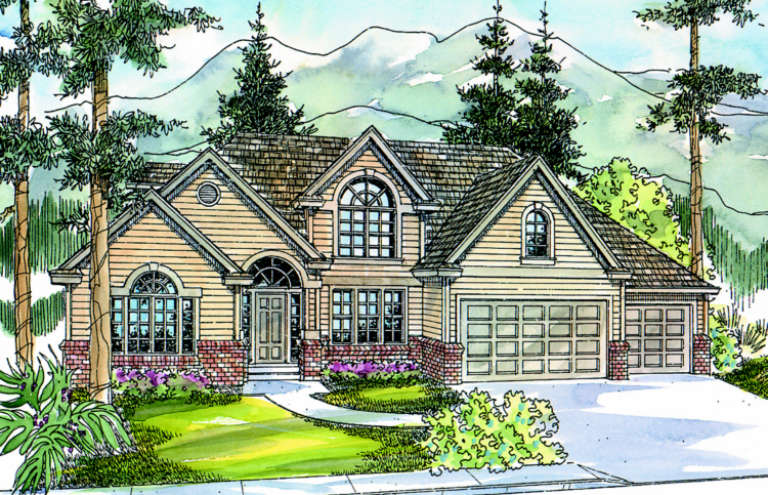
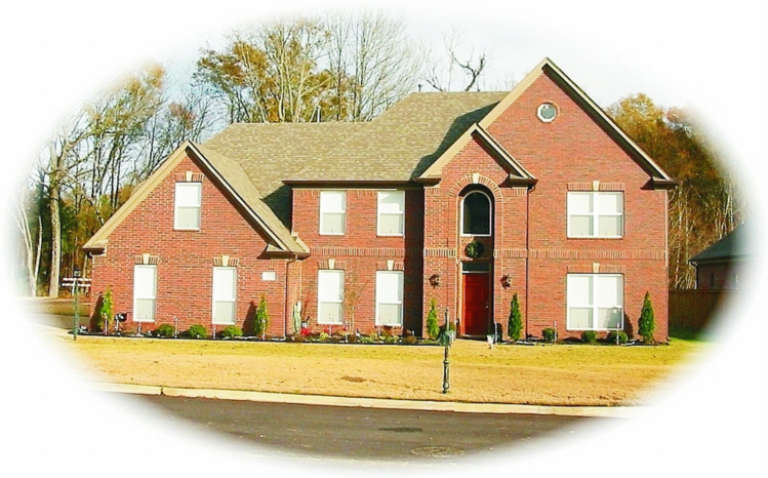
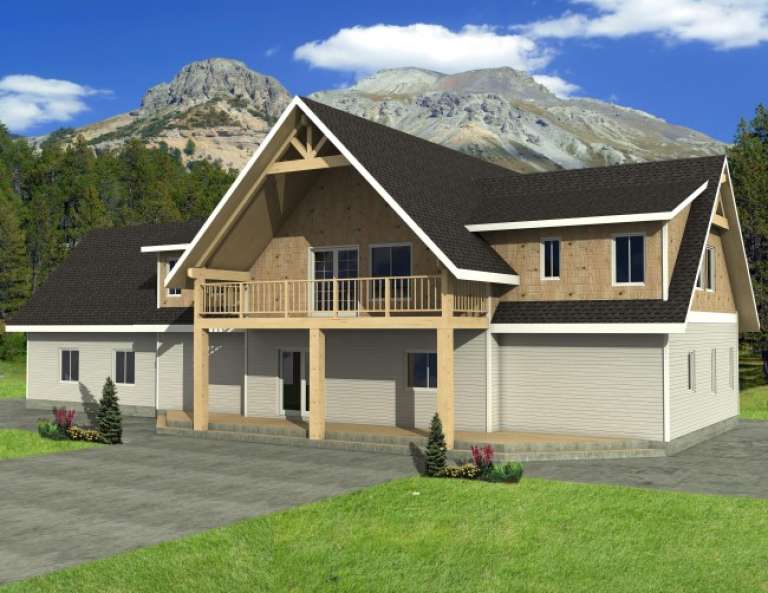
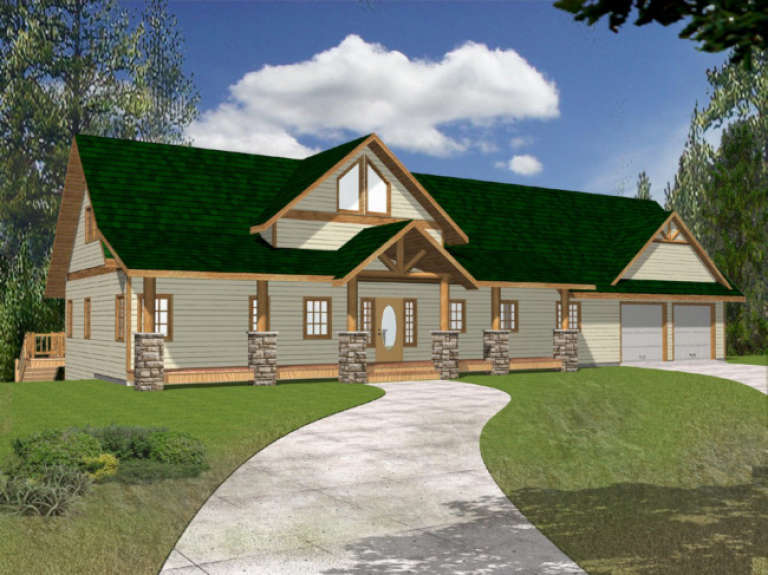
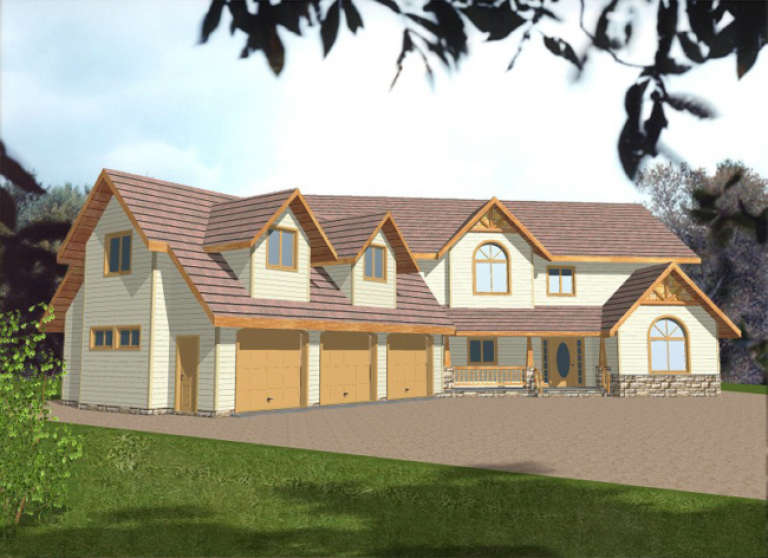
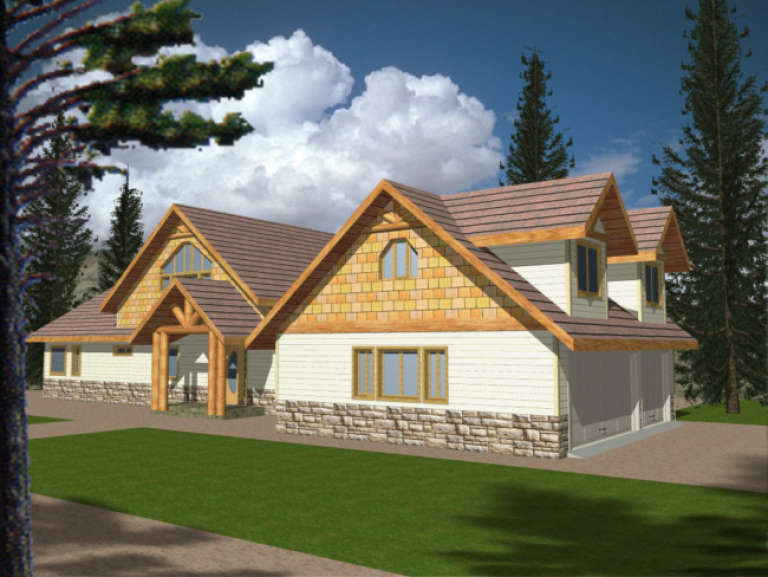
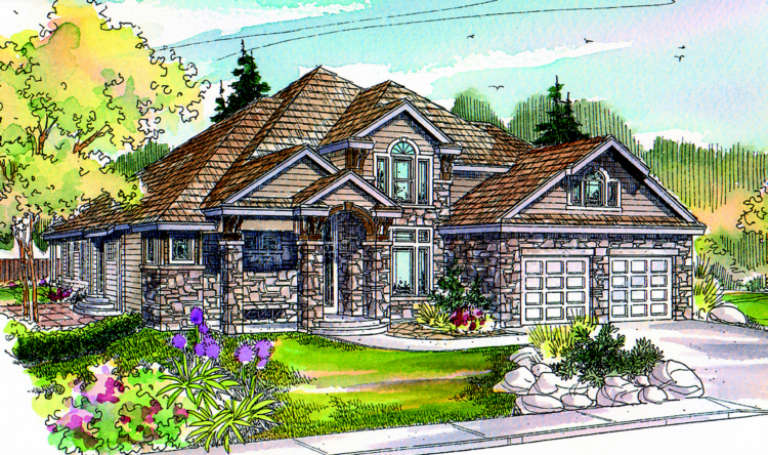
House Plan House Plan #2673 Front Elevation

PLAN #053-00352

Starting at

$1,516
Sq Ft 3,114
Beds 4
Baths 2
½ Baths 1
Cars 3
Stories 2
Width 61'
Depth 42'
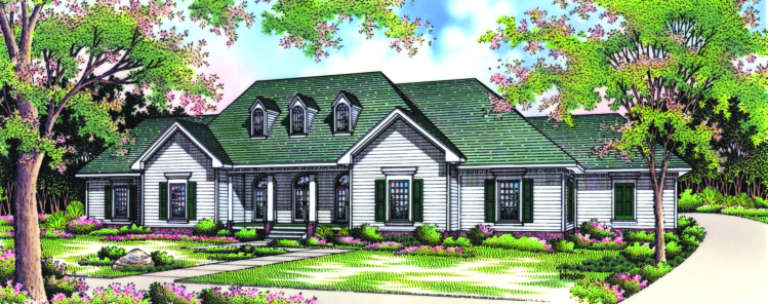
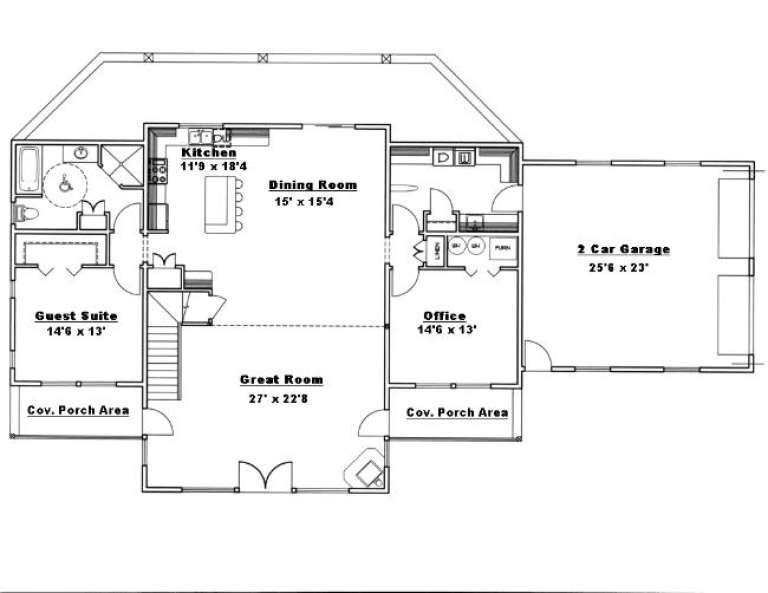
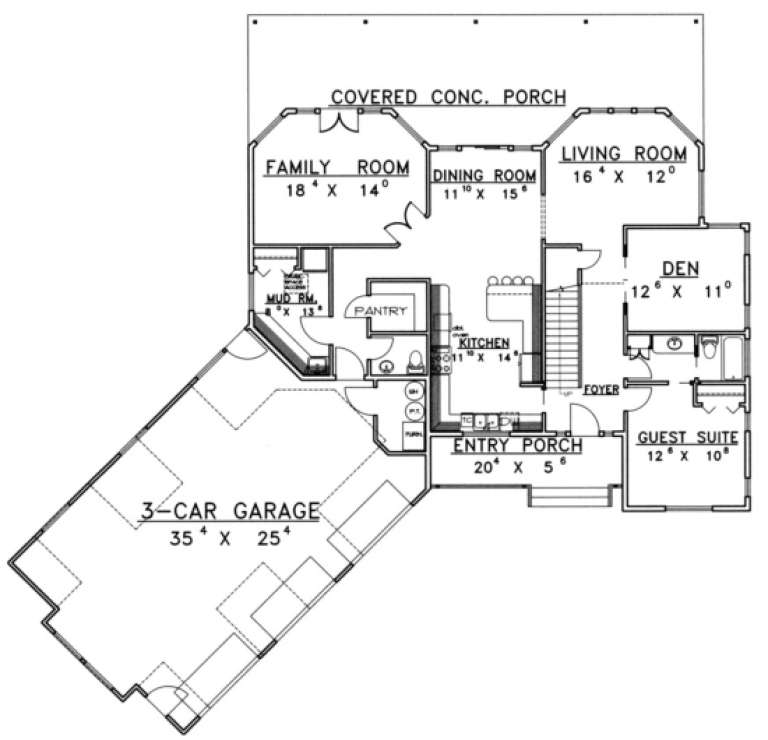
House Plan House Plan #1948 Front Elevation

PLAN #048-00173

Starting at

$1,495
Sq Ft 2,743
Beds 4
Baths 3
½ Baths 1
Cars 2
Stories 2
Width 67'
Depth 64'
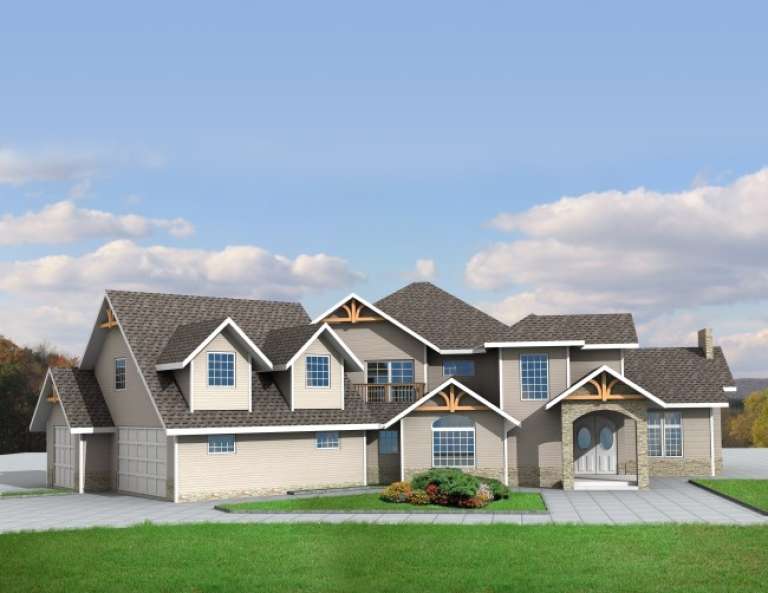
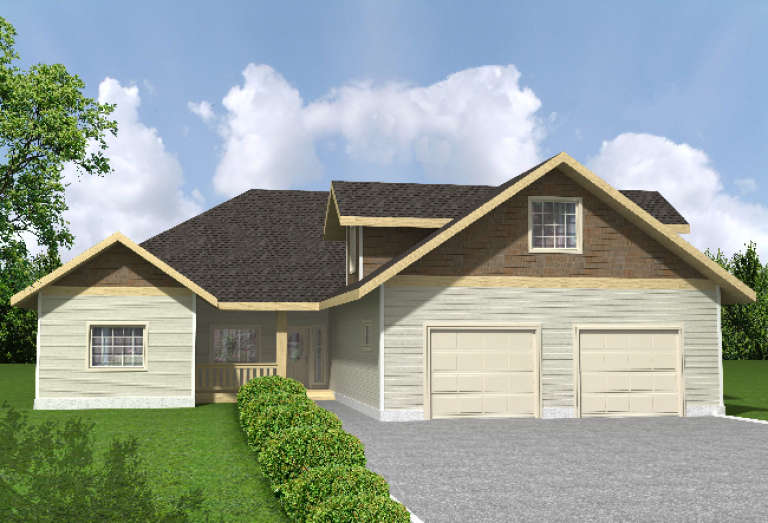
House Plan House Plan #1923 Front Elevation

PLAN #039-00496

Starting at

$1,480
Sq Ft 2,850
Beds 2
Baths 3
½ Baths 0
Cars 3
Stories 2
Width 103'
Depth 40'
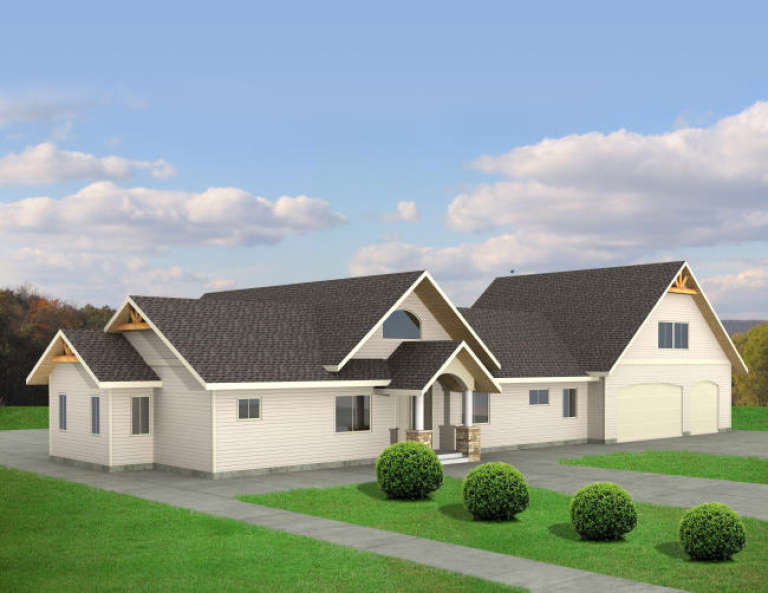
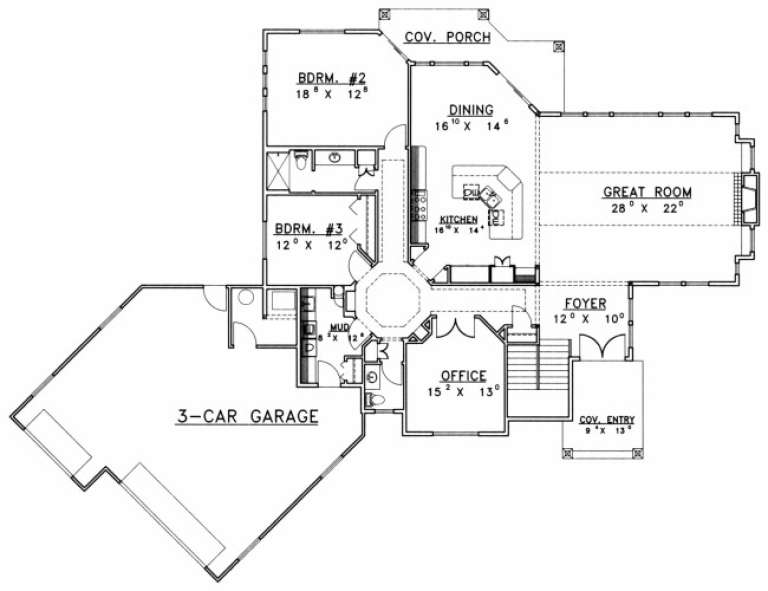
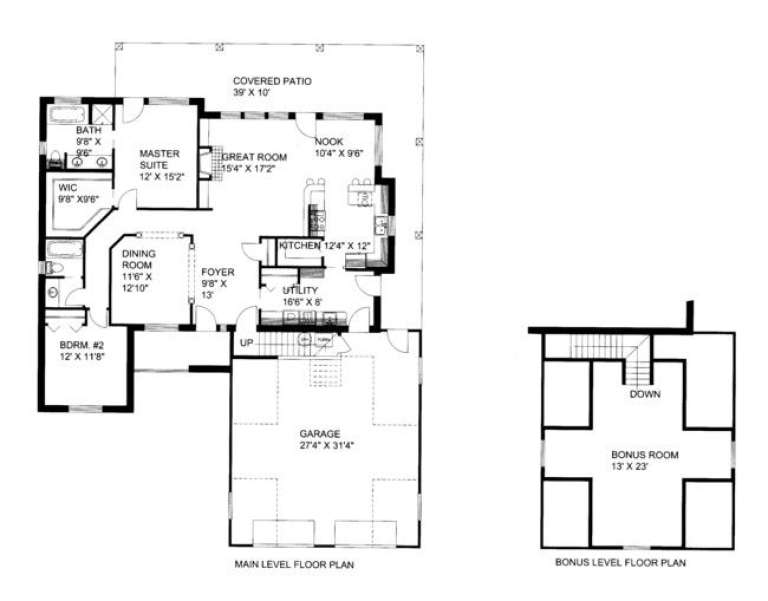
House Plan House Plan #1898 Rear Elevation

PLAN #039-00485

Starting at

$2,085
Sq Ft 3,721
Beds 3
Baths 3
½ Baths 0
Cars 2
Stories 2
Width 84'
Depth 42'
House Plan House Plan #1876 Front Elevation

PLAN #039-00479

Starting at

$2,085
Sq Ft 3,877
Beds 3
Baths 2
½ Baths 1
Cars 3
Stories 2
Width 99' 2"
Depth 73' 5"
House Plan House Plan #1722 Front Elevation

PLAN #039-00376

Starting at

$1,645
Sq Ft 3,167
Beds 3
Baths 2
½ Baths 1
Cars 2
Stories 2
Width 86' 6"
Depth 35' 10"
House Plan House Plan #1662 Front Elevation

PLAN #039-00329

Starting at

$1,425
Sq Ft 2,483
Beds 2
Baths 2
½ Baths 0
Cars 3
Stories 1.5
Width 83' 4"
Depth 56' 7"
House Plan House Plan #1658 Front Elevation

PLAN #039-00328

Starting at

$2,525
Sq Ft 4,671
Beds 3
Baths 3
½ Baths 0
Cars 3
Stories 2
Width 98'
Depth 54'
House Plan House Plan #1617 Front Elevation

PLAN #039-00297

Starting at

$1,645
Sq Ft 3,107
Beds 4
Baths 3
½ Baths 1
Cars 3
Stories 2
Width 76' 6"
Depth 76' 10"
House Plan House Plan #1504 Front Elevation

PLAN #039-00218

Starting at

$1,425
Sq Ft 2,356
Beds 2
Baths 2
½ Baths 0
Cars 2
Stories 1.5
Width 56'
Depth 65' 8"
House Plan House Plan #1390 Front Elevation

PLAN #039-00138

Starting at

$1,425
Sq Ft 2,177
Beds 2
Baths 2
½ Baths 0
Cars 3
Stories 2
Width 85' 8"
Depth 47' 6"
House Plan House Plan #1366 Front Elevation

PLAN #039-00114

Starting at

$1,425
Sq Ft 2,285
Beds 3
Baths 2
½ Baths 0
Cars 2
Stories 1.5
Width 69'
Depth 56' 2"
House Plan House Plan #907 Front Elevation

PLAN #035-00256

Starting at

$1,850
Sq Ft 3,356
Beds 3
Baths 3
½ Baths 0
Cars 4
Stories 2
Width 98'
Depth 60'
House Plan House Plan #848 Front Elevation

PLAN #035-00197

Starting at

$1,850
Sq Ft 3,076
Beds 3
Baths 2
½ Baths 1
Cars 3
Stories 2
Width 73'
Depth 60'
House Plan House Plan #826 Front Elevation

PLAN #035-00175

Starting at

$2,435
Sq Ft 4,030
Beds 4
Baths 3
½ Baths 2
Cars 3
Stories 2
Width 76' 8"
Depth 74'
House Plan House Plan #689 Front Elevation

PLAN #035-00040

Starting at

$1,850
Sq Ft 3,353
Beds 3
Baths 2
½ Baths 1
Cars 2
Stories 2
Width 66'
Depth 72' 8"
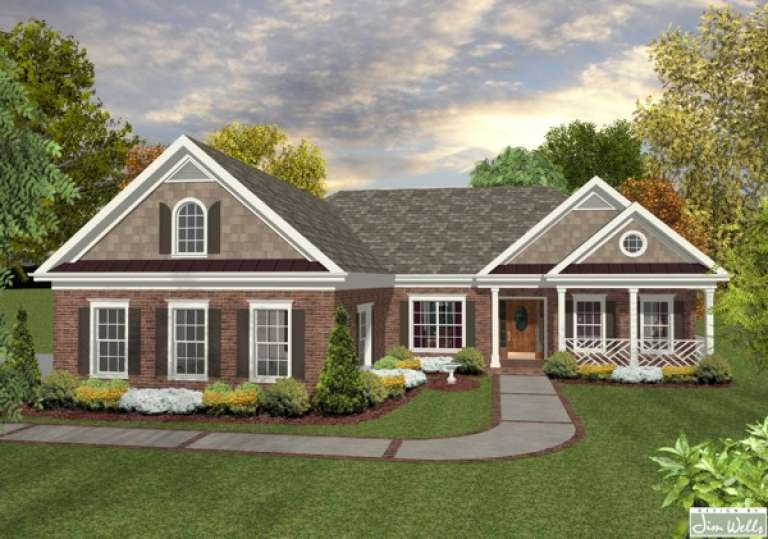
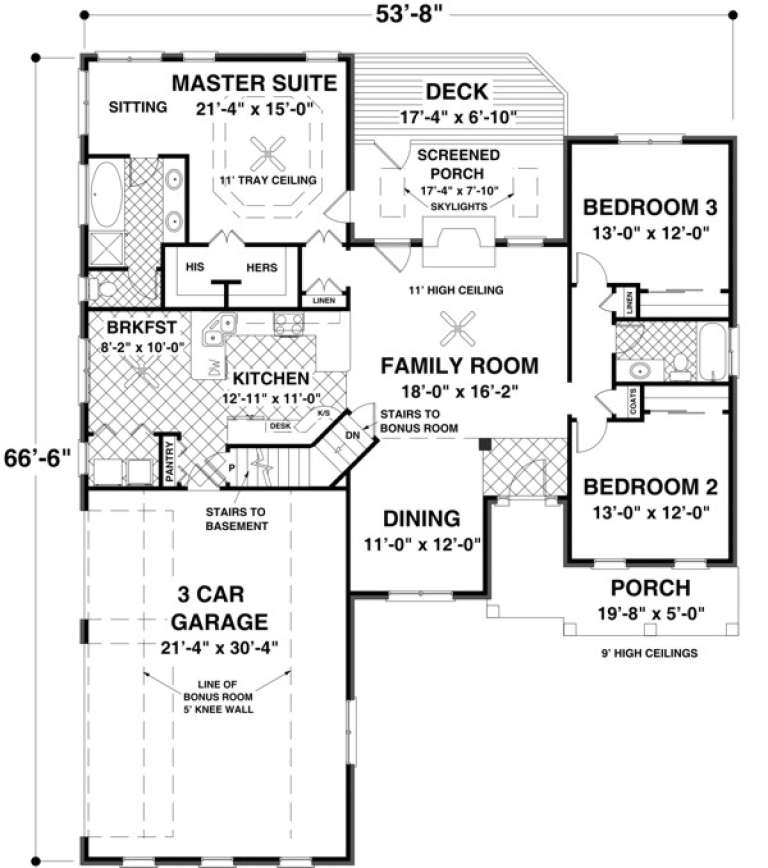
House Plan House Plan #17065 Front Elevation

PLAN #036-00196

Starting at

$1,295
Sq Ft 1,700
Beds 3
Baths 2
½ Baths 0
Cars 3
Stories 1
Width 53' 8"
Depth 66' 6"
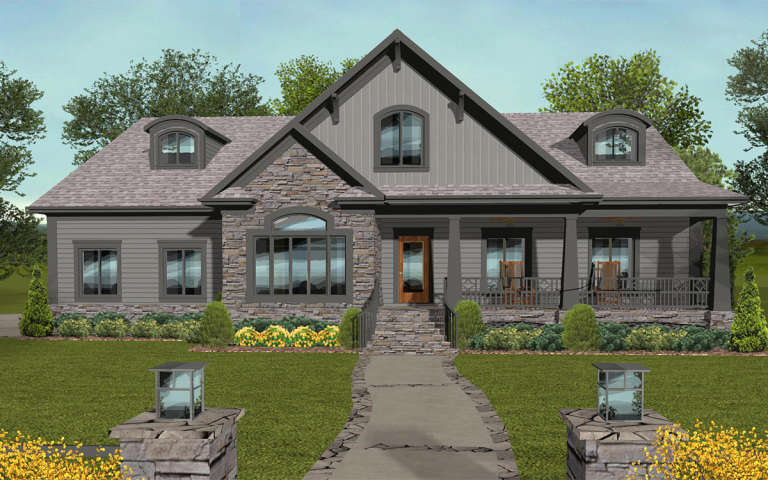
House Plan House Plan #19584 Front Elevation

PLAN #036-00246

Starting at

$1,395
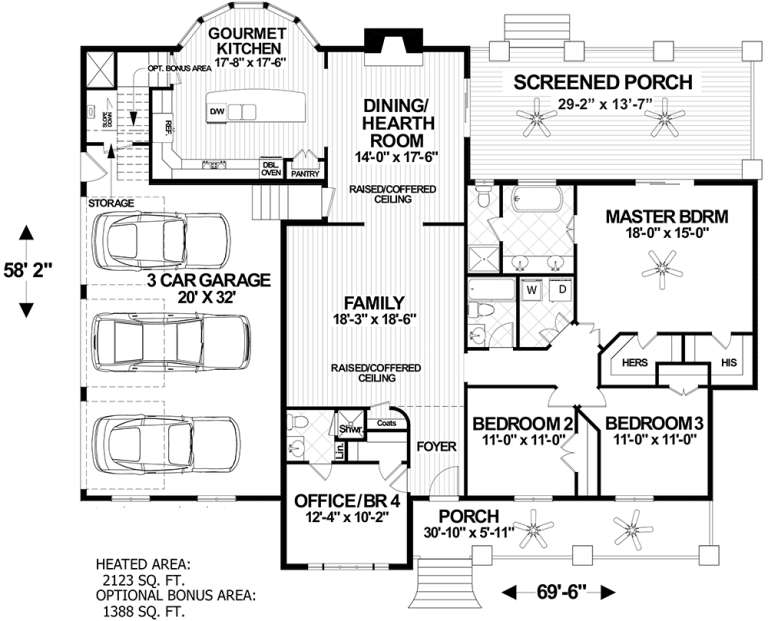
Sq Ft 2,123
Beds 3-5
Baths 3
½ Baths 0
Cars 3
Stories 1
Width 69' 6"
Depth 58' 2"
X
Shop Sign In
Favorites
Cart
Chat