6,486 Results

EDIT SEARCH FILTERS
Clear All FiltersBonus Room
Sort By:  

6,486 RESULTS

SEARCH FILTERS

    Plan Type
    Square Feet
    Bedrooms
    Bathrooms
    Stories
    Garage (Vehicle Spaces)
    Architectural Styles

    Outdoor Living

    Bedroom Options
    Kitchen & Dining
    Laundry Location
    Additional Rooms

    Garage Type

    Garage Features
    Other Features
    Foundation Type

    Plan Width (FT)
    Plan Depth (FT)
    Plan Height (FT)
    Framing Type
    Media Filters
SEARCHING...
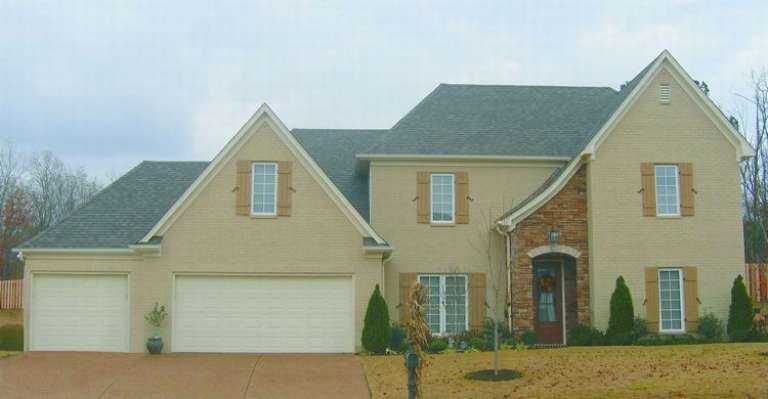
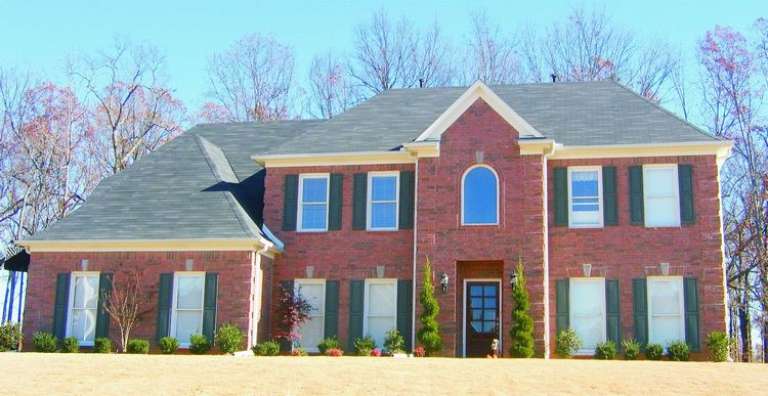
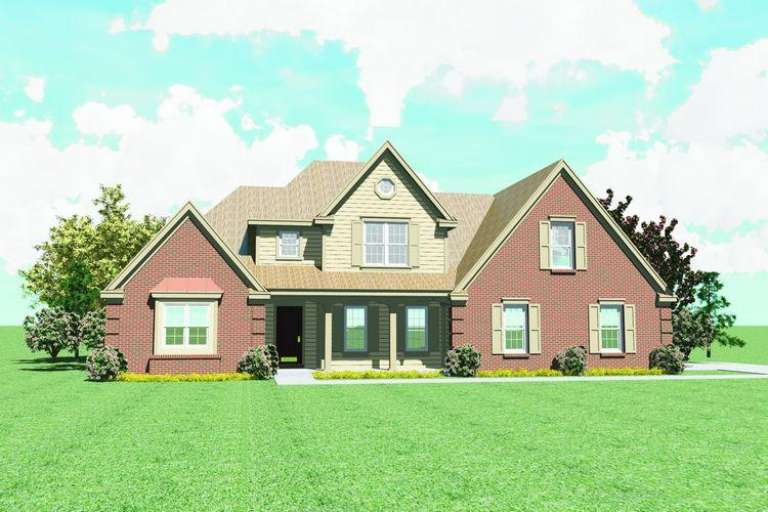
House Plan House Plan #7344 Front Photo

PLAN #053-00723

Starting at

$1,516
Sq Ft 3,196
Beds 4
Baths 2
½ Baths 1
Cars 3
Stories 2
Width 61'
Depth 55'
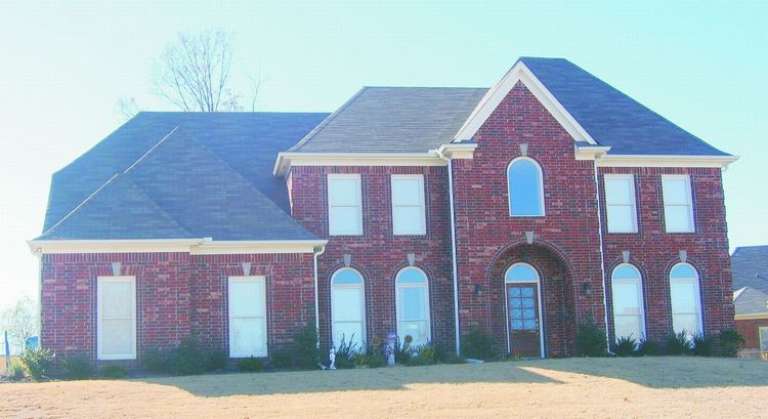
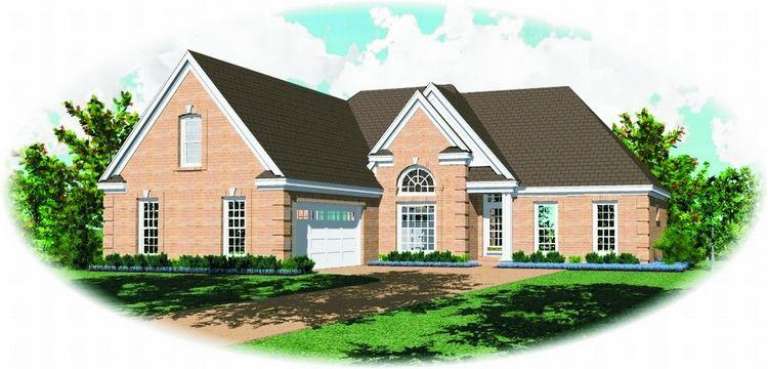
House Plan House Plan #7345 Front Photo

PLAN #053-00724

Starting at

$1,516
Sq Ft 3,195
Beds 4
Baths 2
½ Baths 1
Cars 3
Stories 2
Width 61'
Depth 55'
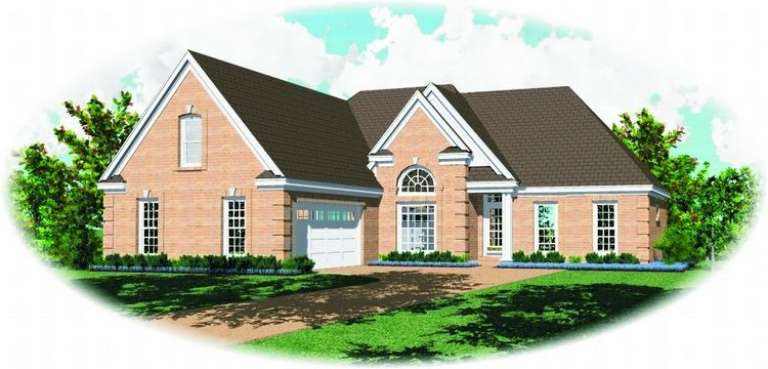
House Plan House Plan #7351 Front Photo

PLAN #053-00730

Starting at

$1,248
Sq Ft 2,661
Beds 4
Baths 3
½ Baths 1
Cars 2
Stories 2
Width 66'
Depth 40'
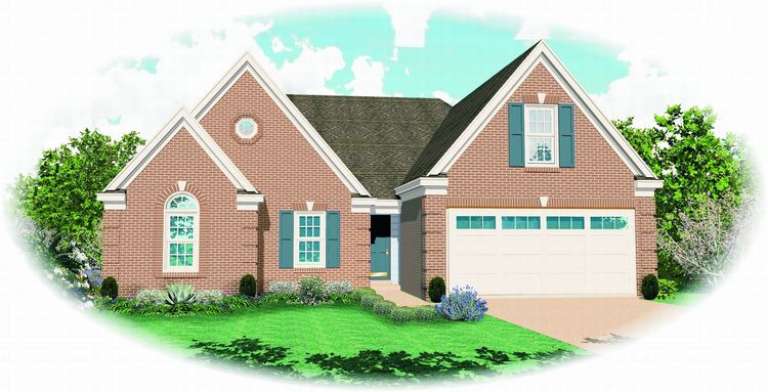
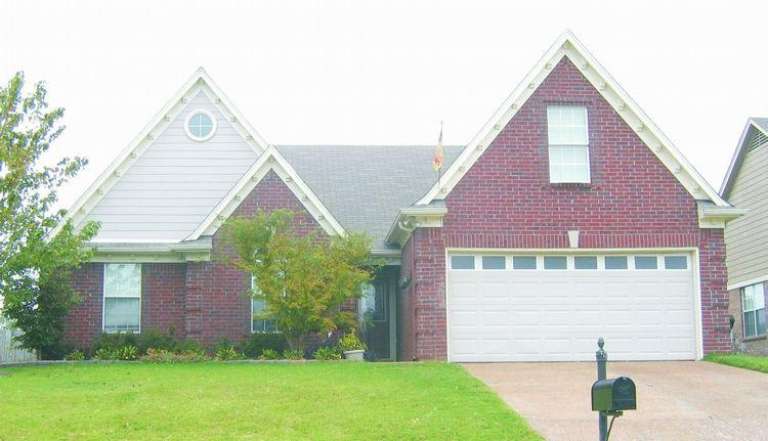
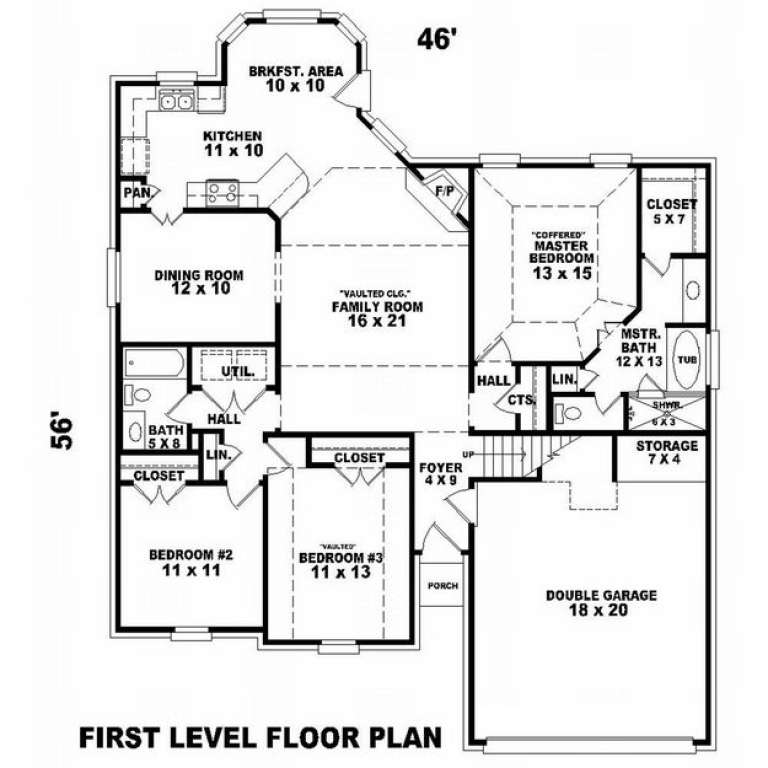
House Plan House Plan #7354 Front Elevation

PLAN #053-00733

Starting at

$994
Sq Ft 1,962
Beds 3
Baths 2
½ Baths 0
Cars 2
Stories 1.5
Width 46'
Depth 58'
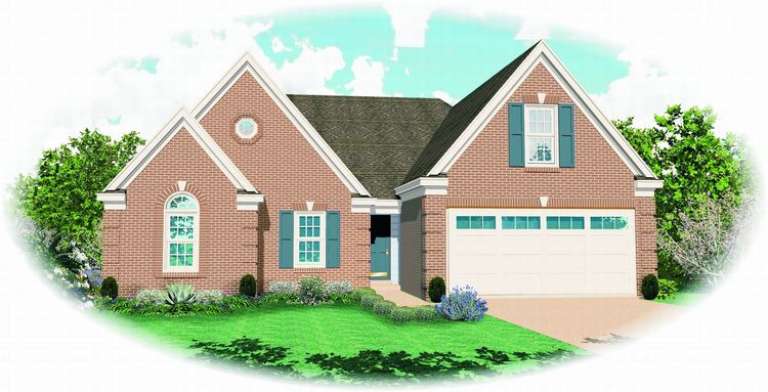
House Plan House Plan #7355 Front Elevation

PLAN #053-00734

Starting at

$994
Sq Ft 1,962
Beds 3
Baths 2
½ Baths 0
Cars 2
Stories 1.5
Width 46'
Depth 58'
House Plan House Plan #7341 Front Elevation

PLAN #053-00720

Starting at

$1,516
Sq Ft 3,069
Beds 4
Baths 2
½ Baths 1
Cars 2
Stories 2
Width 63'
Depth 43'
House Plan House Plan #7309 Front Elevation

PLAN #053-00688

Starting at

$1,516
Sq Ft 3,096
Beds 4
Baths 2
½ Baths 1
Cars 2
Stories 2
Width 57'
Depth 47'
House Plan House Plan #7313 Front Elevation

PLAN #053-00692

Starting at

$1,516
Sq Ft 3,159
Beds 4
Baths 2
½ Baths 1
Cars 2
Stories 2
Width 58'
Depth 48'
House Plan House Plan #7286 Front Elevation

PLAN #053-00665

Starting at

$1,248
Sq Ft 2,671
Beds 3
Baths 2
½ Baths 1
Cars 2
Stories 2
Width 62'
Depth 48'
House Plan House Plan #7289 Front Elevation

PLAN #053-00668

Starting at

$1,062
Sq Ft 2,205
Beds 3
Baths 2
½ Baths 1
Cars 2
Stories 1.5
Width 56'
Depth 62'
House Plan House Plan #7294 Front Elevation

PLAN #053-00673

Starting at

$1,062
Sq Ft 2,205
Beds 3
Baths 2
½ Baths 1
Cars 2
Stories 1.5
Width 56'
Depth 62'
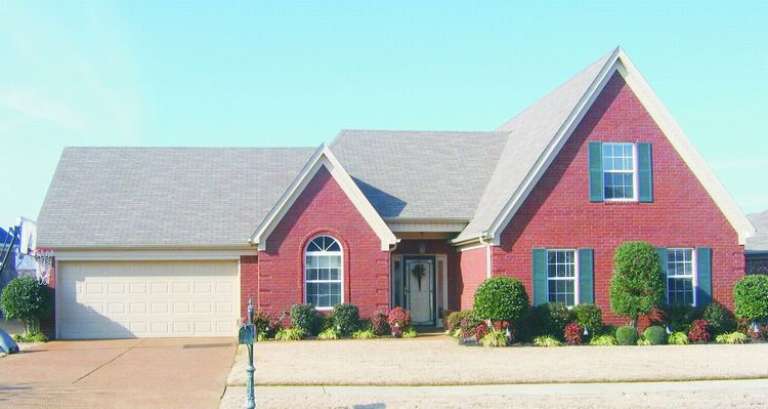
House Plan House Plan #7304 Front Photo

PLAN #053-00683

Starting at

$1,315
Sq Ft 2,972
Beds 4
Baths 3
½ Baths 1
Cars 2
Stories 2
Width 60'
Depth 48'
House Plan House Plan #7267 Front Photo

PLAN #053-00646

Starting at

$1,205
Sq Ft 2,414
Beds 3
Baths 2
½ Baths 0
Cars 2
Stories 1.5
Width 60'
Depth 51'
House Plan House Plan #7278 Front Photo

PLAN #053-00657

Starting at

$1,248
Sq Ft 2,639
Beds 4
Baths 3
½ Baths 1
Cars 3
Stories 2
Width 67'
Depth 40'
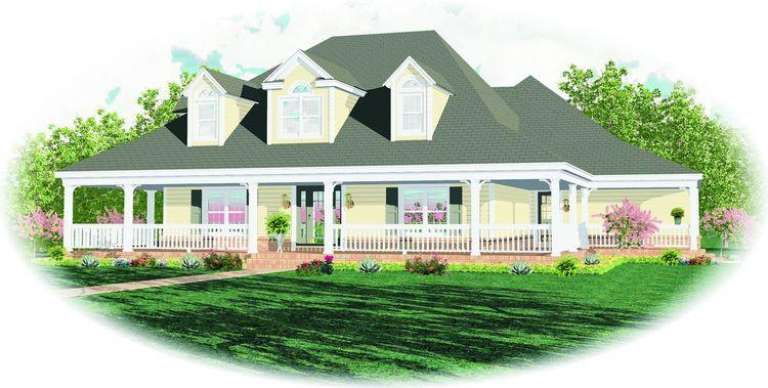
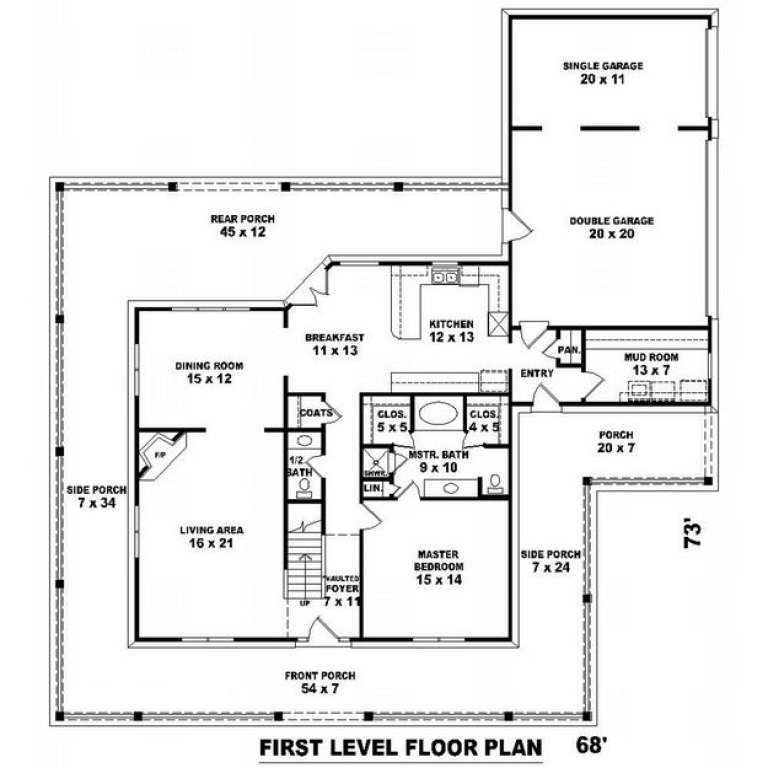
House Plan House Plan #7244 Front Elevation

PLAN #053-00623

Starting at

$1,516
Sq Ft 3,014
Beds 3
Baths 3
½ Baths 1
Cars 3
Stories 1.5
Width 68'
Depth 73'
House Plan House Plan #7201 Front Photo

PLAN #053-00580

Starting at

$982
Sq Ft 1,641
Beds 3
Baths 2
½ Baths 0
Cars 2
Stories 1.5
Width 47'
Depth 57'
House Plan House Plan #7213 Front Photo

PLAN #053-00592

Starting at

$1,062
Sq Ft 2,151
Beds 3
Baths 2
½ Baths 1
Cars 2
Stories 1.5
Width 64'
Depth 45'
House Plan House Plan #7180 Front Elevation

PLAN #053-00559

Starting at

$1,516
Sq Ft 3,250
Beds 4
Baths 3
½ Baths 1
Cars 3
Stories 2
Width 61'
Depth 55'
X
Shop Sign In
Favorites
Cart
Chat