6,486 Results

EDIT SEARCH FILTERS
Clear All FiltersBonus Room
Sort By:  

6,486 RESULTS

SEARCH FILTERS

    Plan Type
    Square Feet
    Bedrooms
    Bathrooms
    Stories
    Garage (Vehicle Spaces)
    Architectural Styles

    Outdoor Living

    Bedroom Options
    Kitchen & Dining
    Laundry Location
    Additional Rooms

    Garage Type

    Garage Features
    Other Features
    Foundation Type

    Plan Width (FT)
    Plan Depth (FT)
    Plan Height (FT)
    Framing Type
    Media Filters
SEARCHING...
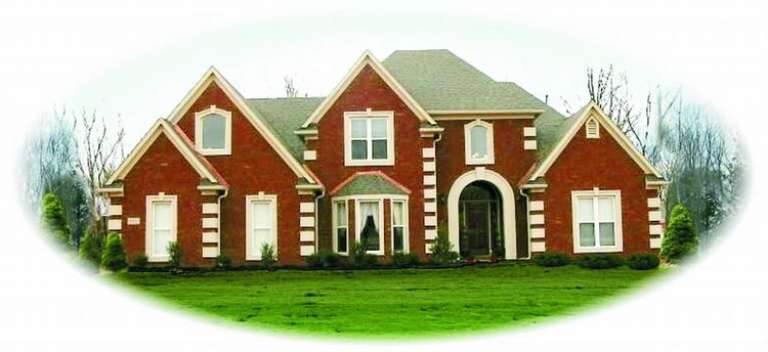
House Plan House Plan #8470 Front Elevation

PLAN #053-00990

Starting at

$1,062
Sq Ft 2,186
Beds 3
Baths 2
½ Baths 0
Cars 2
Stories 1.5
Width 58'
Depth 59'
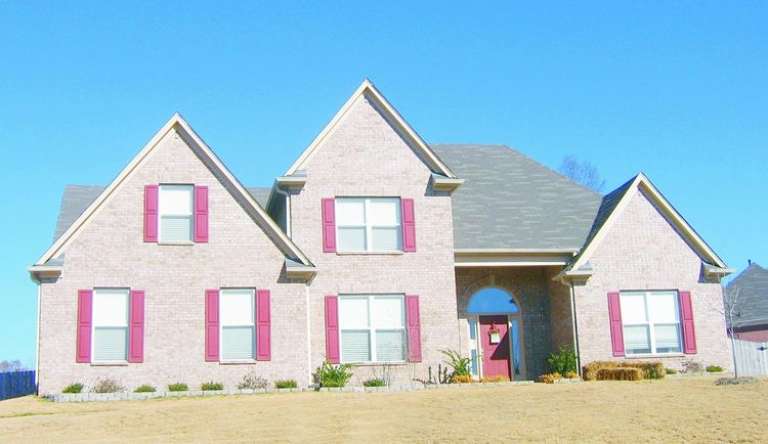
House Plan House Plan #8471 Front Elevation

PLAN #053-00991

Starting at

$1,062
Sq Ft 2,189
Beds 3
Baths 2
½ Baths 0
Cars 2
Stories 1.5
Width 58'
Depth 59'
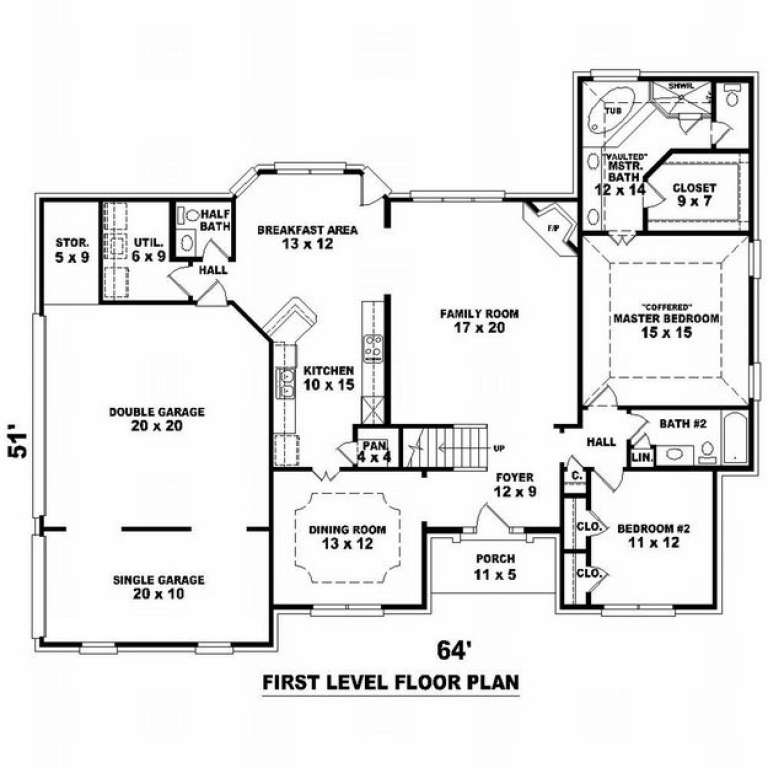
House Plan House Plan #8431 Front Photo

PLAN #053-00951

Starting at

$1,516
Sq Ft 3,121
Beds 4
Baths 3
½ Baths 1
Cars 3
Stories 2
Width 65'
Depth 55'
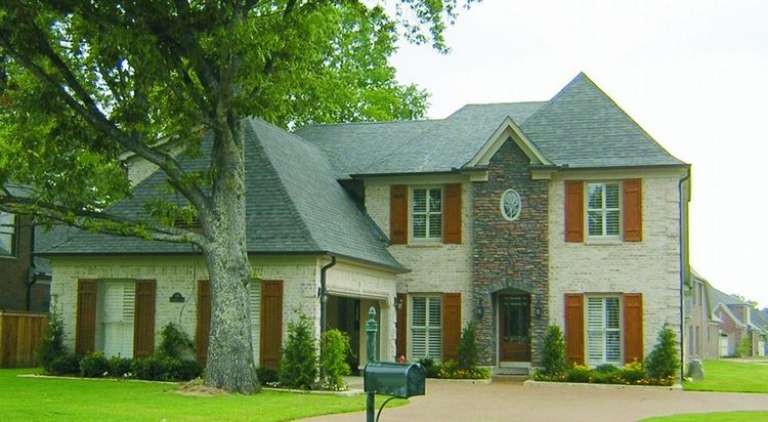
House Plan House Plan #8432 Front Photo

PLAN #053-00952

Starting at

$1,516
Sq Ft 3,146
Beds 5
Baths 4
½ Baths 0
Cars 3
Stories 2
Width 65'
Depth 52'
House Plan House Plan #8442 Front Photo

PLAN #053-00962

Starting at

$1,315
Sq Ft 2,809
Beds 4
Baths 4
½ Baths 0
Cars 2
Stories 2
Width 48'
Depth 75'
House Plan House Plan #8446 Front Photo

PLAN #053-00966

Starting at

$1,315
Sq Ft 2,852
Beds 3
Baths 3
½ Baths 0
Cars 2
Stories 2
Width 50'
Depth 57'
House Plan House Plan #8447 Front Elevation

PLAN #053-00967

Starting at

$1,315
Sq Ft 2,886
Beds 3
Baths 3
½ Baths 0
Cars 2
Stories 2
Width 51'
Depth 57'
House Plan House Plan #8448 Front Elevation

PLAN #053-00968

Starting at

$1,315
Sq Ft 2,886
Beds 3
Baths 3
½ Baths 0
Cars 2
Stories 2
Width 51'
Depth 57'
House Plan House Plan #8450 Front Elevation

PLAN #053-00970

Starting at

$1,315
Sq Ft 2,886
Beds 3
Baths 3
½ Baths 0
Cars 2
Stories 2
Width 51'
Depth 57'
House Plan House Plan #8453 Front Photo

PLAN #053-00973

Starting at

$1,516
Sq Ft 3,358
Beds 4
Baths 3
½ Baths 1
Cars 3
Stories 2
Width 67'
Depth 68'
House Plan House Plan #8421 Front Photo

PLAN #053-00941

Starting at

$1,062
Sq Ft 2,113
Beds 3
Baths 3
½ Baths 0
Cars 2
Stories 1.5
Width 65'
Depth 52'
House Plan House Plan #8383 Front Elevation

PLAN #053-00903

Starting at

$1,315
Sq Ft 2,991
Beds 3
Baths 2
½ Baths 1
Cars 2
Stories 2
Width 49'
Depth 81'
House Plan House Plan #8390 Front Photo

PLAN #053-00910

Starting at

$1,315
Sq Ft 2,922
Beds 3
Baths 2
½ Baths 1
Cars 2
Stories 2
Width 48'
Depth 64'
House Plan House Plan #8373 Front Photo

PLAN #053-00893

Starting at

$1,248
Sq Ft 2,711
Beds 4
Baths 3
½ Baths 1
Cars 2
Stories 2
Width 52'
Depth 61'
House Plan House Plan #8374 Front Elevation

PLAN #053-00894

Starting at

$1,248
Sq Ft 2,725
Beds 3
Baths 3
½ Baths 0
Cars 2
Stories 2
Width 50'
Depth 75'
House Plan House Plan #8375 Front Elevation

PLAN #053-00895

Starting at

$1,248
Sq Ft 2,725
Beds 3
Baths 3
½ Baths 0
Cars 2
Stories 2
Width 50'
Depth 75'
House Plan House Plan #8376 Front Elevation

PLAN #053-00896

Starting at

$1,205
Sq Ft 2,303
Beds 3
Baths 2
½ Baths 0
Cars 2
Stories 1.5
Width 59'
Depth 52'
House Plan House Plan #7502 Front Elevation

PLAN #053-00881

Starting at

$994
Sq Ft 1,868
Beds 3
Baths 2
½ Baths 0
Cars 2
Stories 1.5
Width 40'
Depth 80'
X
Shop Sign In
Favorites
Cart
Chat