6,736 Results

EDIT SEARCH FILTERS
Clear All FiltersBonus Room
Sort By:  

6,736 RESULTS

SEARCH FILTERS

    Plan Type
    Square Feet
    Bedrooms
    Bathrooms
    Stories
    Garage (Vehicle Spaces)
    Architectural Styles

    Outdoor Living

    Bedroom Options
    Kitchen & Dining
    Laundry Location
    Additional Rooms

    Garage Type

    Garage Features
    Other Features
    Foundation Type

    Plan Width
    Plan Depth
    Framing Type
    Media Filters
SEARCHING...





House Plan House Plan #11810 Front Elevation

PLAN #2559-00033

Starting at

$1,765
Sq Ft 1,925
Beds 3
Baths 2
½ Baths 1
Cars 0
Stories 2
Width 28'
Depth 42'


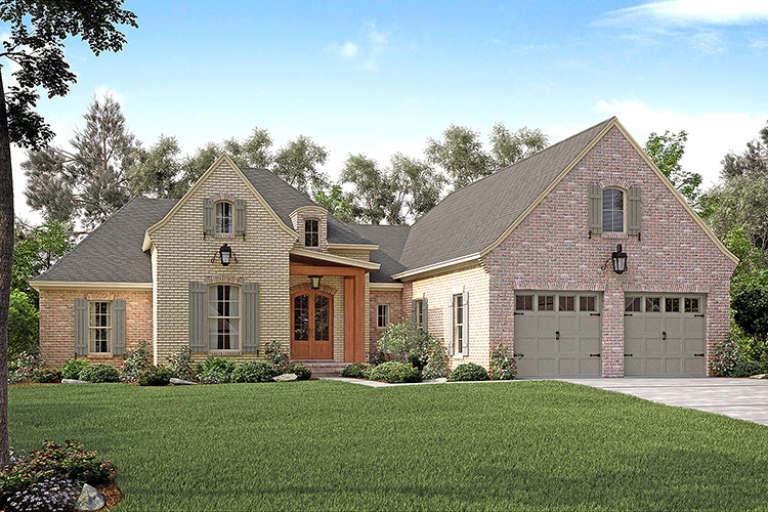
House Plan House Plan #31005 Front Elevation at Dusk

PLAN #7983-00119

Starting at

$1,730
Sq Ft 2,901
Beds 4
Baths 2
½ Baths 0
Cars 2
Stories 1
Width 97' 9"
Depth 58'

House Plan House Plan #20970 Front Elevation

PLAN #8594-00163

Starting at

$1,885
Sq Ft 1,656
Beds 3-4
Baths 2
½ Baths 0
Cars 2
Stories 1
Width 54'
Depth 54'



House Plan House Plan #13472 Angled Front Elevation

PLAN #110-00895

Starting at

$1,850
Sq Ft 3,766
Beds 4
Baths 4
½ Baths 0
Cars 3
Stories 1
Width 83' 8"
Depth 88'
House Plan House Plan #22842 Front Elevation

PLAN #940-00165

Starting at

$1,150
Sq Ft 1,834
Beds 2
Baths 2
½ Baths 2
Cars 0
Stories 3
Width 20'
Depth 38'
House Plan House Plan #22121 Front Elevation

PLAN #110-01061

Starting at

$1,550
Sq Ft 3,752
Beds 4-5
Baths 3
½ Baths 1
Cars 3
Stories 2
Width 101' 8"
Depth 86' 8"
House Plan House Plan #31959 Angled Front Elevation

PLAN #098-00441

Starting at

$2,050
Sq Ft 2,596
Beds 4-5
Baths 4
½ Baths 1
Cars 0
Stories 2
Width 47'
Depth 61'
House Plan House Plan #26136 Front Elevation

PLAN #5032-00134

Starting at

$1,250
Sq Ft 2,173
Beds 1-3
Baths 1
½ Baths 1
Cars 2
Stories 1
Width 83'
Depth 60'
House Plan House Plan #16135 Front Elevation

PLAN #110-00974

Starting at

$1,650
Sq Ft 1,689
Beds 3
Baths 2
½ Baths 0
Cars 2
Stories 1
Width 47'
Depth 62' 4"
House Plan House Plan #18463 Front Elevation

PLAN #4534-00010

Starting at

$1,445
Sq Ft 3,176
Beds 4
Baths 3
½ Baths 0
Cars 3
Stories 1
Width 99' 1"
Depth 65' 5"
House Plan House Plan #28151 Front Elevation

PLAN #2865-00337

Starting at

$1,625
Sq Ft 2,064
Beds 3
Baths 2
½ Baths 1
Cars 2
Stories 2
Width 54'
Depth 55' 10"
House Plan House Plan #27556 Front Elevation

PLAN #2865-00321

Starting at

$1,725
Sq Ft 2,124
Beds 4
Baths 3
½ Baths 0
Cars 2
Stories 1
Width 66' 2"
Depth 66'
House Plan House Plan #20946 Angled Front Elevation

PLAN #8594-00139

Starting at

$2,095
Sq Ft 1,867
Beds 4
Baths 3
½ Baths 0
Cars 2
Stories 2
Width 40'
Depth 53' 4"
House Plan House Plan #3781 Angled Front Elevation

PLAN #348-00176

Starting at

$1,300
Sq Ft 1,816
Beds 3
Baths 2
½ Baths 0
Cars 2
Stories 1
Width 65'
Depth 60' 8"
House Plan House Plan #18321 Front Elevation

PLAN #041-00156

Starting at

$1,445
Sq Ft 2,329
Beds 4
Baths 2
½ Baths 1
Cars 2
Stories 1
Width 65' 4"
Depth 67' 8"
House Plan House Plan #17440 Front Elevation

PLAN #041-00138

Starting at

$1,445
Sq Ft 2,217
Beds 3
Baths 2
½ Baths 1
Cars 2
Stories 1
Width 63' 10"
Depth 69' 2"


House Plan House Plan #29942 Front Elevation

PLAN #7071-00001

Starting at

$1,295
Sq Ft 1,555
Beds 3-4
Baths 2
½ Baths 1
Cars 2
Stories 2
Width 19' 8"
Depth 68' 6"
House Plan House Plan #27487 Front Elevation

PLAN #2865-00289

Starting at

$1,725
Sq Ft 2,907
Beds 5
Baths 4
½ Baths 0
Cars 2
Stories 2
Width 70' 7"
Depth 53' 10"
X
Shop Sign In
Favorites
Cart
Chat