6,486 Results

EDIT SEARCH FILTERS
Clear All FiltersBonus Room
Sort By:  

6,486 RESULTS

SEARCH FILTERS

    Plan Type
    Square Feet
    Bedrooms
    Bathrooms
    Stories
    Garage (Vehicle Spaces)
    Architectural Styles

    Outdoor Living

    Bedroom Options
    Kitchen & Dining
    Laundry Location
    Additional Rooms

    Garage Type

    Garage Features
    Other Features
    Foundation Type

    Plan Width (FT)
    Plan Depth (FT)
    Plan Height (FT)
    Framing Type
    Media Filters
SEARCHING...
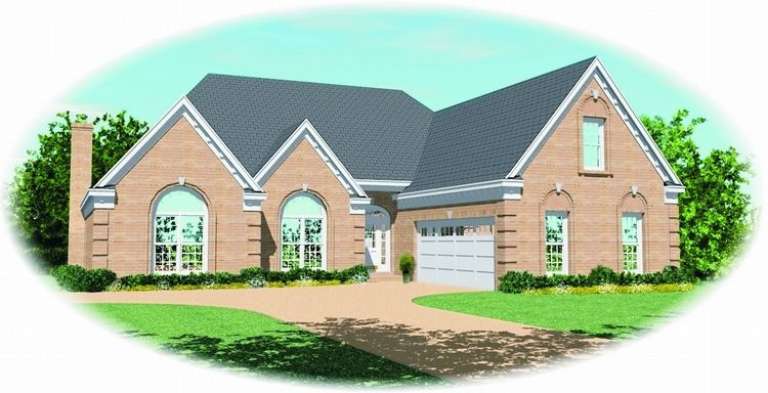
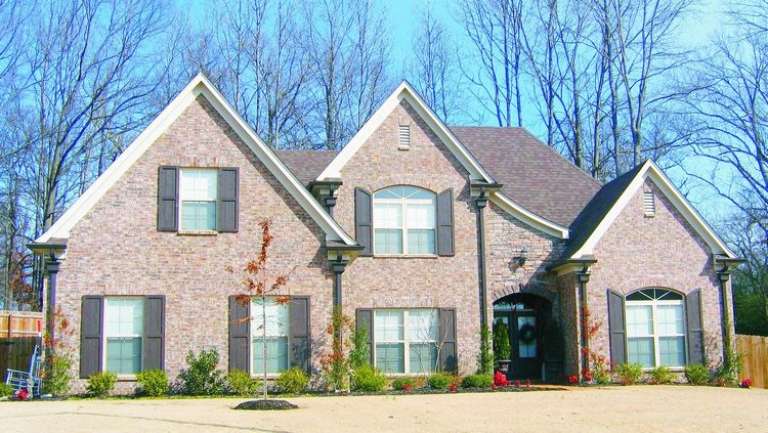
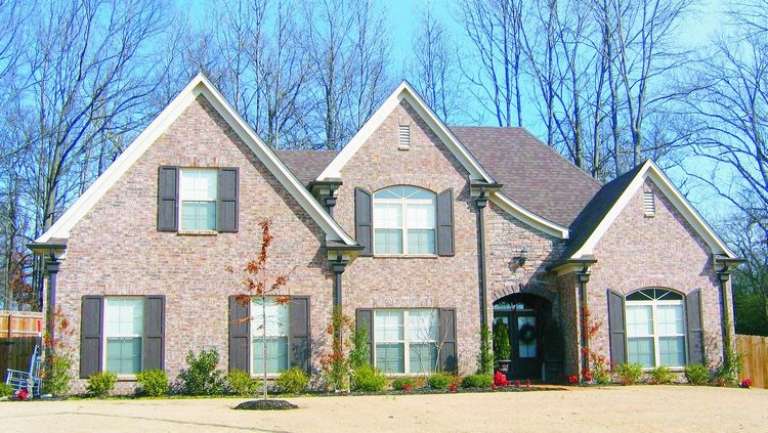
House Plan House Plan #8959 Front Elevation

PLAN #053-01375

Starting at

$1,248
Sq Ft 2,572
Beds 3
Baths 2
½ Baths 0
Cars 2
Stories 1.5
Width 60'
Depth 69'
House Plan House Plan #8970 Front Photo

PLAN #053-01386

Starting at

$1,516
Sq Ft 3,085
Beds 4
Baths 3
½ Baths 1
Cars 3
Stories 2
Width 60'
Depth 68'
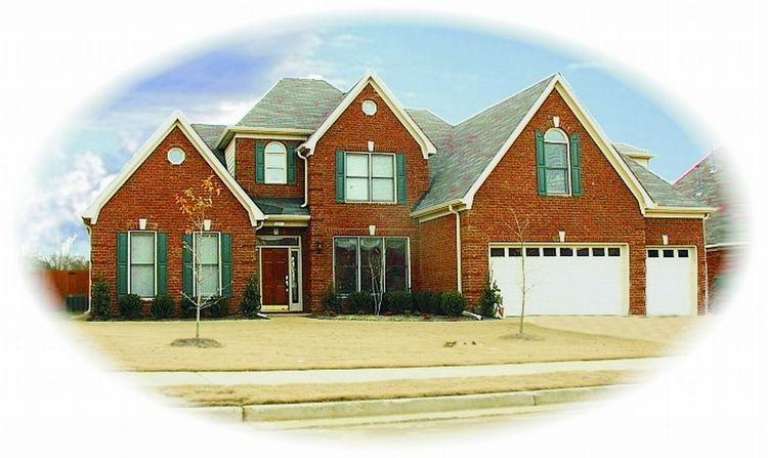
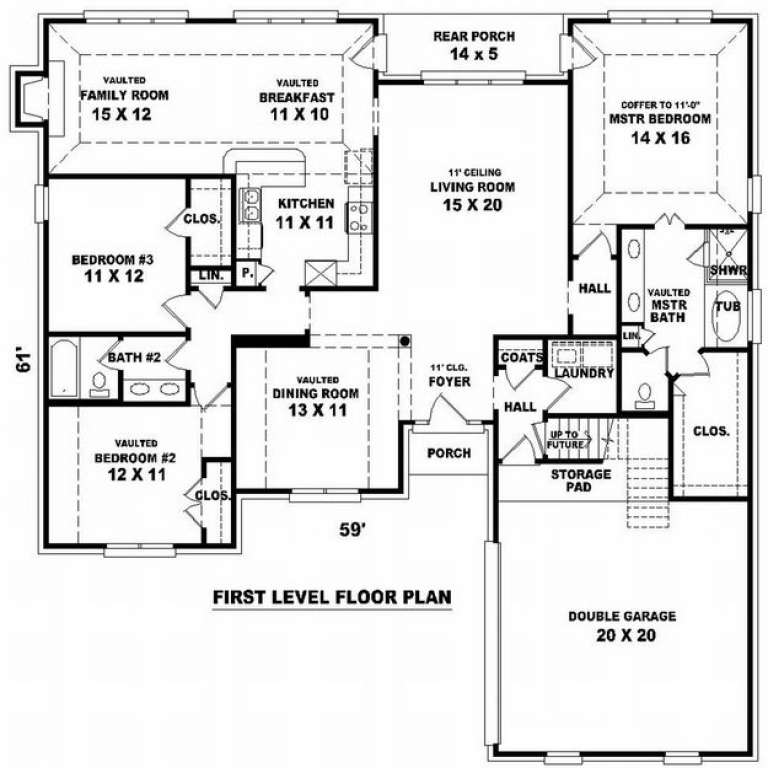
House Plan House Plan #8972 Front Photo

PLAN #053-01388

Starting at

$1,603
Sq Ft 3,606
Beds 4
Baths 3
½ Baths 1
Cars 3
Stories 2.5
Width 59'
Depth 72'
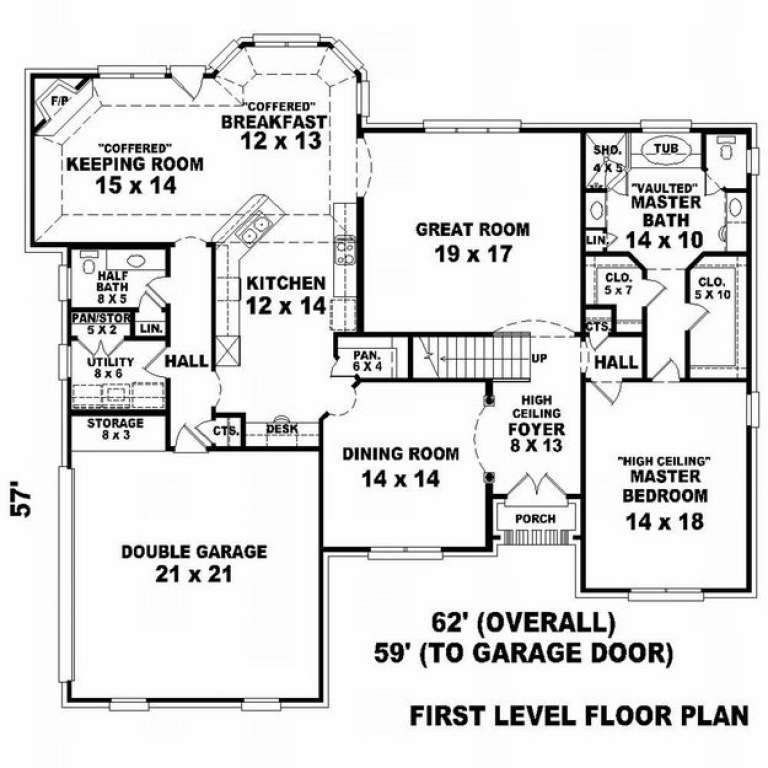
House Plan House Plan #8936 Front Elevation

PLAN #053-01352

Starting at

$1,603
Sq Ft 3,551
Beds 3
Baths 2
½ Baths 1
Cars 2
Stories 2.5
Width 59'
Depth 57'
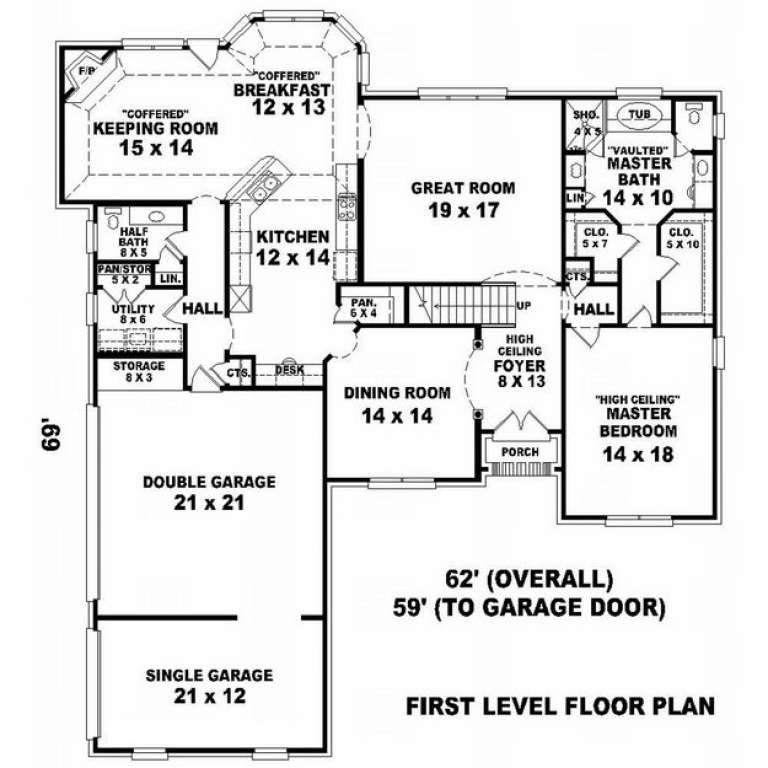
House Plan House Plan #8937 Front Photo

PLAN #053-01353

Starting at

$1,603
Sq Ft 3,744
Beds 3
Baths 2
½ Baths 1
Cars 3
Stories 2.5
Width 59'
Depth 69'
House Plan House Plan #8943 Front Elevation

PLAN #053-01359

Starting at

$1,516
Sq Ft 3,115
Beds 4
Baths 3
½ Baths 1
Cars 3
Stories 2
Width 65'
Depth 64'
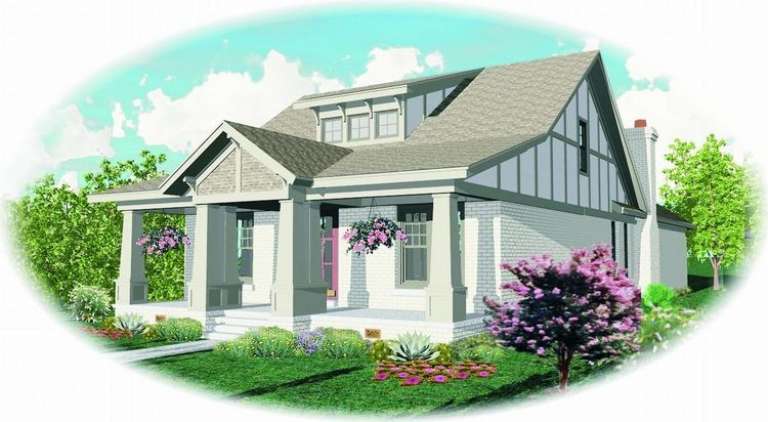
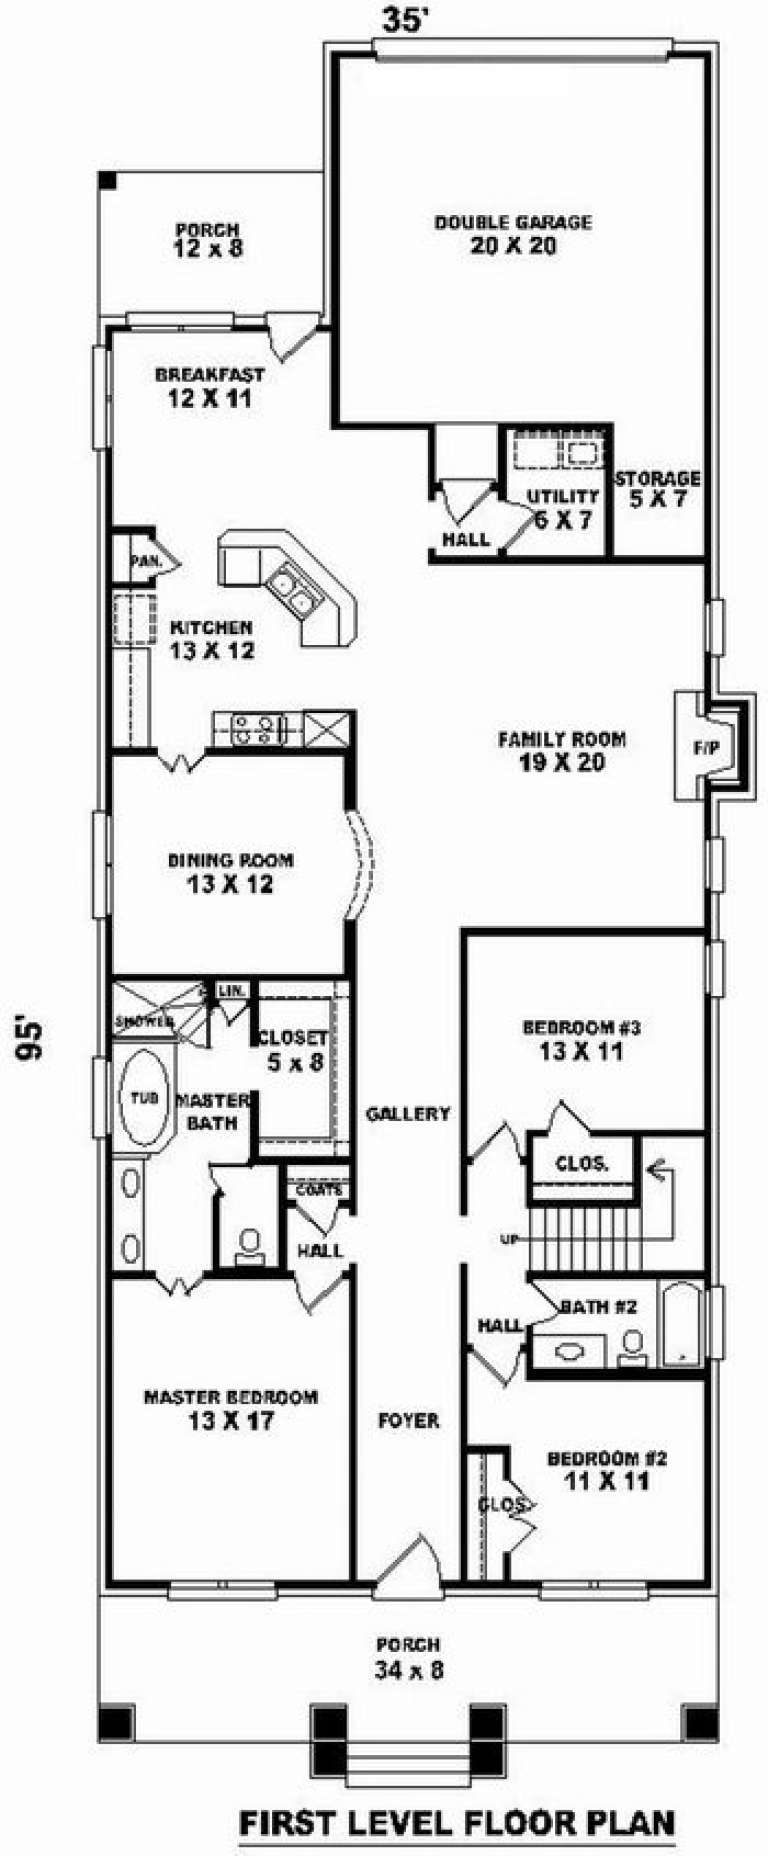
House Plan House Plan #8946 Front Elevation

PLAN #053-01362

Starting at

$1,062
Sq Ft 2,217
Beds 3
Baths 2
½ Baths 0
Cars 2
Stories 1.5
Width 36'
Depth 95'
House Plan House Plan #8955 Front Photo

PLAN #053-01371

Starting at

$1,062
Sq Ft 2,178
Beds 3
Baths 2
½ Baths 0
Cars 2
Stories 1.5
Width 60'
Depth 69'
House Plan House Plan #8900 Front Elevation

PLAN #1637-00070

Starting at

$1,600
Sq Ft 2,122
Beds 3
Baths 2
½ Baths 1
Cars 2
Stories 2
Width 60'
Depth 36'
House Plan House Plan #8828 Front Photo

PLAN #053-01348

Starting at

$1,516
Sq Ft 3,177
Beds 4
Baths 3
½ Baths 1
Cars 3
Stories 2
Width 65'
Depth 66'
House Plan House Plan #8822 Front Photo

PLAN #053-01342

Starting at

$1,603
Sq Ft 3,660
Beds 4
Baths 3
½ Baths 1
Cars 3
Stories 2
Width 65'
Depth 66'
House Plan House Plan #8792 Front Elevation

PLAN #053-01312

Starting at

$1,248
Sq Ft 2,555
Beds 3
Baths 3
½ Baths 0
Cars 2
Stories 1.5
Width 50'
Depth 70'
House Plan House Plan #8793 Front Elevation

PLAN #053-01313

Starting at

$1,248
Sq Ft 2,555
Beds 3
Baths 3
½ Baths 0
Cars 2
Stories 1.5
Width 50'
Depth 70'
House Plan House Plan #8794 Front Elevation

PLAN #053-01314

Starting at

$1,062
Sq Ft 2,136
Beds 3
Baths 2
½ Baths 0
Cars 2
Stories 1.5
Width 60'
Depth 59'
House Plan House Plan #8807 Front Elevation

PLAN #053-01327

Starting at

$1,516
Sq Ft 3,232
Beds 4
Baths 3
½ Baths 0
Cars 2
Stories 2
Width 50'
Depth 67'
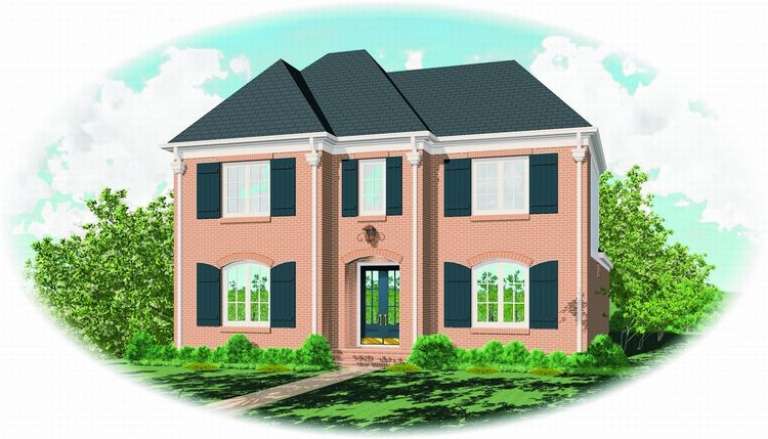
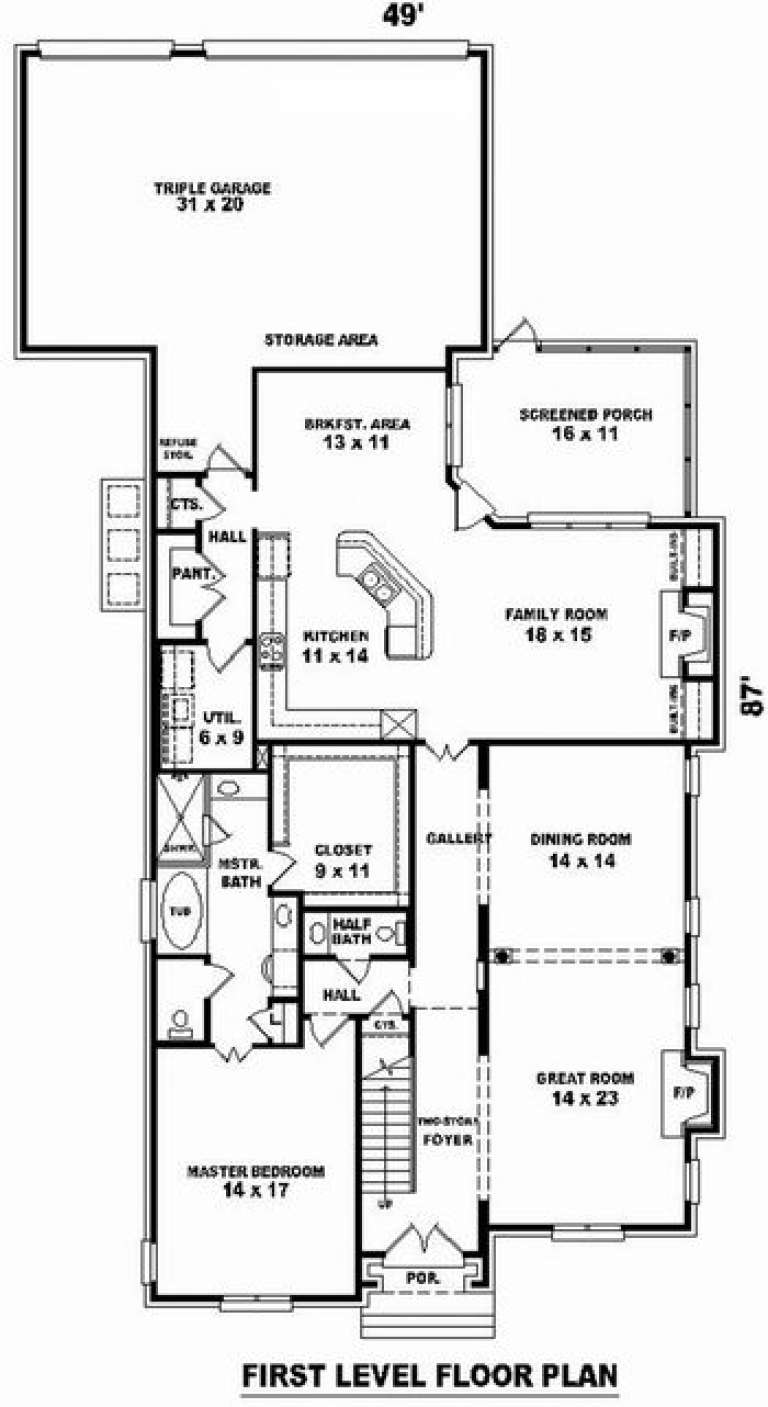
House Plan House Plan #8808 Front Elevation

PLAN #053-01328

Starting at

$1,516
Sq Ft 3,212
Beds 3
Baths 2
½ Baths 1
Cars 3
Stories 2
Width 49'
Depth 87'
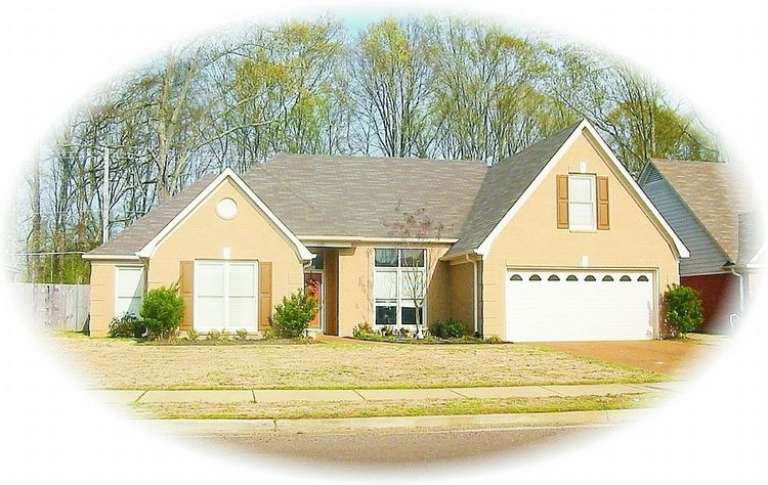
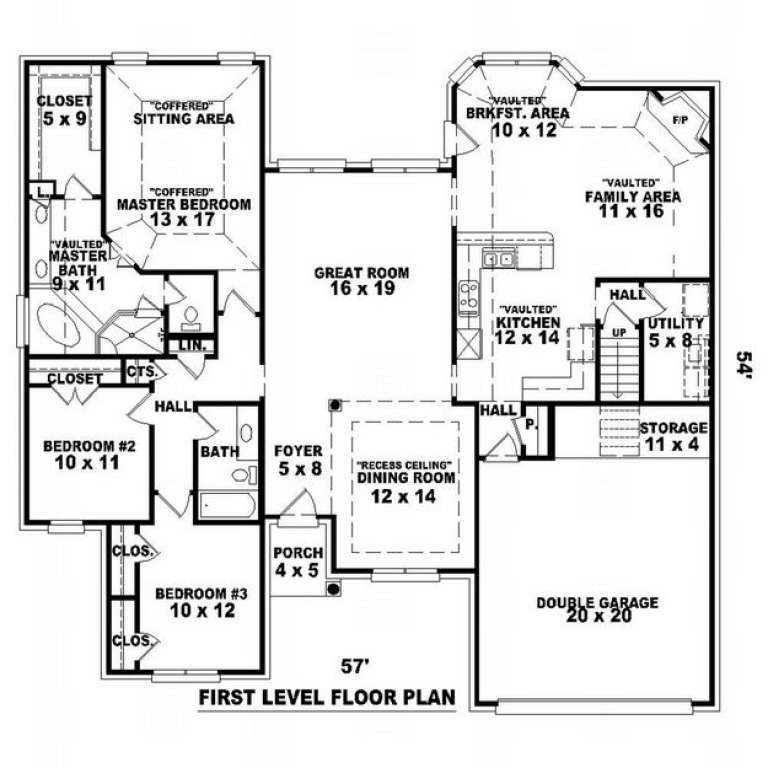
House Plan House Plan #8770 Front Photo

PLAN #053-01290

Starting at

$1,062
Sq Ft 2,145
Beds 3
Baths 2
½ Baths 0
Cars 2
Stories 1.5
Width 58'
Depth 55'
House Plan House Plan #8771 Front Photo

PLAN #053-01291

Starting at

$1,062
Sq Ft 2,145
Beds 3
Baths 2
½ Baths 0
Cars 2
Stories 1.5
Width 58'
Depth 55'
X
Shop Sign In
Favorites
Cart
Chat