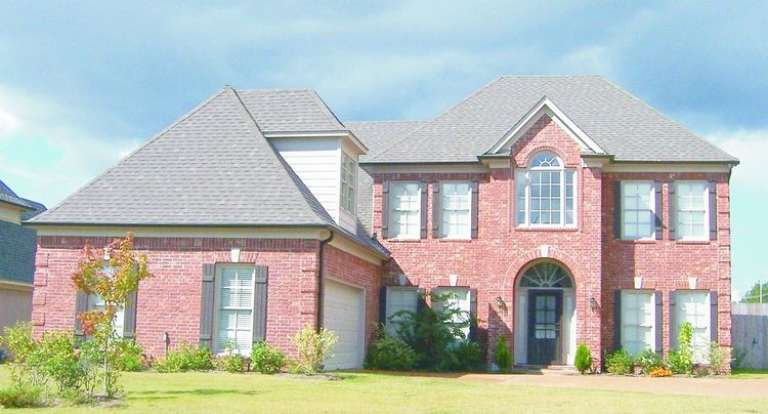
6,486 Results

EDIT SEARCH FILTERS
Clear All FiltersBonus Room
Sort By:  

6,486 RESULTS

SEARCH FILTERS

    Plan Type
    Square Feet
    Bedrooms
    Bathrooms
    Stories
    Garage (Vehicle Spaces)
    Architectural Styles

    Outdoor Living

    Bedroom Options
    Kitchen & Dining
    Laundry Location
    Additional Rooms

    Garage Type

    Garage Features
    Other Features
    Foundation Type

    Plan Width (FT)
    Plan Depth (FT)
    Plan Height (FT)
    Framing Type
    Media Filters
SEARCHING...
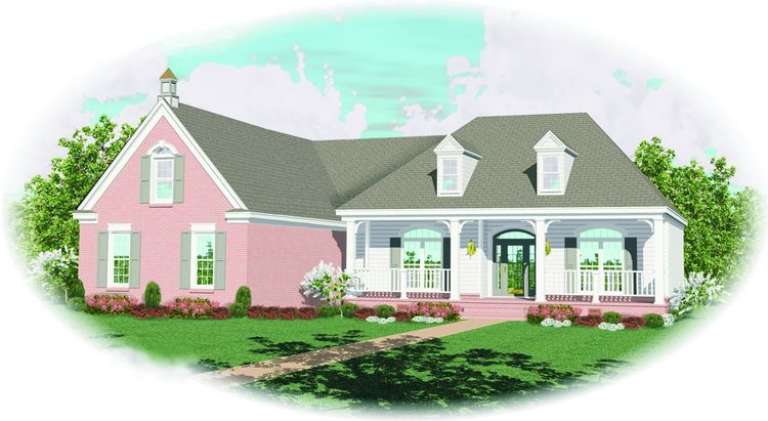
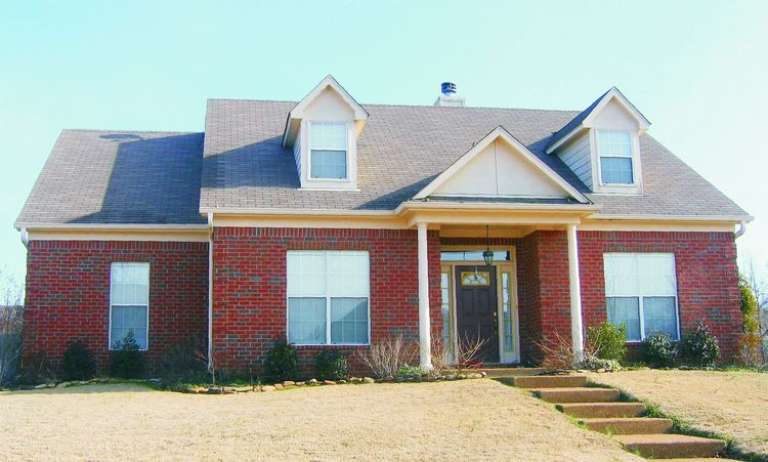
House Plan House Plan #9066 Front Photo

PLAN #053-01482

Starting at

$1,248
Sq Ft 2,717
Beds 3
Baths 3
½ Baths 0
Cars 2
Stories 1.5
Width 57'
Depth 77'
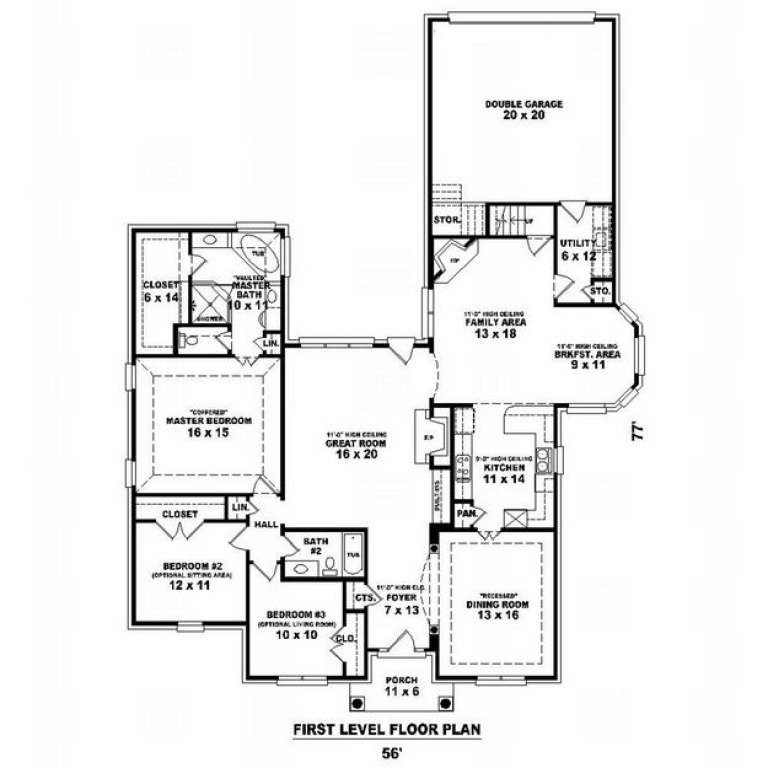
House Plan House Plan #9067 Front Photo

PLAN #053-01483

Starting at

$1,205
Sq Ft 2,301
Beds 3
Baths 2
½ Baths 0
Cars 2
Stories 1.5
Width 57'
Depth 77'
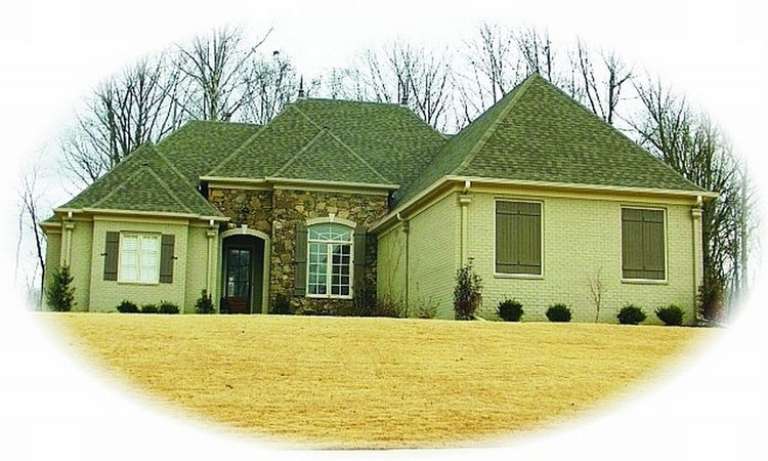
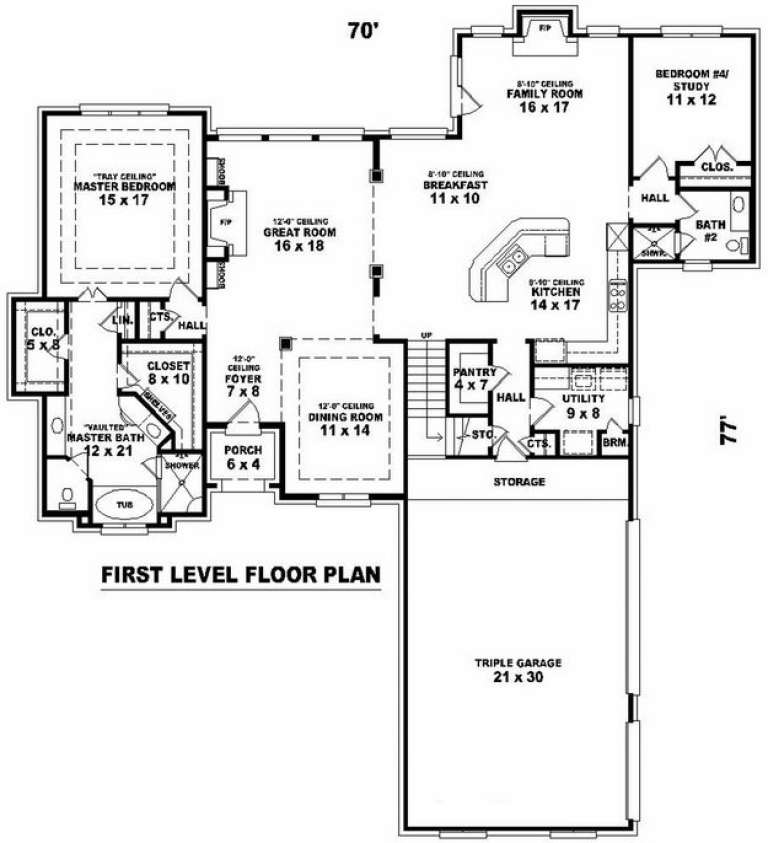
House Plan House Plan #9071 Front Photo

PLAN #053-01487

Starting at

$1,315
Sq Ft 2,922
Beds 3
Baths 3
½ Baths 0
Cars 3
Stories 1.5
Width 70'
Depth 77'
House Plan House Plan #9073 Front Elevation

PLAN #053-01489

Starting at

$1,516
Sq Ft 3,139
Beds 4
Baths 3
½ Baths 1
Cars 2
Stories 2
Width 61'
Depth 71'
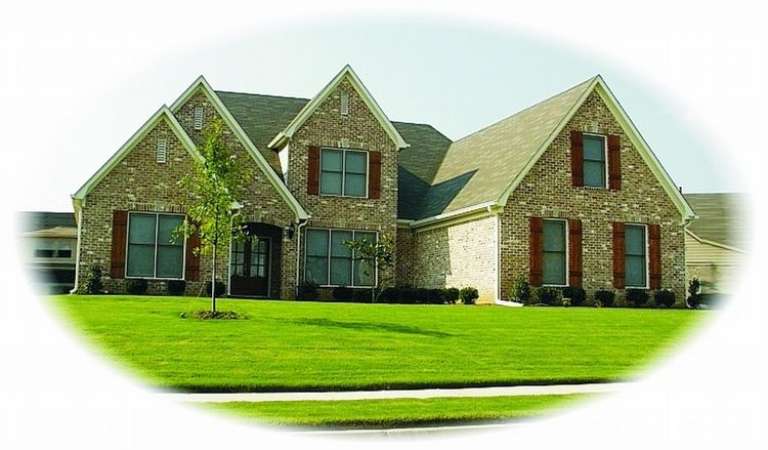
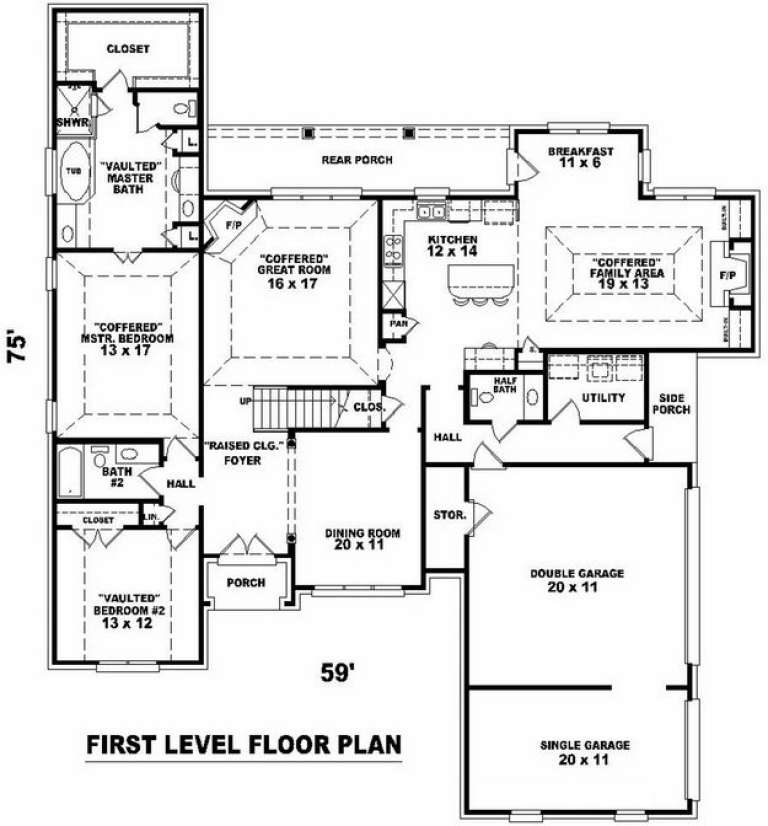
House Plan House Plan #9078 Front Photo

PLAN #053-01494

Starting at

$1,603
Sq Ft 3,530
Beds 4
Baths 3
½ Baths 1
Cars 3
Stories 2.5
Width 59'
Depth 75'
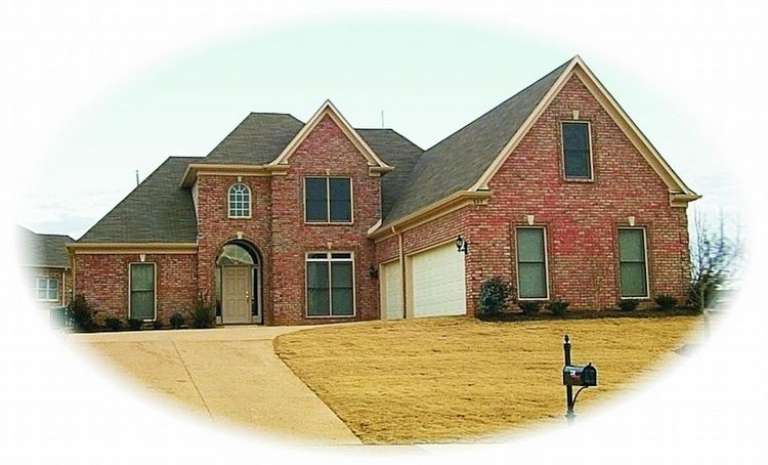
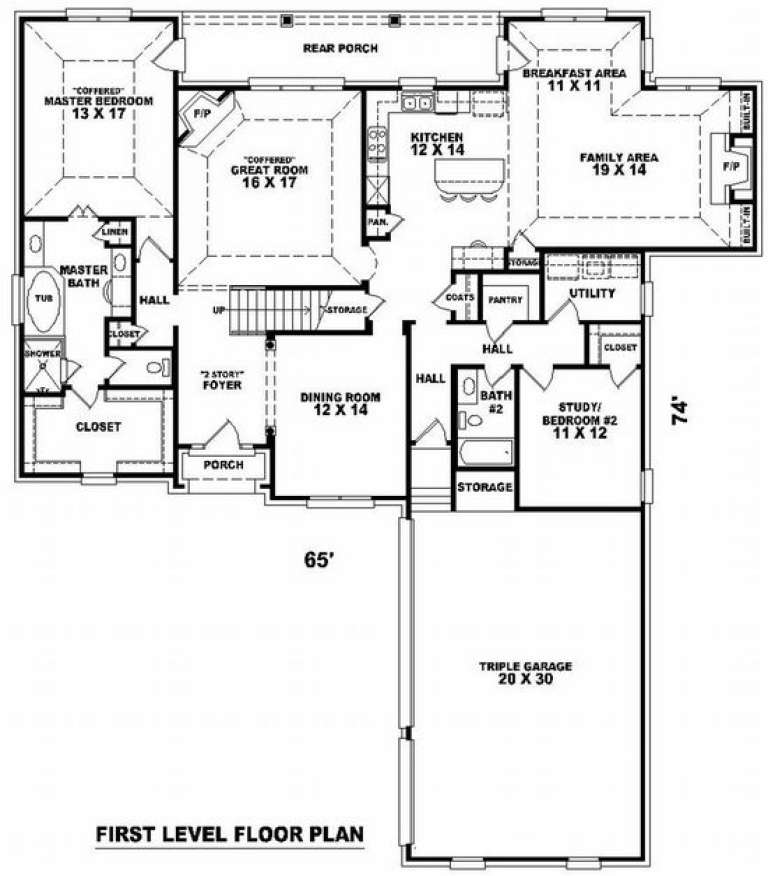
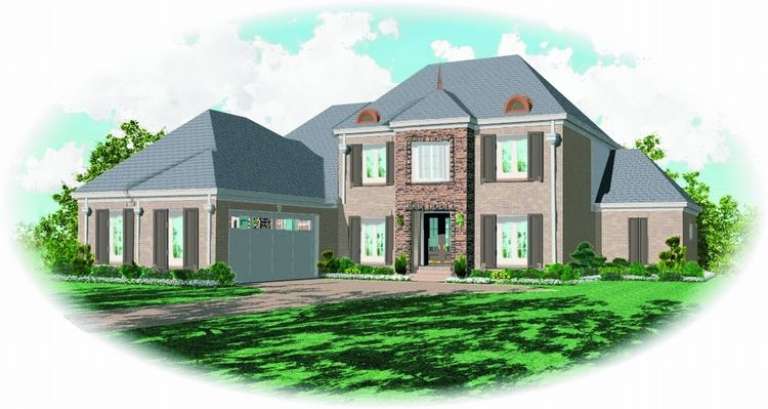
House Plan House Plan #9079 Front Photo

PLAN #053-01495

Starting at

$1,603
Sq Ft 3,521
Beds 3
Baths 3
½ Baths 0
Cars 3
Stories 2.5
Width 65'
Depth 74'
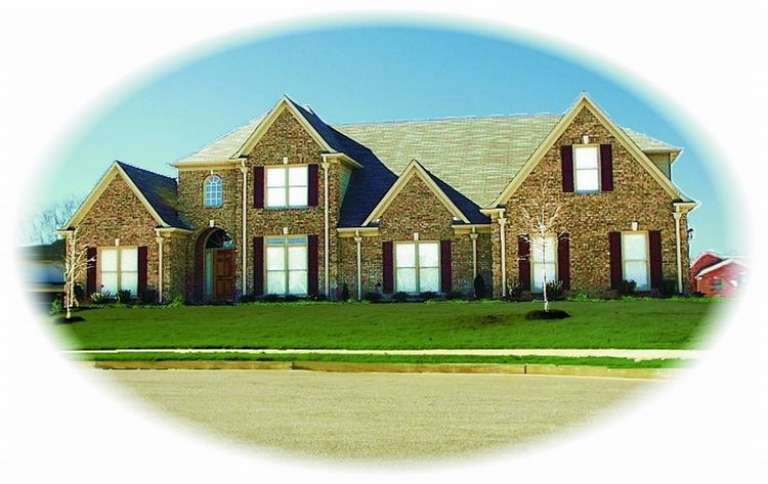
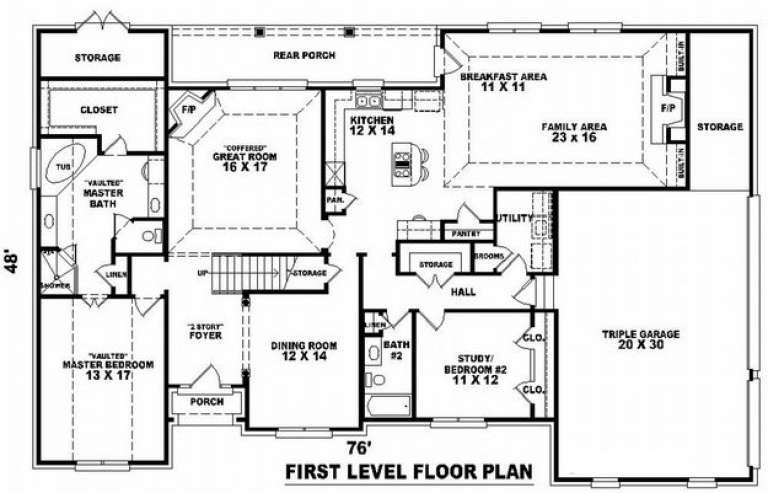
House Plan House Plan #9080 Front Photo

PLAN #053-01496

Starting at

$1,603
Sq Ft 3,589
Beds 3
Baths 3
½ Baths 0
Cars 3
Stories 2.5
Width 76'
Depth 48'
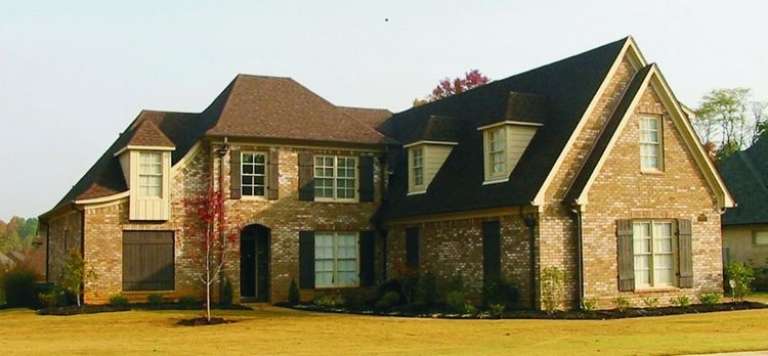
House Plan House Plan #9081 Front Photo

PLAN #053-01497

Starting at

$1,603
Sq Ft 3,738
Beds 3
Baths 3
½ Baths 0
Cars 3
Stories 2
Width 65'
Depth 75'
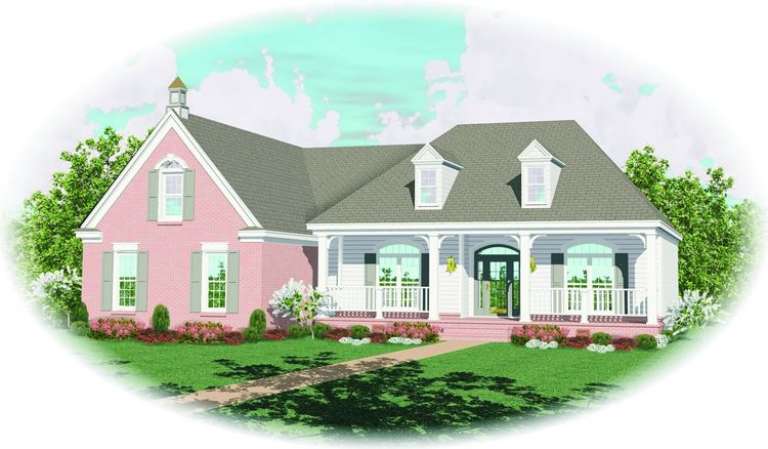
House Plan House Plan #9029 Front Elevation

PLAN #053-01445

Starting at

$1,315
Sq Ft 2,775
Beds 3
Baths 3
½ Baths 0
Cars 2
Stories 2
Width 65'
Depth 63'
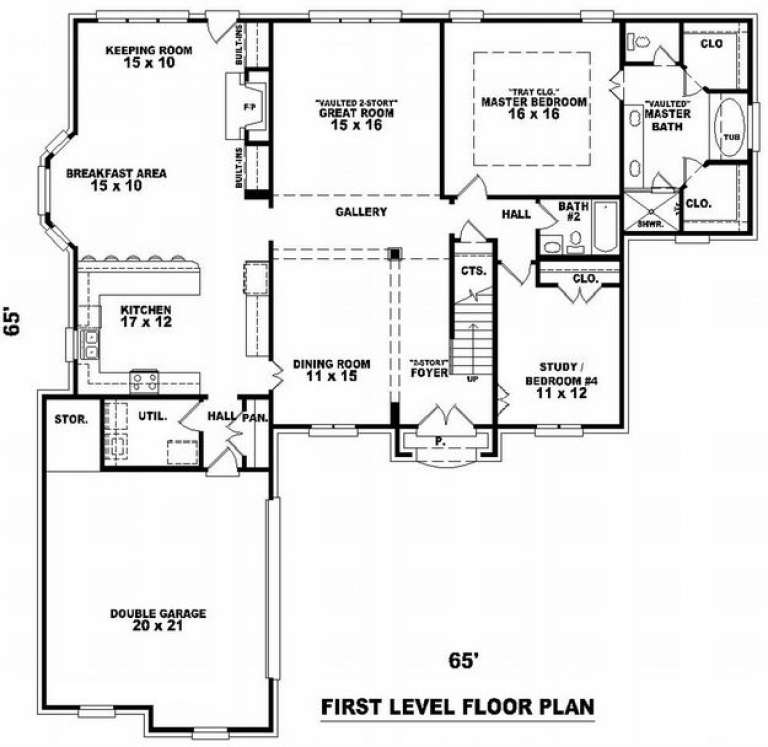
House Plan House Plan #9033 Front Elevation

PLAN #053-01449

Starting at

$1,315
Sq Ft 2,824
Beds 3
Baths 3
½ Baths 0
Cars 2
Stories 2
Width 65'
Depth 65'
House Plan House Plan #9034 Front Elevation

PLAN #053-01450

Starting at

$1,315
Sq Ft 2,824
Beds 3
Baths 3
½ Baths 0
Cars 2
Stories 2
Width 65'
Depth 63'
House Plan House Plan #9035 Front Elevation

PLAN #053-01451

Starting at

$1,315
Sq Ft 2,873
Beds 4
Baths 3
½ Baths 0
Cars 2
Stories 2
Width 60'
Depth 75'
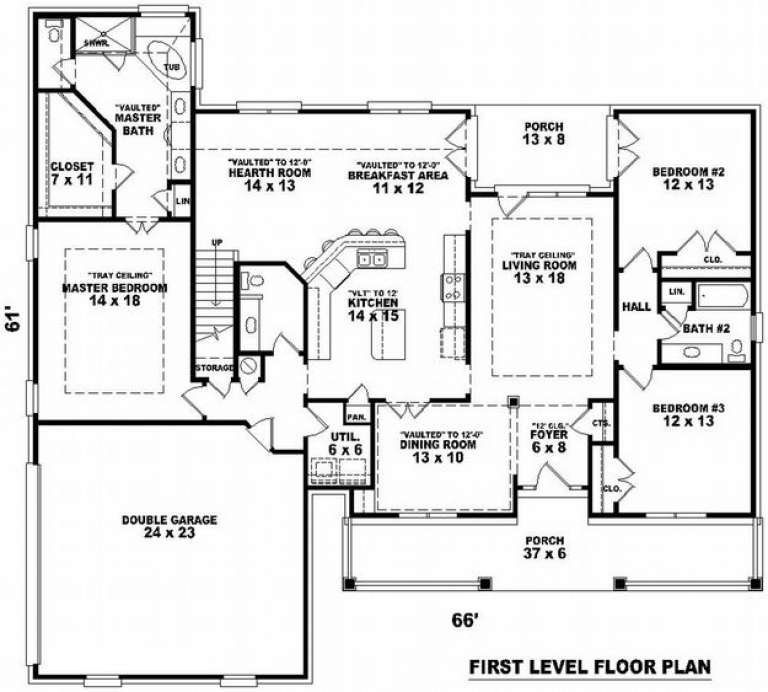
House Plan House Plan #9051 Front Elevation

PLAN #053-01467

Starting at

$1,315
Sq Ft 2,839
Beds 3
Baths 2
½ Baths 1
Cars 2
Stories 1.5
Width 66'
Depth 61'
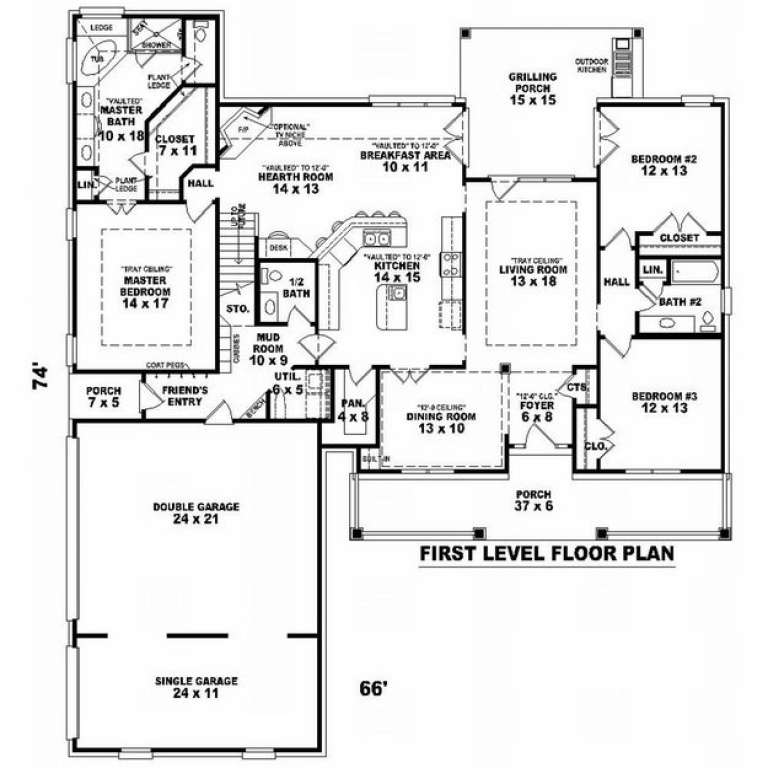
House Plan House Plan #9052 Front Elevation

PLAN #053-01468

Starting at

$1,516
Sq Ft 3,100
Beds 3
Baths 2
½ Baths 1
Cars 3
Stories 1.5
Width 66'
Depth 74'
House Plan House Plan #9005 Front Elevation

PLAN #053-01421

Starting at

$1,603
Sq Ft 3,634
Beds 3
Baths 3
½ Baths 0
Cars 2
Stories 2
Width 65'
Depth 65'
House Plan House Plan #9006 Front Photo

PLAN #053-01422

Starting at

$1,603
Sq Ft 3,632
Beds 4
Baths 4
½ Baths 0
Cars 2
Stories 2
Width 53'
Depth 75'
House Plan House Plan #9007 Front Photo

PLAN #053-01423

Starting at

$1,603
Sq Ft 3,642
Beds 4
Baths 4
½ Baths 0
Cars 2
Stories 2
Width 65'
Depth 63'
House Plan House Plan #9009 Front Photo

PLAN #053-01425

Starting at

$1,603
Sq Ft 3,642
Beds 4
Baths 4
½ Baths 0
Cars 2
Stories 2
Width 53'
Depth 77'
X
Shop Sign In
Favorites
Cart
Chat