6,486 Results

EDIT SEARCH FILTERS
Clear All FiltersBonus Room
Sort By:  

6,486 RESULTS

SEARCH FILTERS

    Plan Type
    Square Feet
    Bedrooms
    Bathrooms
    Stories
    Garage (Vehicle Spaces)
    Architectural Styles

    Outdoor Living

    Bedroom Options
    Kitchen & Dining
    Laundry Location
    Additional Rooms

    Garage Type

    Garage Features
    Other Features
    Foundation Type

    Plan Width (FT)
    Plan Depth (FT)
    Plan Height (FT)
    Framing Type
    Media Filters
SEARCHING...
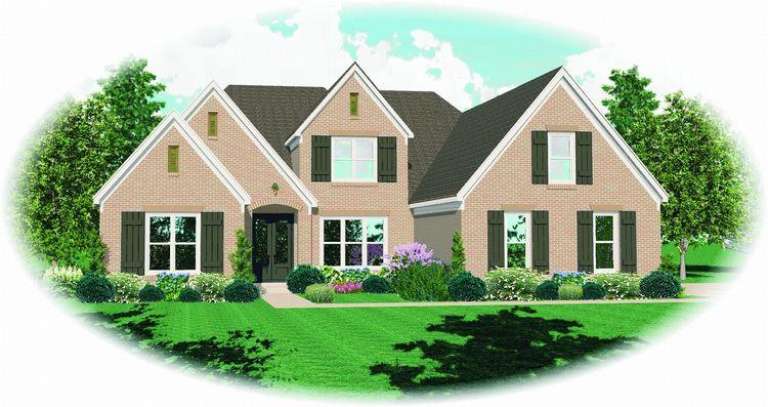
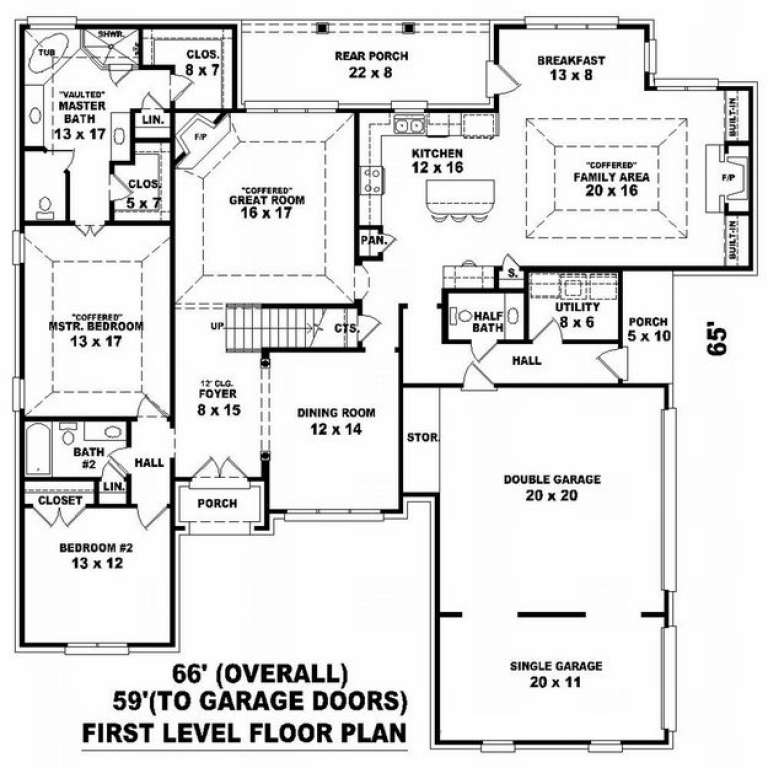
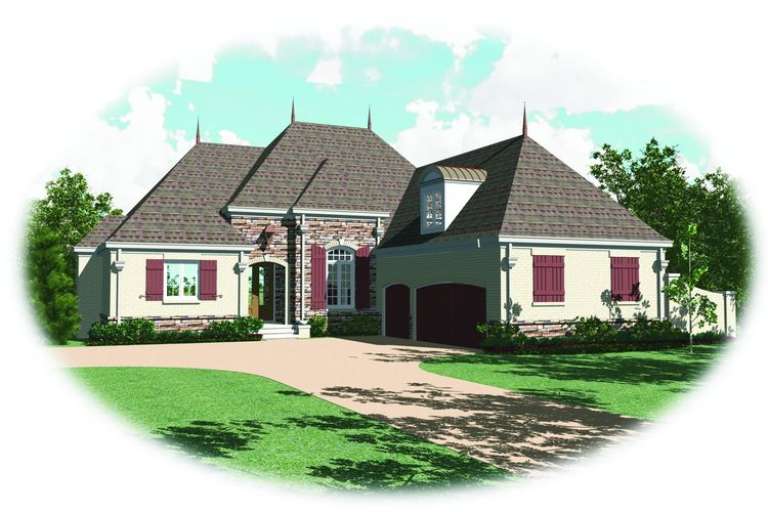
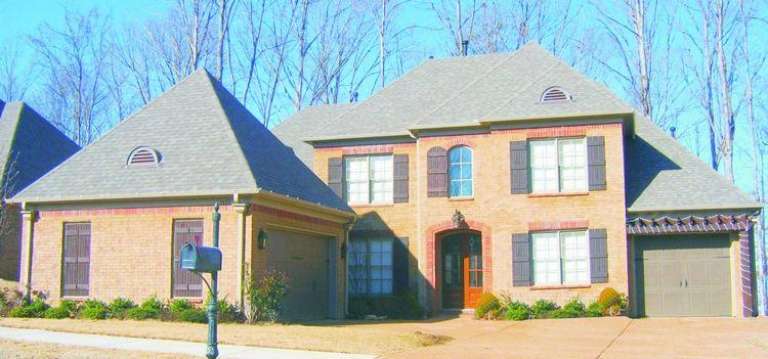
House Plan House Plan #9192 Front Elevation

PLAN #053-01608

Starting at

$1,603
Sq Ft 3,616
Beds 4
Baths 3
½ Baths 1
Cars 3
Stories 2.5
Width 59'
Depth 65'
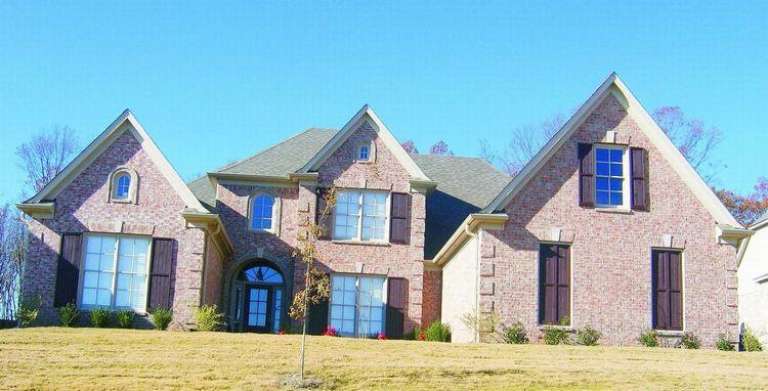
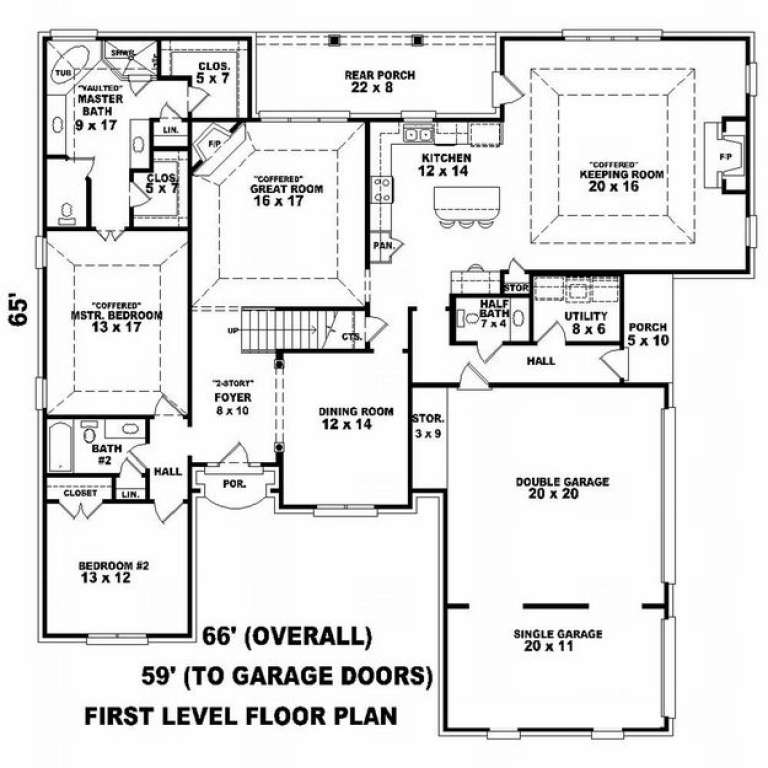
House Plan House Plan #9194 Front Photo

PLAN #053-01610

Starting at

$1,603
Sq Ft 3,721
Beds 4
Baths 3
½ Baths 1
Cars 3
Stories 2.5
Width 66'
Depth 65'
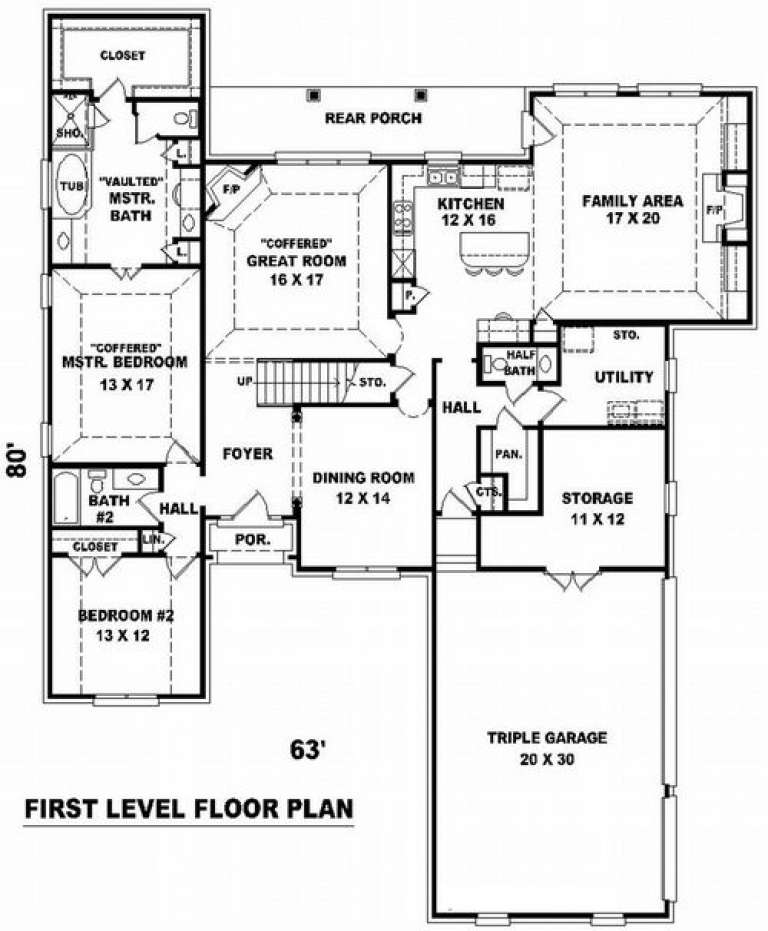
House Plan House Plan #9195 Front Photo

PLAN #053-01611

Starting at

$1,603
Sq Ft 3,692
Beds 4
Baths 3
½ Baths 1
Cars 3
Stories 2.5
Width 63'
Depth 80'
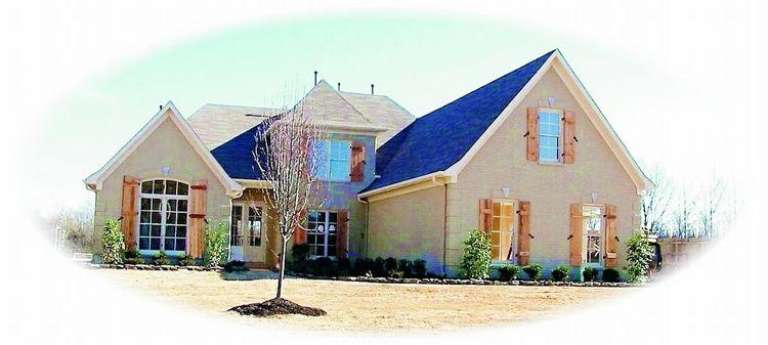
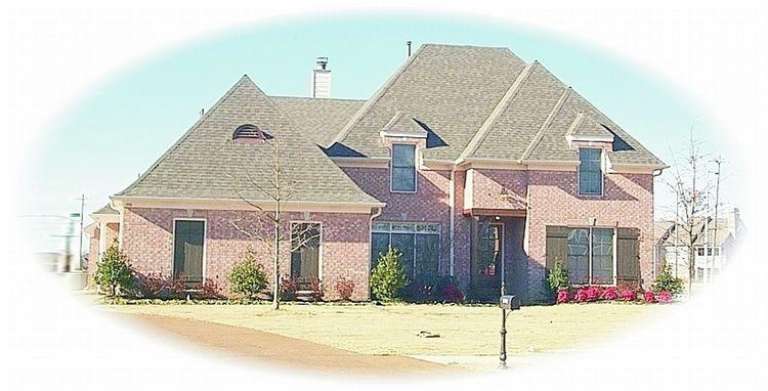
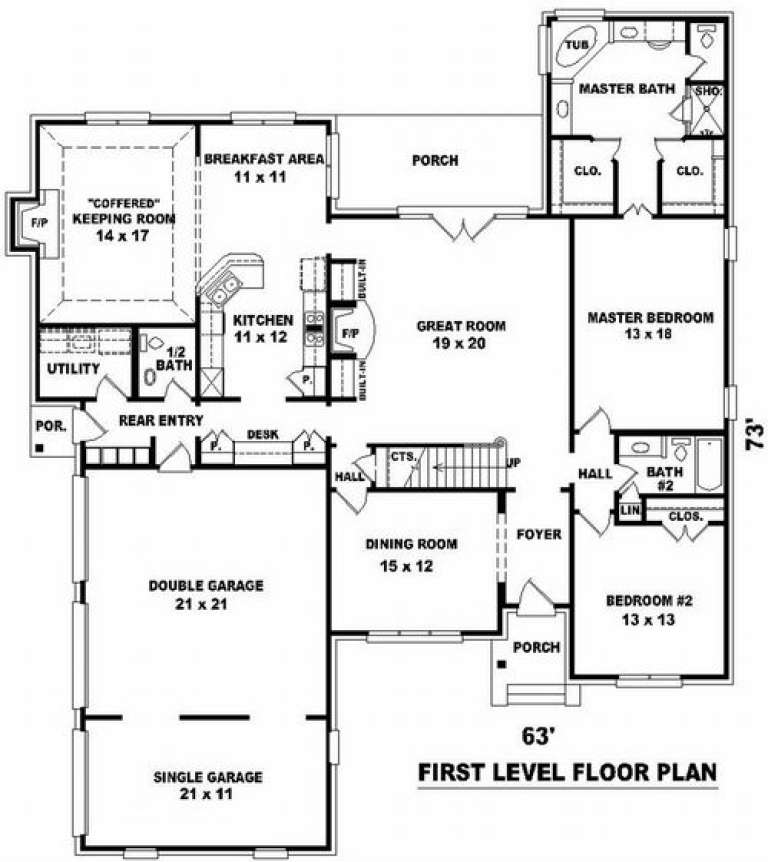
House Plan House Plan #9196 Front Photo

PLAN #053-01612

Starting at

$1,603
Sq Ft 3,790
Beds 5
Baths 3
½ Baths 1
Cars 3
Stories 2
Width 63'
Depth 73'
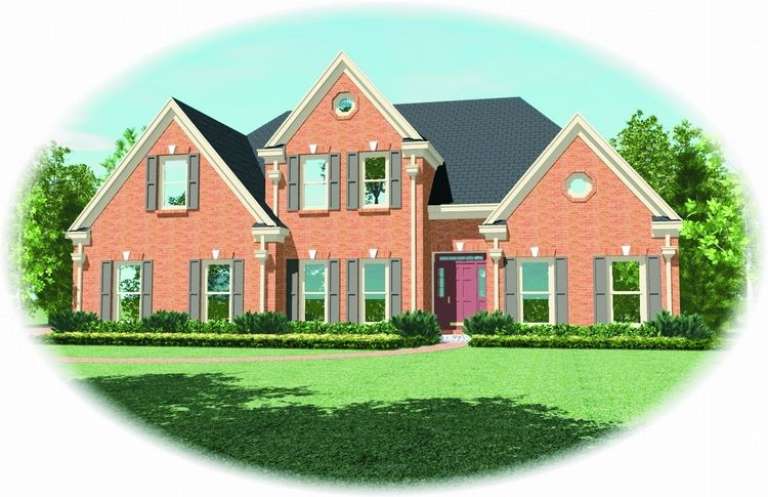
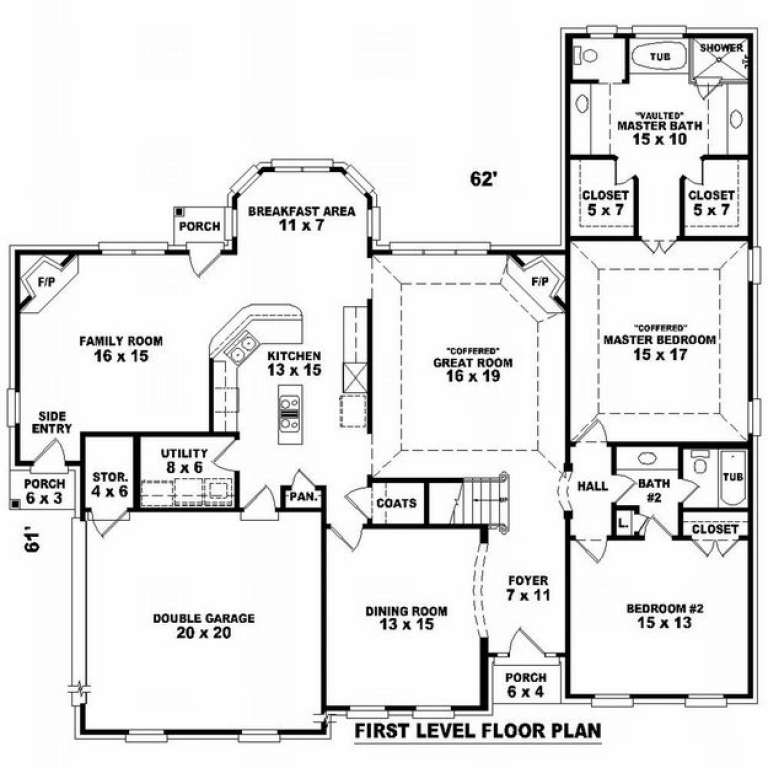
House Plan House Plan #9201 Front Elevation

PLAN #053-01617

Starting at

$1,315
Sq Ft 2,962
Beds 4
Baths 3
½ Baths 0
Cars 2
Stories 2
Width 63'
Depth 62'
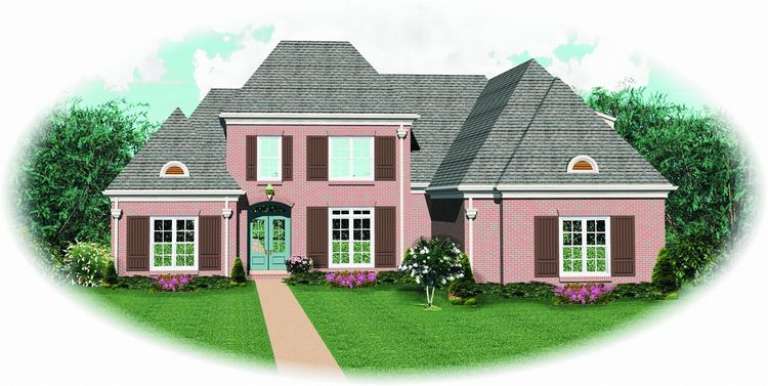
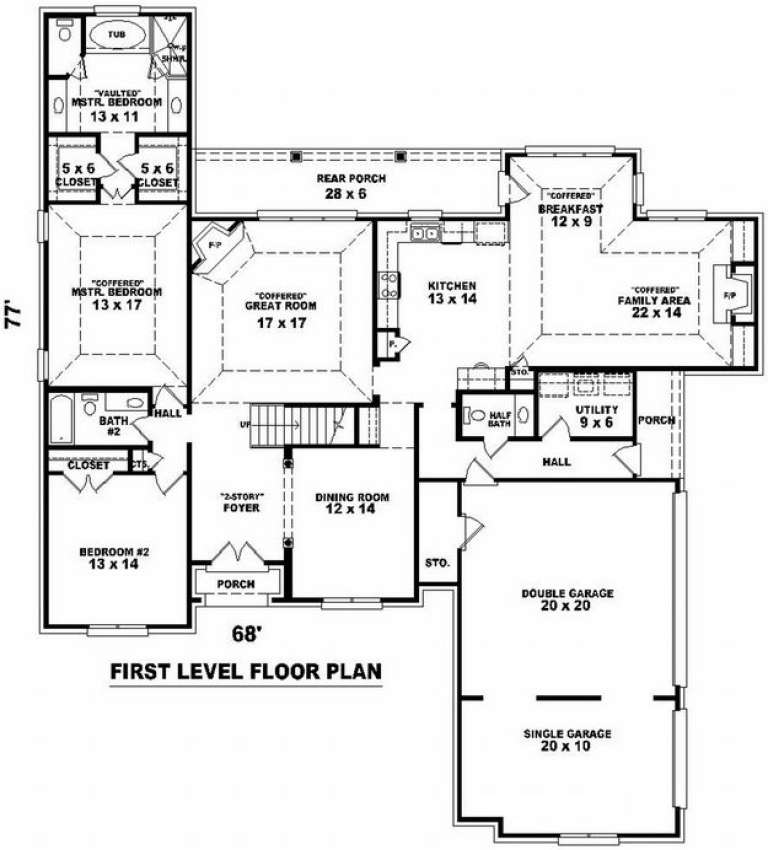
House Plan House Plan #9204 Front Elevation

PLAN #053-01620

Starting at

$1,516
Sq Ft 3,014
Beds 4
Baths 3
½ Baths 1
Cars 3
Stories 2
Width 68'
Depth 77'
House Plan House Plan #9162 Front Elevation

PLAN #053-01578

Starting at

$1,315
Sq Ft 2,765
Beds 3
Baths 2
½ Baths 0
Cars 2
Stories 1.5
Width 69'
Depth 72'
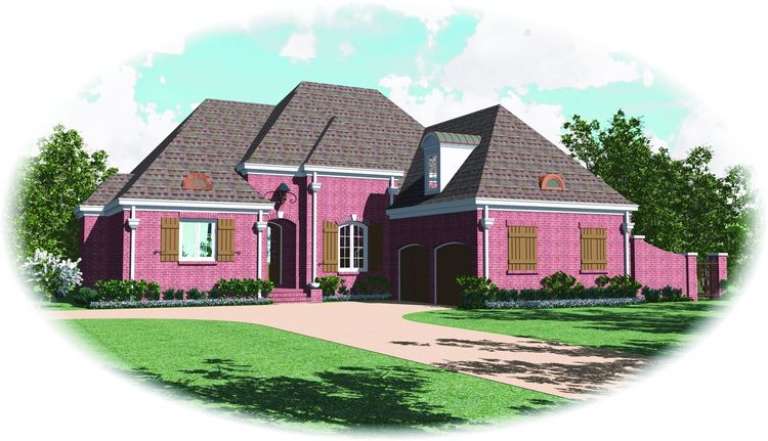
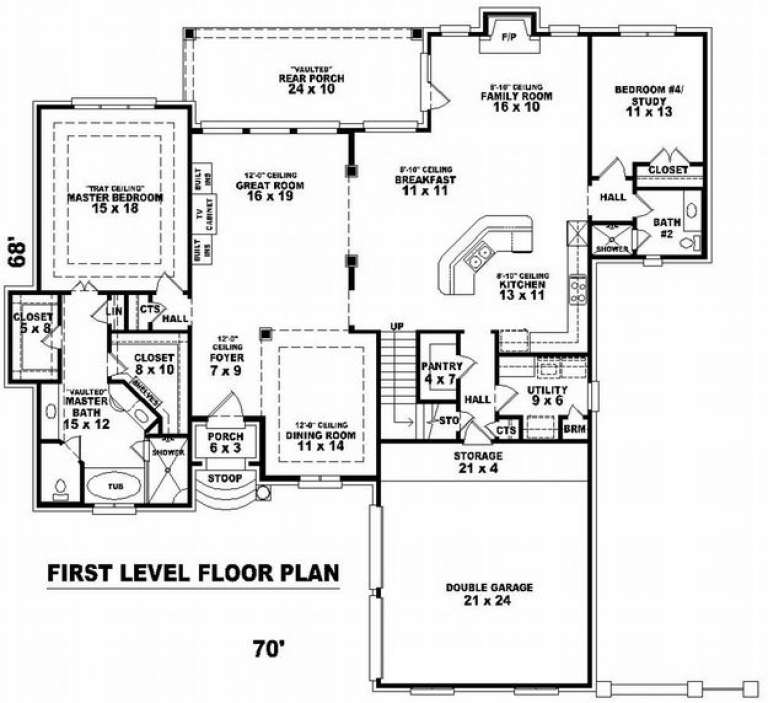
House Plan House Plan #9176 Front Elevation

PLAN #053-01592

Starting at

$1,516
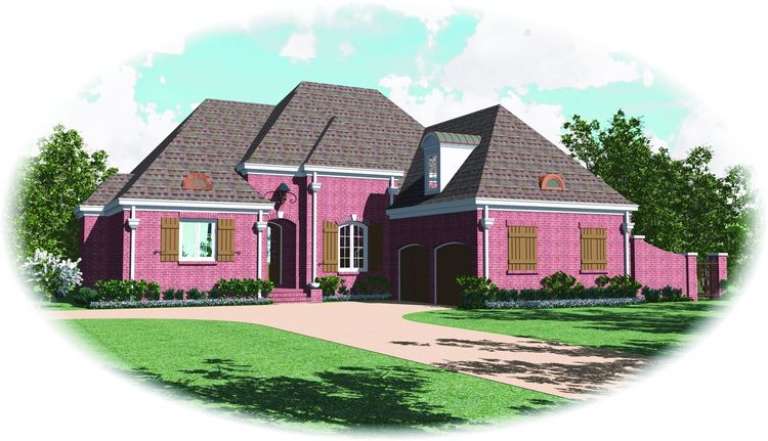
Sq Ft 3,019
Beds 3
Baths 3
½ Baths 0
Cars 2
Stories 1.5
Width 70'
Depth 68'
House Plan House Plan #9179 Front Elevation

PLAN #053-01595

Starting at

$1,516
Sq Ft 3,268
Beds 3
Baths 4
½ Baths 0
Cars 3
Stories 1.5
Width 70'
Depth 83'
House Plan House Plan #9180 Front Elevation

PLAN #053-01596

Starting at

$1,516
Sq Ft 3,335
Beds 3
Baths 3
½ Baths 0
Cars 2
Stories 1.5
Width 70'
Depth 68'
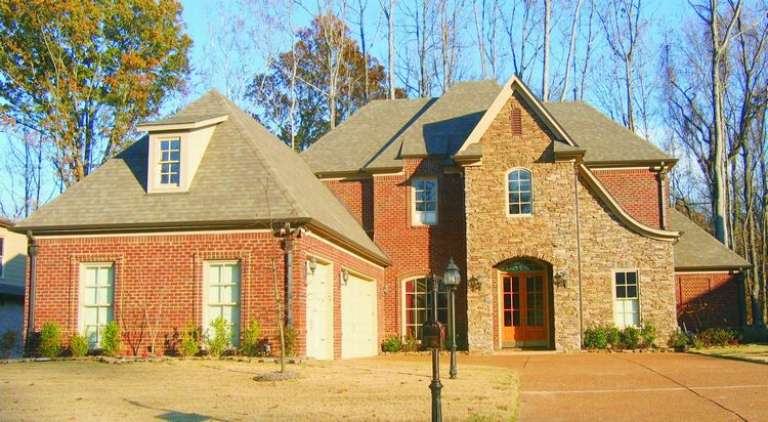
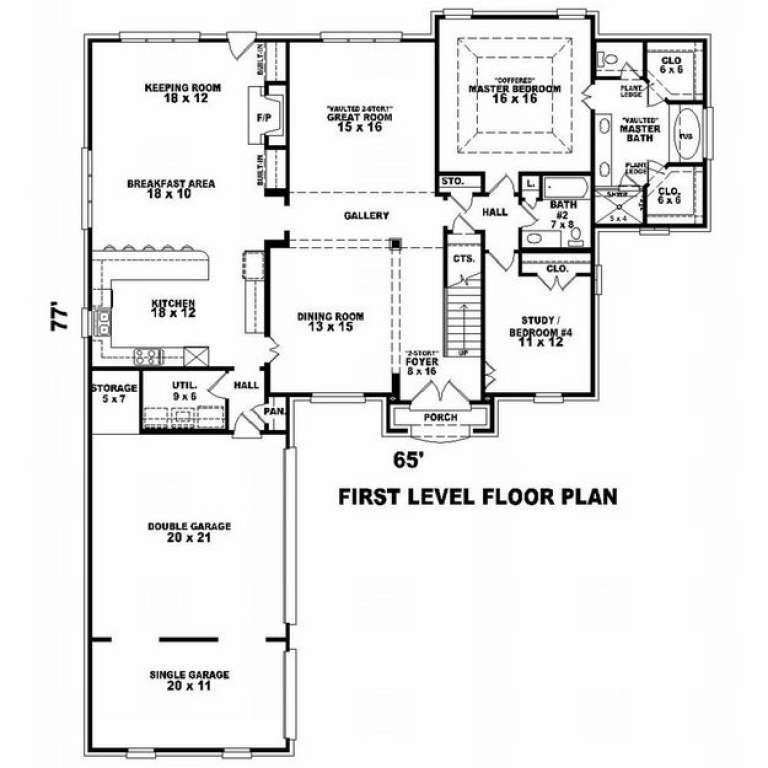
House Plan House Plan #9138 Front Photo

PLAN #053-01554

Starting at

$1,516
Sq Ft 3,340
Beds 3
Baths 4
½ Baths 0
Cars 3
Stories 2
Width 65'
Depth 77'
House Plan House Plan #9141 Front Photo

PLAN #053-01557

Starting at

$1,603
Sq Ft 3,505
Beds 3
Baths 3
½ Baths 0
Cars 2
Stories 2
Width 58'
Depth 74'
House Plan House Plan #9142 Front Elevation

PLAN #053-01558

Starting at

$1,603
Sq Ft 3,543
Beds 3
Baths 4
½ Baths 0
Cars 2
Stories 2
Width 72'
Depth 69'
House Plan House Plan #9143 Front Photo

PLAN #053-01559

Starting at

$1,603
Sq Ft 3,615
Beds 4
Baths 4
½ Baths 0
Cars 2
Stories 1.5
Width 66'
Depth 70'
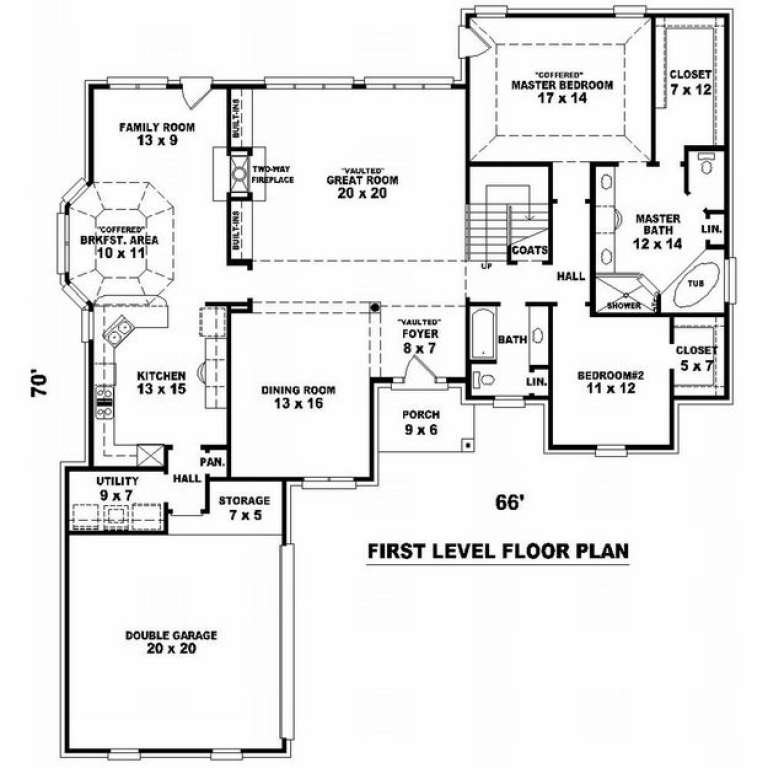
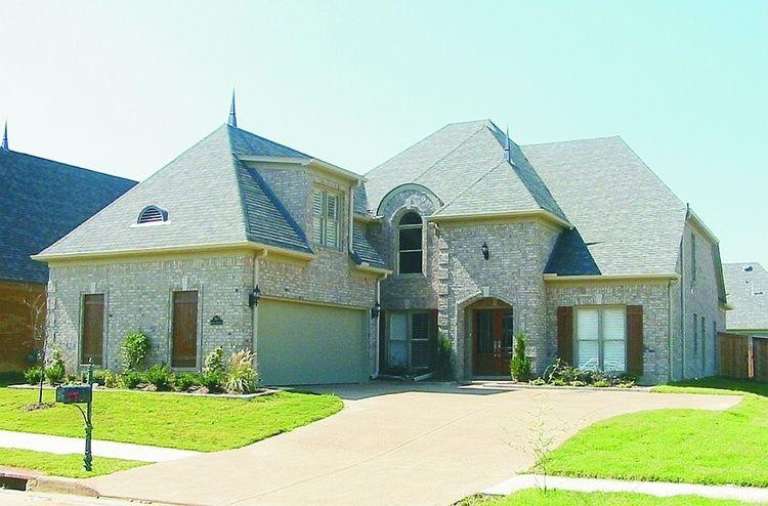
House Plan House Plan #9144 Front Photo

PLAN #053-01560

Starting at

$1,603
Sq Ft 3,695
Beds 4
Baths 4
½ Baths 0
Cars 2
Stories 2
Width 67'
Depth 66'
House Plan House Plan #9145 Front Photo

PLAN #053-01561

Starting at

$1,315
Sq Ft 2,842
Beds 3
Baths 3
½ Baths 0
Cars 2
Stories 1.5
Width 66'
Depth 70'
House Plan House Plan #9147 Front Photo

PLAN #053-01563

Starting at

$1,315
Sq Ft 2,929
Beds 3
Baths 3
½ Baths 1
Cars 2
Stories 1.5
Width 48'
Depth 82'
House Plan House Plan #9148 Front Photo

PLAN #053-01564

Starting at

$1,516
Sq Ft 3,021
Beds 4
Baths 3
½ Baths 0
Cars 2
Stories 2
Width 60'
Depth 75'
X
Shop Sign In
Favorites
Cart
Chat