6,486 Results

EDIT SEARCH FILTERS
Clear All FiltersBonus Room
Sort By:  

6,486 RESULTS

SEARCH FILTERS

    Plan Type
    Square Feet
    Bedrooms
    Bathrooms
    Stories
    Garage (Vehicle Spaces)
    Architectural Styles

    Outdoor Living

    Bedroom Options
    Kitchen & Dining
    Laundry Location
    Additional Rooms

    Garage Type

    Garage Features
    Other Features
    Foundation Type

    Plan Width (FT)
    Plan Depth (FT)
    Plan Height (FT)
    Framing Type
    Media Filters
SEARCHING...
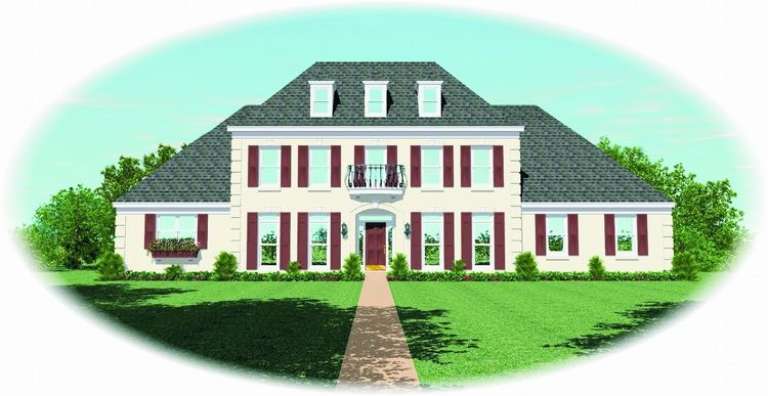
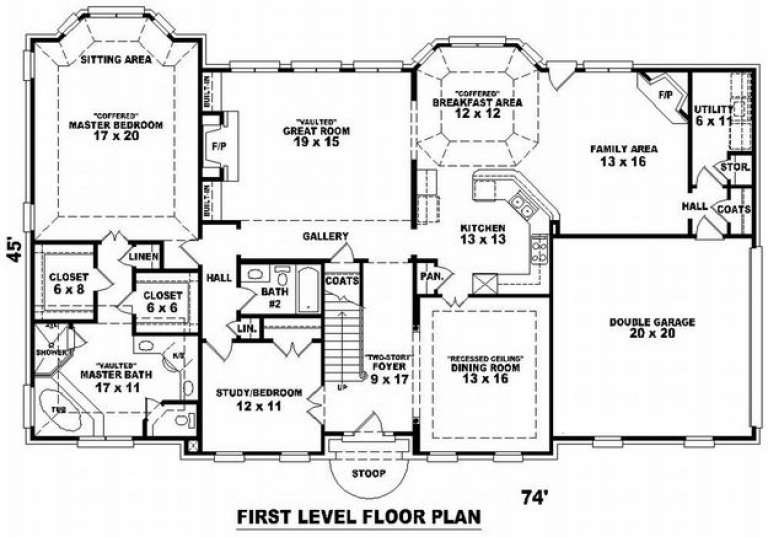
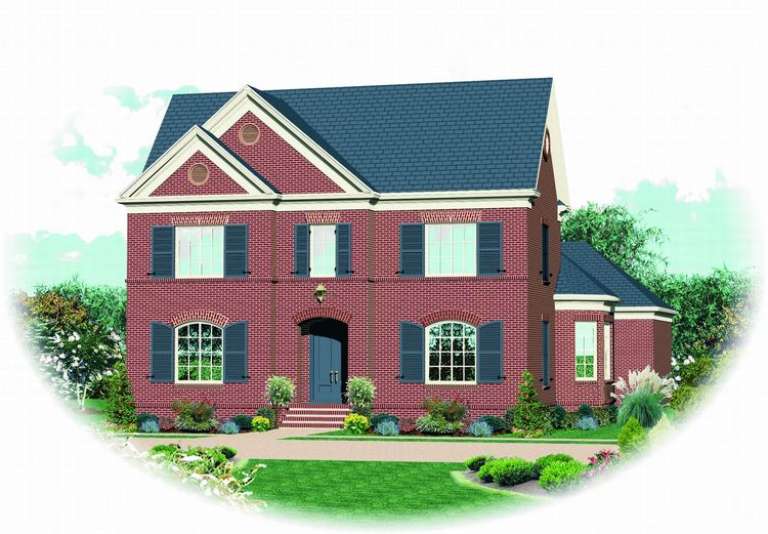
House Plan House Plan #9688 Front Elevation

PLAN #053-01817

Starting at

$1,516
Sq Ft 3,315
Beds 3
Baths 4
½ Baths 0
Cars 2
Stories 2
Width 74'
Depth 46'
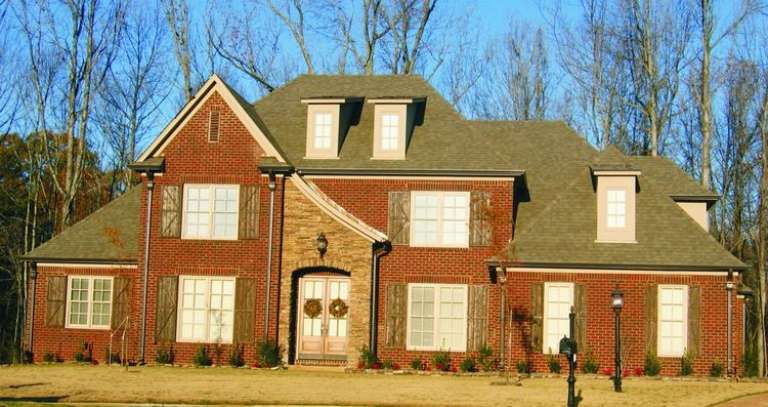
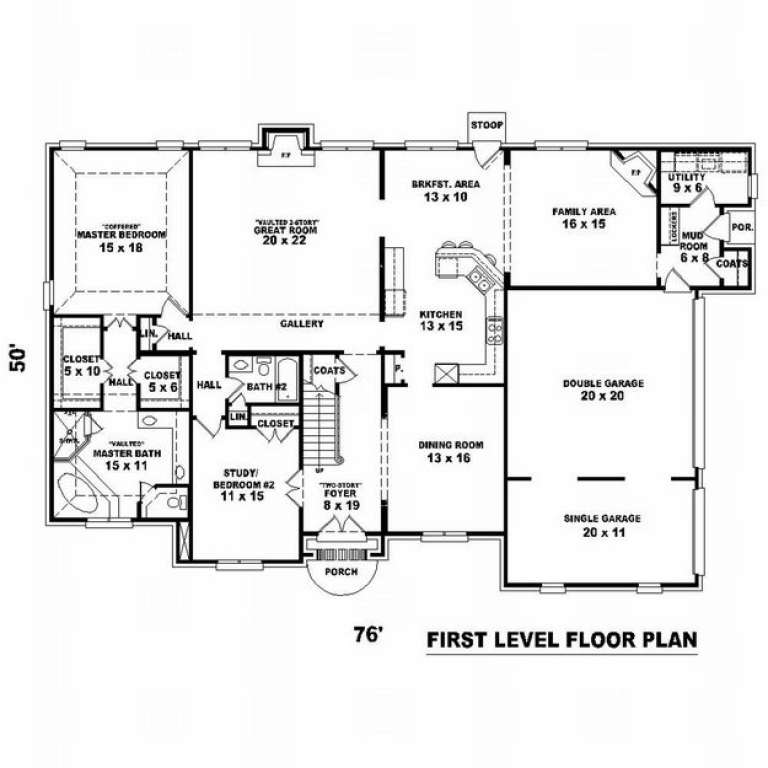
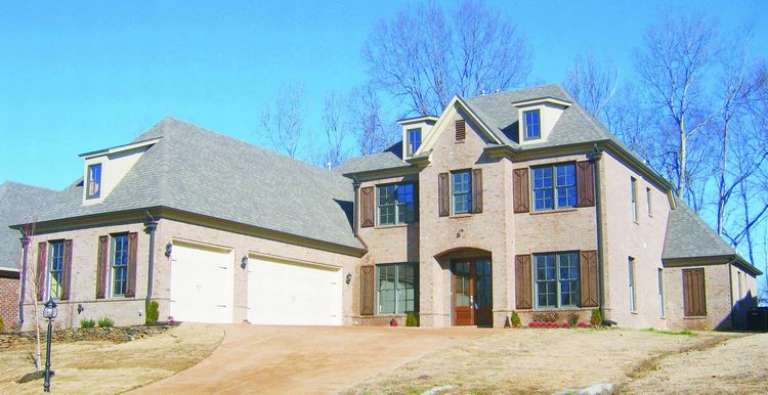
House Plan House Plan #9689 Front Photo

PLAN #053-01818

Starting at

$1,516
Sq Ft 3,357
Beds 3
Baths 4
½ Baths 0
Cars 3
Stories 2
Width 76'
Depth 50'
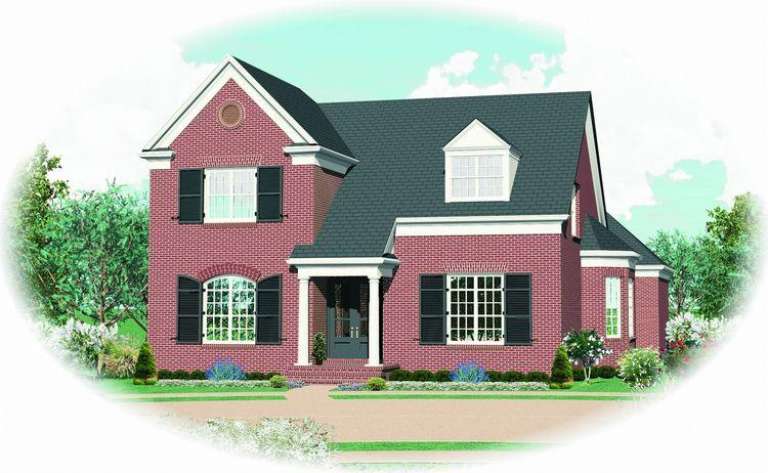
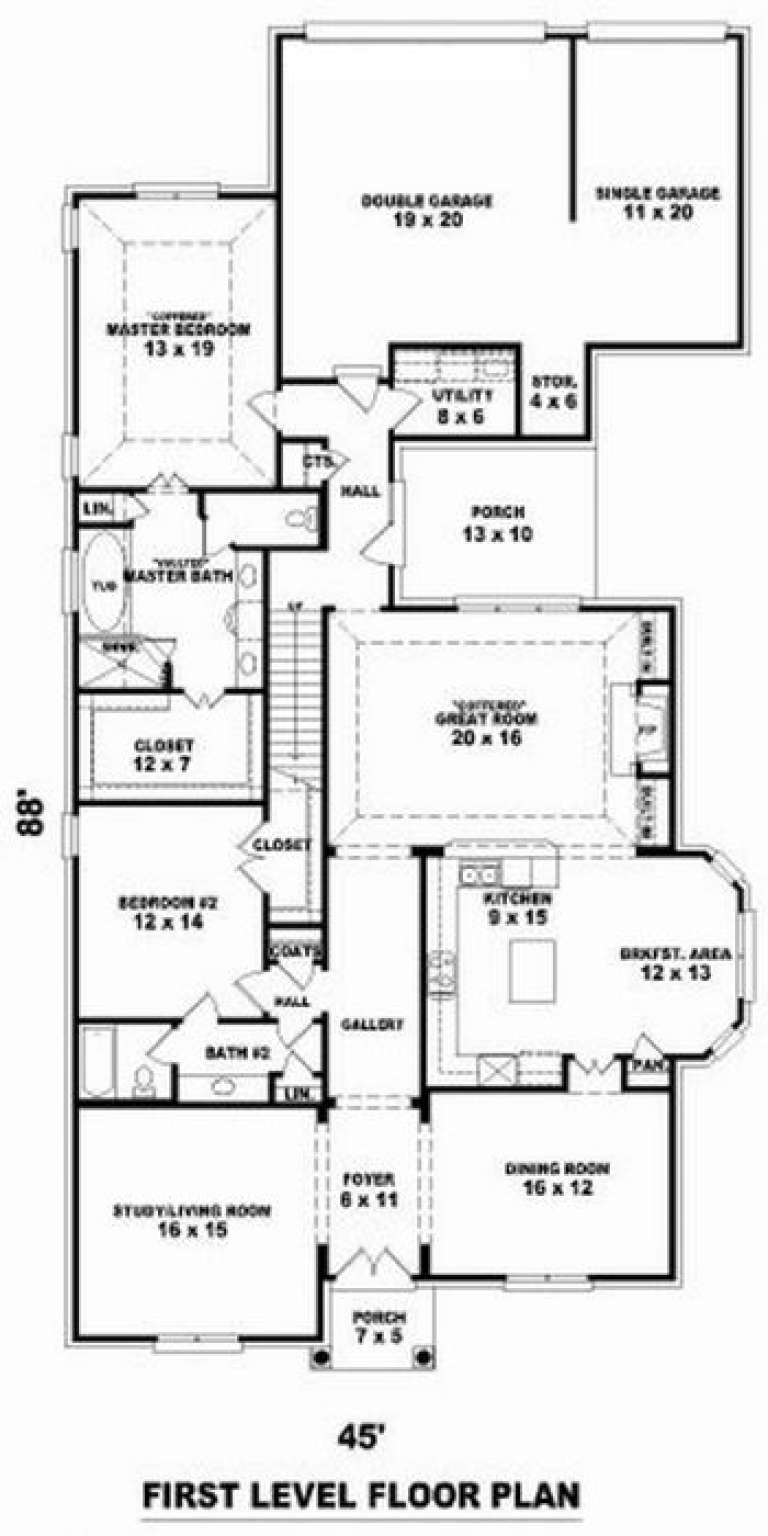
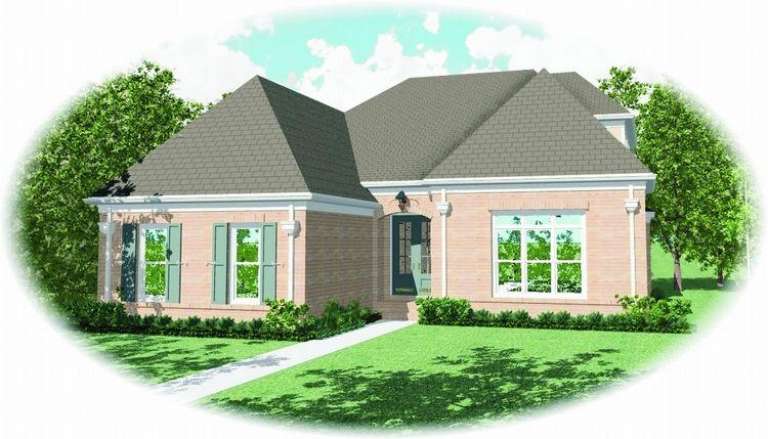
House Plan House Plan #9675 Front Elevation

PLAN #053-01804

Starting at

$1,516
Sq Ft 3,267
Beds 4
Baths 3
½ Baths 0
Cars 3
Stories 2
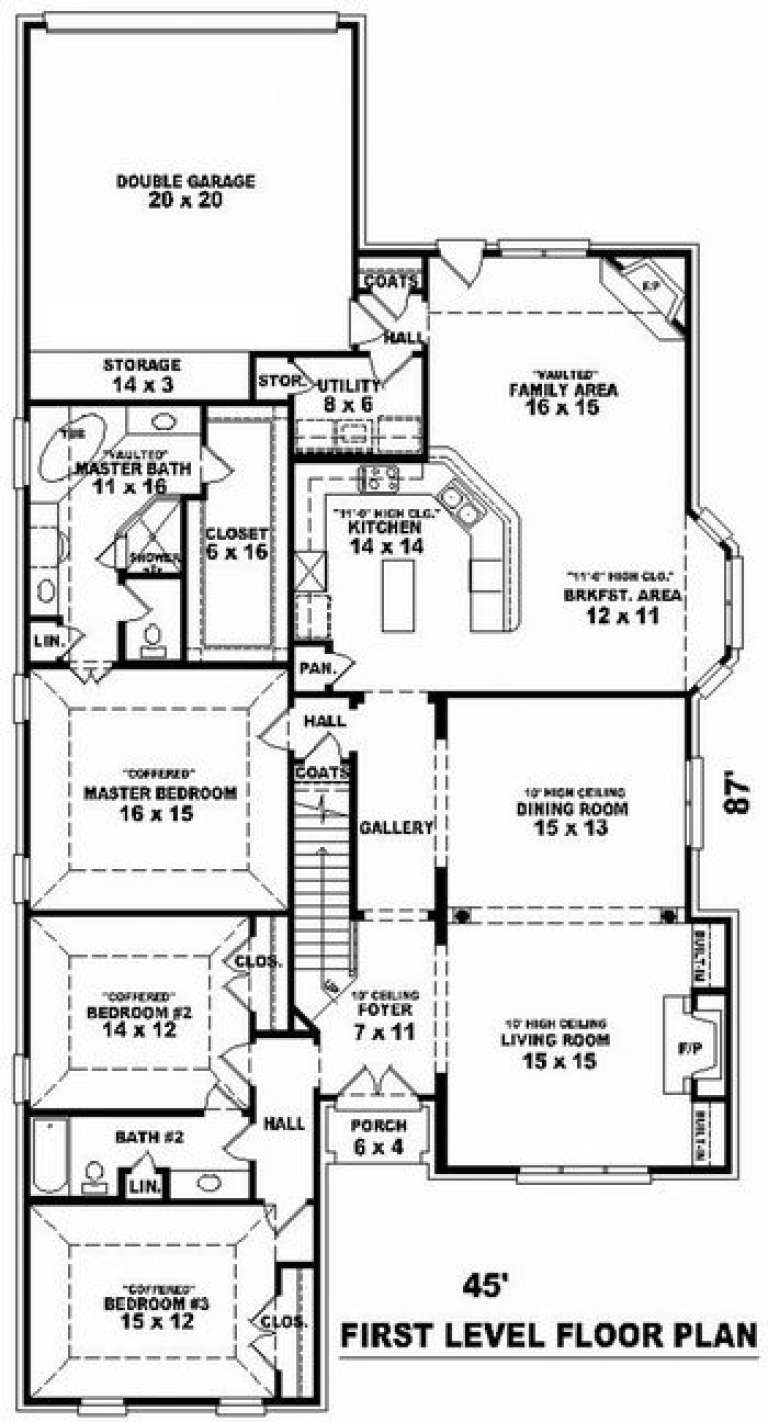
Width 45'
Depth 89'
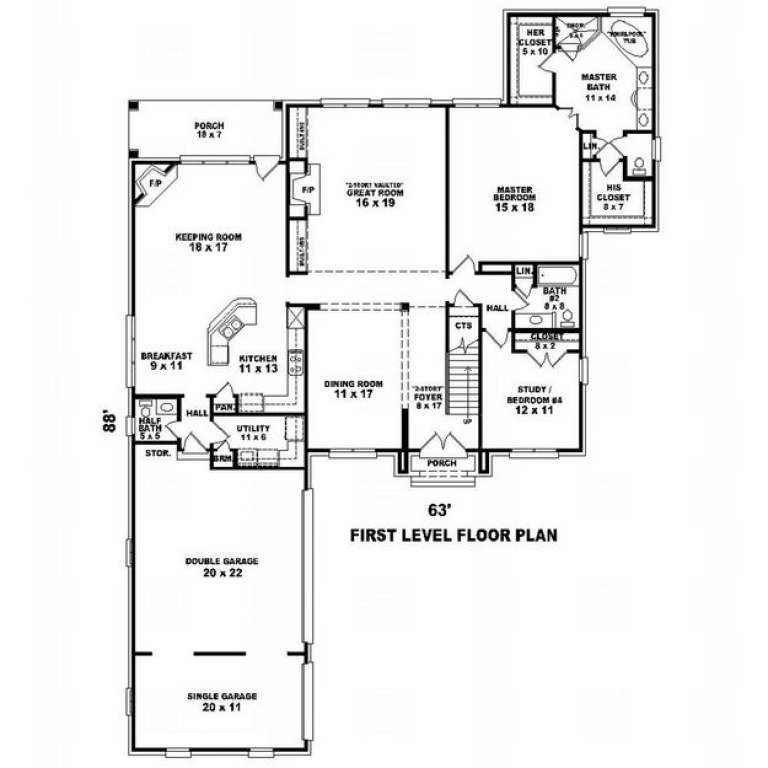
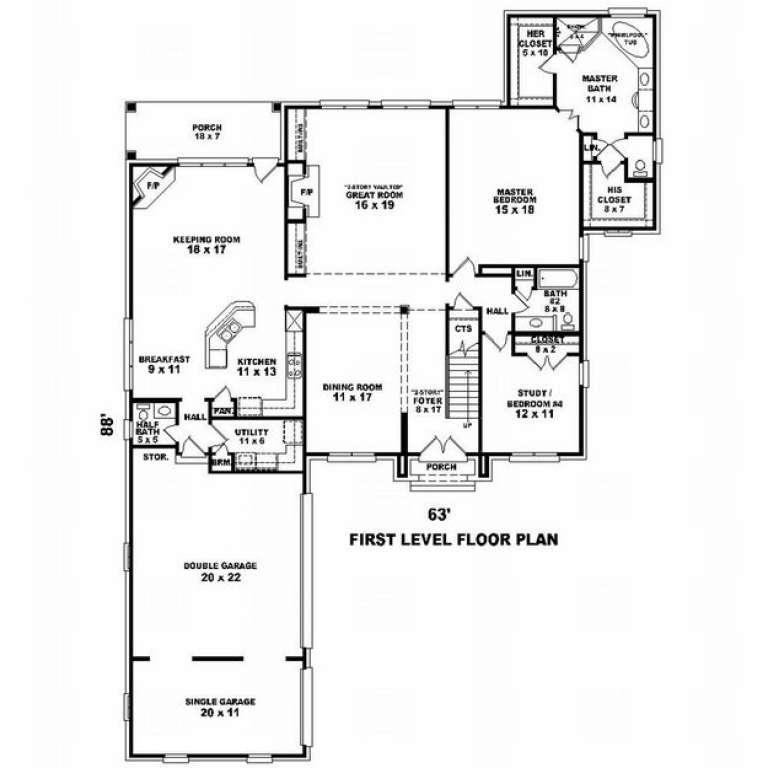
House Plan House Plan #9677 Front Photo

PLAN #053-01806

Starting at

$1,603
Sq Ft 3,670
Beds 3
Baths 4
½ Baths 0
Cars 3
Stories 2
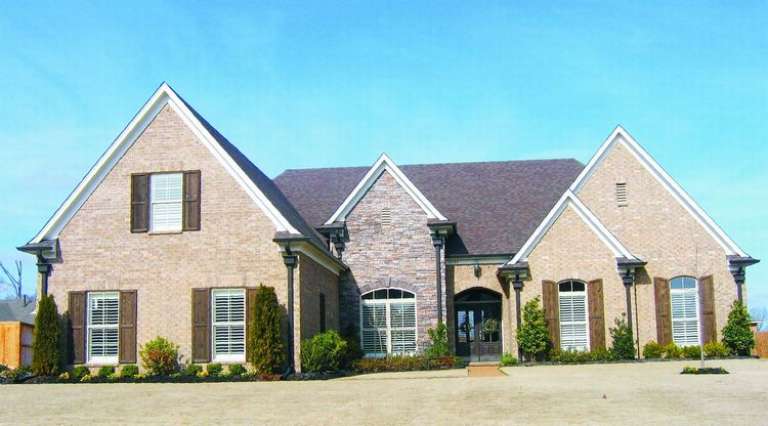
Width 63'
Depth 88'
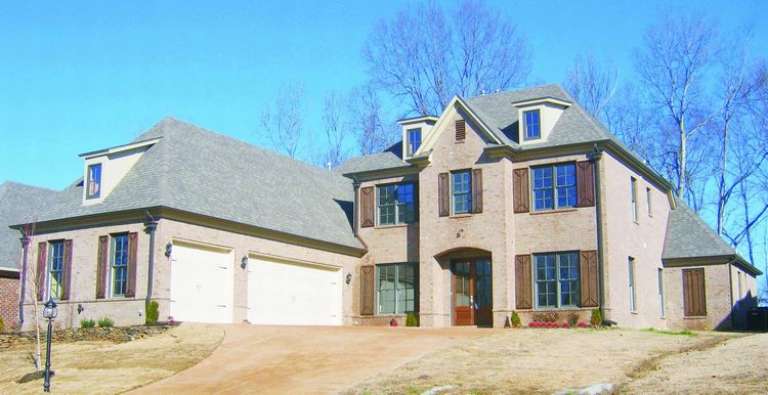
House Plan House Plan #9679 Front Photo

PLAN #053-01808

Starting at

$1,603
Sq Ft 3,825
Beds 4
Baths 3
½ Baths 1
Cars 3
Stories 2
Width 81'
Depth 65'
House Plan House Plan #9681 Front Photo

PLAN #053-01810

Starting at

$1,516
Sq Ft 3,285
Beds 3
Baths 4
½ Baths 0
Cars 3
Stories 2
Width 63'
Depth 88'
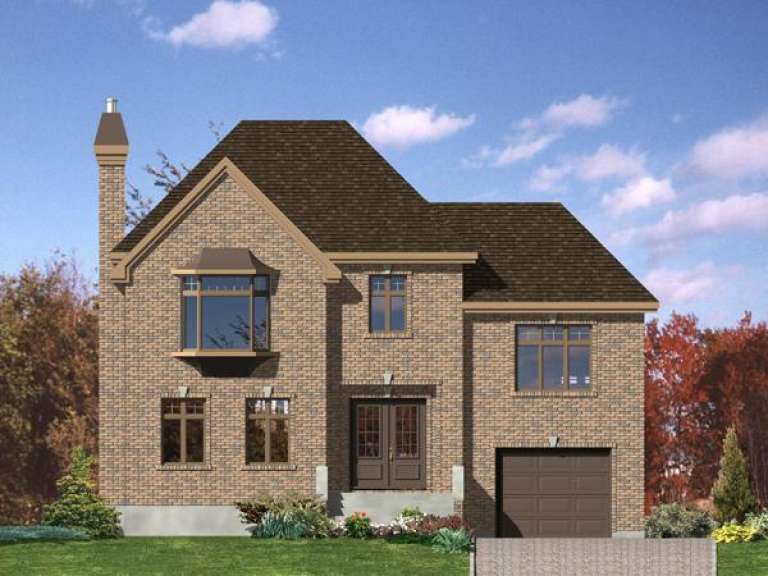
House Plan House Plan #9652 Front Elevation

PLAN #1785-00179

Starting at

$1,531
Sq Ft 1,925
Beds 3
Baths 1
½ Baths 1
Cars 1
Stories 2
Width 40'
Depth 42'
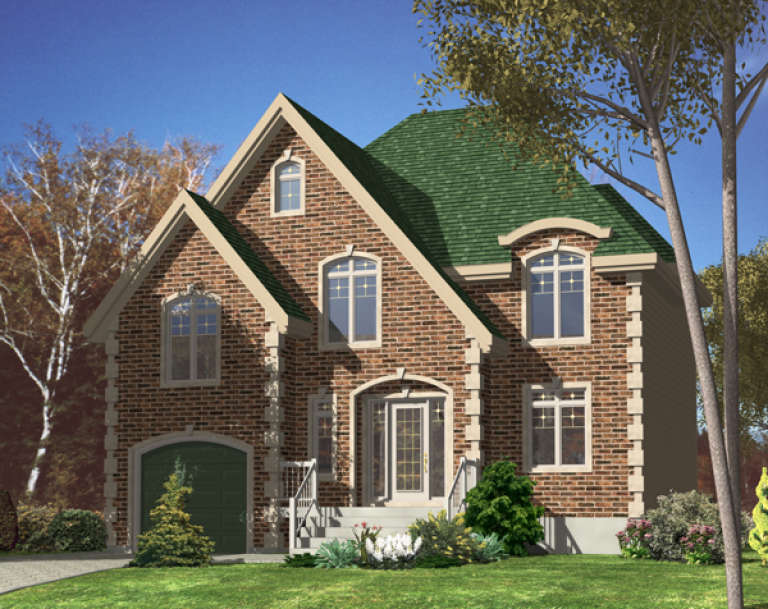
House Plan House Plan #9613 Front Elevation

PLAN #1785-00140

Starting at

$1,531
Sq Ft 1,806
Beds 3
Baths 1
½ Baths 1
Cars 1
Stories 2
Width 36'
Depth 35'
House Plan House Plan #9522 Front Elevation

PLAN #1785-00049

Starting at

$1,805
Sq Ft 2,655
Beds 3
Baths 2
½ Baths 1
Cars 2
Stories 2
Width 70'
Depth 53' 6"
House Plan House Plan #9378 Front Elevation

PLAN #053-01794

Starting at

$1,603
Sq Ft 3,709
Beds 4
Baths 3
½ Baths 0
Cars 3
Stories 2
Width 45'
Depth 89'
House Plan House Plan #9380 Front Elevation

PLAN #053-01796

Starting at

$1,248
Sq Ft 2,598
Beds 3
Baths 3
½ Baths 0
Cars 2
Stories 1.5
Width 45'
Depth 87'
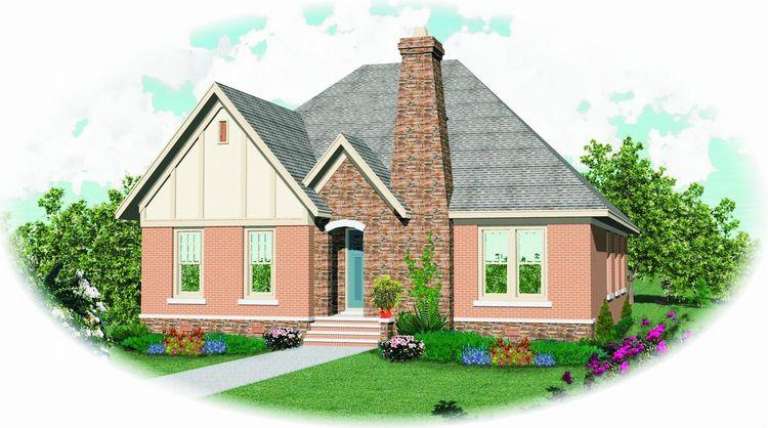
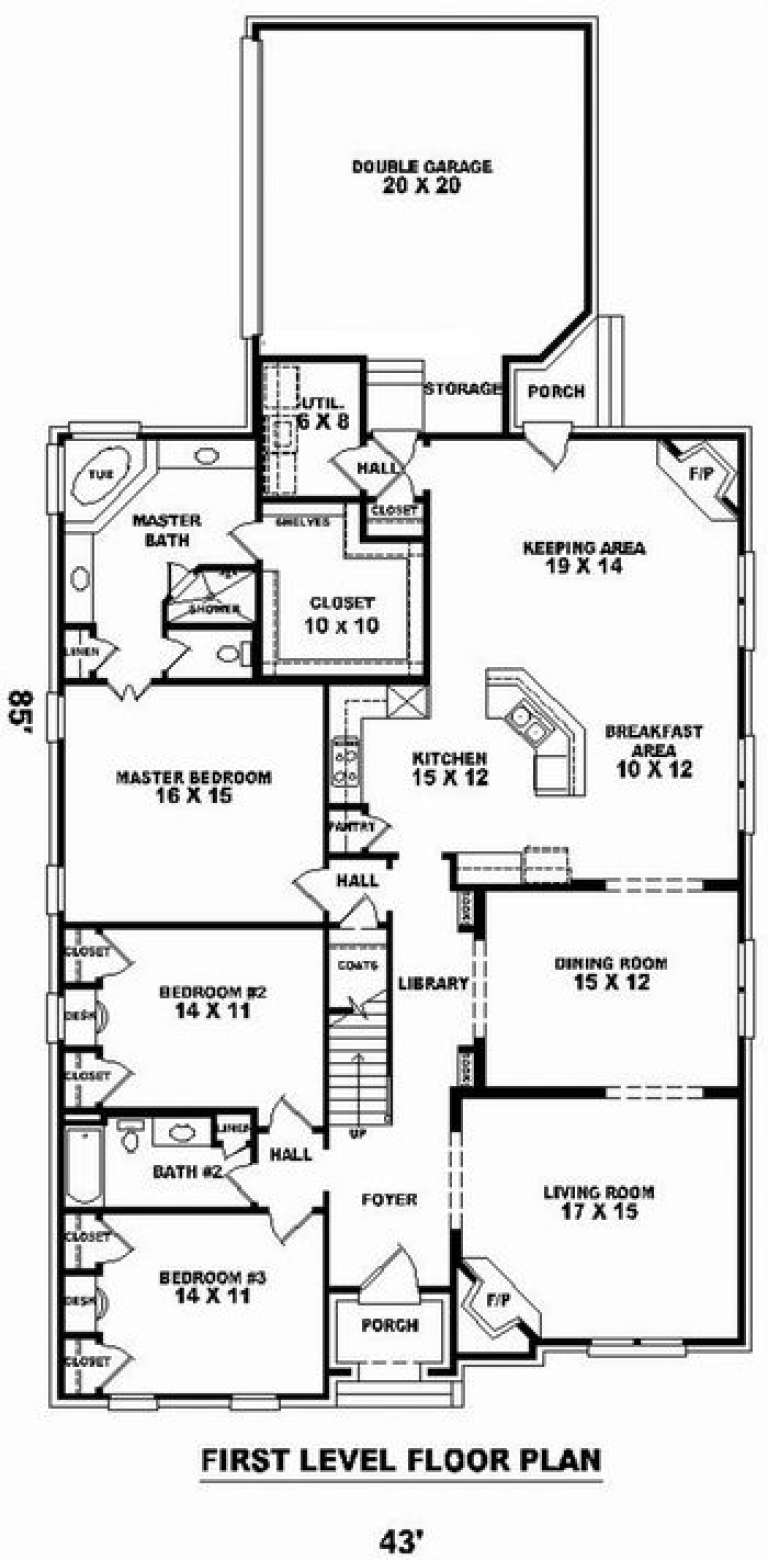
House Plan House Plan #9381 Front Elevation

PLAN #053-01797

Starting at

$1,315
Sq Ft 2,969
Beds 3
Baths 2
½ Baths 0
Cars 2
Stories 1.5
Width 43'
Depth 85'
House Plan House Plan #9382 Front Elevation

PLAN #053-01798

Starting at

$1,516
Sq Ft 3,123
Beds 3
Baths 3
½ Baths 0
Cars 2
Stories 1.5
Width 45'
Depth 87'
House Plan House Plan #9384 Front Elevation

PLAN #053-01800

Starting at

$1,516
Sq Ft 3,251
Beds 4
Baths 3
½ Baths 0
Cars 3
Stories 2
Width 45'
Depth 90'
House Plan House Plan #9361 Front Photo

PLAN #053-01777

Starting at

$1,847
Sq Ft 4,062
Beds 4
Baths 3
½ Baths 1
Cars 4
Stories 2
Width 68'
Depth 127'
House Plan House Plan #9362 Front Photo

PLAN #053-01778

Starting at

$1,847
Sq Ft 4,062
Beds 4
Baths 3
½ Baths 1
Cars 4
Stories 2
Width 68'
Depth 127'
House Plan House Plan #9370 Front Photo

PLAN #053-01786

Starting at

$1,516
Sq Ft 3,256
Beds 3
Baths 3
½ Baths 1
Cars 3
Stories 1.5
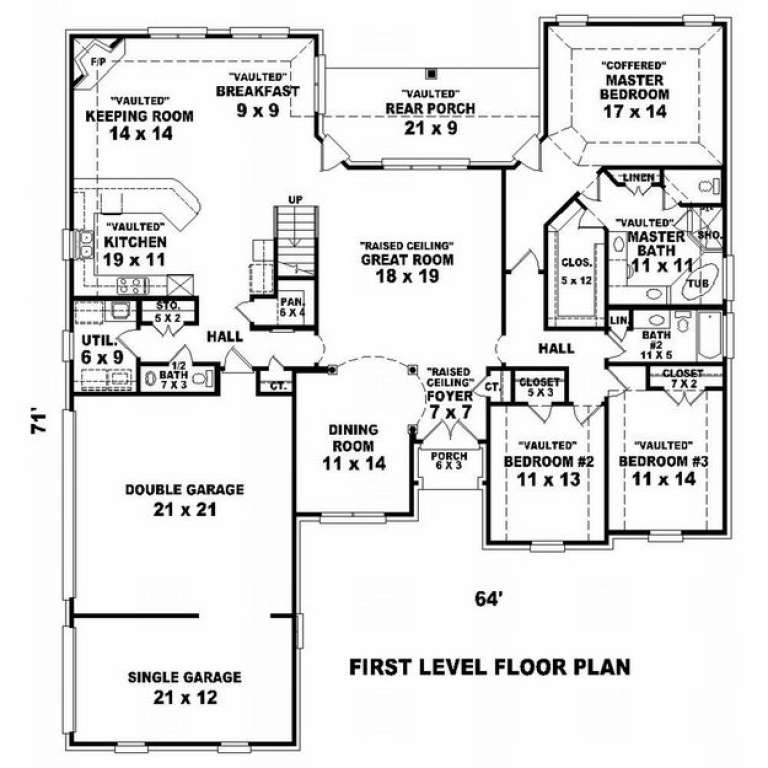
Width 64'
Depth 71'
House Plan House Plan #9374 Front Elevation

PLAN #053-01790

Starting at

$1,603
Sq Ft 3,698
Beds 4
Baths 3
½ Baths 0
Cars 3
Stories 2
Width 45'
Depth 90'
X
Shop Sign In
Favorites
Cart
Chat