6,486 Results

EDIT SEARCH FILTERS
Clear All FiltersBonus Room
Sort By:  

6,486 RESULTS

SEARCH FILTERS

    Plan Type
    Square Feet
    Bedrooms
    Bathrooms
    Stories
    Garage (Vehicle Spaces)
    Architectural Styles

    Outdoor Living

    Bedroom Options
    Kitchen & Dining
    Laundry Location
    Additional Rooms

    Garage Type

    Garage Features
    Other Features
    Foundation Type

    Plan Width (FT)
    Plan Depth (FT)
    Plan Height (FT)
    Framing Type
    Media Filters
SEARCHING...
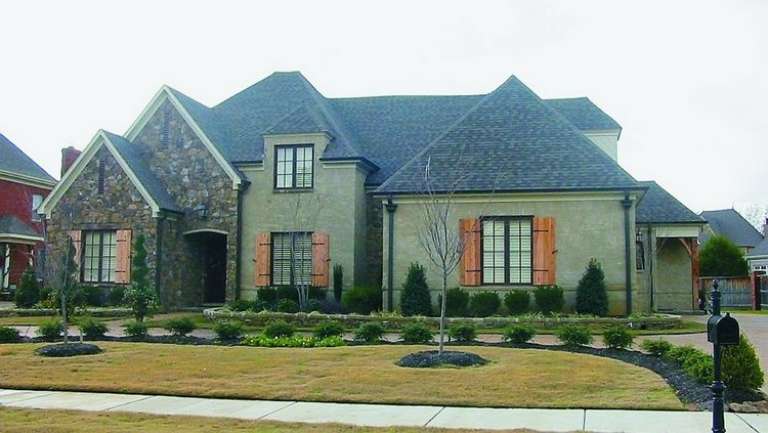
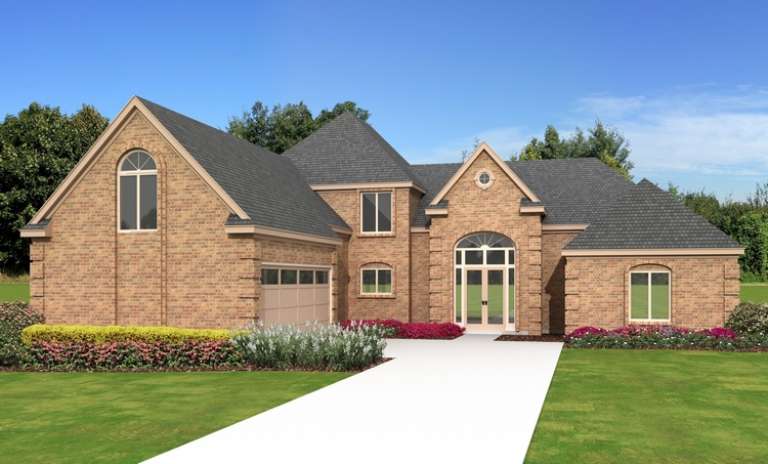
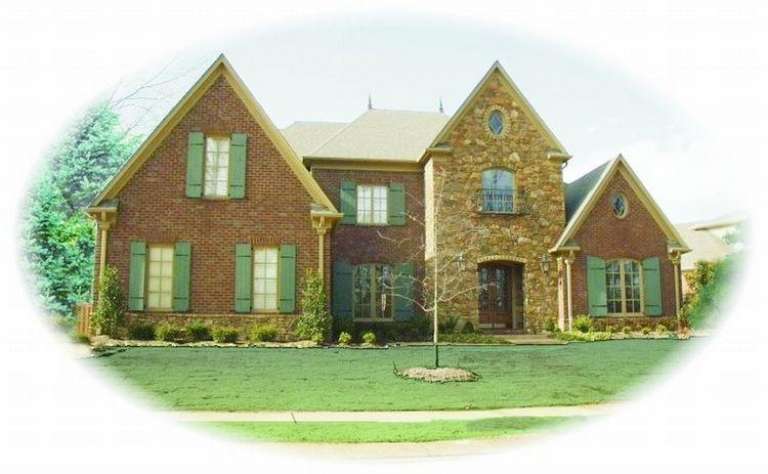
House Plan House Plan #10655 Front Elevation

PLAN #053-02350

Starting at

$1,315
Sq Ft 2,958
Beds 3
Baths 3
½ Baths 1
Cars 2
Stories 2
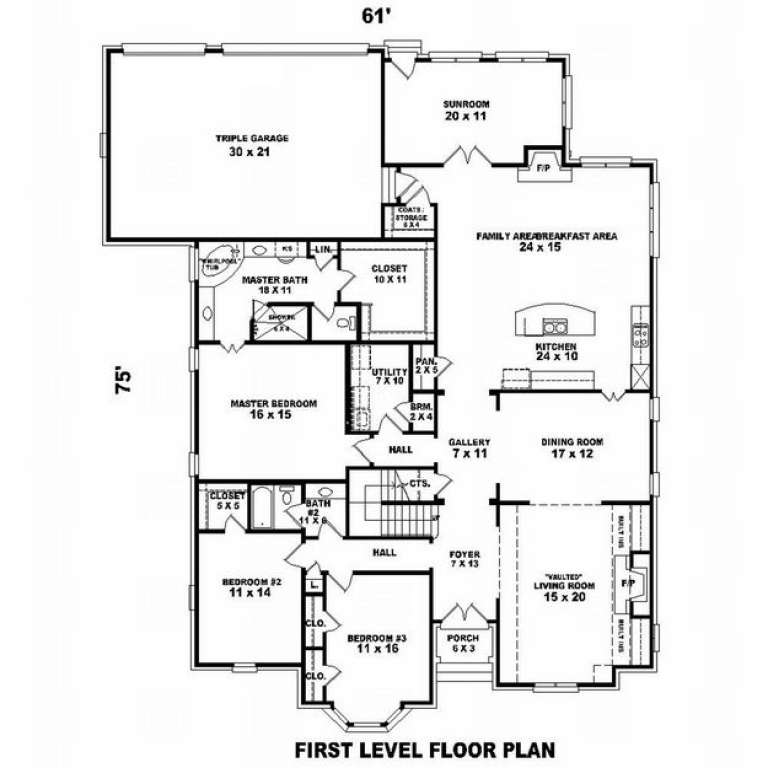
Width 61'
Depth 61'
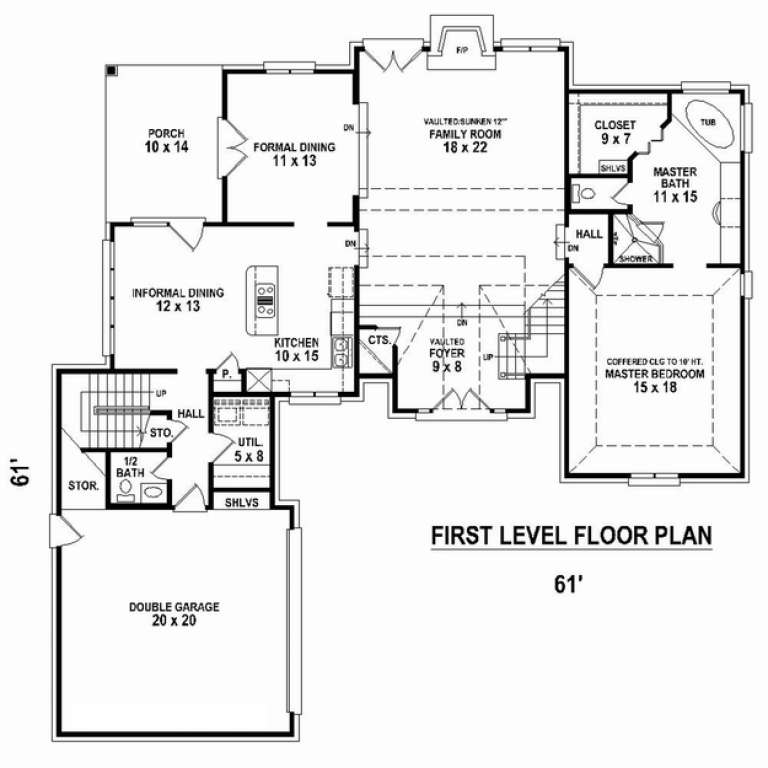
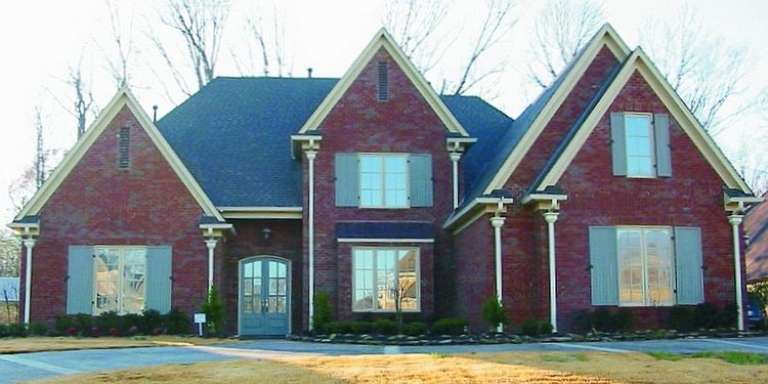
House Plan House Plan #10656 Front Elevation

PLAN #053-02351

Starting at

$1,248
Sq Ft 2,615
Beds 3
Baths 2
½ Baths 1
Cars 2
Stories 2
Width 61'
Depth 61'
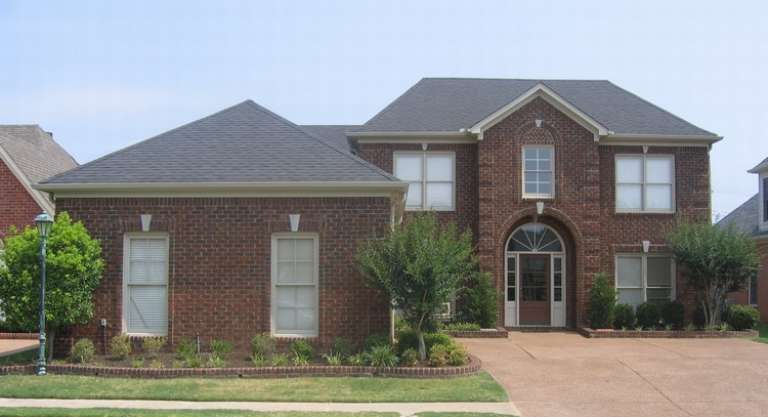
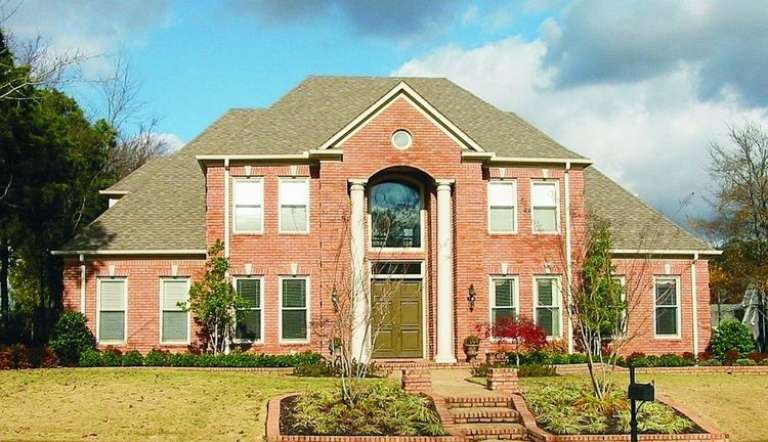
House Plan House Plan #10657 Front Photo

PLAN #053-02352

Starting at

$1,516
Sq Ft 3,189
Beds 4
Baths 3
½ Baths 1
Cars 2
Stories 2
Width 62'
Depth 44'
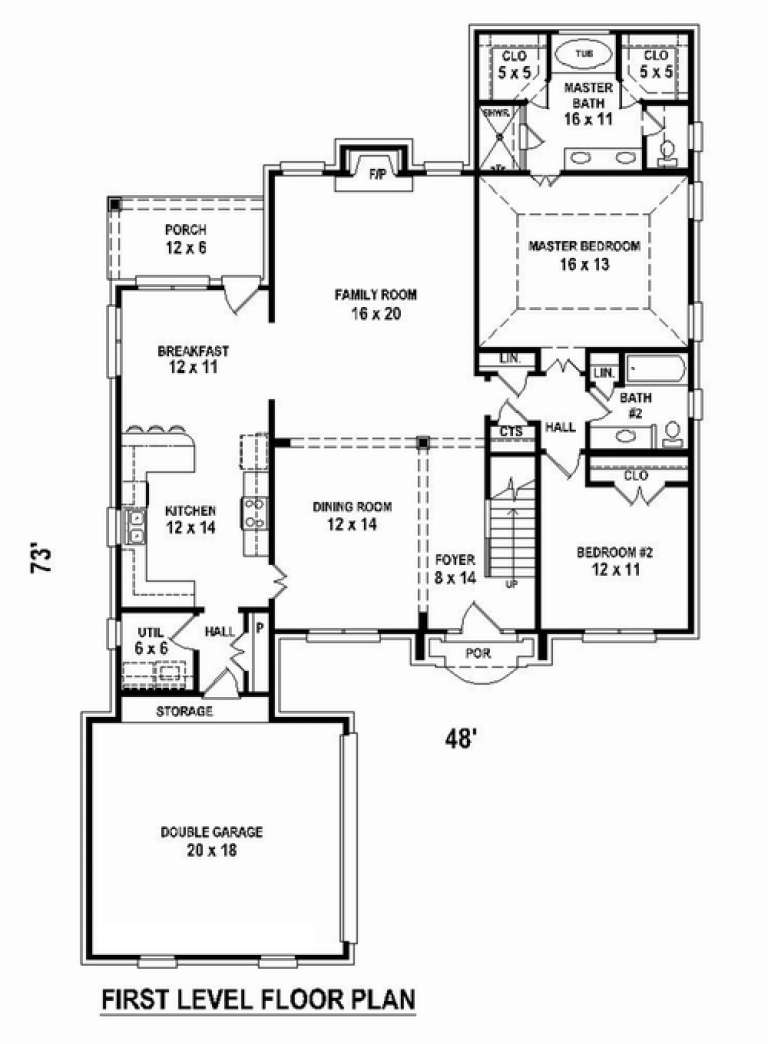
House Plan House Plan #10660 Front Photo

PLAN #053-02355

Starting at

$1,248
Sq Ft 2,657
Beds 4
Baths 3
½ Baths 0
Cars 2
Stories 2
Width 48'
Depth 73'
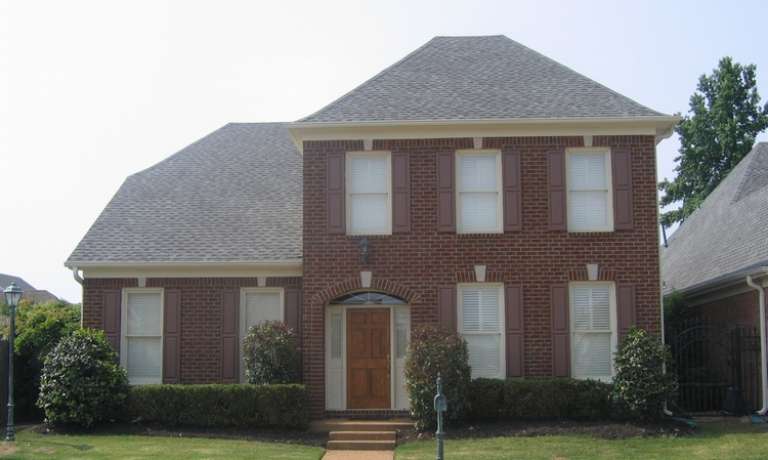
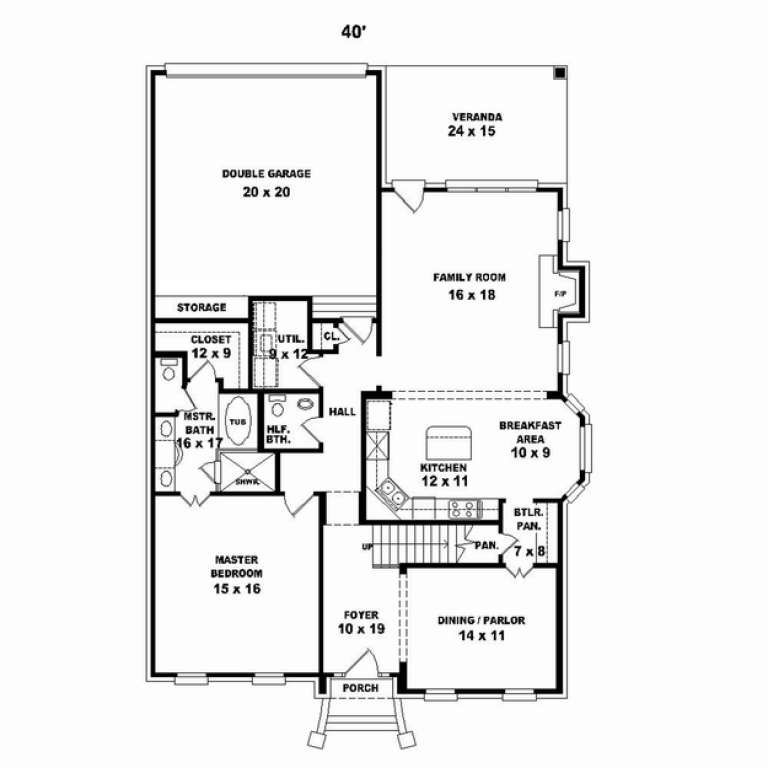
House Plan House Plan #10619 Front Photo

PLAN #053-02314

Starting at

$1,248
Sq Ft 2,541
Beds 3
Baths 2
½ Baths 1
Cars 2
Stories 2
Width 40'
Depth 57'
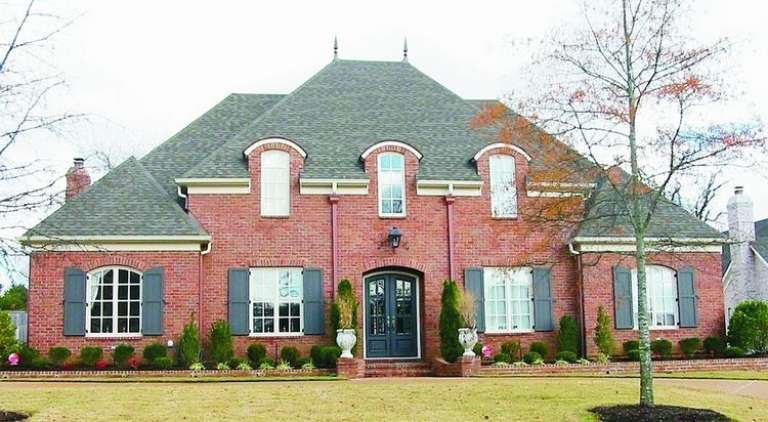
House Plan House Plan #10624 Front Elevation

PLAN #053-02319

Starting at

$1,516
Sq Ft 3,031
Beds 3
Baths 2
½ Baths 1
Cars 2
Stories 2
Width 53'
Depth 66'
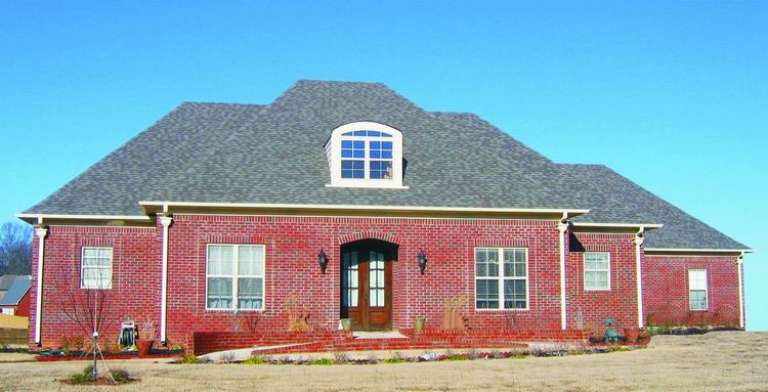
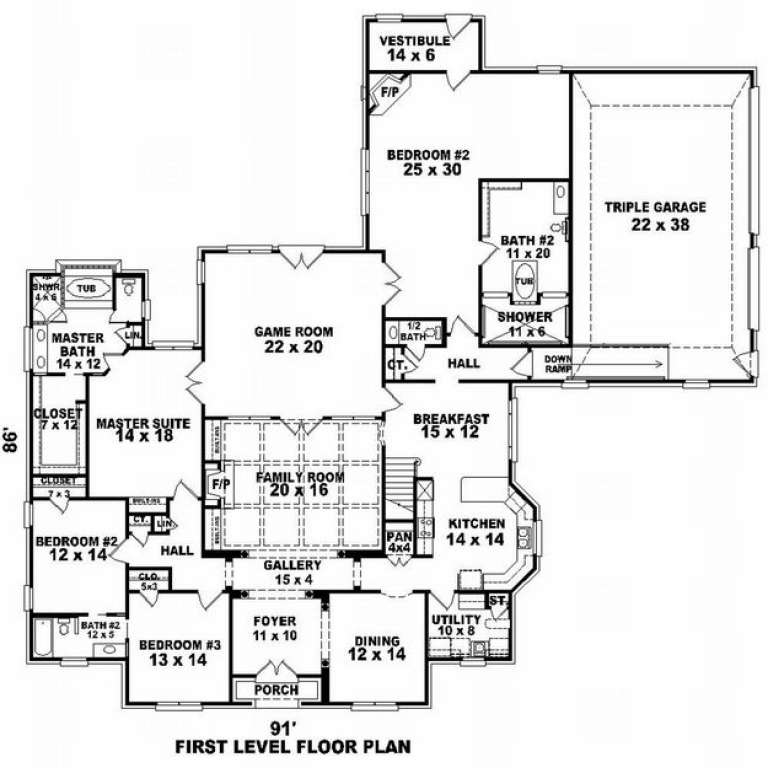
House Plan House Plan #10110 Front Photo

PLAN #053-02239

Starting at

$1,960
Sq Ft 4,621
Beds 5
Baths 4
½ Baths 0
Cars 3
Stories 1.5
Width 91'
Depth 86'
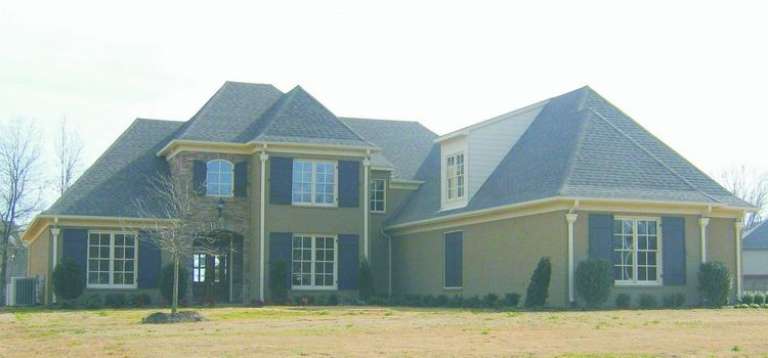
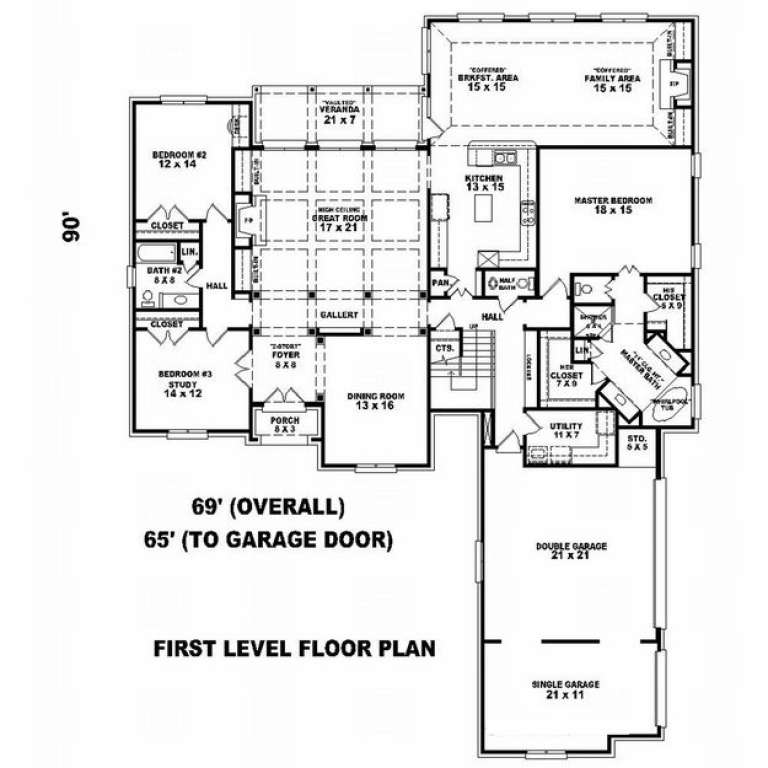
House Plan House Plan #10085 Front Photo

PLAN #053-02214

Starting at

$1,960
Sq Ft 4,890
Beds 5
Baths 4
½ Baths 0
Cars 3
Stories 1.5
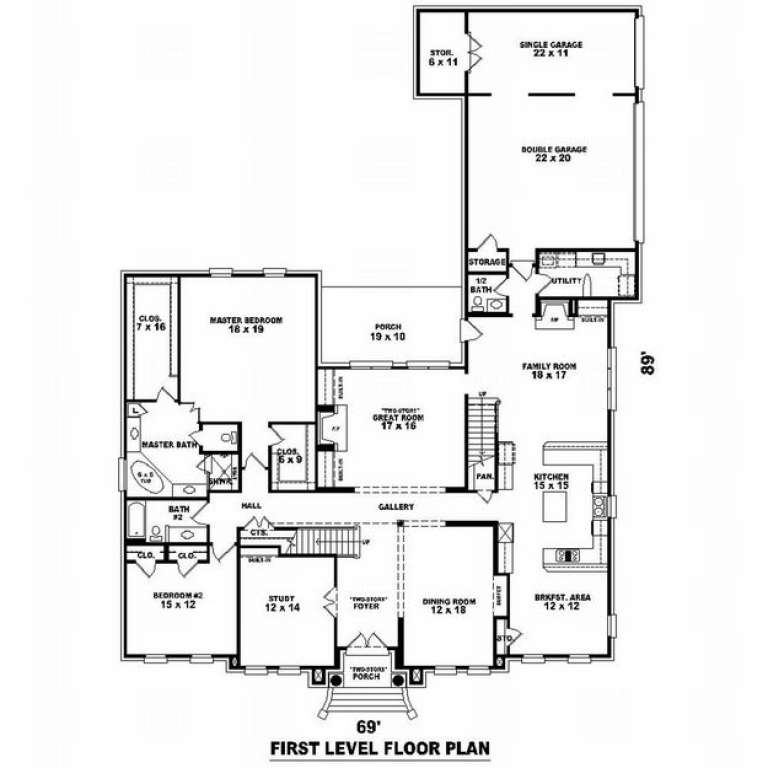
Width 69'
Depth 90'
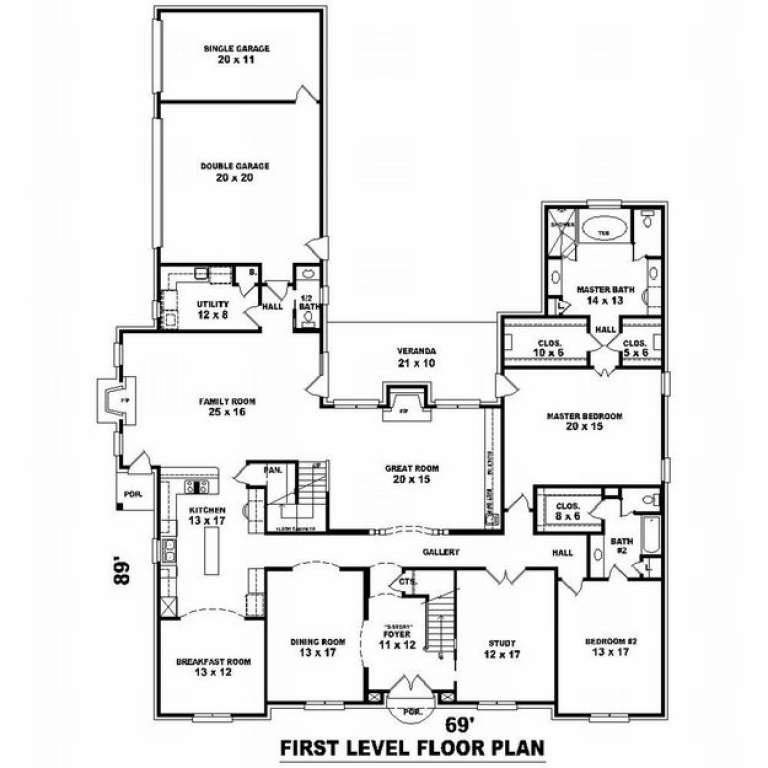
House Plan House Plan #10070 Front Photo

PLAN #053-02199

Starting at

$1,960
Sq Ft 4,852
Beds 4
Baths 3
½ Baths 1
Cars 2
Stories 2
Width 67'
Depth 80'
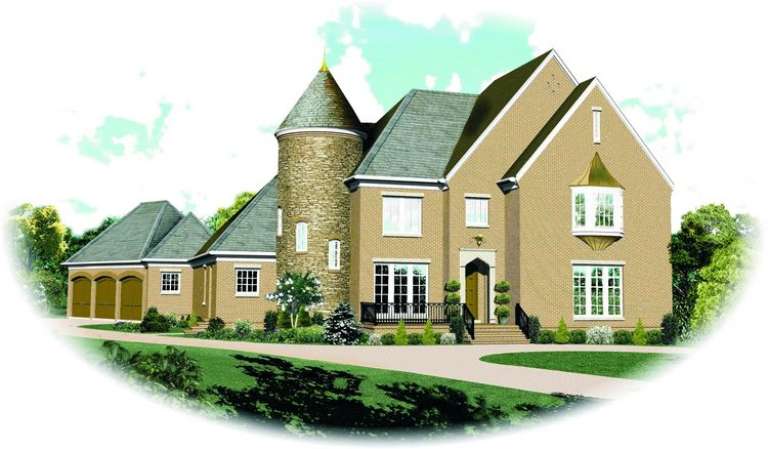
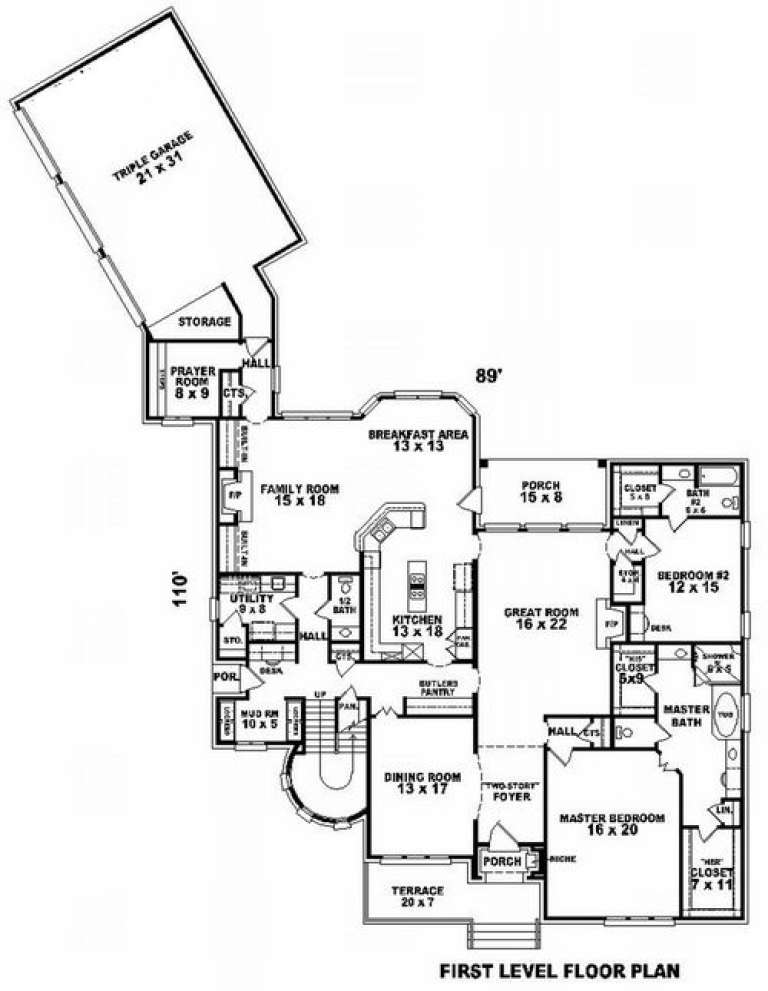
House Plan House Plan #10053 Front Elevation

PLAN #053-02182

Starting at

$1,960
Sq Ft 4,925
Beds 5
Baths 4
½ Baths 0
Cars 3
Stories 2
Width 89'
Depth 110'
House Plan House Plan #10021 Front Photo

PLAN #053-02150

Starting at

$1,960
Sq Ft 4,940
Beds 4
Baths 4
½ Baths 0
Cars 3
Stories 2
Width 69'
Depth 80'
House Plan House Plan #10006 Front Photo

PLAN #053-02135

Starting at

$1,847
Sq Ft 4,357
Beds 4
Baths 4
½ Baths 0
Cars 3
Stories 2.5
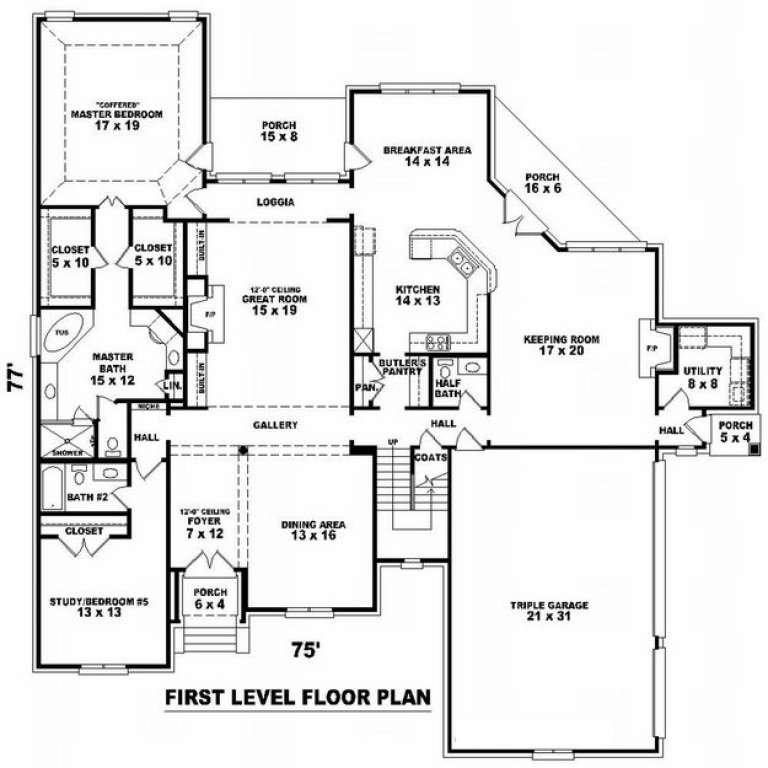
Width 76'
Depth 76'
House Plan House Plan #10015 Front Photo

PLAN #053-02144

Starting at

$1,960
Sq Ft 4,931
Beds 5
Baths 4
½ Baths 0
Cars 3
Stories 2
Width 69'
Depth 90'
House Plan House Plan #9977 Front Photo

PLAN #053-02106

Starting at

$1,847
Sq Ft 4,218
Beds 4
Baths 4
½ Baths 0
Cars 3
Stories 1.5
Width 75'
Depth 77'
House Plan House Plan #9979 Front Photo

PLAN #053-02108

Starting at

$1,603
Sq Ft 3,557
Beds 3
Baths 3
½ Baths 0
Cars 3
Stories 1.5
Width 62'
Depth 76'
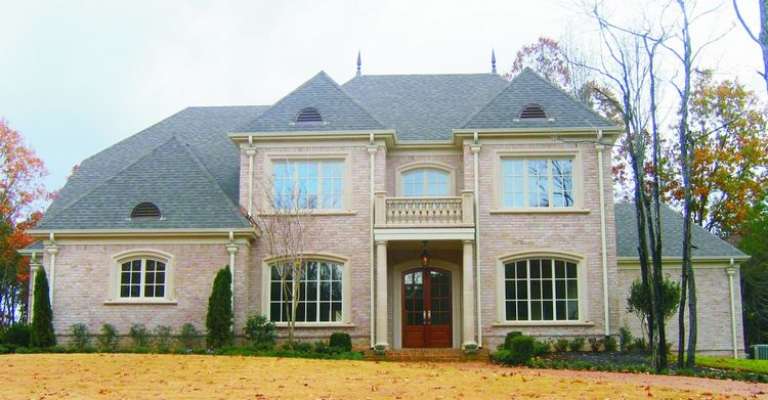
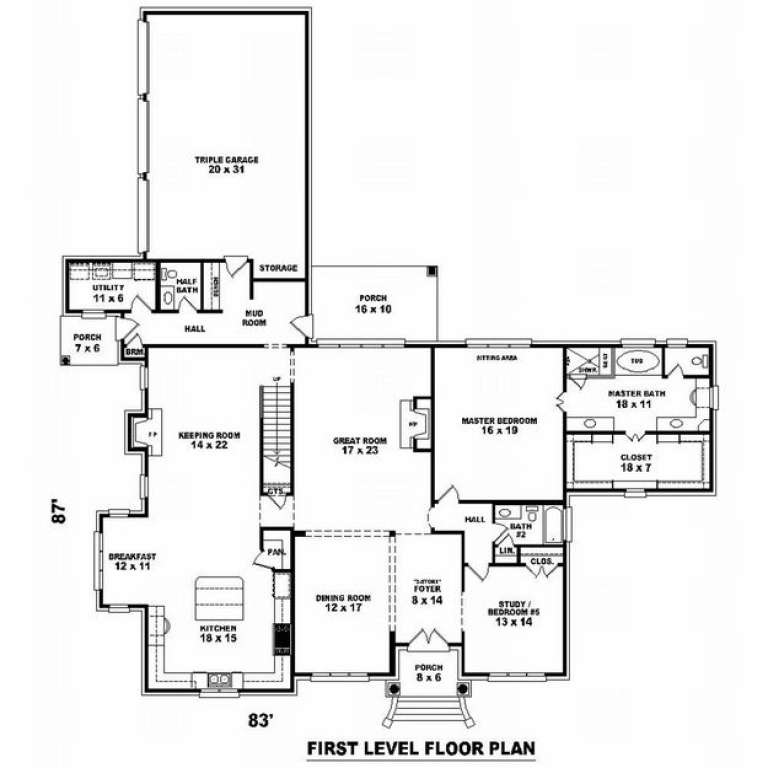
House Plan House Plan #9982 Front Photo

PLAN #053-02111

Starting at

$1,960
Sq Ft 4,693
Beds 4
Baths 4
½ Baths 0
Cars 3
Stories 2
Width 83'
Depth 87'
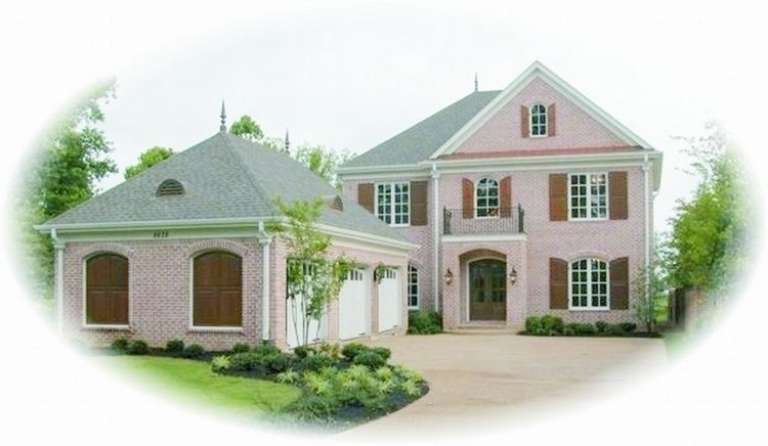
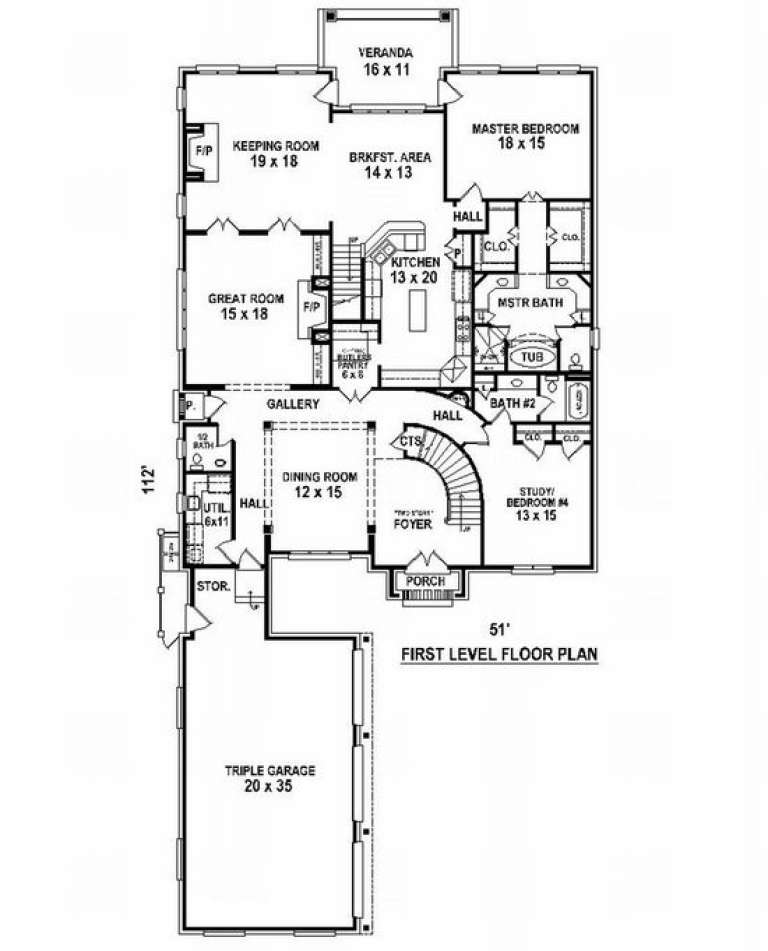
House Plan House Plan #9983 Front Photo

PLAN #053-02112

Starting at

$1,960
Sq Ft 4,802
Beds 3
Baths 4
½ Baths 0
Cars 3
Stories 2
Width 51'
Depth 113'
House Plan House Plan #9993 Front Photo

PLAN #053-02122

Starting at

$1,847
Sq Ft 4,344
Beds 3
Baths 3
½ Baths 1
Cars 3
Stories 2
Width 65'
Depth 90'
X
Shop Sign In
Favorites
Cart
Chat