6,486 Results

EDIT SEARCH FILTERS
Clear All FiltersBonus Room
Sort By:  

6,486 RESULTS

SEARCH FILTERS

    Plan Type
    Square Feet
    Bedrooms
    Bathrooms
    Stories
    Garage (Vehicle Spaces)
    Architectural Styles

    Outdoor Living

    Bedroom Options
    Kitchen & Dining
    Laundry Location
    Additional Rooms

    Garage Type

    Garage Features
    Other Features
    Foundation Type

    Plan Width (FT)
    Plan Depth (FT)
    Plan Height (FT)
    Framing Type
    Media Filters
SEARCHING...
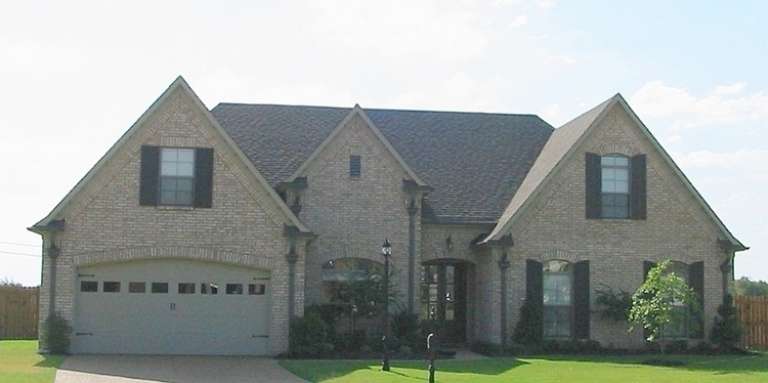
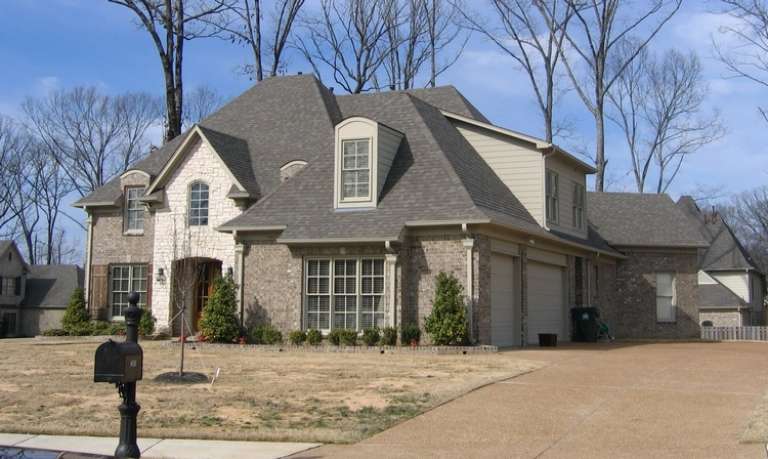
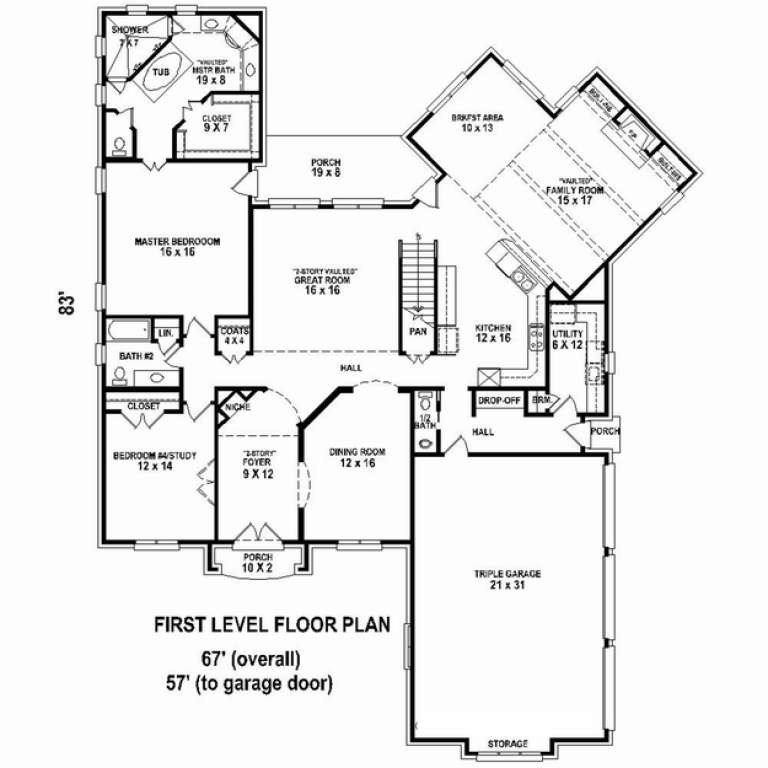
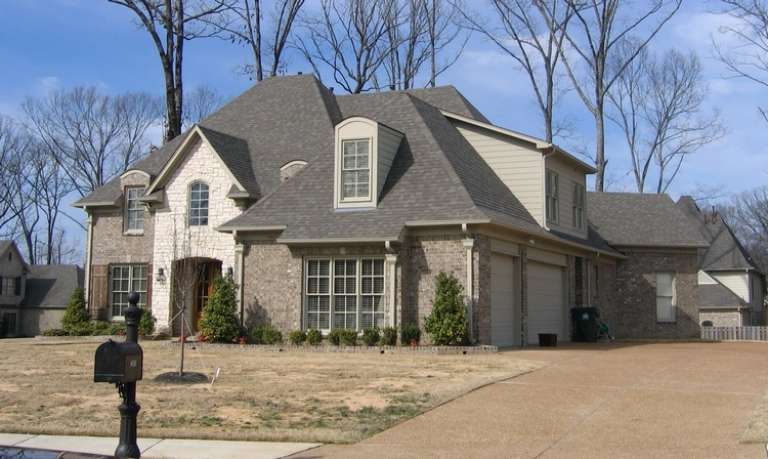
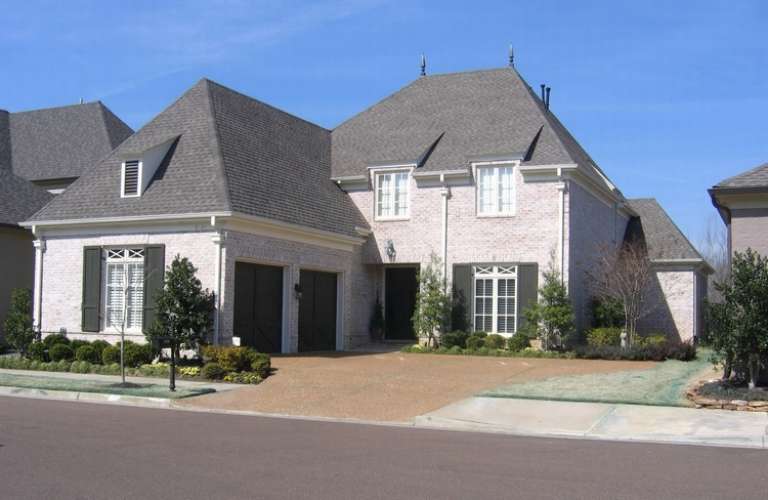
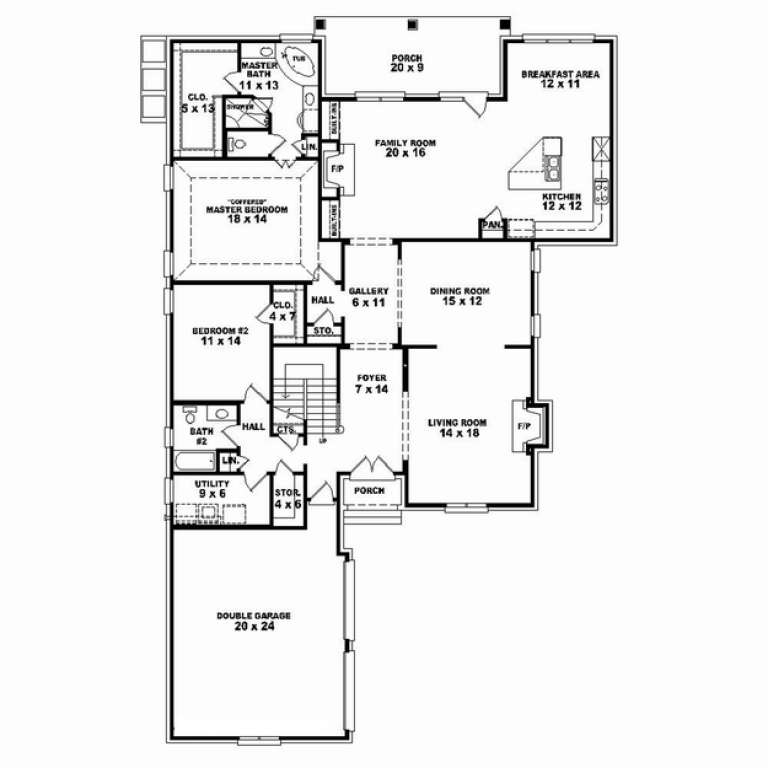
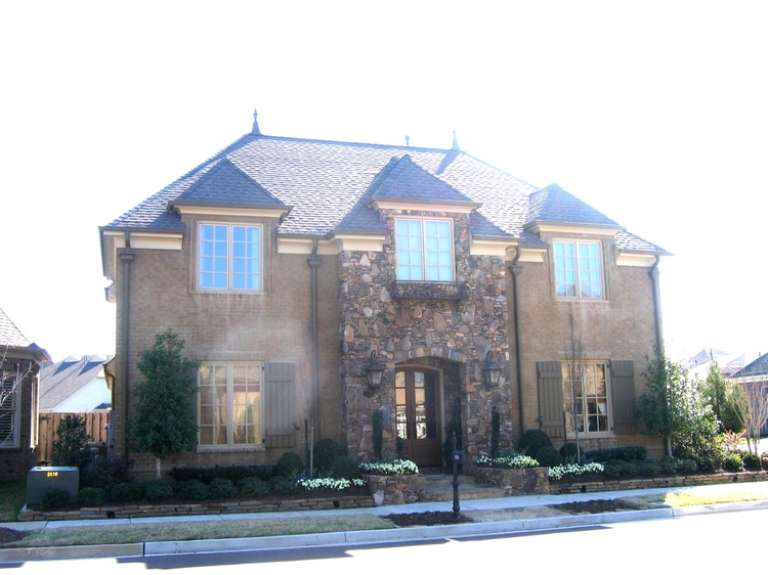
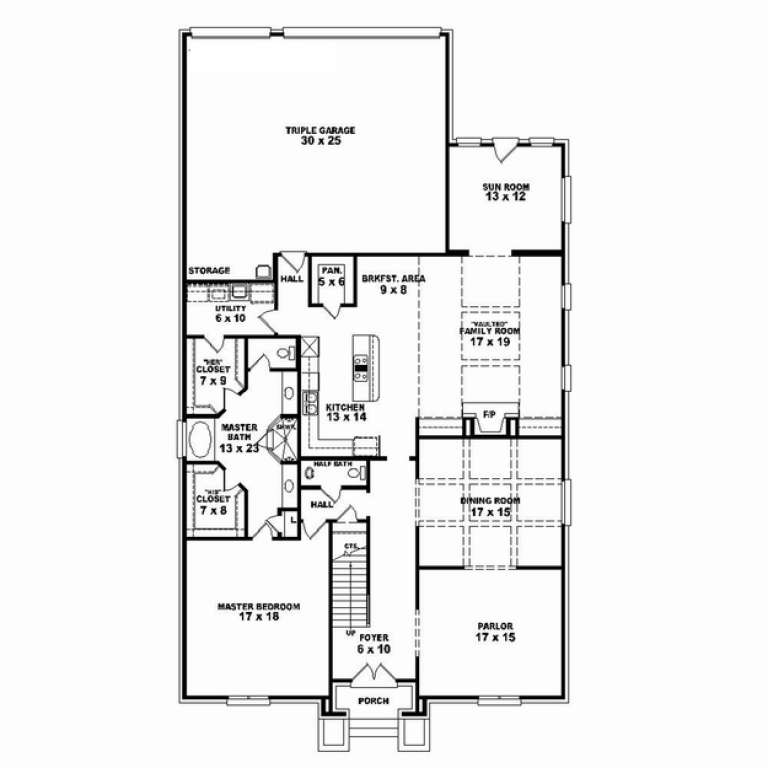
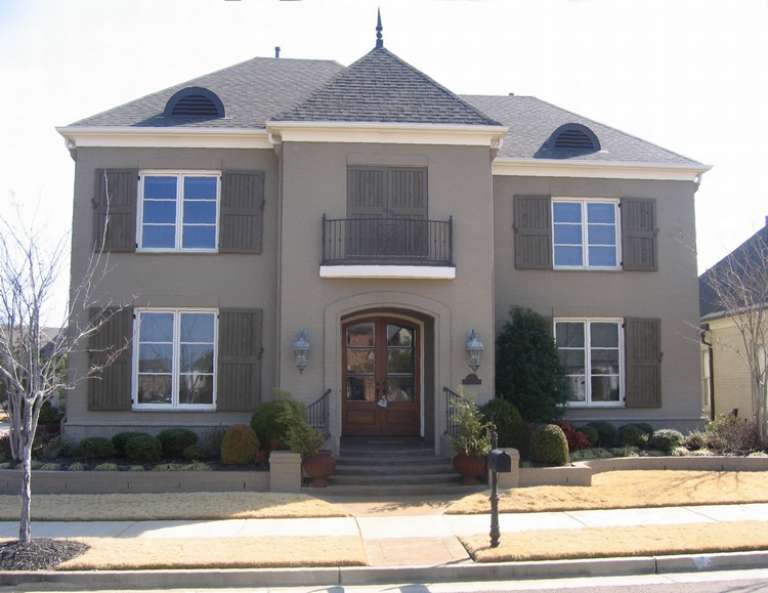
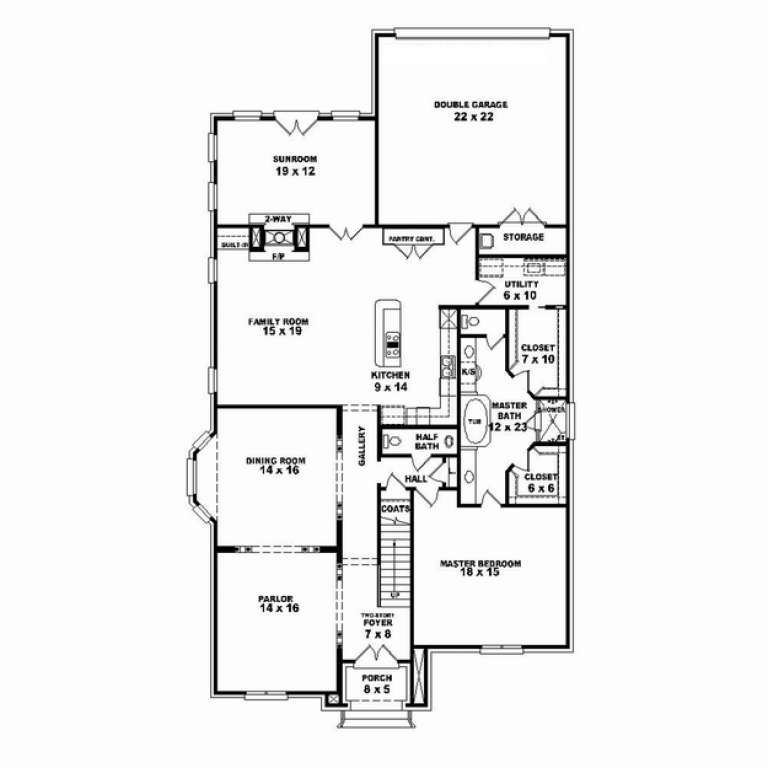
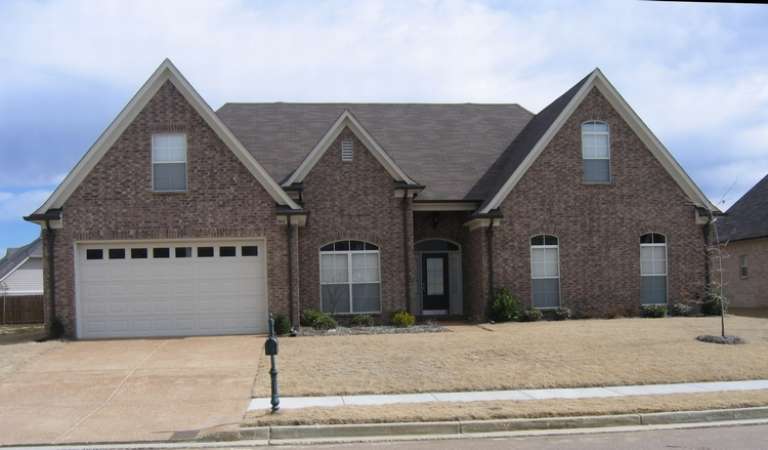
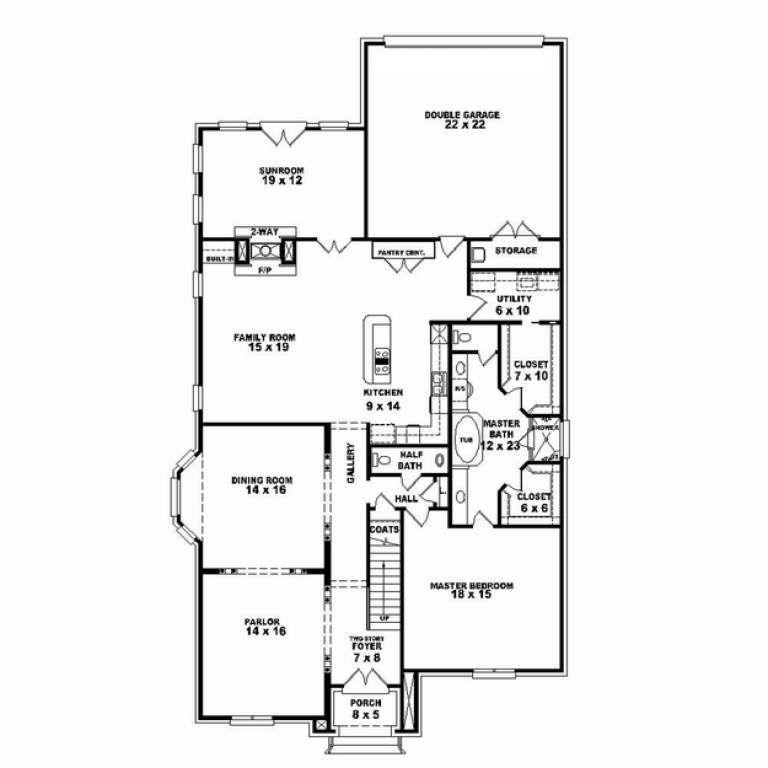
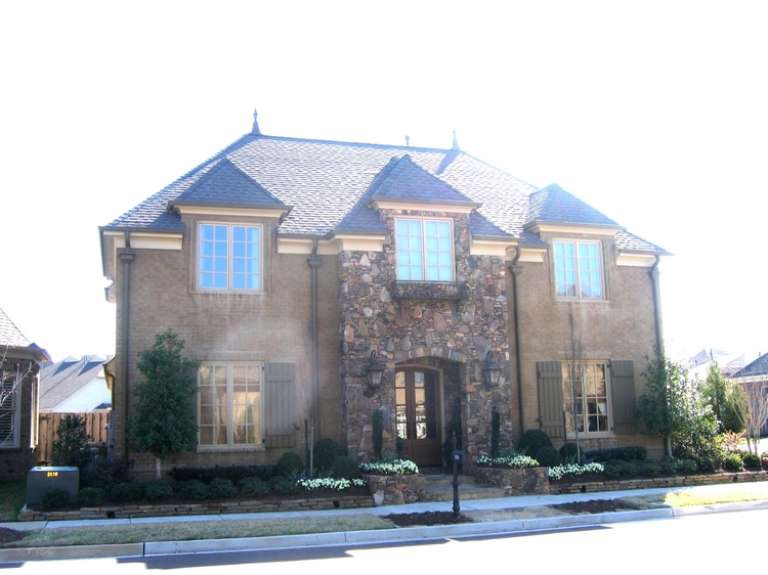
House Plan House Plan #10825 Front Photo

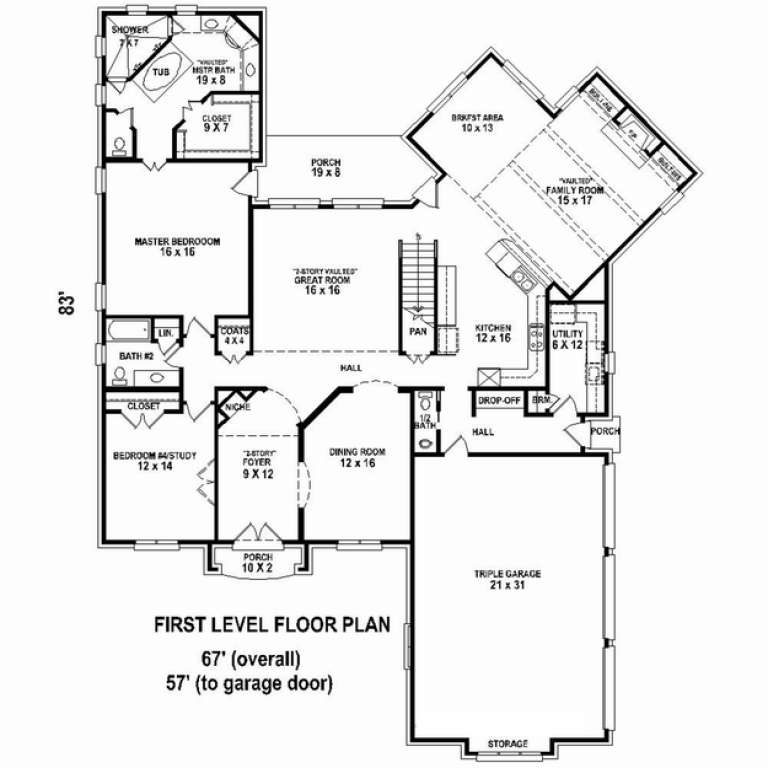
PLAN #053-02520

Starting at

$1,603
Sq Ft 3,694
Beds 3
Baths 3
½ Baths 1
Cars 3
Stories 2
Width 57'
Depth 83'
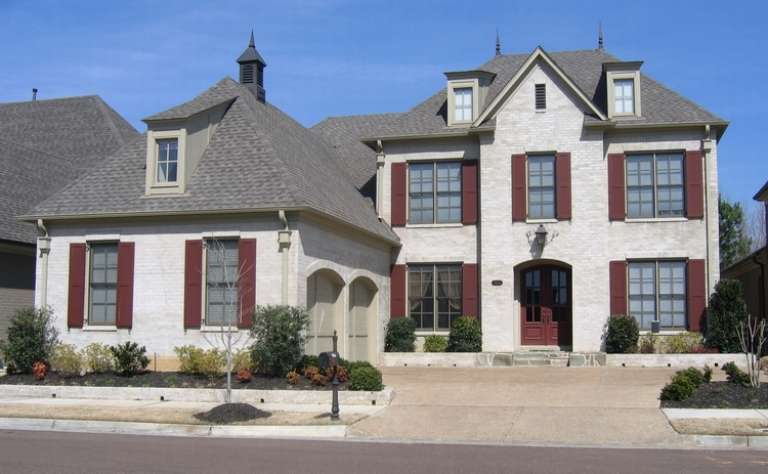
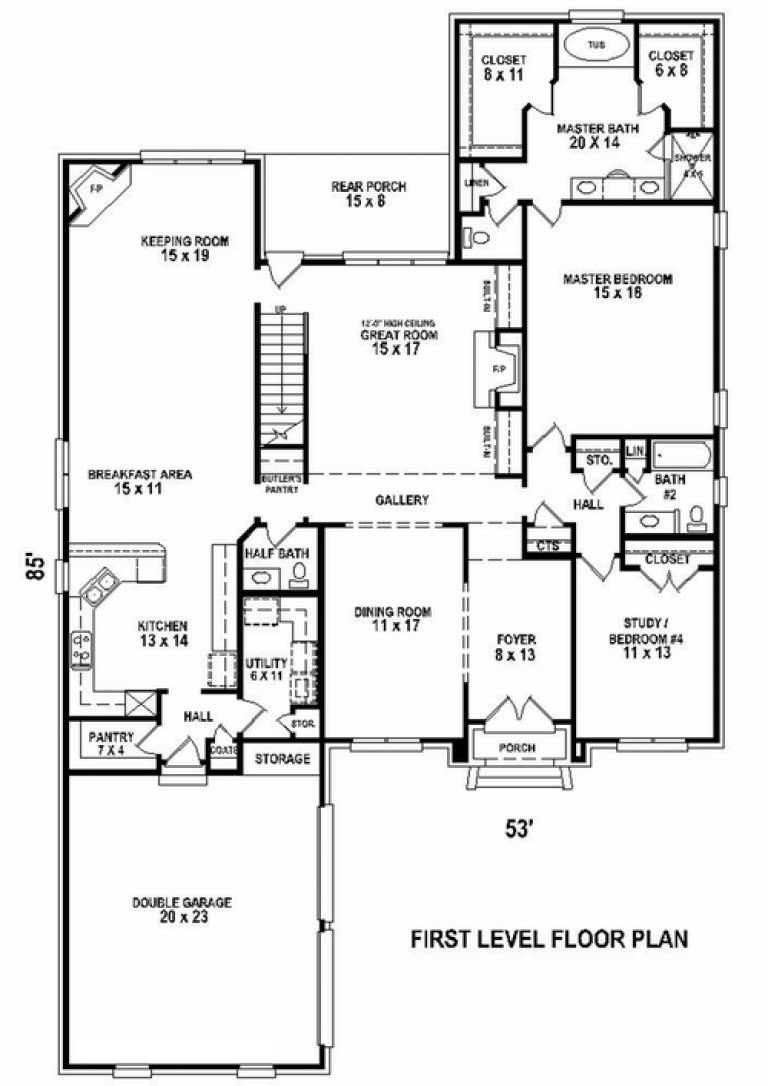
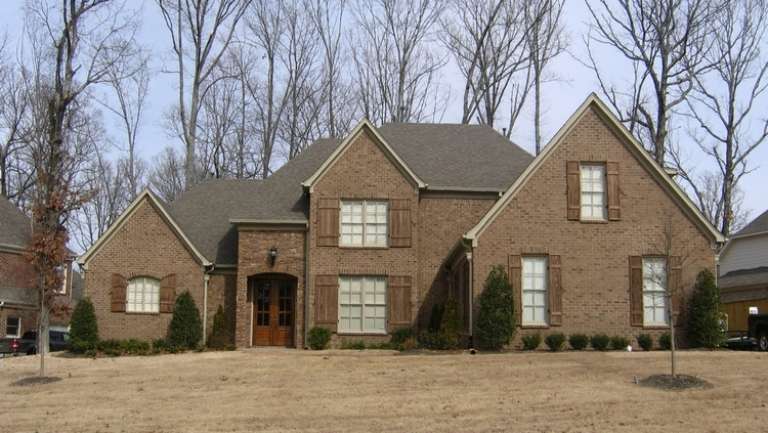
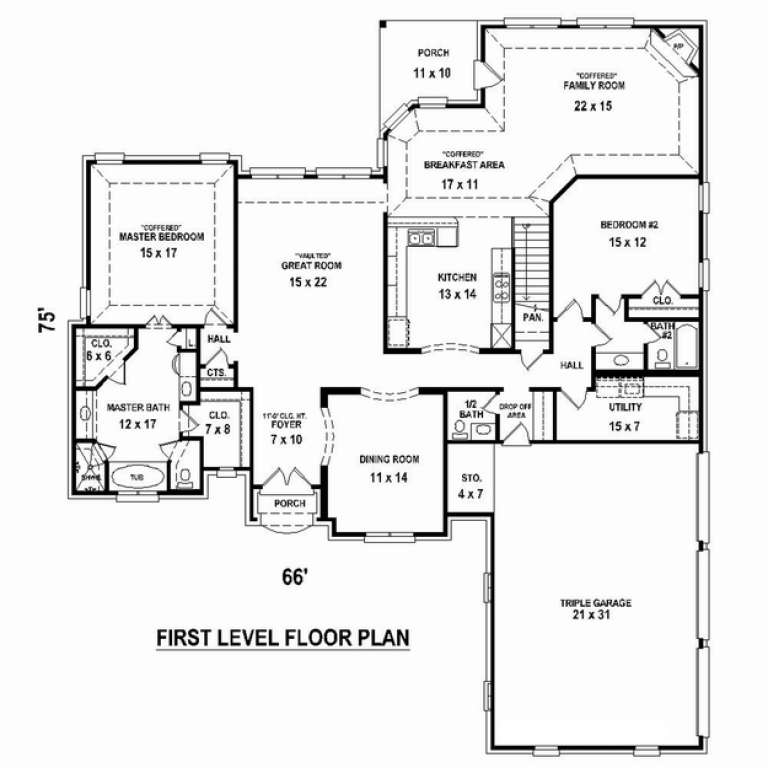
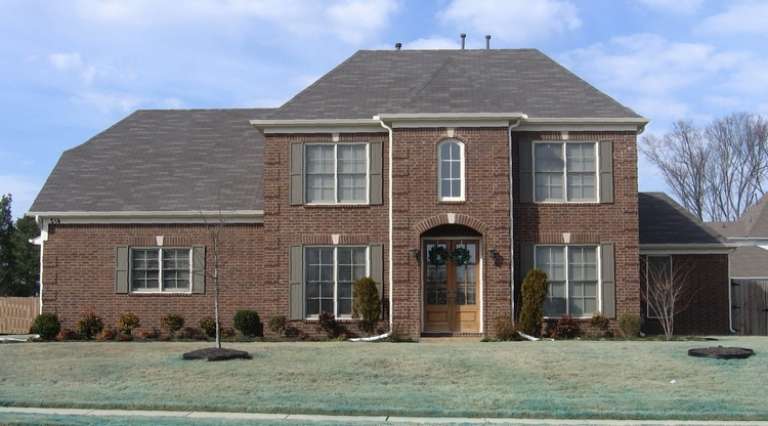
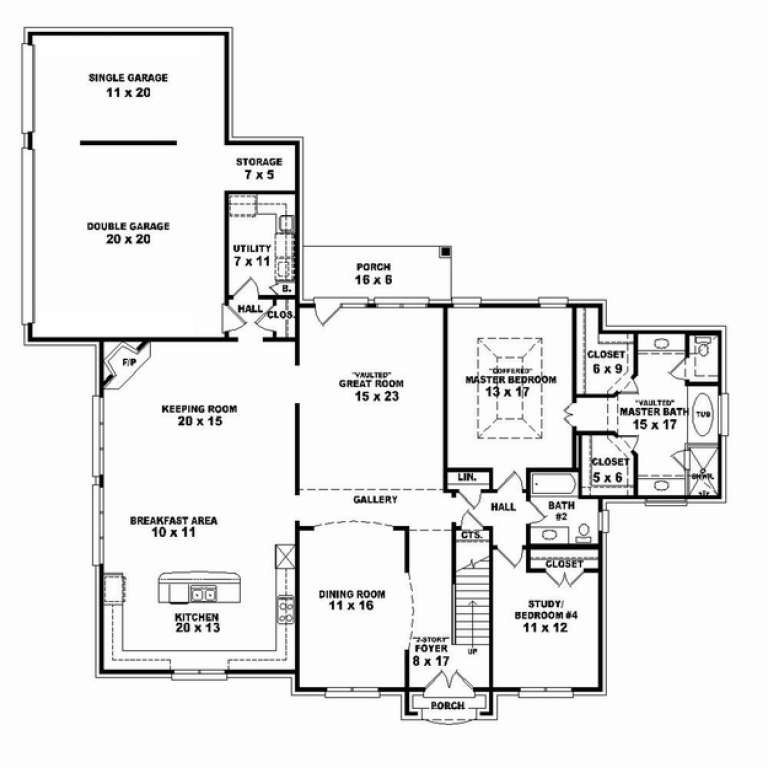
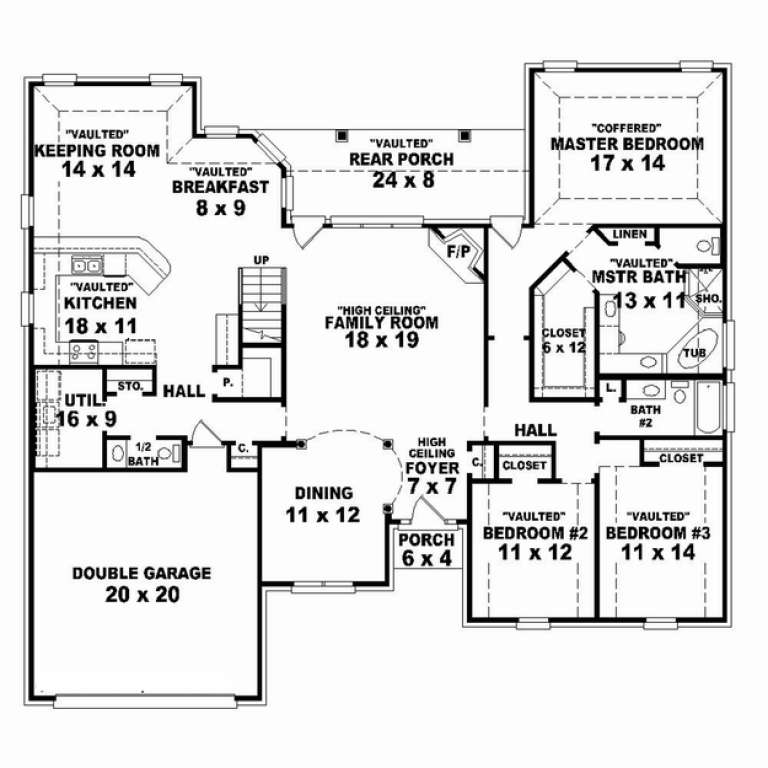
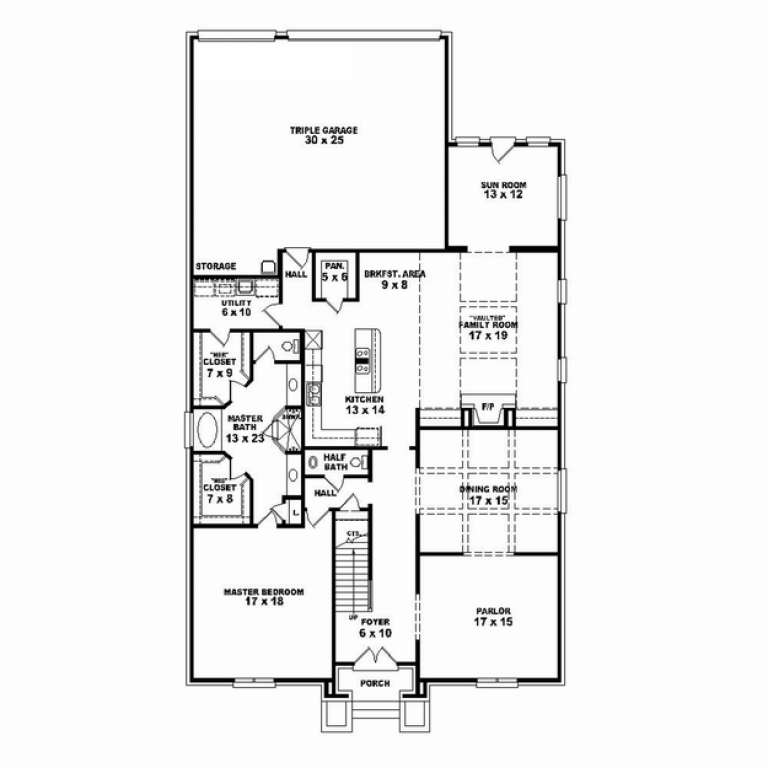
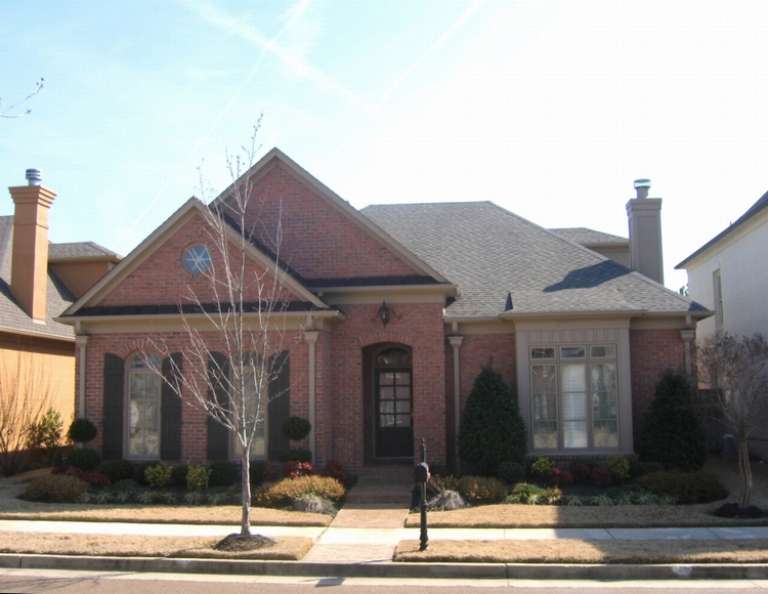
House Plan House Plan #10827 Front Photo

PLAN #053-02522

Starting at

$1,847
Sq Ft 4,009
Beds 3
Baths 3
½ Baths 1
Cars 2
Stories 2
Width 53'
Depth 84'
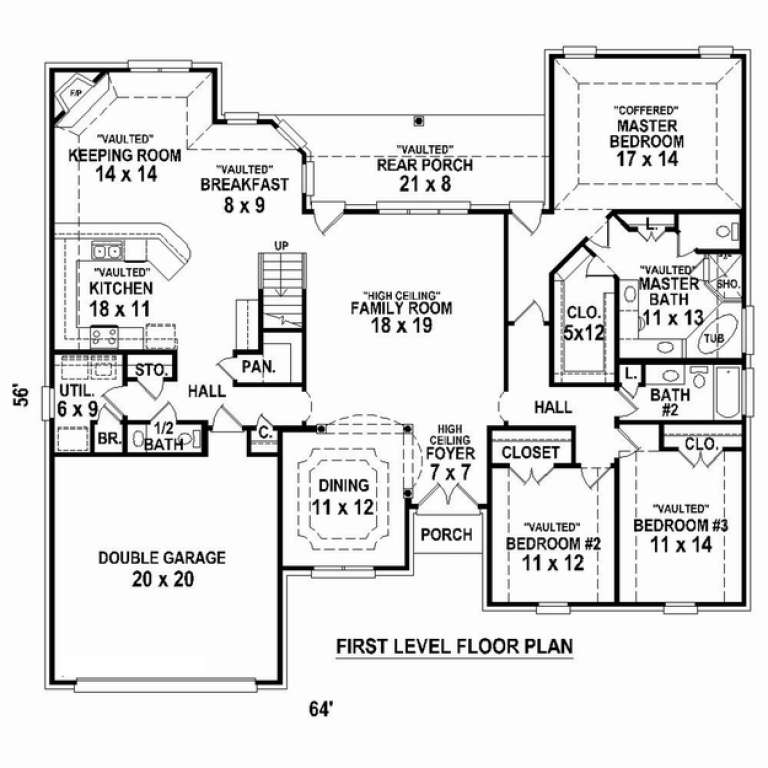
House Plan House Plan #10829 Front Photo

PLAN #053-02524

Starting at

$1,847
Sq Ft 4,324
Beds 3
Baths 3
½ Baths 1
Cars 3
Stories 2
Width 57'
Depth 83'
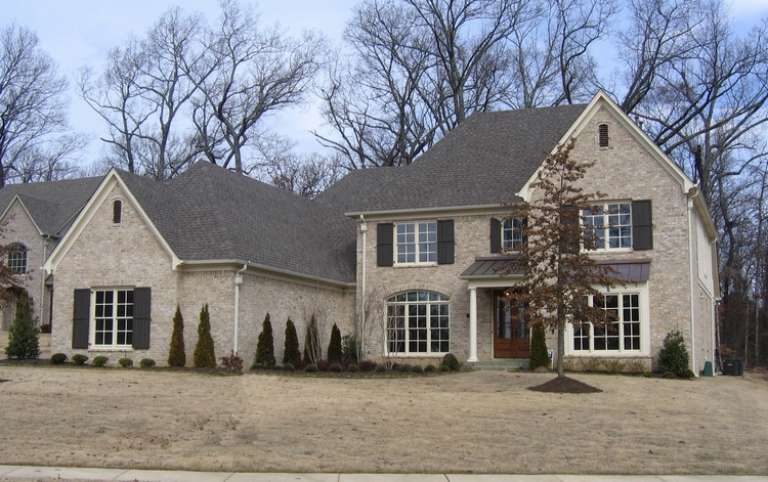
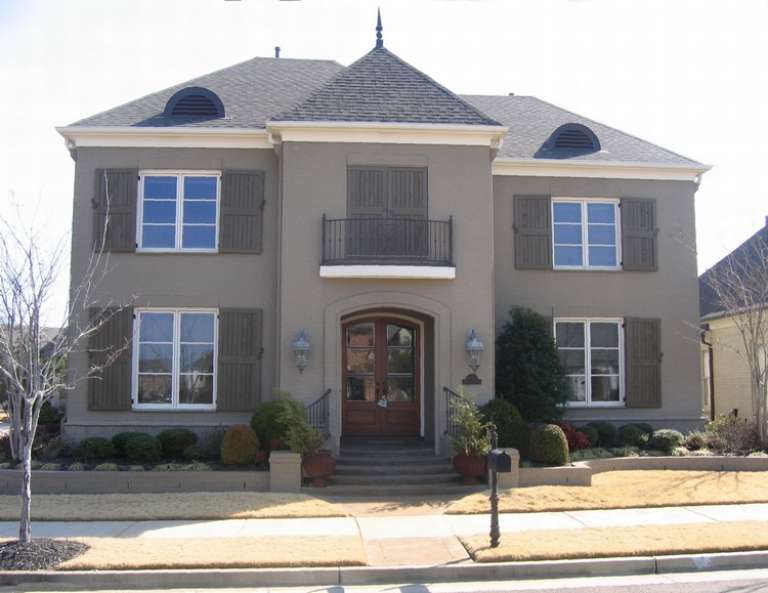
House Plan House Plan #10830 Front Photo

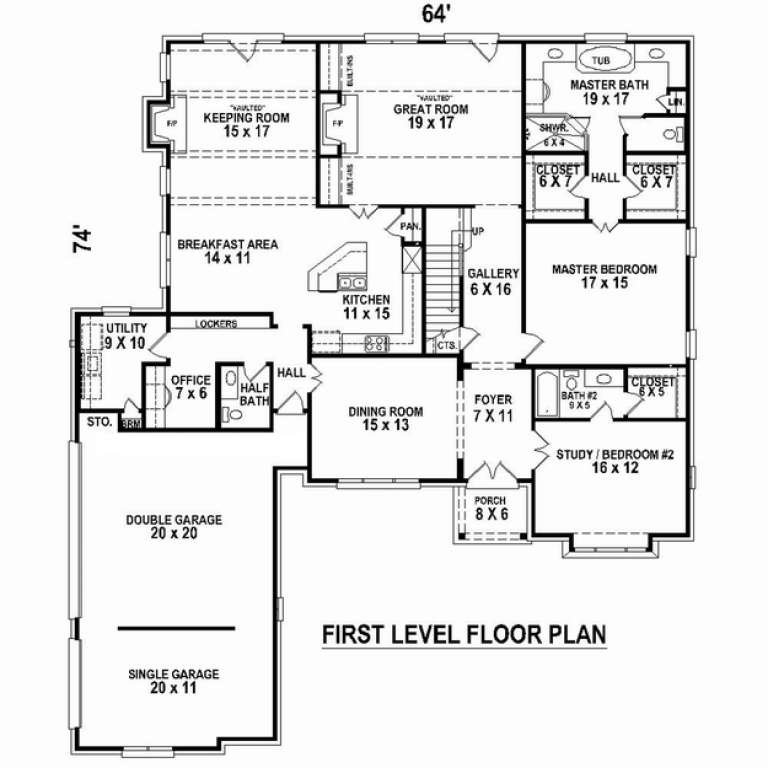
PLAN #053-02525

Starting at

$1,847
Sq Ft 4,478
Beds 4
Baths 4
½ Baths 0
Cars 3
Stories 2
Width 64'
Depth 73'
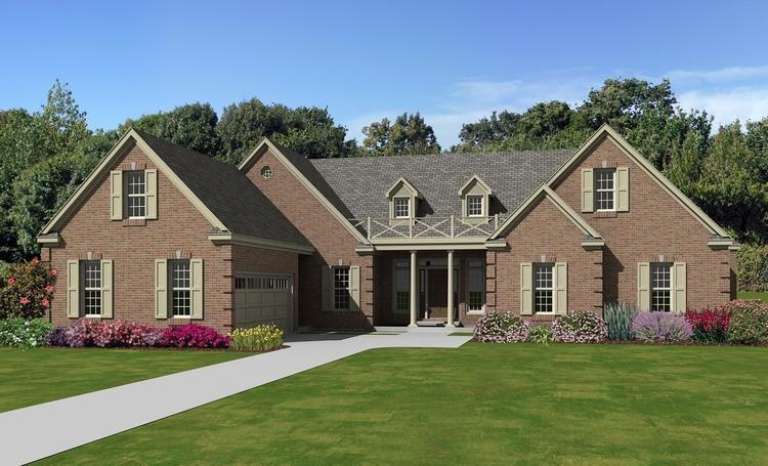
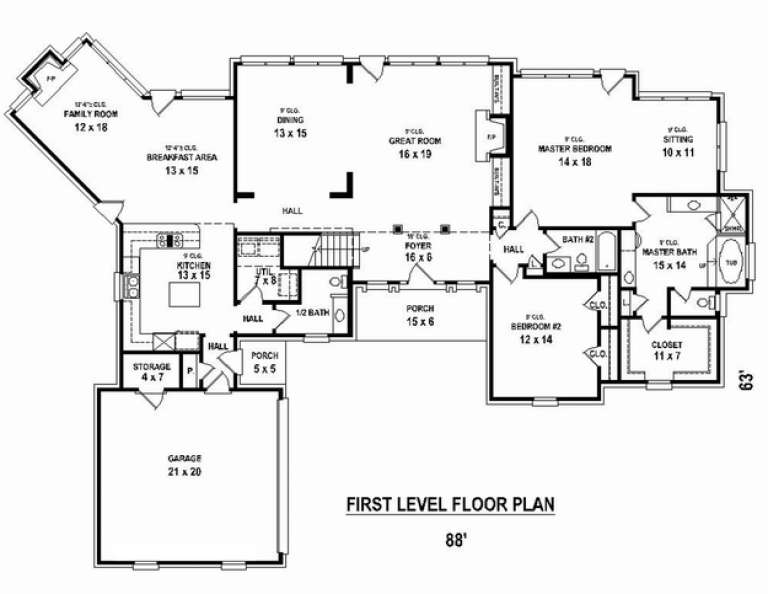
House Plan House Plan #10810 Front Elevation

PLAN #053-02505

Starting at

$1,603
Sq Ft 3,740
Beds 4
Baths 3
½ Baths 1
Cars 2
Stories 1.5
Width 88'
Depth 63'
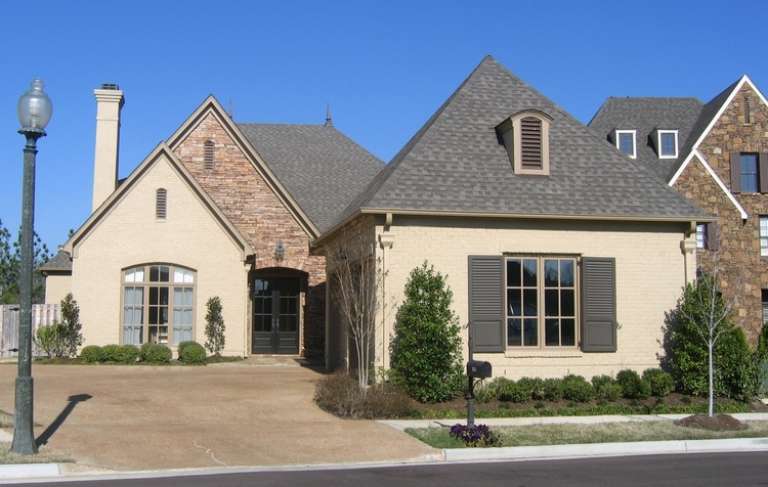
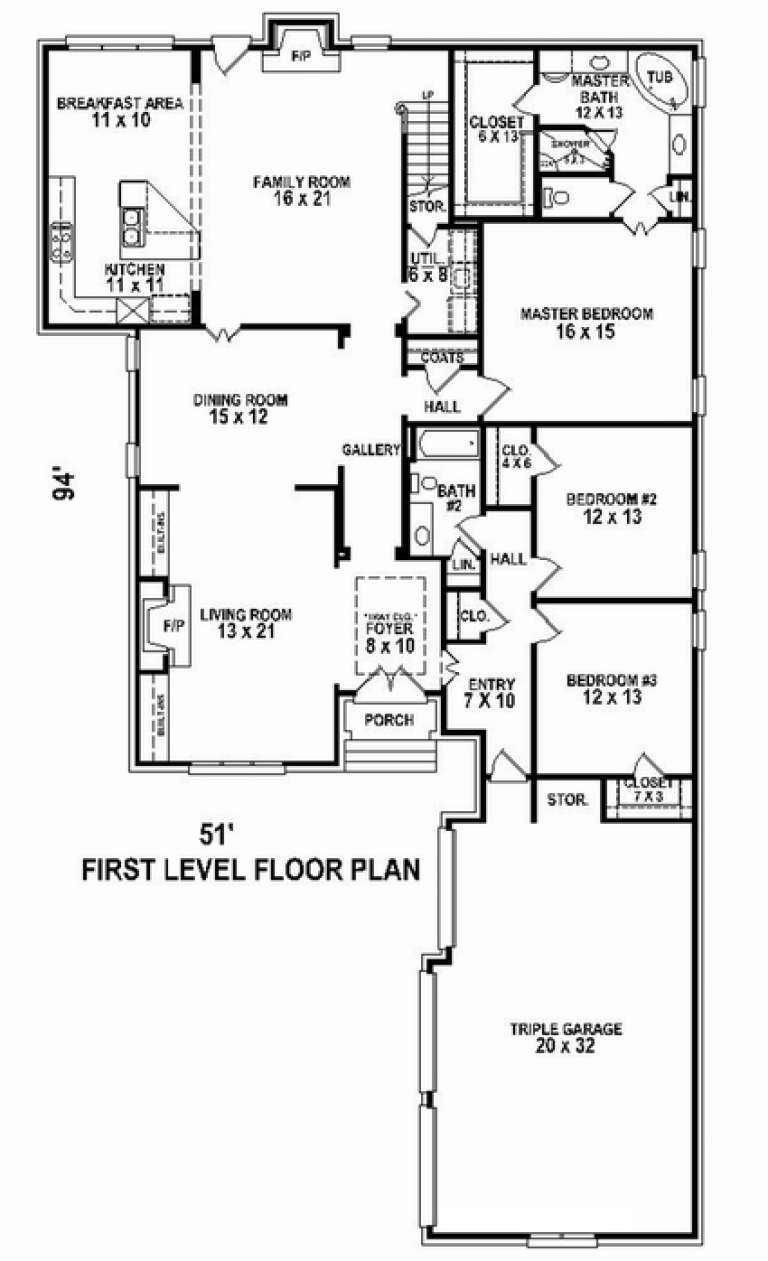
House Plan House Plan #10815 Front Photo

PLAN #053-02510

Starting at

$1,248
Sq Ft 2,634
Beds 3
Baths 2
½ Baths 0
Cars 3
Stories 1.5
Width 51'
Depth 95'
House Plan House Plan #10796 Front Photo

PLAN #053-02491

Starting at

$1,603
Sq Ft 3,820
Beds 4
Baths 4
½ Baths 0
Cars 2
Stories 2
Width 53'
Depth 85'
House Plan House Plan #10800 Front Photo

PLAN #053-02495

Starting at

$1,603
Sq Ft 3,673
Beds 4
Baths 3
½ Baths 1
Cars 3
Stories 2.5
Width 66'
Depth 75'
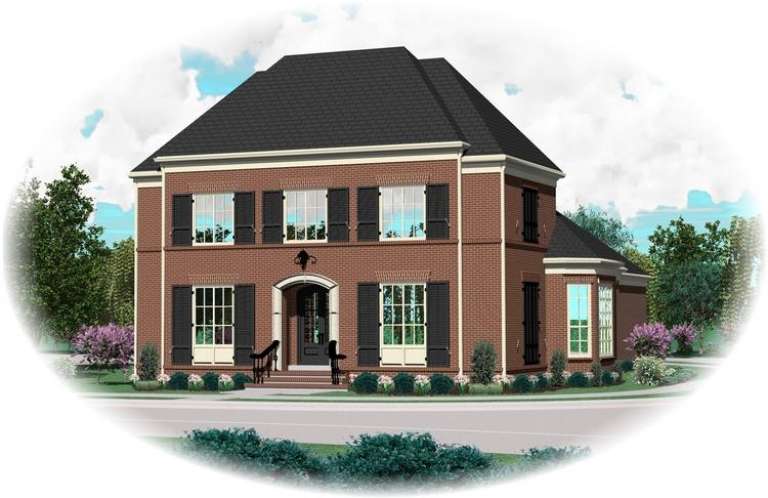
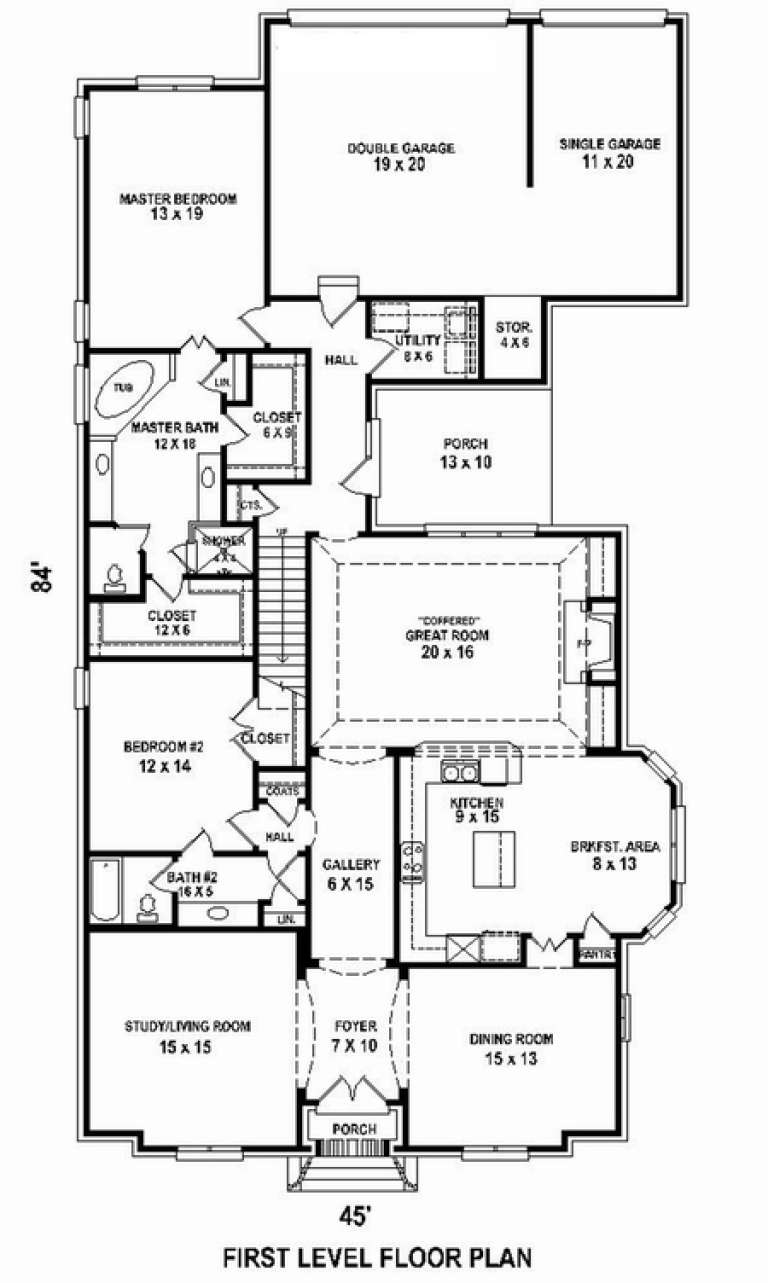
House Plan House Plan #10806 Front Elevation

PLAN #053-02501

Starting at

$1,603
Sq Ft 3,744
Beds 4
Baths 3
½ Baths 0
Cars 3
Stories 2
Width 45'
Depth 84'
House Plan House Plan #10788 Front Photo

PLAN #053-02483

Starting at

$1,516
Sq Ft 3,331
Beds 3
Baths 2
½ Baths 1
Cars 3
Stories 2
Width 45'
Depth 80'
House Plan House Plan #10789 Front Photo

PLAN #053-02484

Starting at

$1,516
Sq Ft 3,350
Beds 3
Baths 2
½ Baths 1
Cars 2
Stories 2
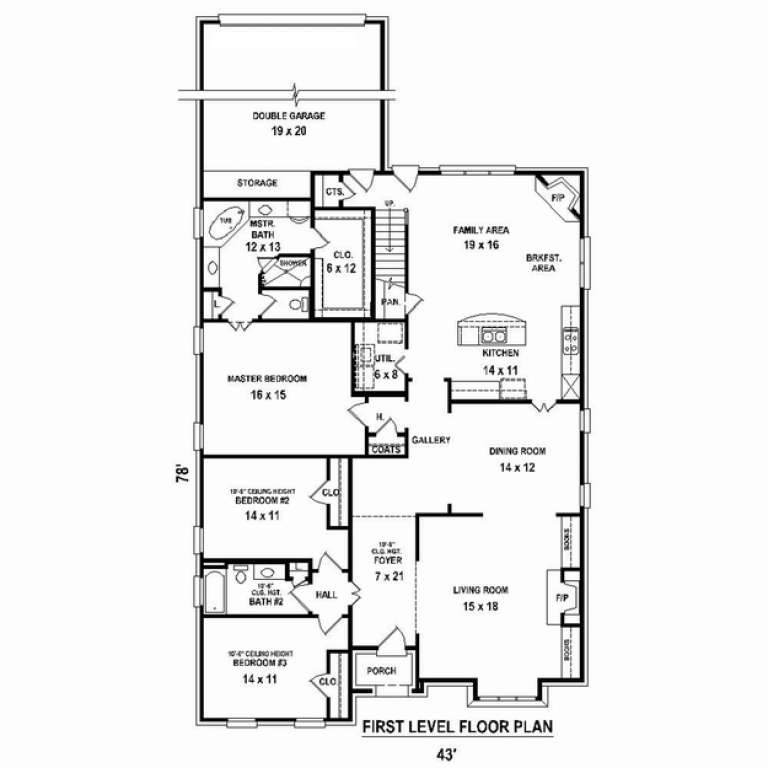
Width 43'
Depth 80'
House Plan House Plan #10793 Front Photo

PLAN #053-02488

Starting at

$1,516
Sq Ft 3,021
Beds 3
Baths 3
½ Baths 0
Cars 3
Stories 2
Width 73'
Depth 72'
House Plan House Plan #10783 Front Photo

PLAN #053-02478

Starting at

$1,315
Sq Ft 2,848
Beds 3
Baths 2
½ Baths 1
Cars 2
Stories 1.5
Width 63'
Depth 57'
House Plan House Plan #10784 Front Photo

PLAN #053-02479

Starting at

$1,315
Sq Ft 2,851
Beds 3
Baths 2
½ Baths 1
Cars 2
Stories 1.5
Width 63'
Depth 57'
House Plan House Plan #10785 Front Photo

PLAN #053-02480

Starting at

$1,603
Sq Ft 3,899
Beds 3
Baths 2
½ Baths 1
Cars 2
Stories 2
Width 43'
Depth 80'
House Plan House Plan #10786 Front Photo

PLAN #053-02481

Starting at

$1,603
Sq Ft 3,911
Beds 3
Baths 2
½ Baths 1
Cars 3
Stories 2
Width 45'
Depth 80'
House Plan House Plan #10787 Front Photo

PLAN #053-02482

Starting at

$1,315
Sq Ft 2,949
Beds 3
Baths 3
½ Baths 0
Cars 2
Stories 1.5
Width 43'
Depth 82'
House Plan House Plan #10761 Front Photo

PLAN #053-02456

Starting at

$1,603
Sq Ft 3,644
Beds 3
Baths 2
½ Baths 1
Cars 3
Stories 2
Width 53'
Depth 74'
X
Shop Sign In
Favorites
Cart
Chat