6,486 Results

EDIT SEARCH FILTERS
Clear All FiltersBonus Room
Sort By:  

6,486 RESULTS

SEARCH FILTERS

    Plan Type
    Square Feet
    Bedrooms
    Bathrooms
    Stories
    Garage (Vehicle Spaces)
    Architectural Styles

    Outdoor Living

    Bedroom Options
    Kitchen & Dining
    Laundry Location
    Additional Rooms

    Garage Type

    Garage Features
    Other Features
    Foundation Type

    Plan Width (FT)
    Plan Depth (FT)
    Plan Height (FT)
    Framing Type
    Media Filters
SEARCHING...
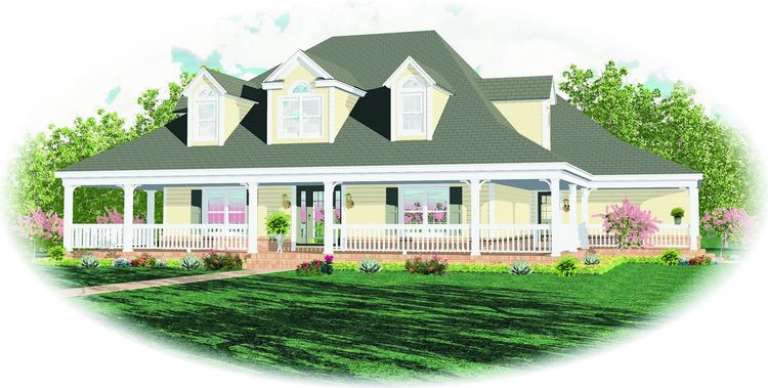
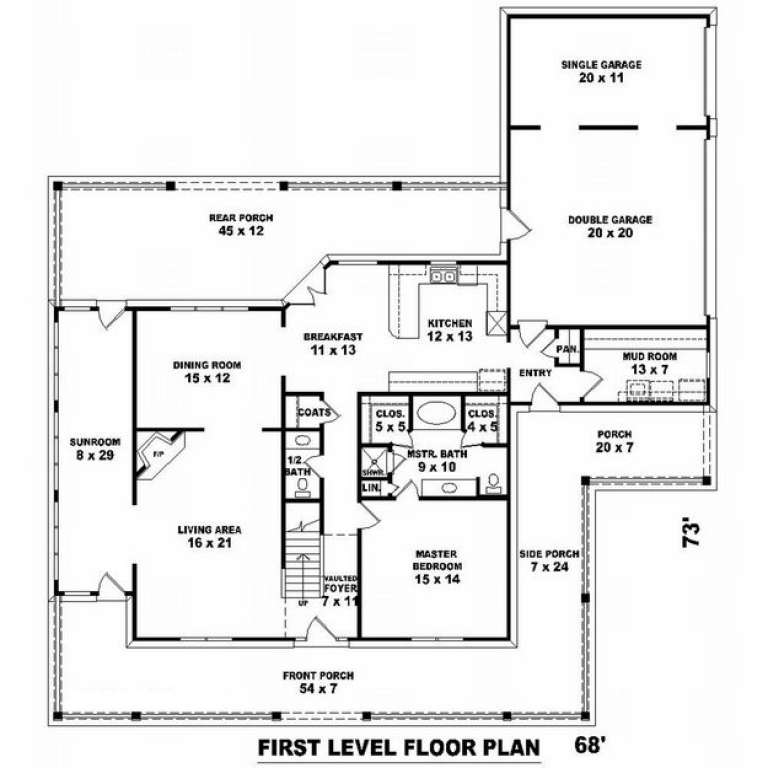
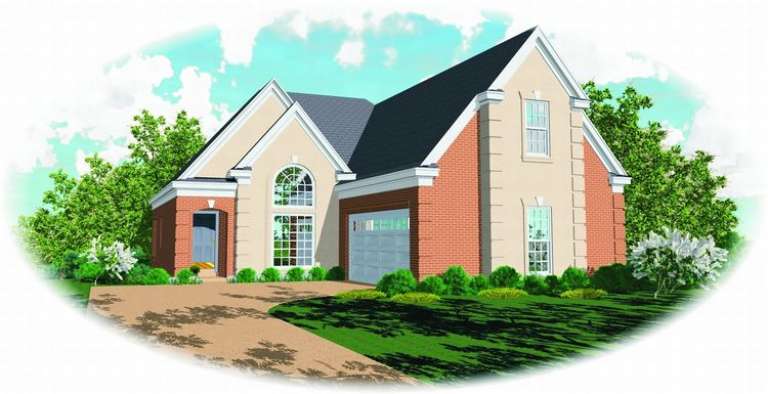
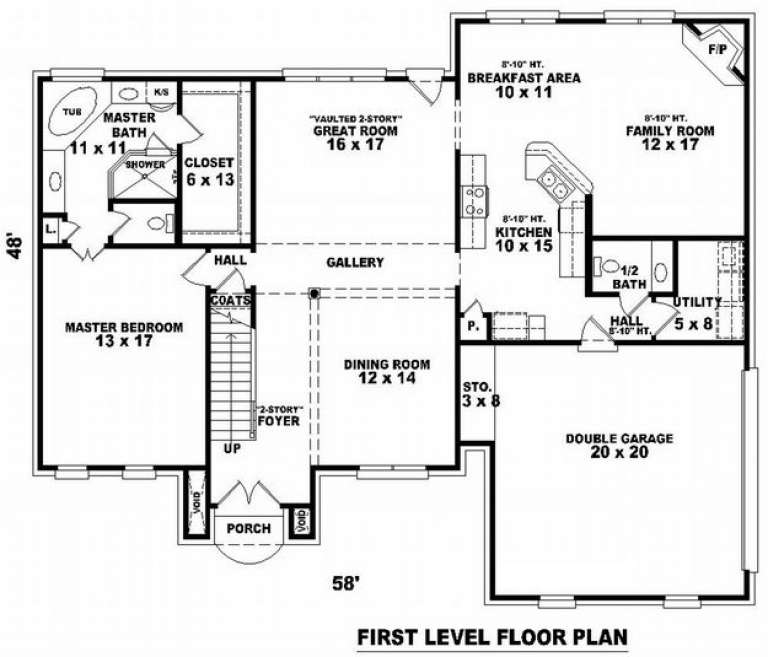
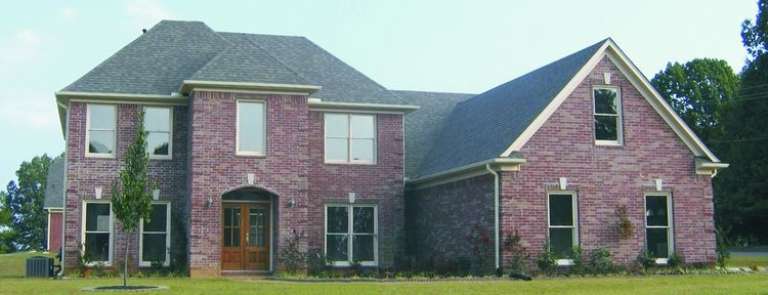
House Plan House Plan #8396 Front Elevation

PLAN #053-00916

Starting at

$1,603
Sq Ft 3,734
Beds 4
Baths 3
½ Baths 1
Cars 3
Stories 1.5
Width 68'
Depth 73'
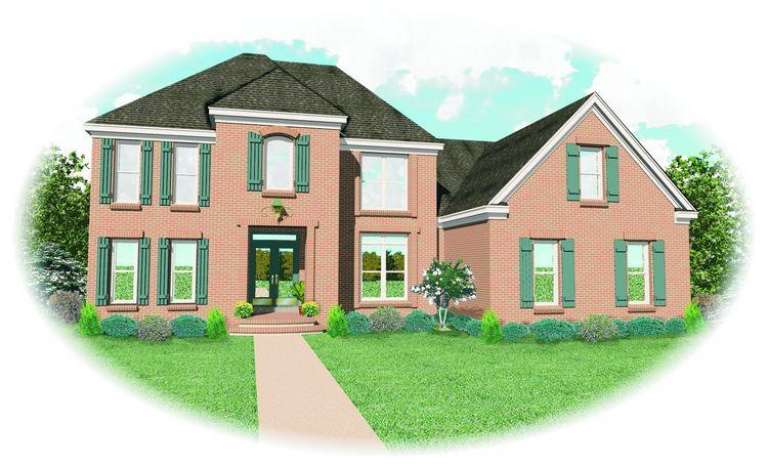
House Plan House Plan #8379 Front Elevation

PLAN #053-00899

Starting at

$1,315
Sq Ft 2,872
Beds 3
Baths 2
½ Baths 1
Cars 2
Stories 2
Width 44'
Depth 74'
House Plan House Plan #8380 Front Elevation

PLAN #053-00900

Starting at

$1,315
Sq Ft 2,881
Beds 3
Baths 2
½ Baths 1
Cars 2
Stories 2
Width 44'
Depth 75'
House Plan House Plan #8381 Front Elevation

PLAN #053-00901

Starting at

$1,315
Sq Ft 2,881
Beds 3
Baths 2
½ Baths 1
Cars 2
Stories 2
Width 44'
Depth 75'
House Plan House Plan #8382 Front Elevation

PLAN #053-00902

Starting at

$1,315
Sq Ft 2,991
Beds 3
Baths 2
½ Baths 1
Cars 2
Stories 2
Width 49'
Depth 81'
House Plan House Plan #8388 Front Elevation

PLAN #053-00908

Starting at

$1,315
Sq Ft 2,951
Beds 3
Baths 2
½ Baths 1
Cars 2
Stories 2
Width 45'
Depth 70'
House Plan House Plan #8378 Front Elevation

PLAN #053-00898

Starting at

$1,315
Sq Ft 2,872
Beds 3
Baths 2
½ Baths 1
Cars 2
Stories 2
Width 44'
Depth 74'
House Plan House Plan #7543 Front Elevation

PLAN #402-01077

Starting at

$1,405
Sq Ft 3,067
Beds 4
Baths 3
½ Baths 1
Cars 3
Stories 2
Width 65' 4"
Depth 76' 8"
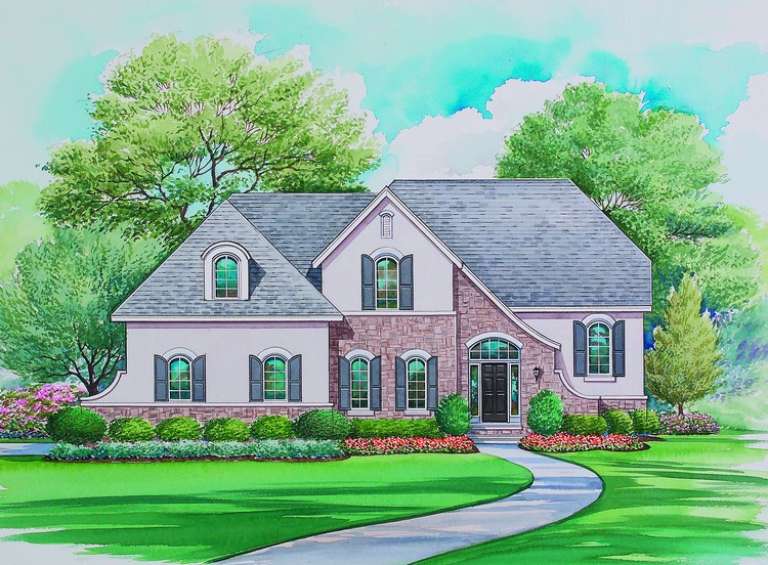
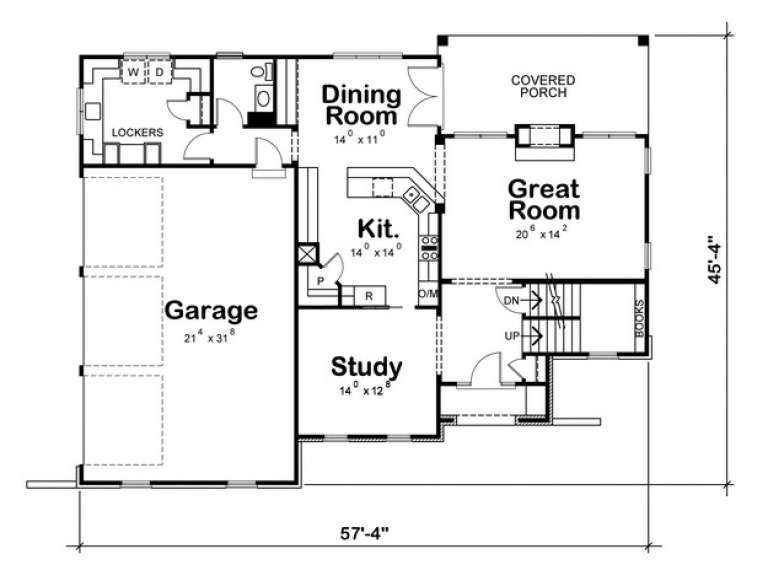
House Plan House Plan #7549 Front Elevation

PLAN #402-01083

Starting at

$1,255
Sq Ft 2,766
Beds 4
Baths 2
½ Baths 1
Cars 3
Stories 2
Width 57' 4"
Depth 45' 4"
House Plan House Plan #7520 Front Elevation

PLAN #402-01054

Starting at

$1,255
Sq Ft 1,704
Beds 3
Baths 2
½ Baths 1
Cars 2
Stories 2
Width 50'
Depth 46' 4"
House Plan House Plan #7540 Front Elevation

PLAN #402-01074

Starting at

$1,405
Sq Ft 3,347
Beds 4
Baths 3
½ Baths 1
Cars 3
Stories 2
Width 79' 4"
Depth 60' 4"
House Plan House Plan #7500 Front Elevation

PLAN #053-00879

Starting at

$1,062
Sq Ft 2,223
Beds 3
Baths 2
½ Baths 0
Cars 2
Stories 1.5
Width 40'
Depth 80'
House Plan House Plan #7501 Front Elevation

PLAN #053-00880

Starting at

$1,062
Sq Ft 2,243
Beds 3
Baths 2
½ Baths 0
Cars 2
Stories 1.5
Width 40'
Depth 80'
House Plan House Plan #7503 Front Elevation

PLAN #053-00882

Starting at

$994
Sq Ft 1,841
Beds 3
Baths 2
½ Baths 0
Cars 2
Stories 1.5
Width 40'
Depth 80'
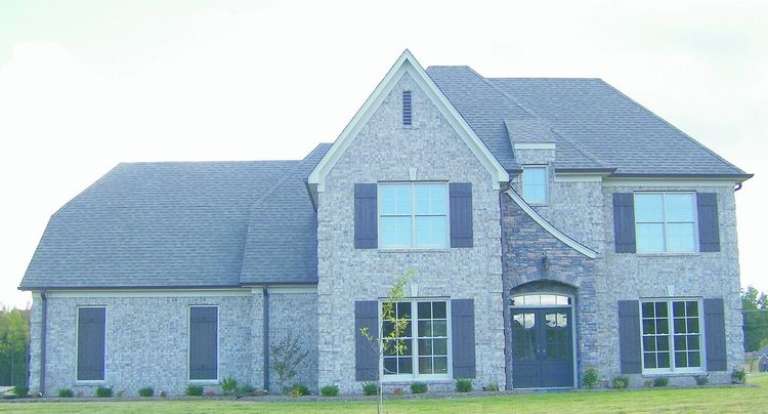
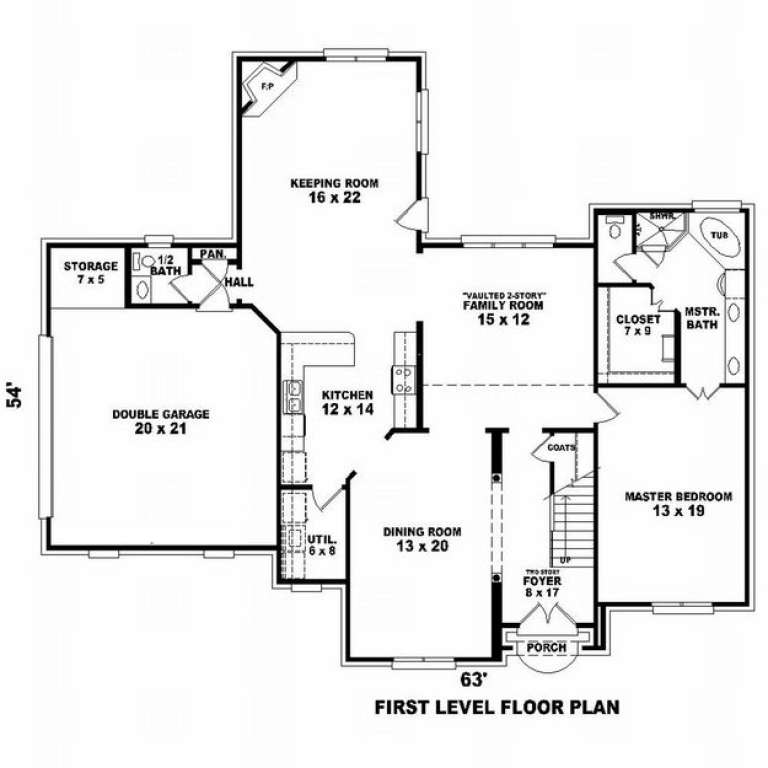
House Plan House Plan #7491 Front Photo

PLAN #053-00870

Starting at

$1,516
Sq Ft 3,259
Beds 5
Baths 3
½ Baths 1
Cars 2
Stories 2
Width 63'
Depth 55'
House Plan House Plan #7461 Front Photo

PLAN #053-00840

Starting at

$1,205
Sq Ft 2,323
Beds 3
Baths 2
½ Baths 1
Cars 2
Stories 2
Width 55'
Depth 50'
House Plan House Plan #7464 Front Elevation

PLAN #053-00843

Starting at

$1,248
Sq Ft 2,555
Beds 4
Baths 3
½ Baths 1
Cars 2
Stories 2
Width 58'
Depth 48'
House Plan House Plan #7468 Front Photo

PLAN #053-00847

Starting at

$1,248
Sq Ft 2,591
Beds 4
Baths 2
½ Baths 1
Cars 3
Stories 2
Width 58'
Depth 59'
X
Shop Sign In
Favorites
Cart
Chat