6,486 Results

EDIT SEARCH FILTERS
Clear All FiltersBonus Room
Sort By:  

6,486 RESULTS

SEARCH FILTERS

    Plan Type
    Square Feet
    Bedrooms
    Bathrooms
    Stories
    Garage (Vehicle Spaces)
    Architectural Styles

    Outdoor Living

    Bedroom Options
    Kitchen & Dining
    Laundry Location
    Additional Rooms

    Garage Type

    Garage Features
    Other Features
    Foundation Type

    Plan Width (FT)
    Plan Depth (FT)
    Plan Height (FT)
    Framing Type
    Media Filters
SEARCHING...
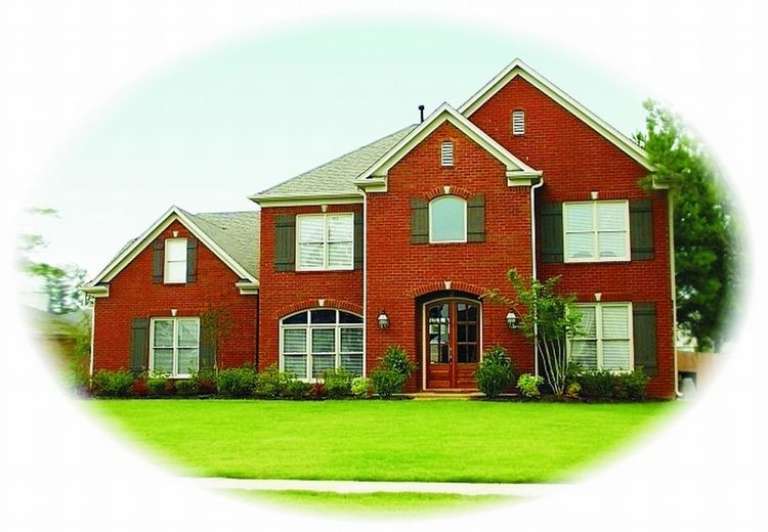
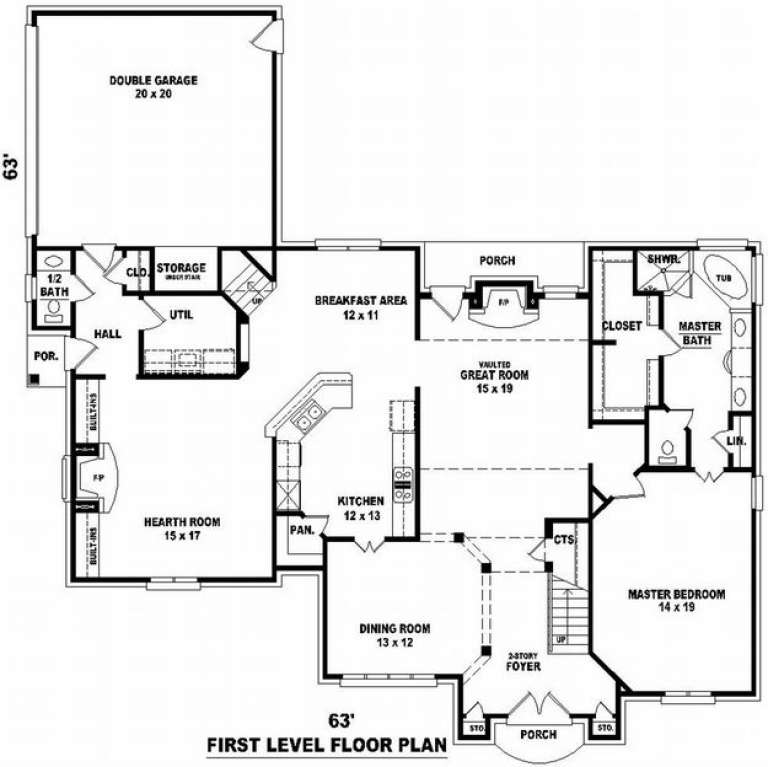
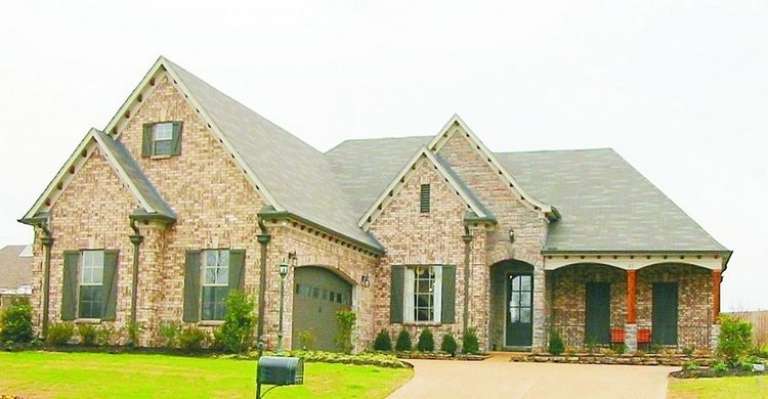
House Plan House Plan #8752 Front Photo

PLAN #053-01272

Starting at

$1,516
Sq Ft 3,233
Beds 4
Baths 3
½ Baths 1
Cars 3
Stories 2
Width 65'
Depth 52'
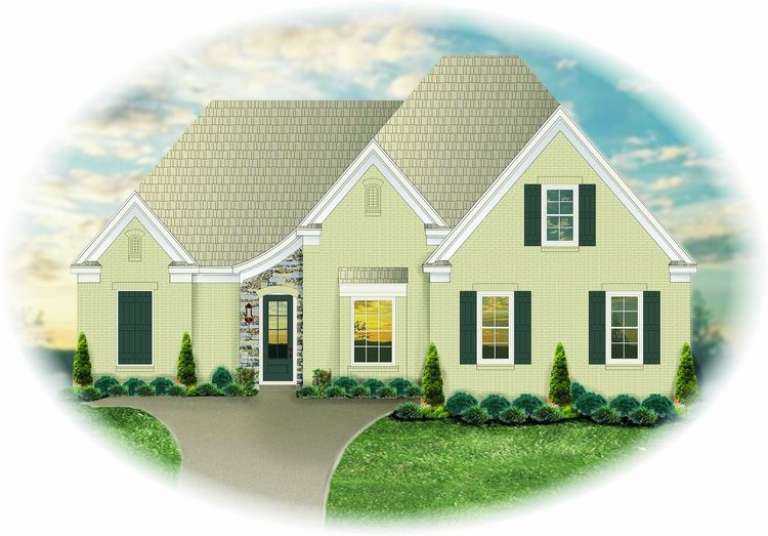
House Plan House Plan #8754 Front Photo

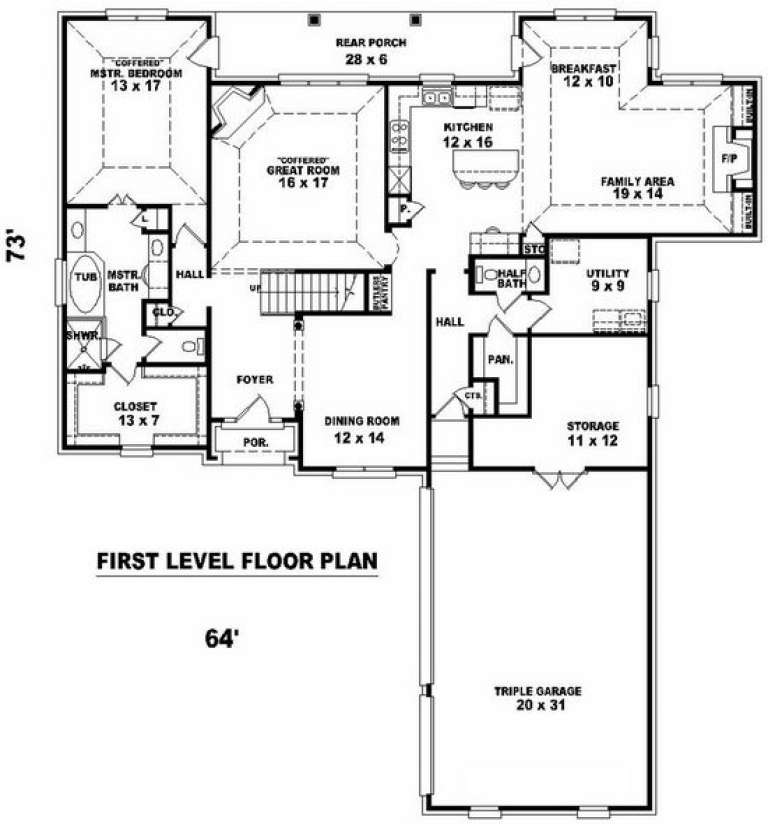
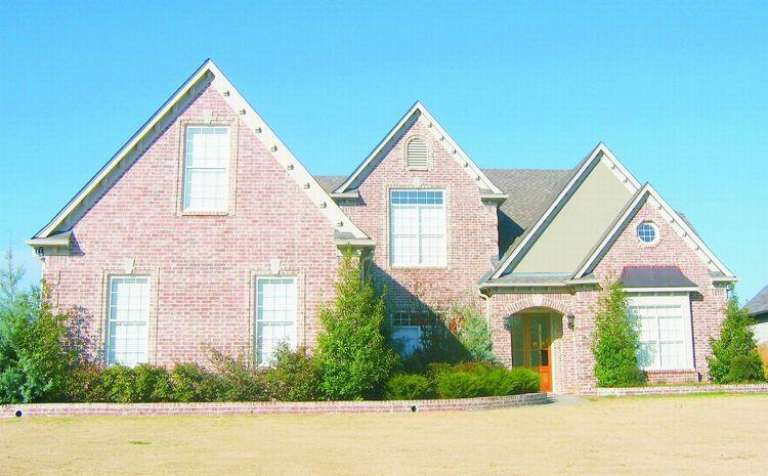
PLAN #053-01274

Starting at

$1,603
Sq Ft 3,730
Beds 4
Baths 3
½ Baths 1
Cars 2
Stories 2
Width 64'
Depth 64'
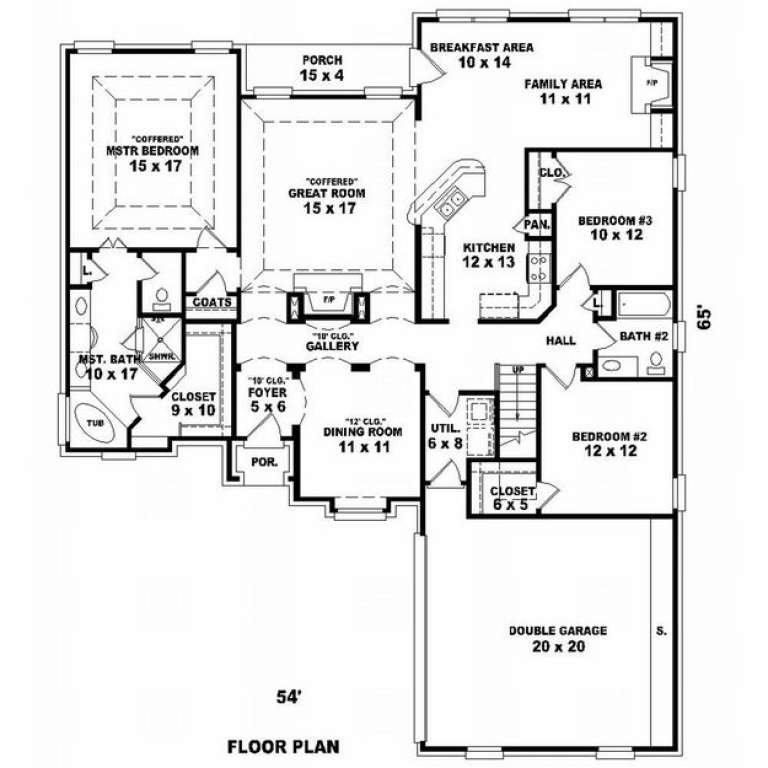
House Plan House Plan #8736 Front Photo

PLAN #053-01256

Starting at

$1,516
Sq Ft 3,385
Beds 4
Baths 3
½ Baths 1
Cars 2
Stories 2
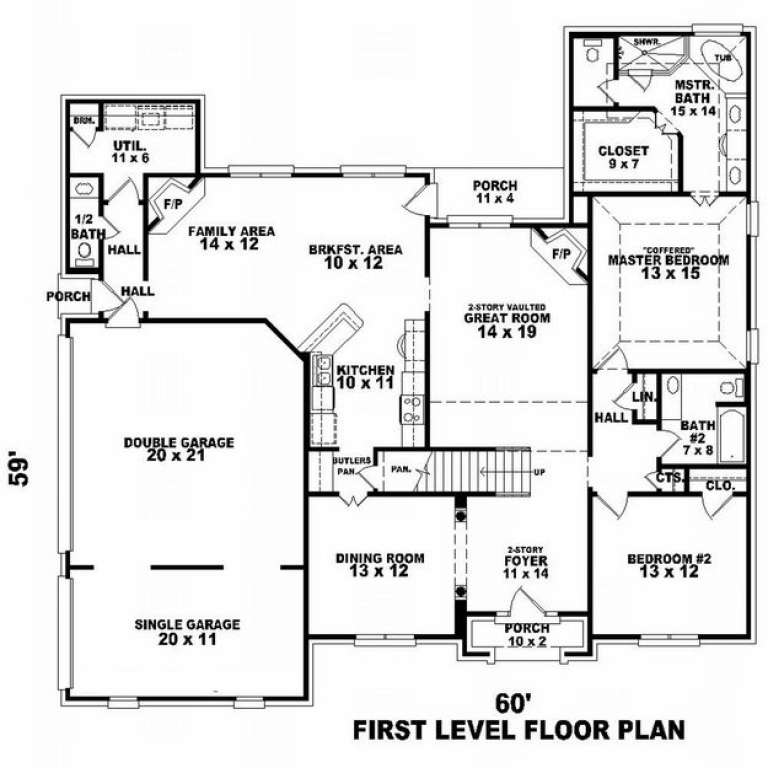
Width 60'
Depth 61'
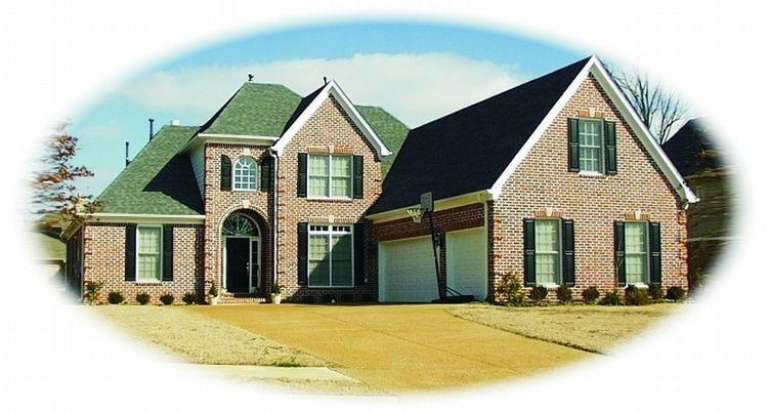
House Plan House Plan #8738 Front Photo

PLAN #053-01258

Starting at

$1,248
Sq Ft 2,689
Beds 4
Baths 3
½ Baths 1
Cars 2
Stories 2
Width 60'
Depth 61'
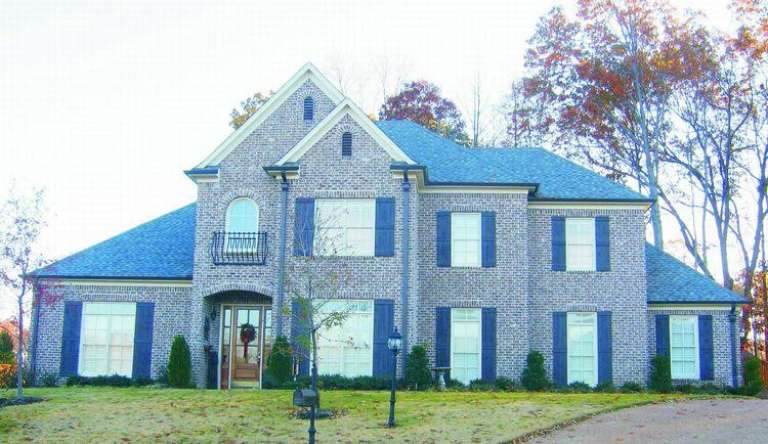
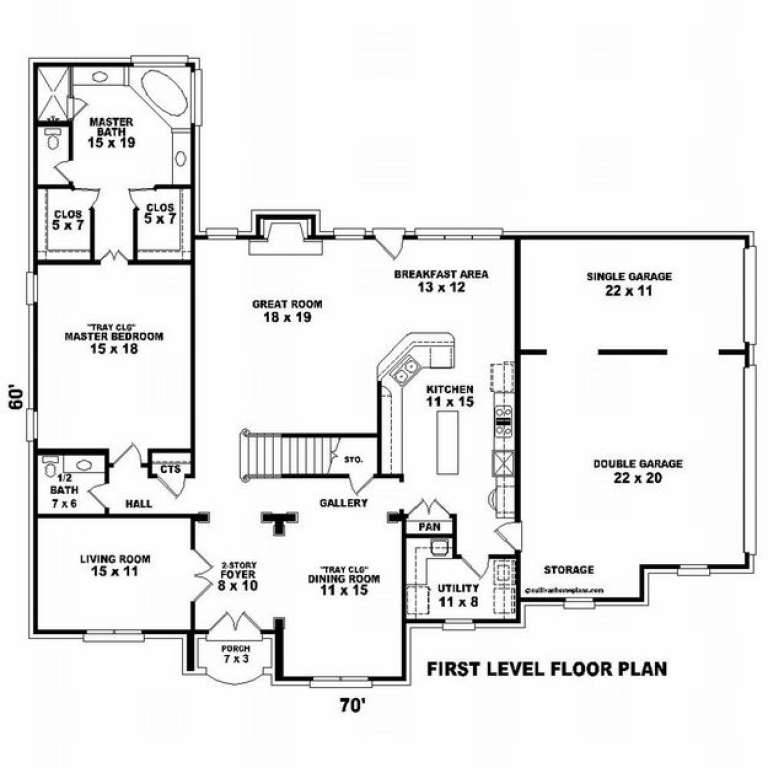
House Plan House Plan #8745 Front Photo

PLAN #053-01265

Starting at

$1,315
Sq Ft 2,850
Beds 3
Baths 2
½ Baths 1
Cars 3
Stories 2
Width 70'
Depth 60'
House Plan House Plan #8729 Front Photo

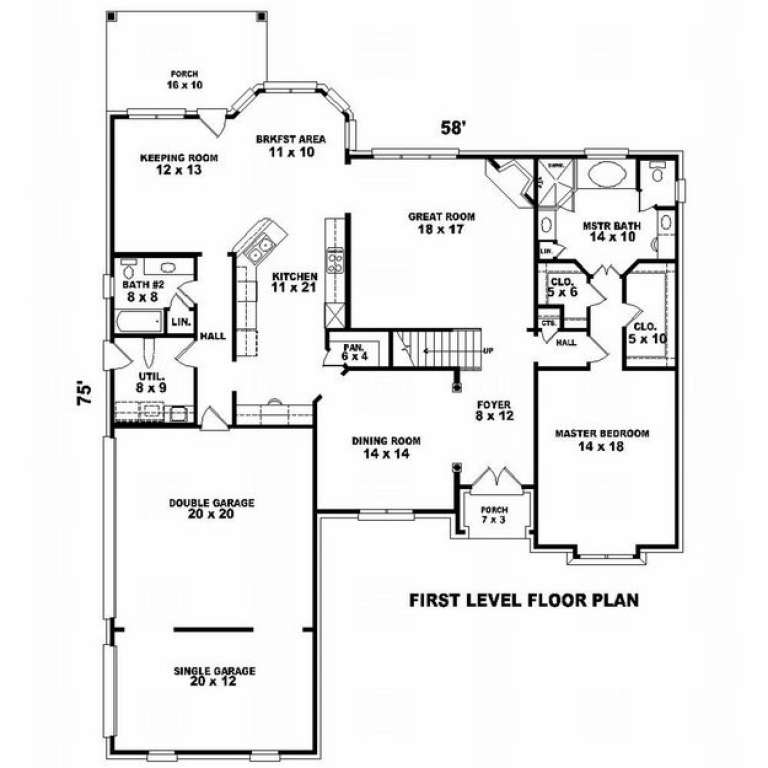
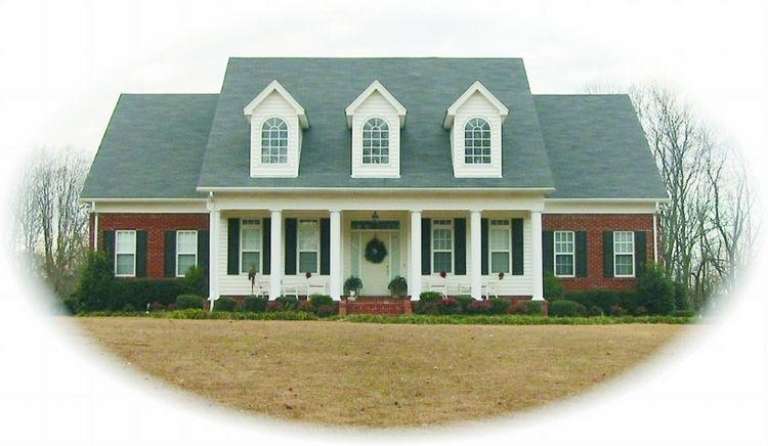
PLAN #053-01249

Starting at

$1,248
Sq Ft 2,549
Beds 3
Baths 2
½ Baths 0
Cars 2
Stories 1.5
Width 58'
Depth 70'
House Plan House Plan #8733 Front Elevation

PLAN #053-01253

Starting at

$1,062
Sq Ft 2,127
Beds 3
Baths 2
½ Baths 0
Cars 2
Stories 1.5
Width 55'
Depth 65'
House Plan House Plan #8735 Front Elevation

PLAN #053-01255

Starting at

$1,516
Sq Ft 3,261
Beds 3
Baths 2
½ Baths 1
Cars 2
Stories 2
Width 62'
Depth 58'
House Plan House Plan #8707 Front Photo

PLAN #053-01227

Starting at

$1,516
Sq Ft 3,317
Beds 3
Baths 2
½ Baths 1
Cars 3
Stories 2.5
Width 65'
Depth 74'
House Plan House Plan #8708 Front Photo

PLAN #053-01228

Starting at

$1,603
Sq Ft 3,514
Beds 3
Baths 3
½ Baths 0
Cars 3
Stories 1.5
Width 58'
Depth 75'
House Plan House Plan #8710 Front Photo

PLAN #053-01230

Starting at

$1,248
Sq Ft 2,656
Beds 4
Baths 3
½ Baths 0
Cars 2
Stories 2
Width 58'
Depth 56'
House Plan House Plan #8713 Front Photo

PLAN #053-01233

Starting at

$1,248
Sq Ft 2,732
Beds 3
Baths 3
½ Baths 0
Cars 3
Stories 1.5
Width 58'
Depth 75'
House Plan House Plan #8715 Front Photo

PLAN #053-01235

Starting at

$1,516
Sq Ft 3,095
Beds 4
Baths 3
½ Baths 1
Cars 2
Stories 1.5
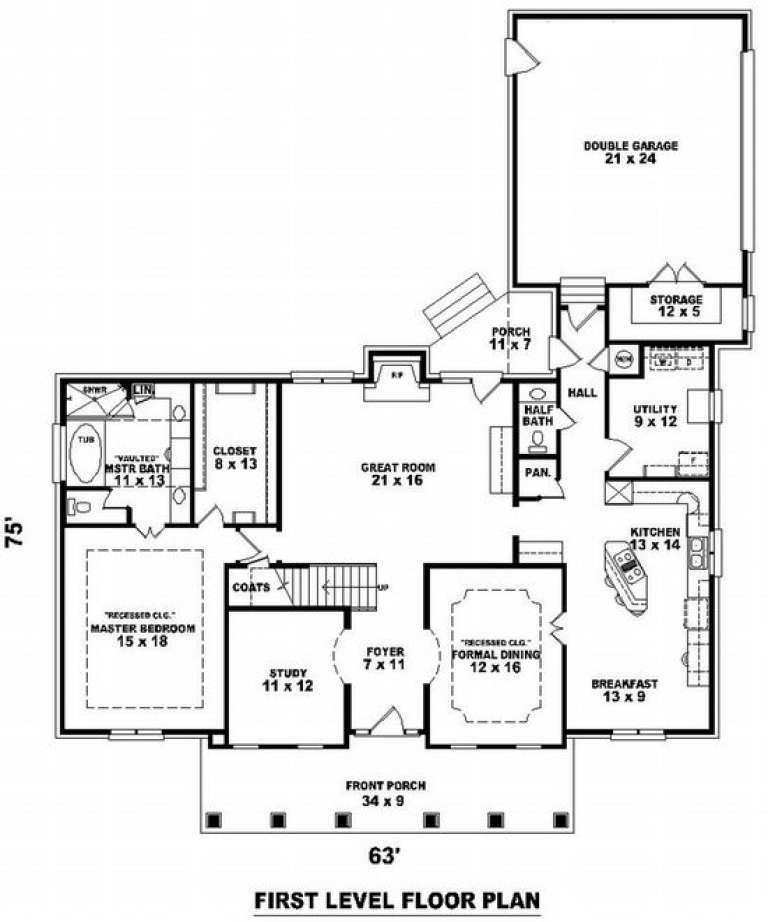
Width 63'
Depth 75'
House Plan House Plan #8719 Front Elevation

PLAN #053-01239

Starting at

$1,062
Sq Ft 2,139
Beds 3
Baths 2
½ Baths 0
Cars 2
Stories 1.5
Width 59'
Depth 65'
House Plan House Plan #8692 Front Photo

PLAN #053-01212

Starting at

$1,248
Sq Ft 2,513
Beds 3
Baths 2
½ Baths 0
Cars 2
Stories 1.5
Width 54'
Depth 76'
House Plan House Plan #8693 Front Photo

PLAN #053-01213

Starting at

$1,062
Sq Ft 2,120
Beds 3
Baths 2
½ Baths 0
Cars 2
Stories 1.5
Width 54'
Depth 76'
House Plan House Plan #8694 Front Photo

PLAN #053-01214

Starting at

$1,516
Sq Ft 3,134
Beds 5
Baths 4
½ Baths 0
Cars 3
Stories 2
Width 60'
Depth 59'
House Plan House Plan #8697 Front Elevation

PLAN #053-01217

Starting at

$1,248
Sq Ft 2,679
Beds 3
Baths 3
½ Baths 0
Cars 2
Stories 2
Width 65'
Depth 54'
X
Shop Sign In
Favorites
Cart
Chat