6,486 Results

EDIT SEARCH FILTERS
Clear All FiltersBonus Room
Sort By:  

6,486 RESULTS

SEARCH FILTERS

    Plan Type
    Square Feet
    Bedrooms
    Bathrooms
    Stories
    Garage (Vehicle Spaces)
    Architectural Styles

    Outdoor Living

    Bedroom Options
    Kitchen & Dining
    Laundry Location
    Additional Rooms

    Garage Type

    Garage Features
    Other Features
    Foundation Type

    Plan Width (FT)
    Plan Depth (FT)
    Plan Height (FT)
    Framing Type
    Media Filters
SEARCHING...
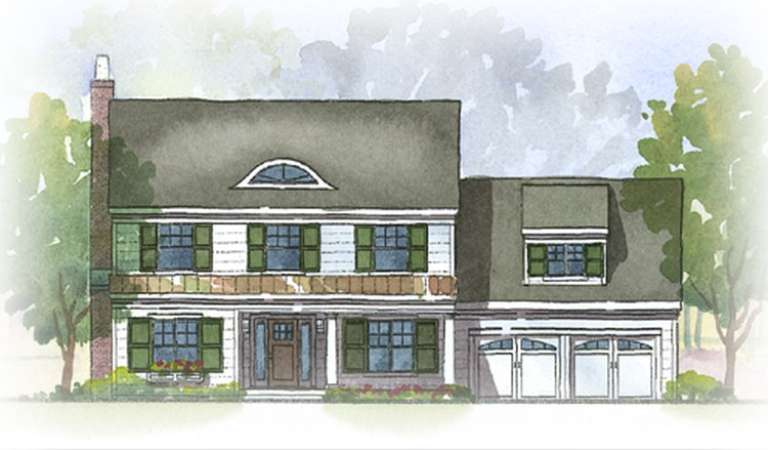
House Plan House Plan #8997 Front Photo

PLAN #053-01413

Starting at

$1,516
Sq Ft 3,199
Beds 4
Baths 4
½ Baths 0
Cars 2
Stories 2
Width 53'
Depth 75'
House Plan House Plan #9002 Front Elevation

PLAN #053-01418

Starting at

$1,516
Sq Ft 3,234
Beds 3
Baths 3
½ Baths 0
Cars 2
Stories 2
Width 65'
Depth 65'
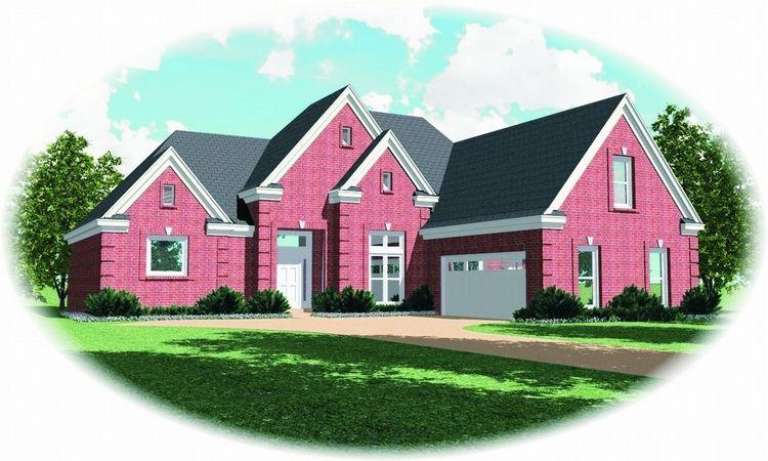
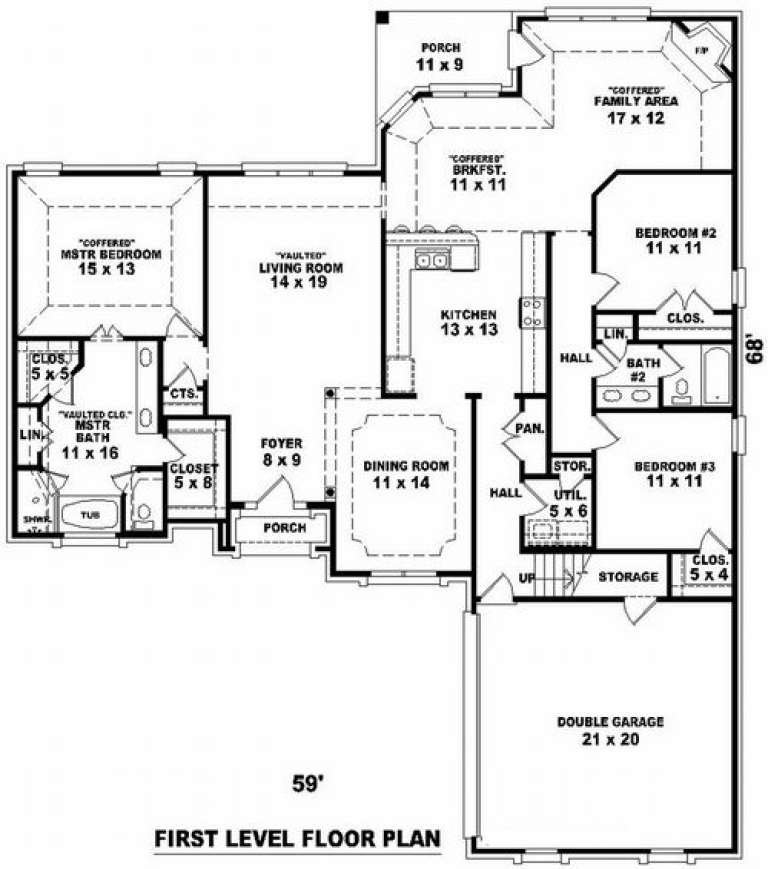
House Plan House Plan #8956 Front Photo

PLAN #053-01372

Starting at

$1,062
Sq Ft 2,156
Beds 3
Baths 2
½ Baths 0
Cars 2
Stories 1.5
Width 55'
Depth 69'
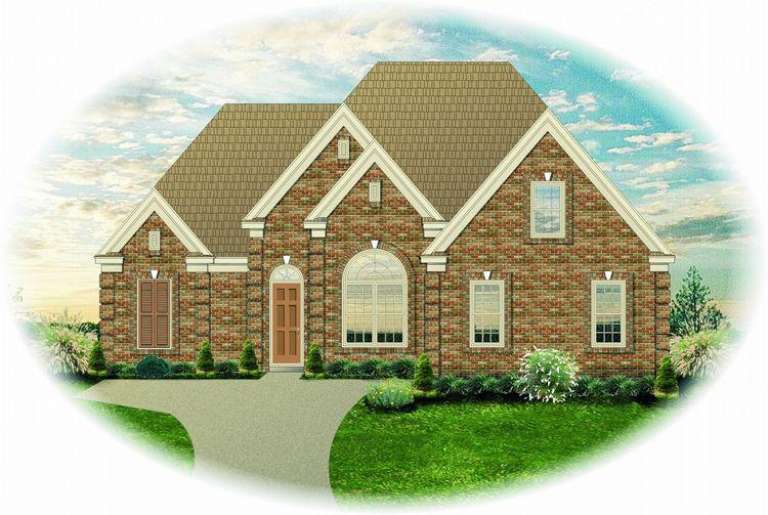
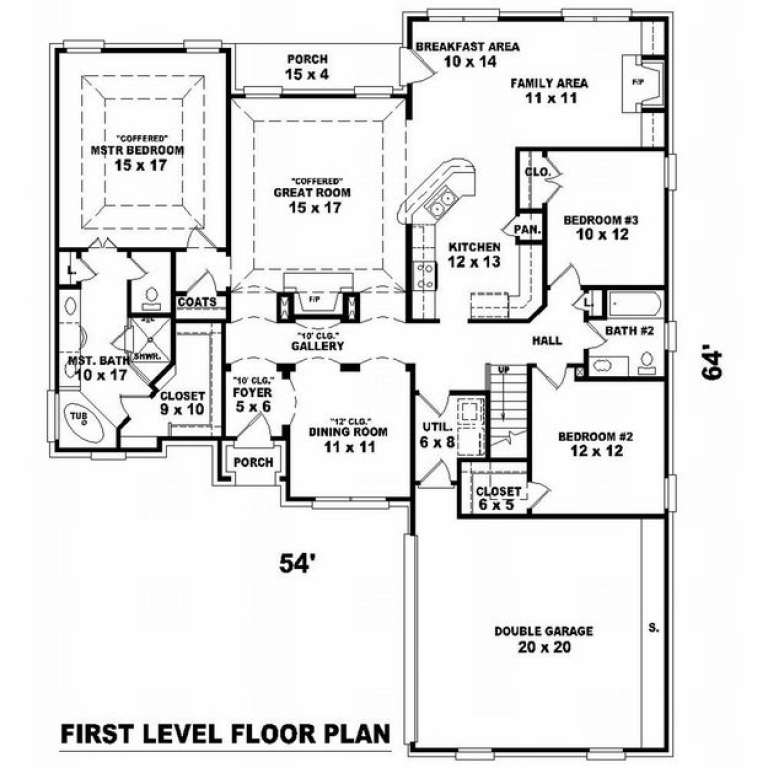
House Plan House Plan #8961 Front Elevation

PLAN #053-01377

Starting at

$1,248
Sq Ft 2,572
Beds 4
Baths 3
½ Baths 0
Cars 2
Stories 1.5
Width 60'
Depth 69'
House Plan House Plan #8967 Front Elevation

PLAN #053-01383

Starting at

$1,062
Sq Ft 2,121
Beds 3
Baths 2
½ Baths 0
Cars 2
Stories 1.5
Width 55'
Depth 65'
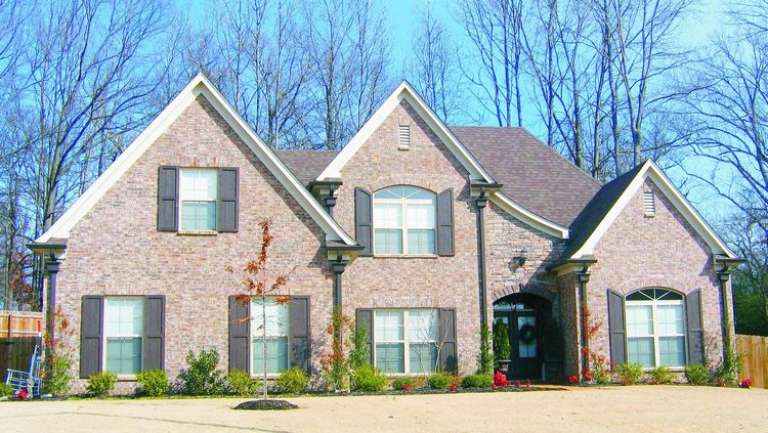
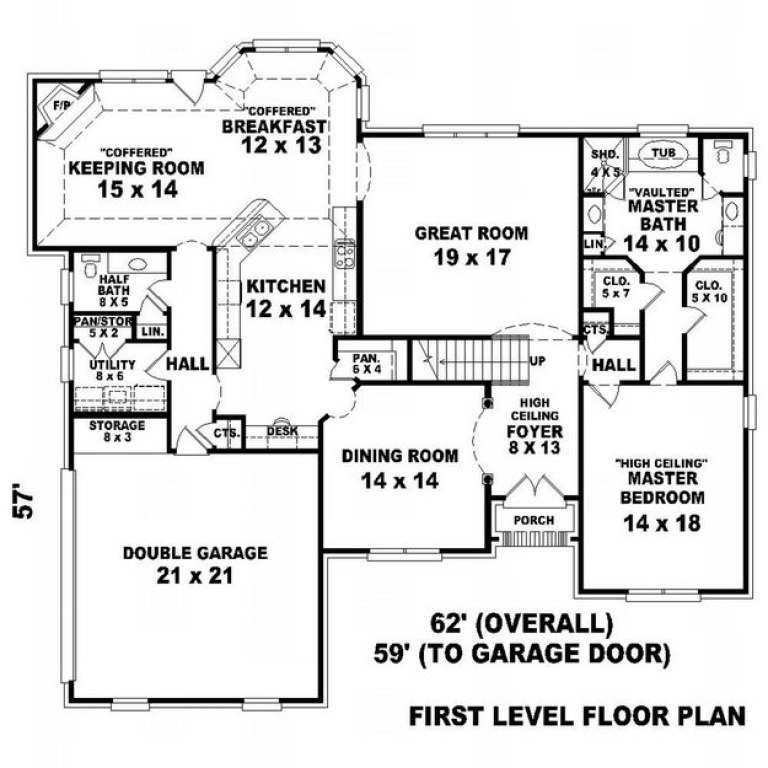
House Plan House Plan #8938 Front Photo

PLAN #053-01354

Starting at

$1,315
Sq Ft 2,753
Beds 3
Baths 2
½ Baths 1
Cars 2
Stories 2.5
Width 59'
Depth 57'
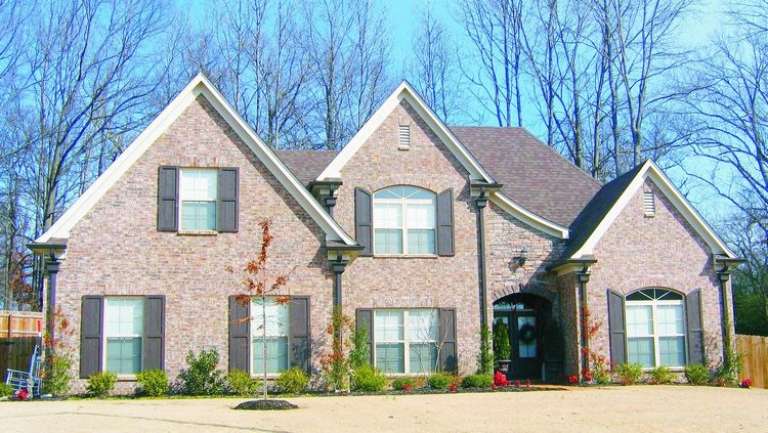
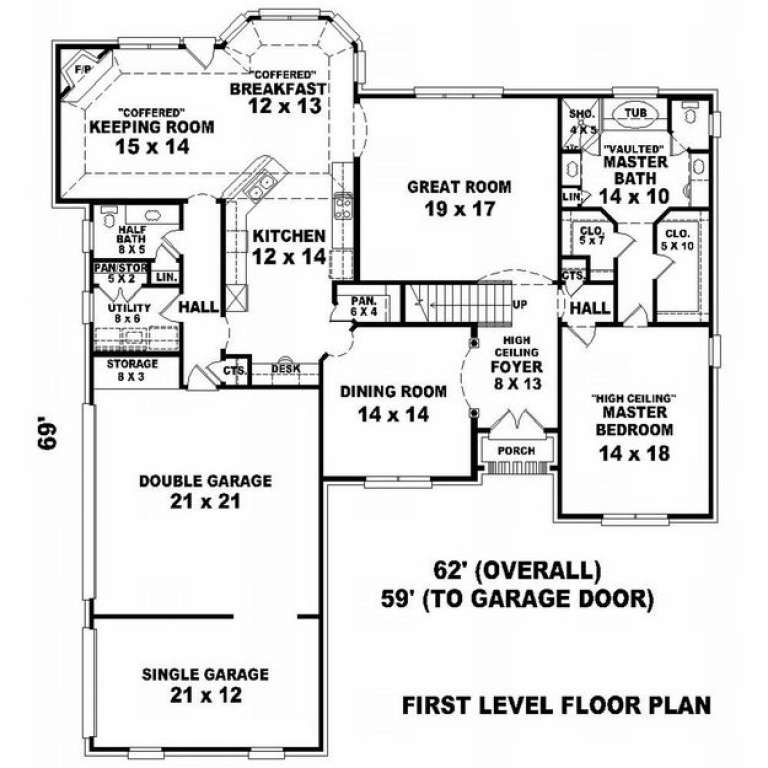
House Plan House Plan #8939 Front Photo

PLAN #053-01355

Starting at

$1,315
Sq Ft 2,753
Beds 3
Baths 2
½ Baths 1
Cars 3
Stories 2.5
Width 59'
Depth 69'
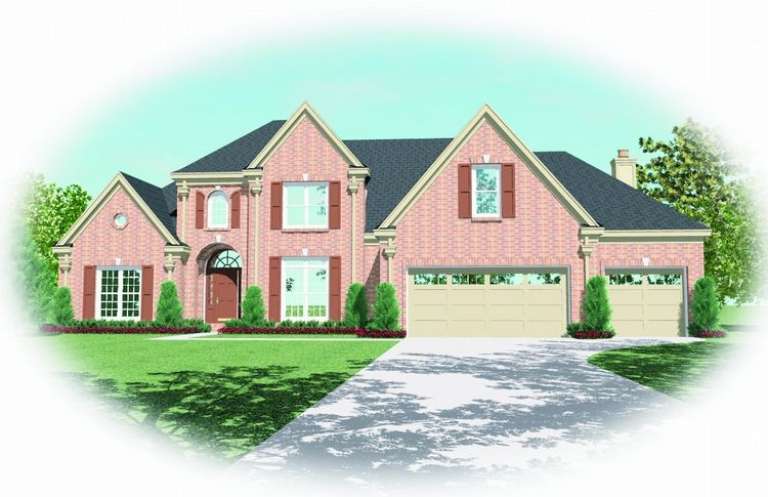
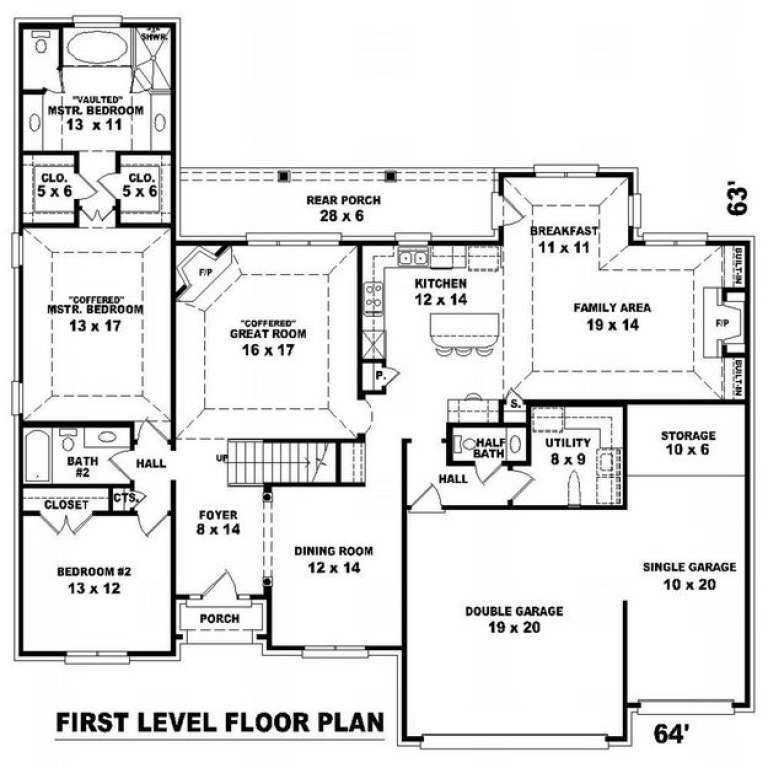
House Plan House Plan #8940 Front Elevation

PLAN #053-01356

Starting at

$1,315
Sq Ft 2,842
Beds 4
Baths 3
½ Baths 1
Cars 3
Stories 2
Width 65'
Depth 64'
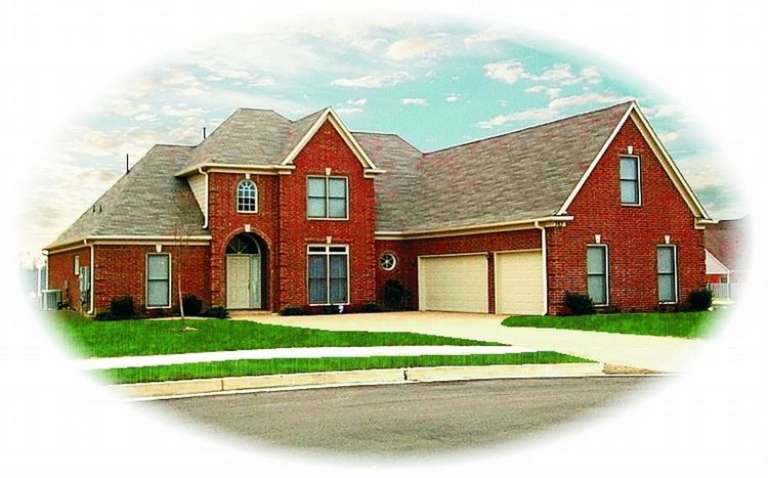
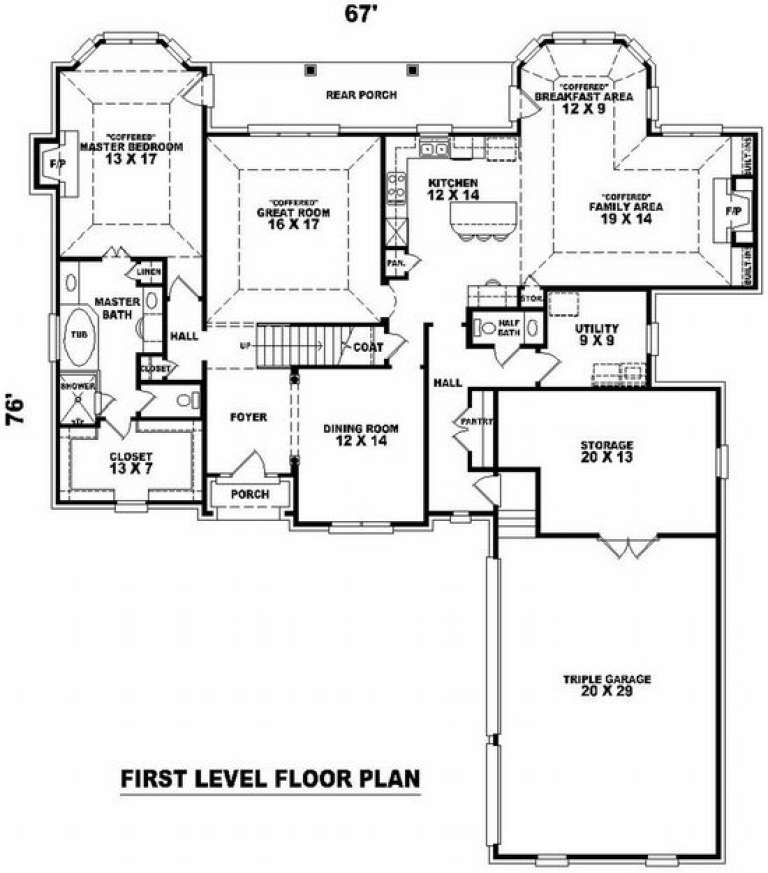
House Plan House Plan #8941 Front Photo

PLAN #053-01357

Starting at

$1,315
Sq Ft 2,803
Beds 3
Baths 2
½ Baths 1
Cars 3
Stories 2.5
Width 67'
Depth 76'
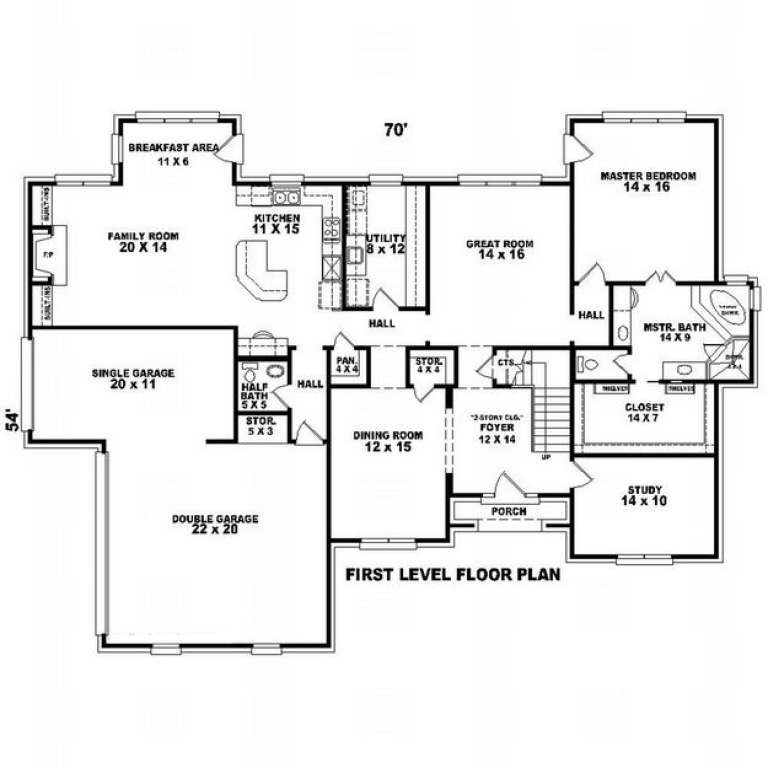
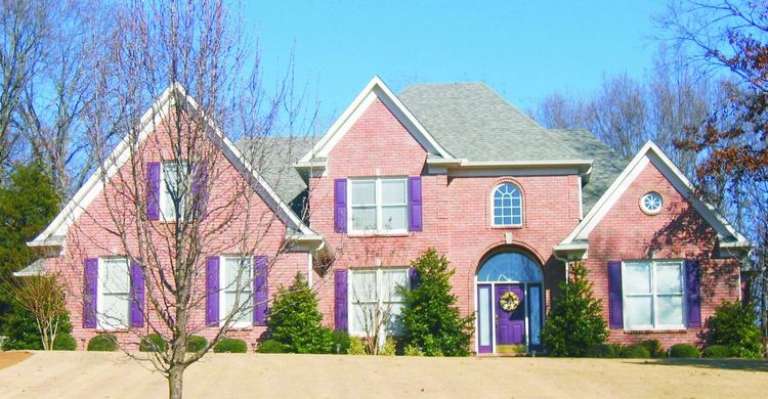
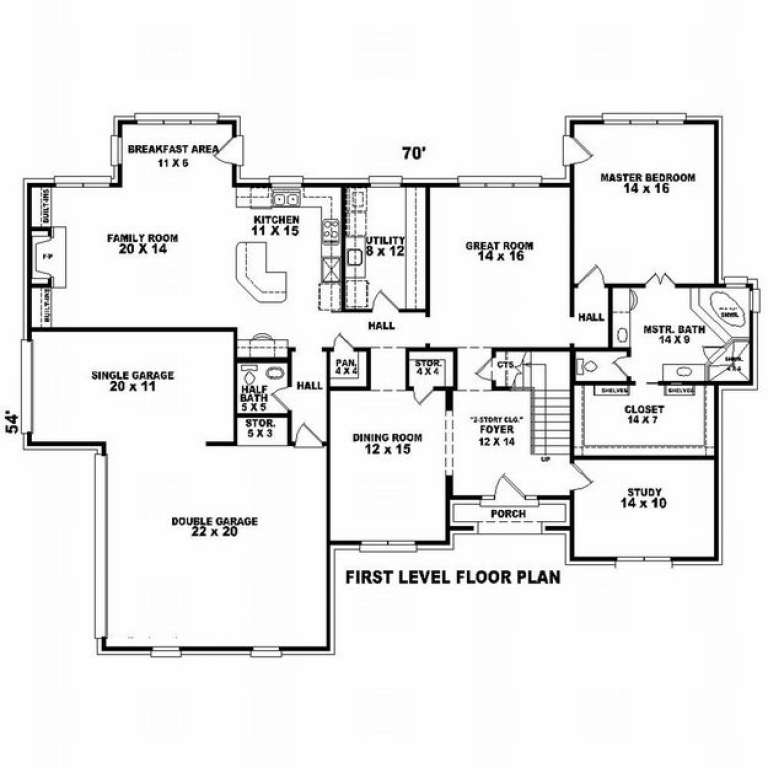
House Plan House Plan #8942 Front Photo

PLAN #053-01358

Starting at

$1,315
Sq Ft 2,961
Beds 4
Baths 2
½ Baths 1
Cars 3
Stories 2.5
Width 70'
Depth 54'
House Plan House Plan #8950 Front Elevation

PLAN #053-01366

Starting at

$1,516
Sq Ft 3,258
Beds 3
Baths 2
½ Baths 1
Cars 2
Stories 2
Width 50'
Depth 72'
House Plan House Plan #8954 Front Elevation

PLAN #053-01370

Starting at

$1,516
Sq Ft 3,351
Beds 4
Baths 3
½ Baths 0
Cars 3
Stories 2
Width 60'
Depth 70'
House Plan House Plan #8878 Front Elevation

PLAN #1637-00048

Starting at

$1,600
Sq Ft 2,728
Beds 3
Baths 3
½ Baths 1
Cars 2
Stories 2
Width 55'
Depth 52'
House Plan House Plan #8880 Front Elevation

PLAN #1637-00050

Starting at

$1,600
Sq Ft 2,728
Beds 4
Baths 3
½ Baths 1
Cars 2
Stories 2
Width 55'
Depth 52'
House Plan House Plan #8882 Front Elevation

PLAN #1637-00052

Starting at

$1,600
Sq Ft 2,728
Beds 3
Baths 2
½ Baths 1
Cars 2
Stories 2
Width 55'
Depth 52'
House Plan House Plan #8840 Front Elevation

PLAN #1637-00010

Starting at

$1,600
Sq Ft 2,758
Beds 3
Baths 2
½ Baths 1
Cars 2
Stories 2
Width 62'
Depth 44' 10"
House Plan House Plan #8829 Front Photo

PLAN #053-01349

Starting at

$1,516
Sq Ft 3,347
Beds 4
Baths 2
½ Baths 1
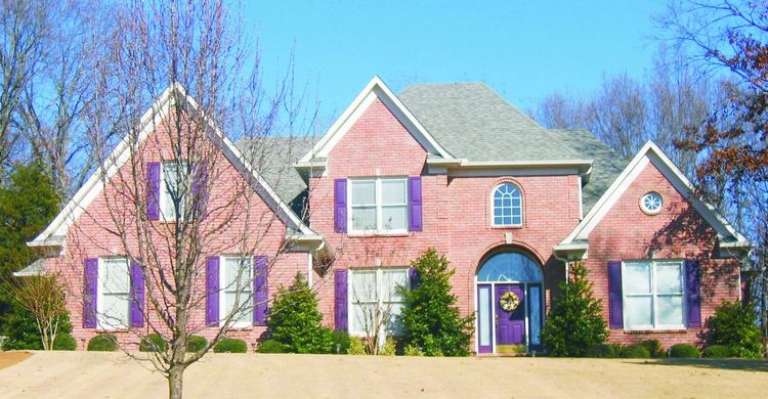
Cars 3
Stories 2.5
Width 70'
Depth 54'
House Plan House Plan #8811 Front Elevation

PLAN #053-01331

Starting at

$1,516
Sq Ft 3,459
Beds 3
Baths 2
½ Baths 1
Cars 3
Stories 2
Width 49'
Depth 87'
X
Shop Sign In
Favorites
Cart
Chat