6,484 Results

EDIT SEARCH FILTERS
Clear All FiltersBonus Room
Sort By:  

6,484 RESULTS

SEARCH FILTERS

    Plan Type
    Square Feet
    Bedrooms
    Bathrooms
    Stories
    Garage (Vehicle Spaces)
    Architectural Styles

    Outdoor Living

    Bedroom Options
    Kitchen & Dining
    Laundry Location
    Additional Rooms

    Garage Type

    Garage Features
    Other Features
    Foundation Type

    Plan Width (FT)
    Plan Depth (FT)
    Plan Height (FT)
    Framing Type
    Media Filters
SEARCHING...
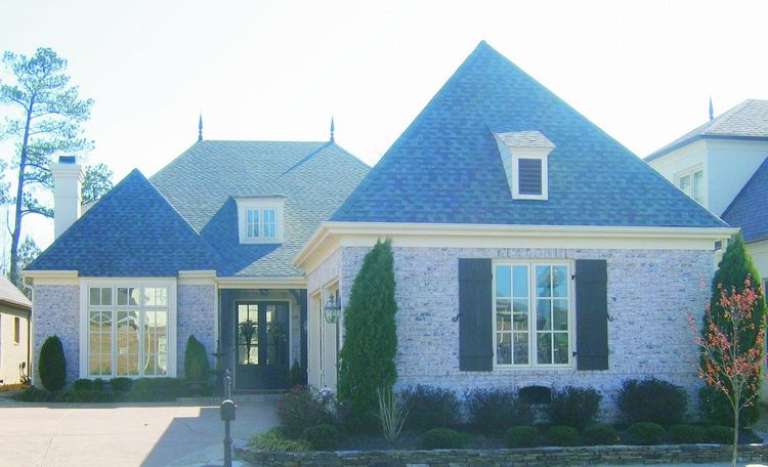
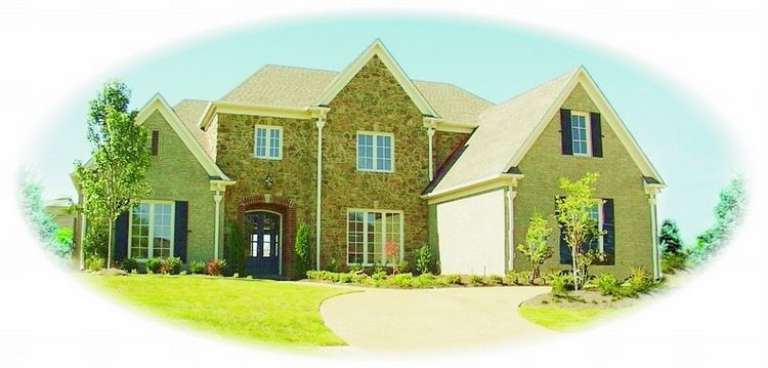
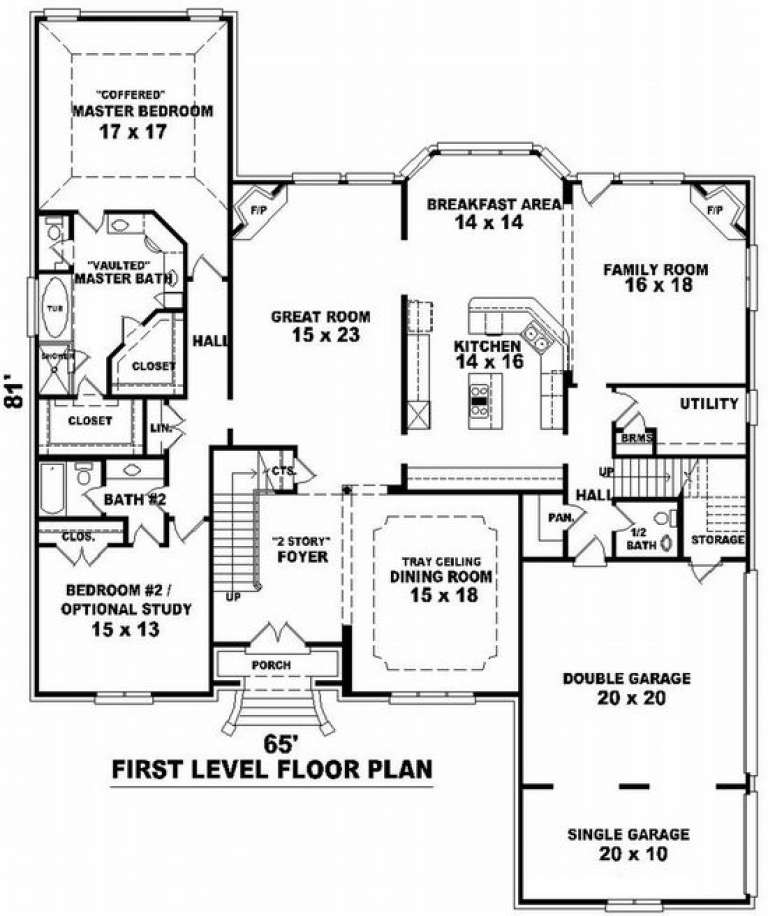
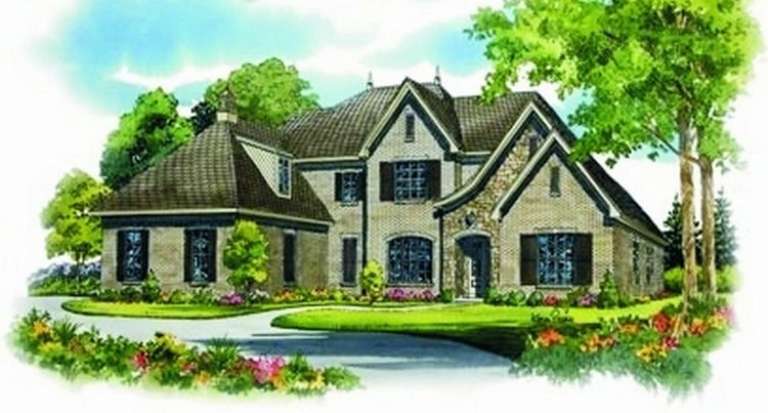
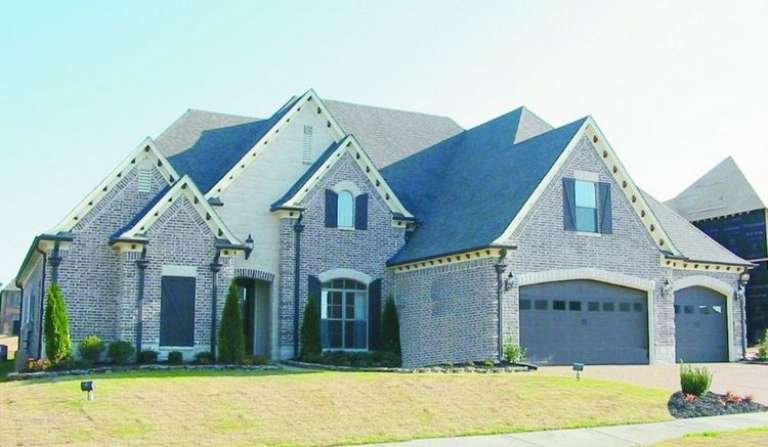
House Plan House Plan #9960 Front Photo

PLAN #053-02089

Starting at

$1,847
Sq Ft 4,496
Beds 3
Baths 3
½ Baths 1
Cars 3
Stories 2
Width 65'
Depth 81'
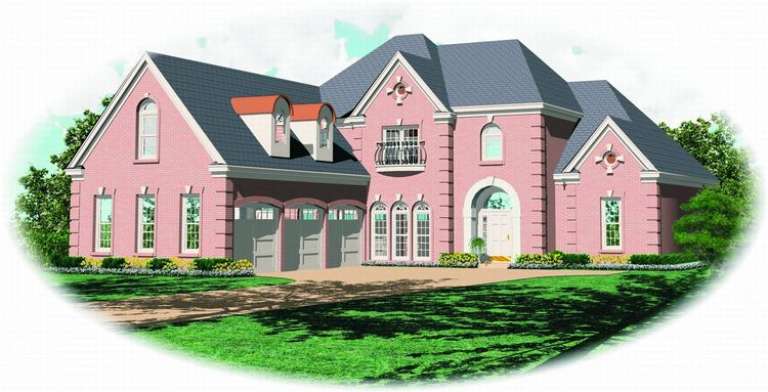
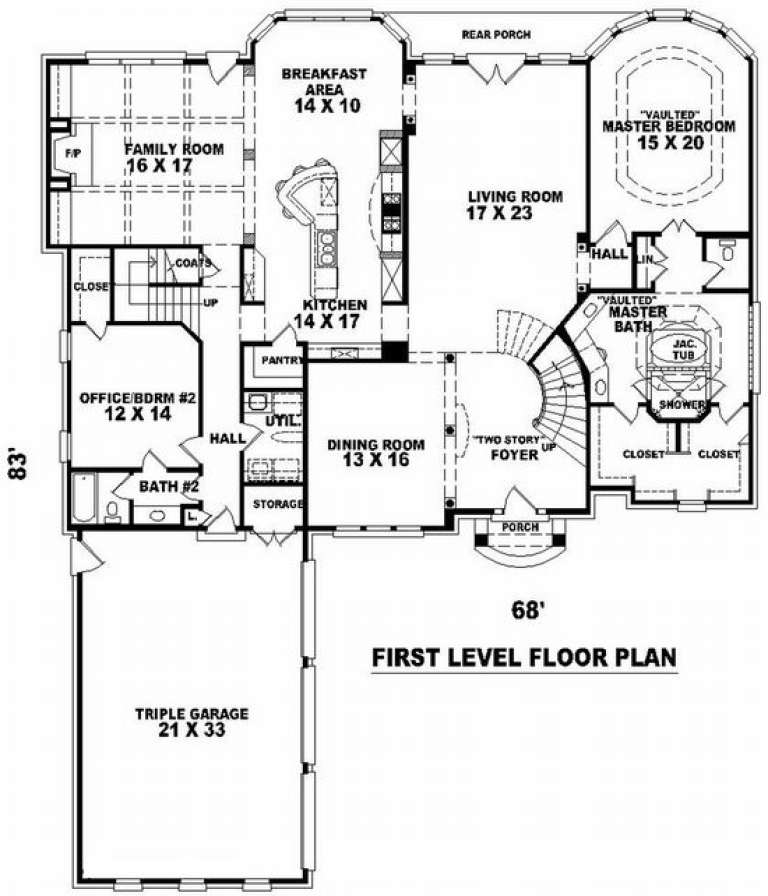
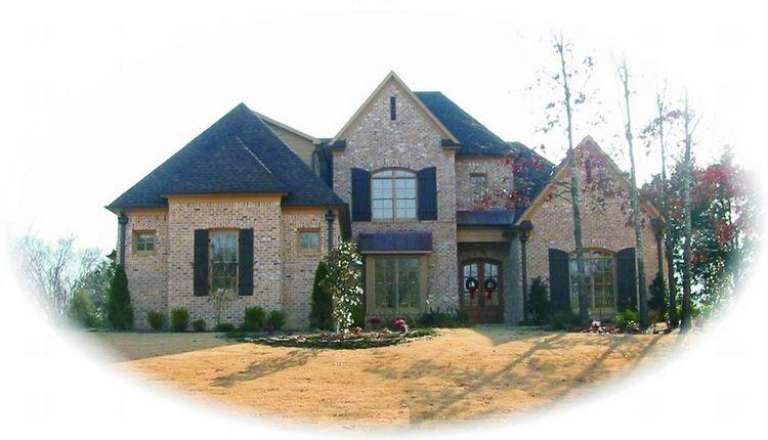
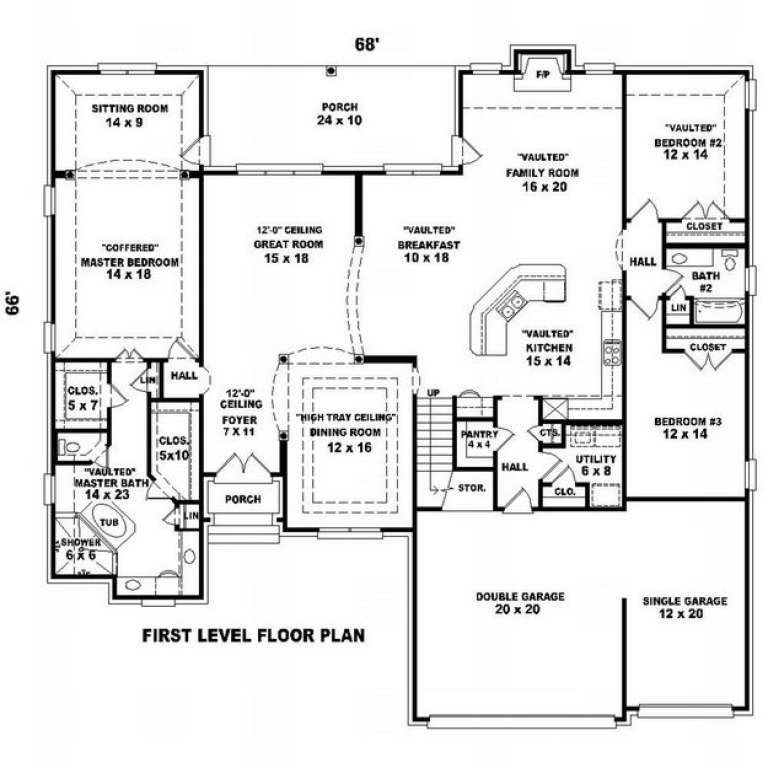
House Plan House Plan #9964 Front Elevation

PLAN #053-02093

Starting at

$1,960
Sq Ft 4,892
Beds 3
Baths 4
½ Baths 0
Cars 3
Stories 2
Width 68'
Depth 83'
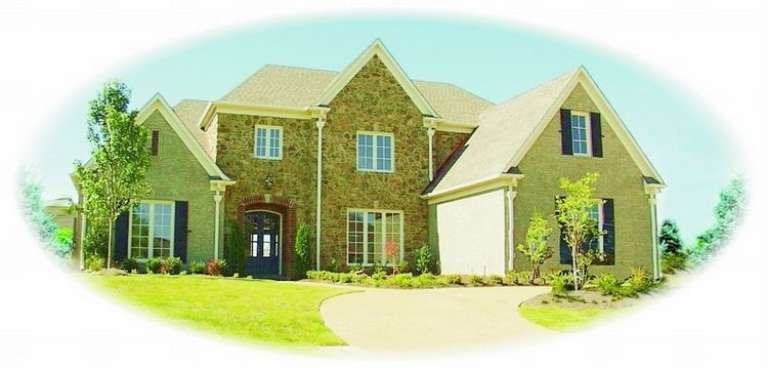
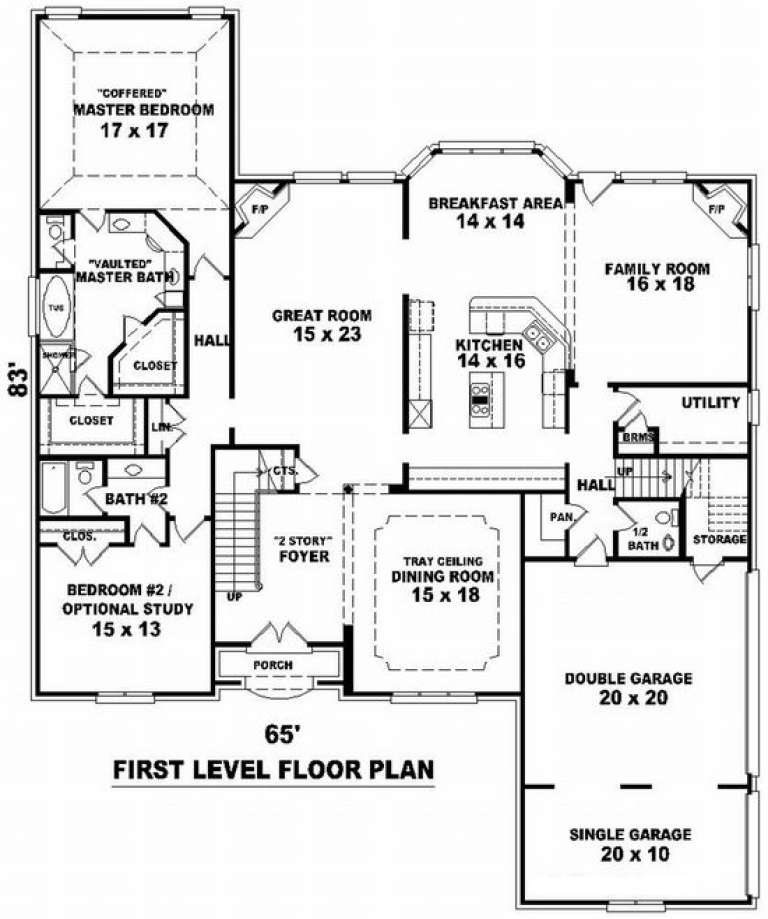
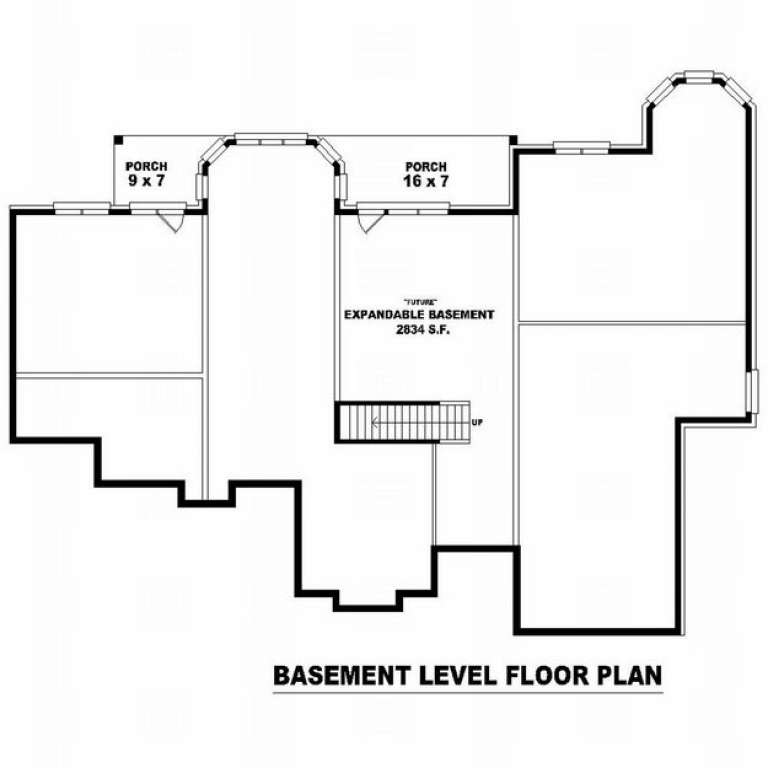
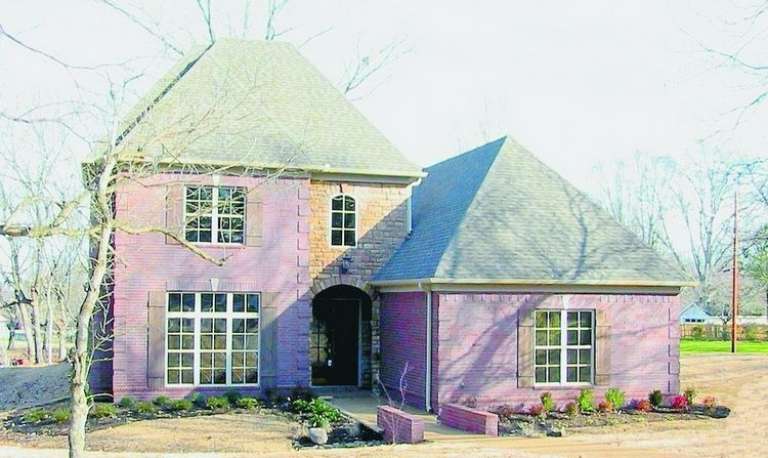
House Plan House Plan #9965 Front Photo

PLAN #053-02094

Starting at

$1,960
Sq Ft 4,995
Beds 3
Baths 3
½ Baths 1
Cars 3
Stories 2
Width 65'
Depth 83'
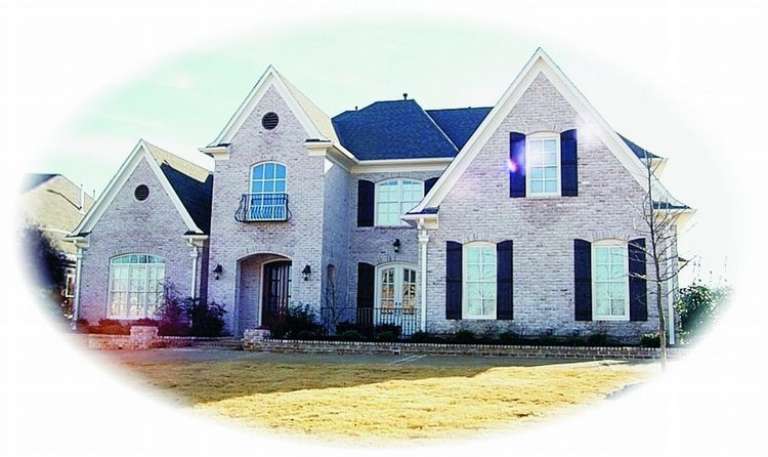
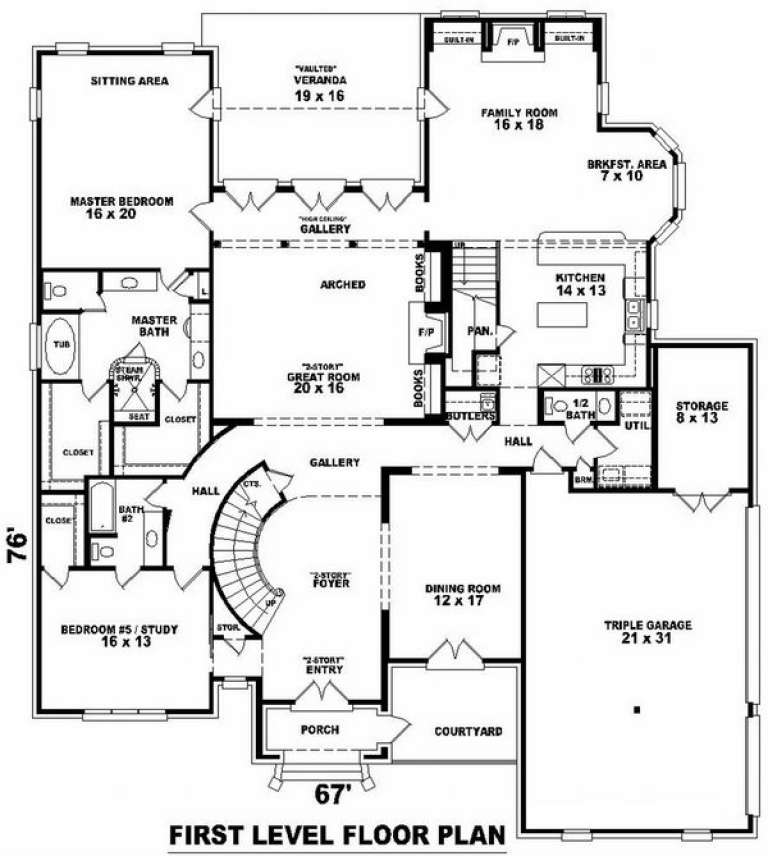
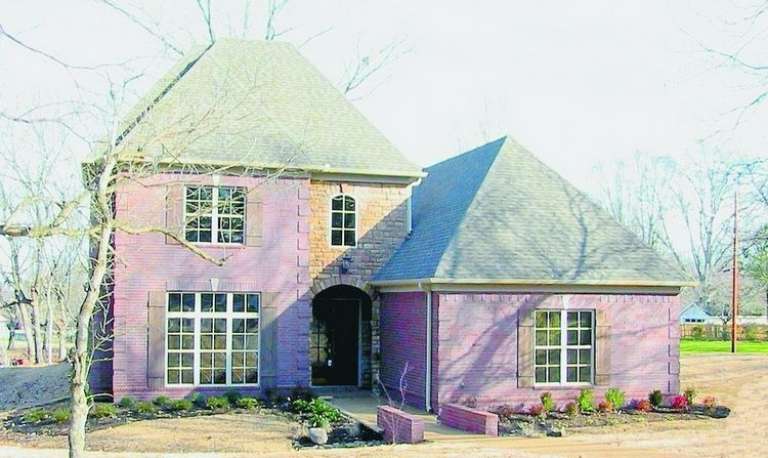
House Plan House Plan #9966 Front Photo

PLAN #053-02095

Starting at

$2,040
Sq Ft 5,070
Beds 4
Baths 4
½ Baths 0
Cars 3
Stories 2
Width 67'
Depth 76'
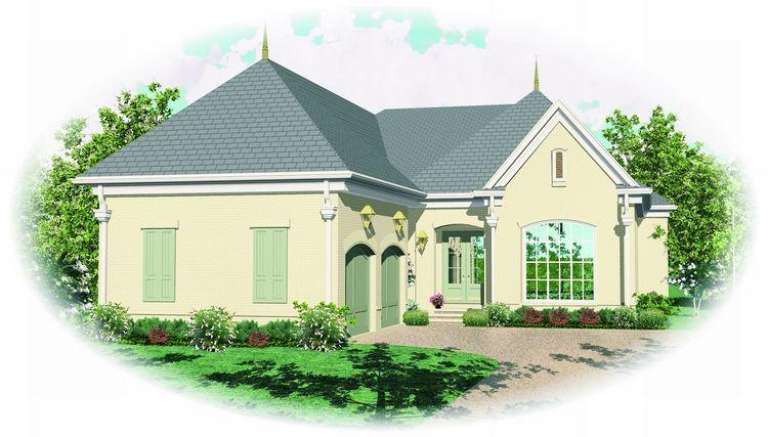
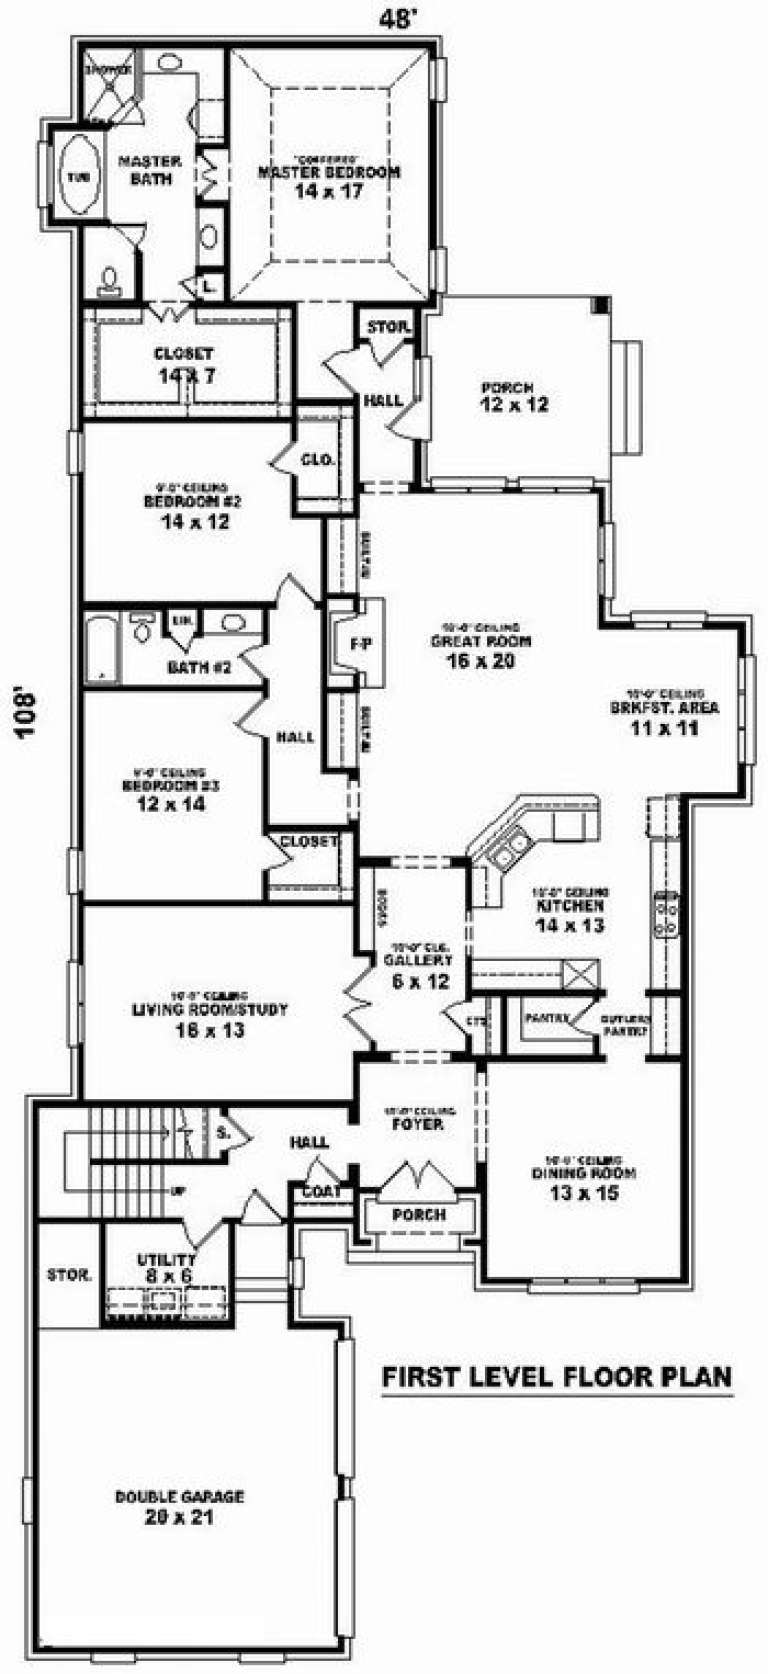
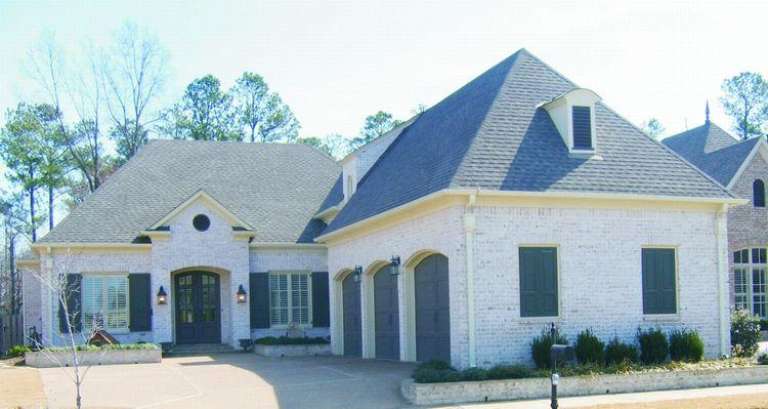
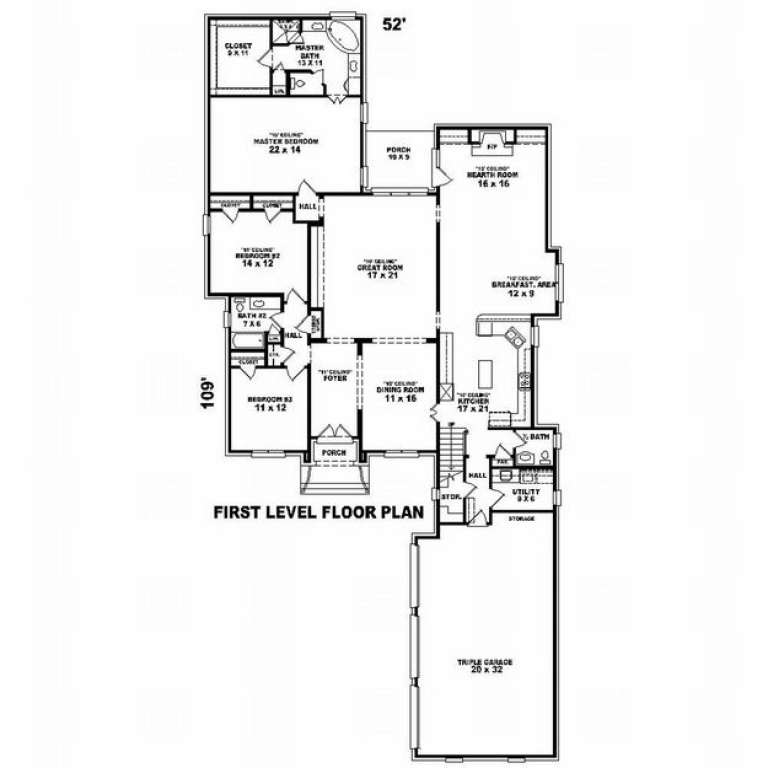
House Plan House Plan #9940 Front Elevation

PLAN #053-02069

Starting at

$1,516
Sq Ft 3,463
Beds 3
Baths 3
½ Baths 0
Cars 2
Stories 1.5
Width 49'
Depth 109'
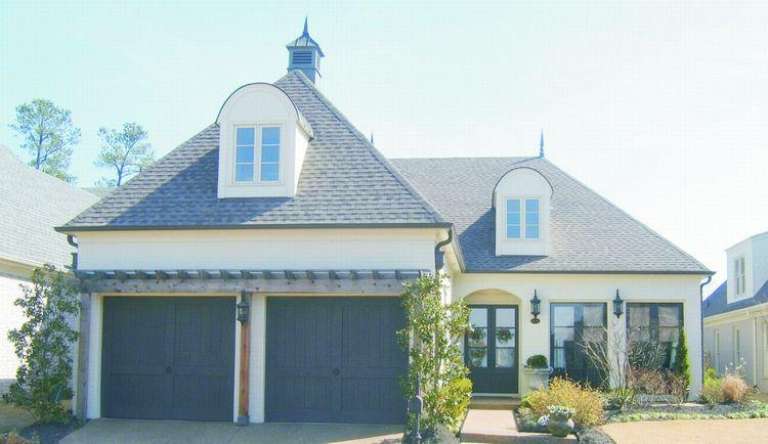
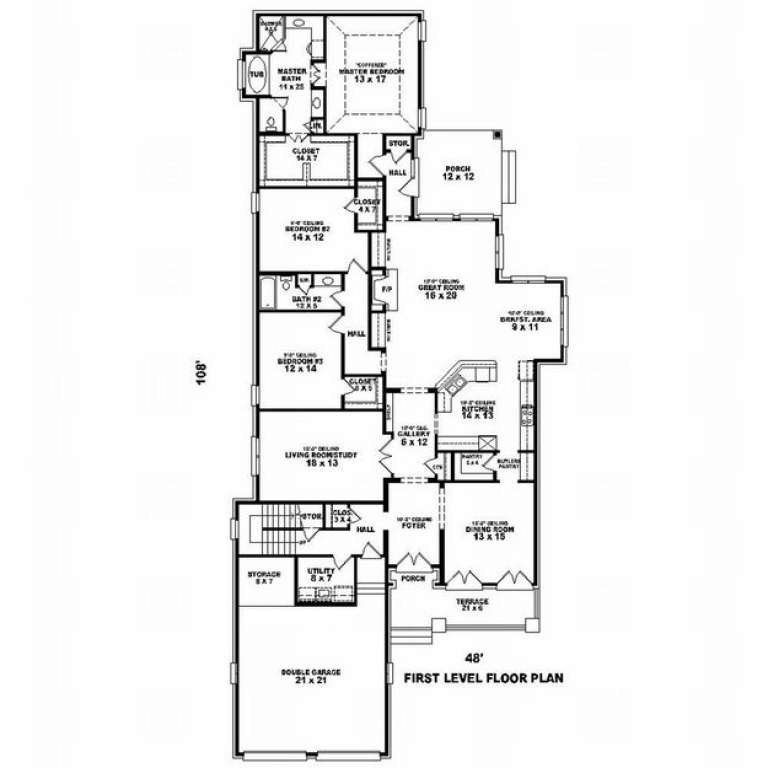
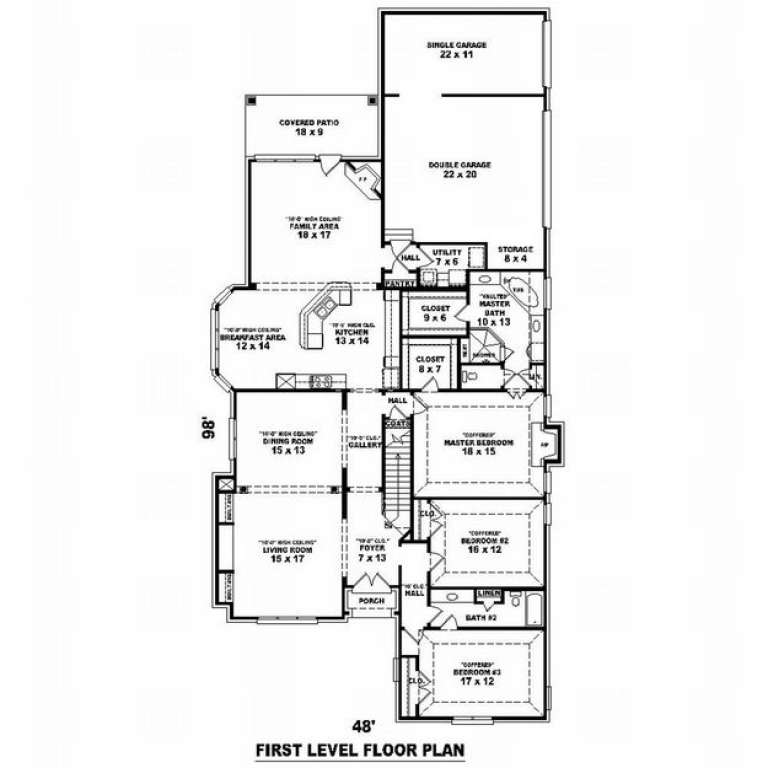
House Plan House Plan #9941 Front Photo

PLAN #053-02070

Starting at

$1,603
Sq Ft 3,543
Beds 3
Baths 3
½ Baths 0
Cars 2
Stories 1.5
Width 49'
Depth 109'
House Plan House Plan #9943 Front Photo

PLAN #053-02072

Starting at

$1,516
Sq Ft 3,107
Beds 3
Baths 3
½ Baths 1
Cars 3
Stories 1.5
Width 52'
Depth 110'
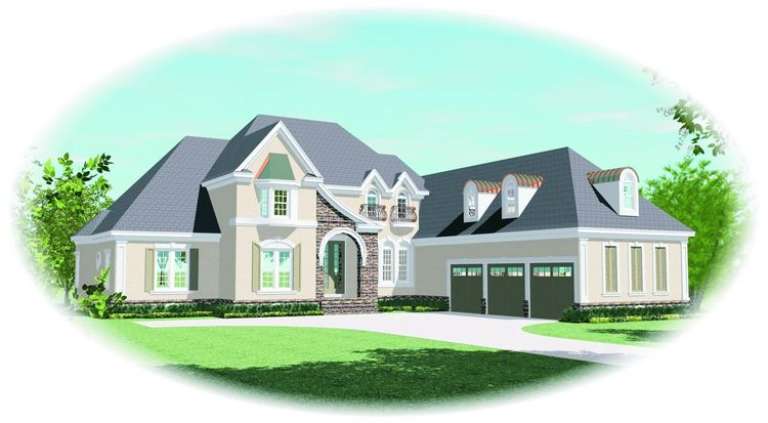
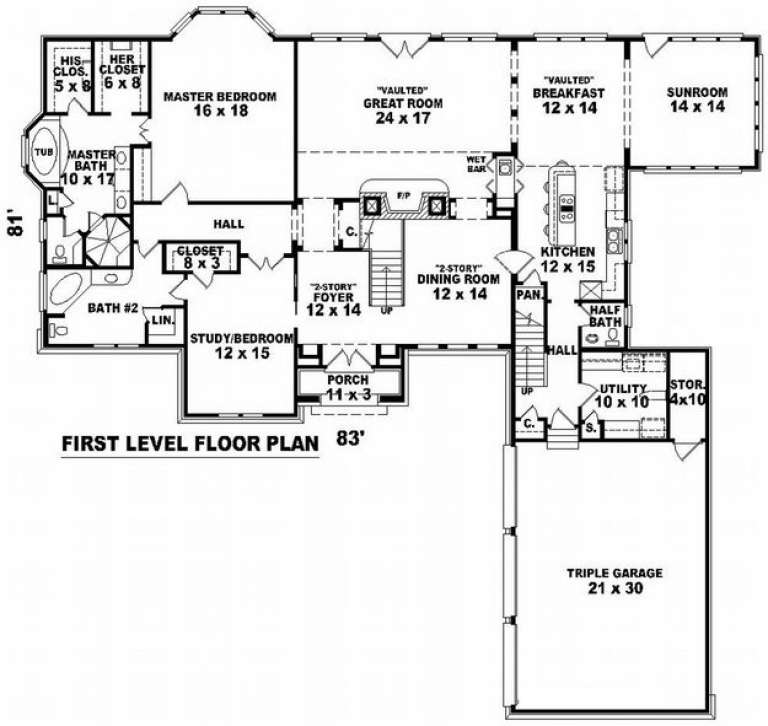
House Plan House Plan #9929 Front Elevation

PLAN #053-02058

Starting at

$1,847
Sq Ft 4,042
Beds 3
Baths 3
½ Baths 1
Cars 3
Stories 2
Width 83'
Depth 80'
House Plan House Plan #9936 Front Elevation

PLAN #053-02065

Starting at

$1,960
Sq Ft 4,871
Beds 4
Baths 4
½ Baths 0
Cars 3
Stories 2
Width 66'
Depth 86'
House Plan House Plan #9921 Front Photo

PLAN #053-02050

Starting at

$1,847
Sq Ft 4,169
Beds 4
Baths 4
½ Baths 0
Cars 3
Stories 2
Width 67'
Depth 76'
House Plan House Plan #9909 Front Photo

PLAN #053-02038

Starting at

$1,847
Sq Ft 4,299
Beds 4
Baths 4
½ Baths 0
Cars 3
Stories 2.5
Width 75'
Depth 76'
House Plan House Plan #9891 Front Photo

PLAN #053-02020

Starting at

$1,603
Sq Ft 3,631
Beds 3
Baths 3
½ Baths 0
Cars 3
Stories 2
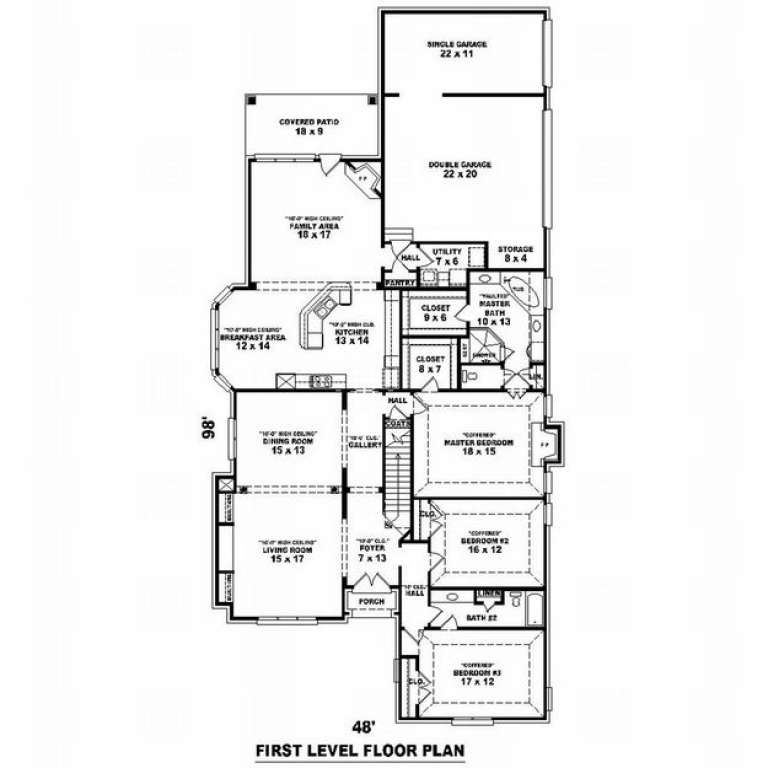
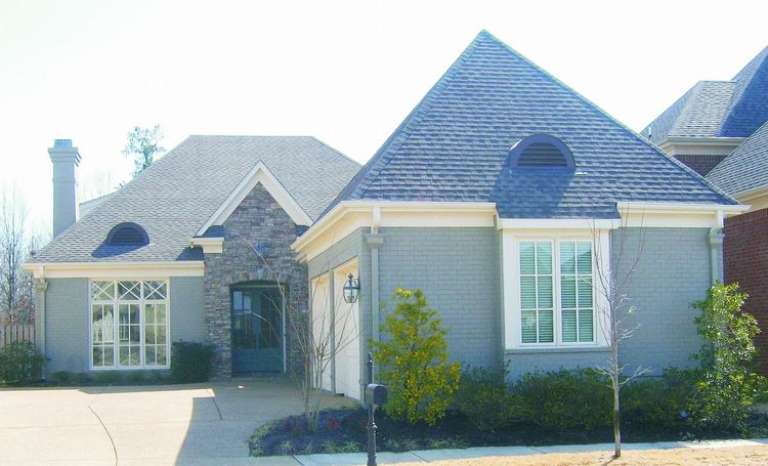
Width 49'
Depth 99'
House Plan House Plan #9892 Front Photo

PLAN #053-02021

Starting at

$1,603
Sq Ft 3,635
Beds 4
Baths 3
½ Baths 0
Cars 3
Stories 1.5
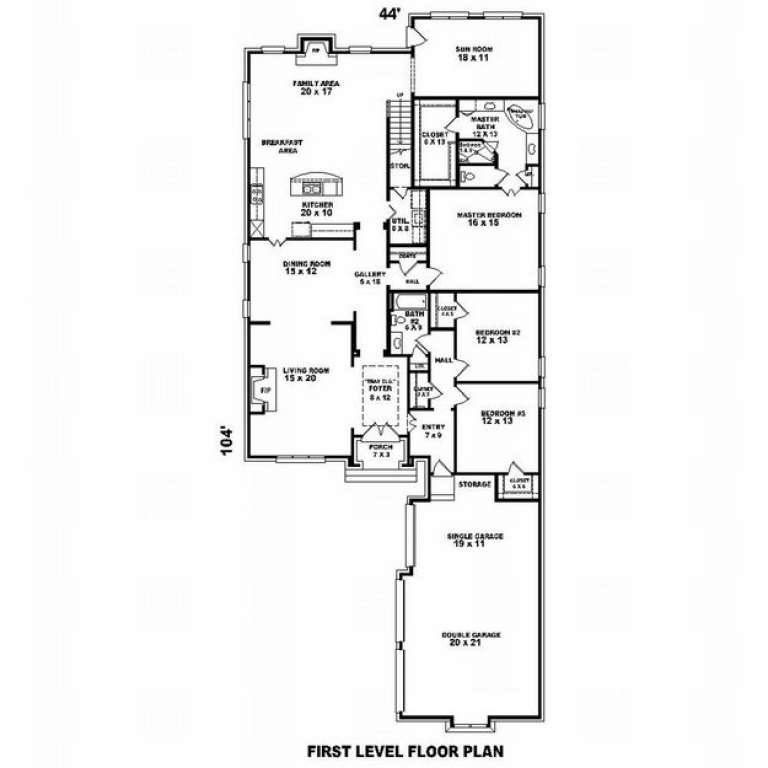
Width 44'
Depth 105'
House Plan House Plan #9894 Front Photo

PLAN #053-02023

Starting at

$1,603
Sq Ft 3,639
Beds 4
Baths 3
½ Baths 0
Cars 3
Stories 1.5
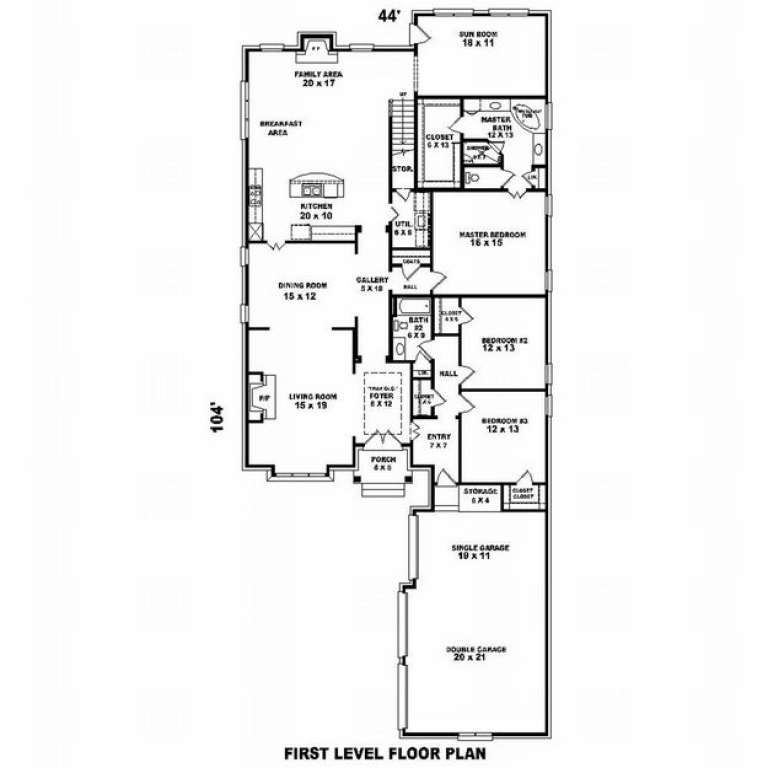
Width 44'
Depth 104'
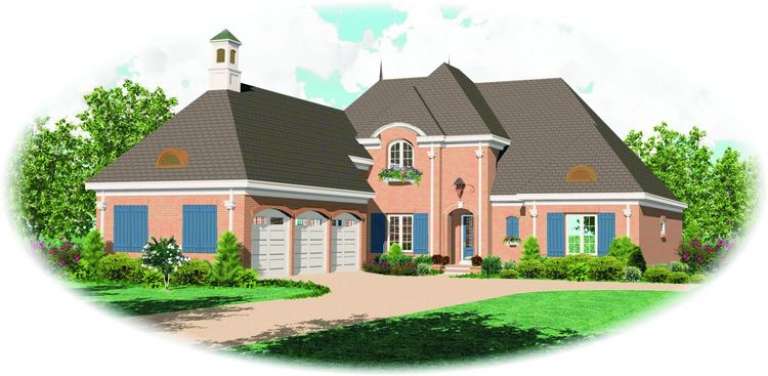
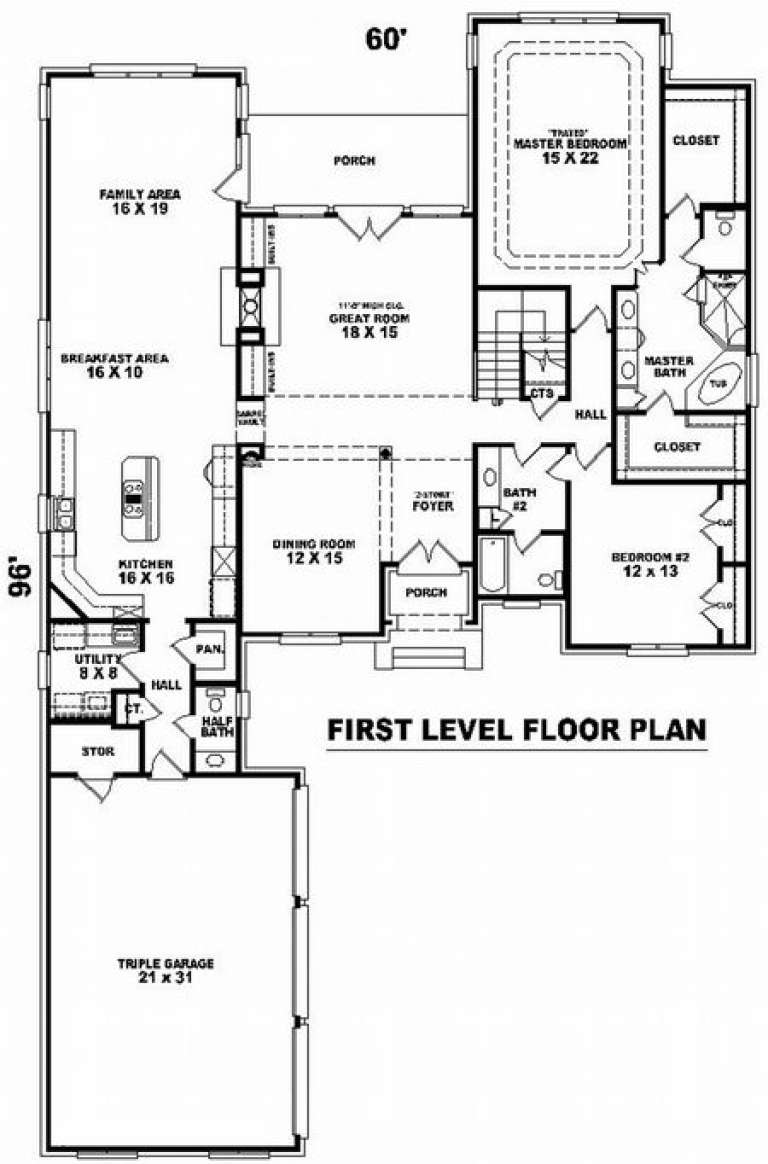
House Plan House Plan #9899 Front Elevation

PLAN #053-02028

Starting at

$1,847
Sq Ft 4,206
Beds 4
Baths 3
½ Baths 1
Cars 3
Stories 1.5
Width 60'
Depth 96'
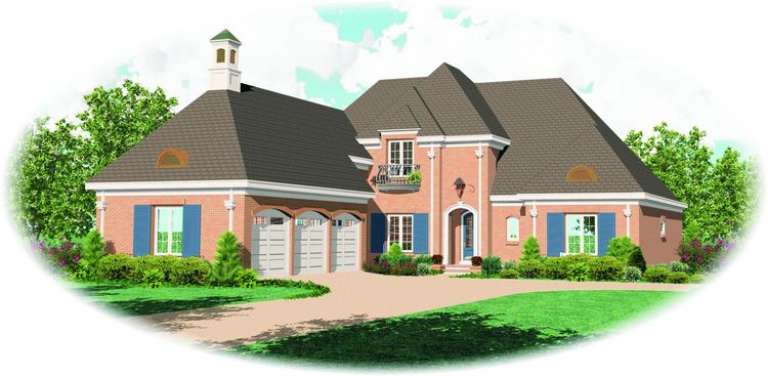
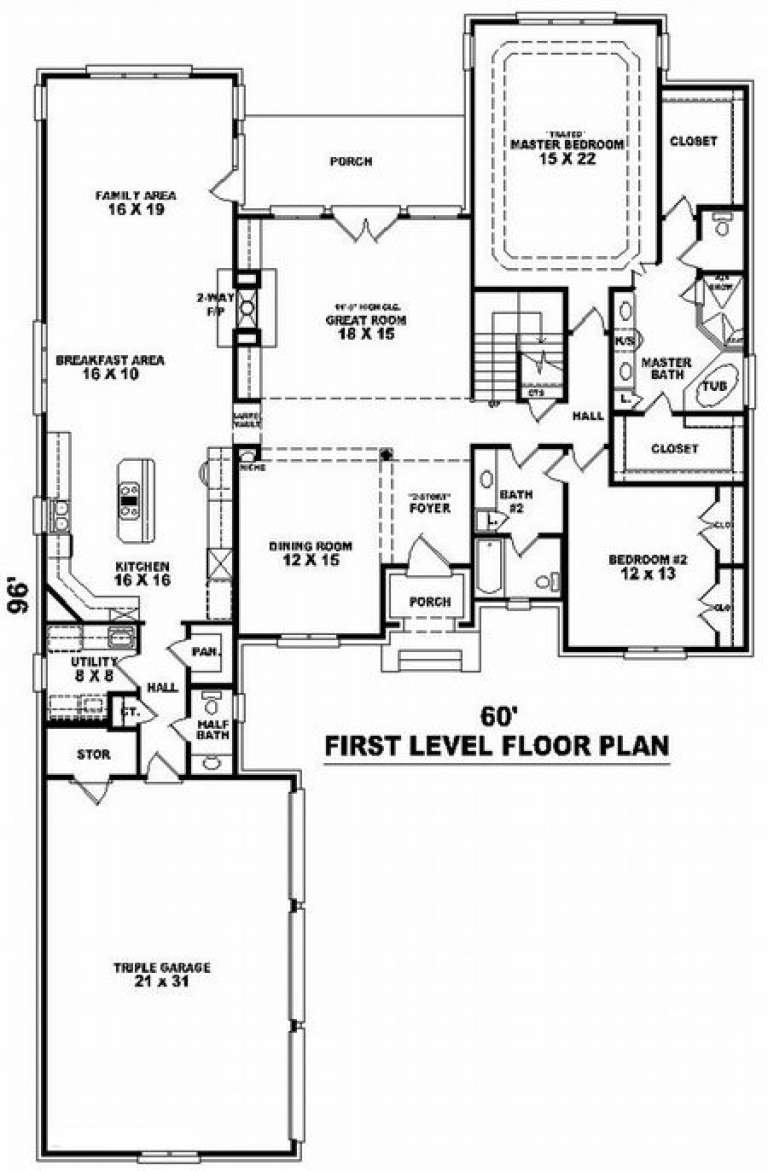
House Plan House Plan #9900 Front Elevation

PLAN #053-02029

Starting at

$1,847
Sq Ft 4,209
Beds 4
Baths 3
½ Baths 1
Cars 3
Stories 1.5
Width 60'
Depth 96'
House Plan House Plan #9903 Front Photo

PLAN #053-02032

Starting at

$1,603
Sq Ft 3,568
Beds 4
Baths 3
½ Baths 0
Cars 3
Stories 1.5
Width 69'
Depth 66'
House Plan House Plan #9877 Front Photo

PLAN #053-02006

Starting at

$1,603
Sq Ft 3,984
Beds 3
Baths 3
½ Baths 0
Cars 3
Stories 2
Width 49'
Depth 99'
X
Shop Sign In
Favorites
Cart
Chat