6,484 Results

EDIT SEARCH FILTERS
Clear All FiltersBonus Room
Sort By:  

6,484 RESULTS

SEARCH FILTERS

    Plan Type
    Square Feet
    Bedrooms
    Bathrooms
    Stories
    Garage (Vehicle Spaces)
    Architectural Styles

    Outdoor Living

    Bedroom Options
    Kitchen & Dining
    Laundry Location
    Additional Rooms

    Garage Type

    Garage Features
    Other Features
    Foundation Type

    Plan Width (FT)
    Plan Depth (FT)
    Plan Height (FT)
    Framing Type
    Media Filters
SEARCHING...
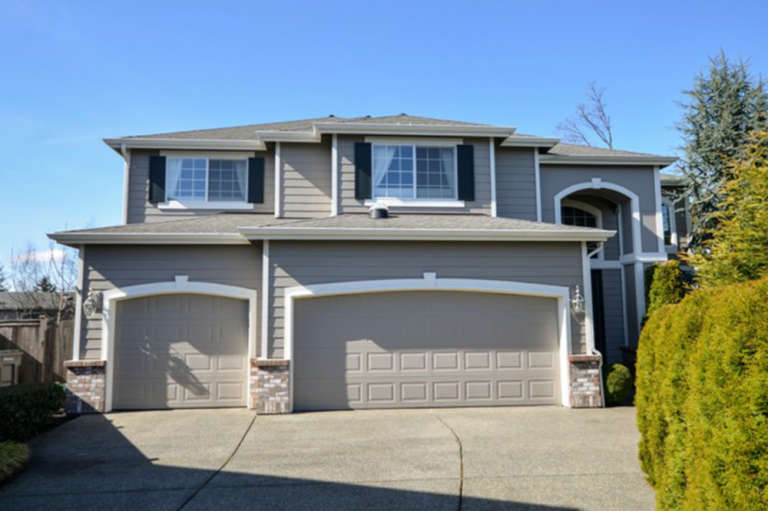
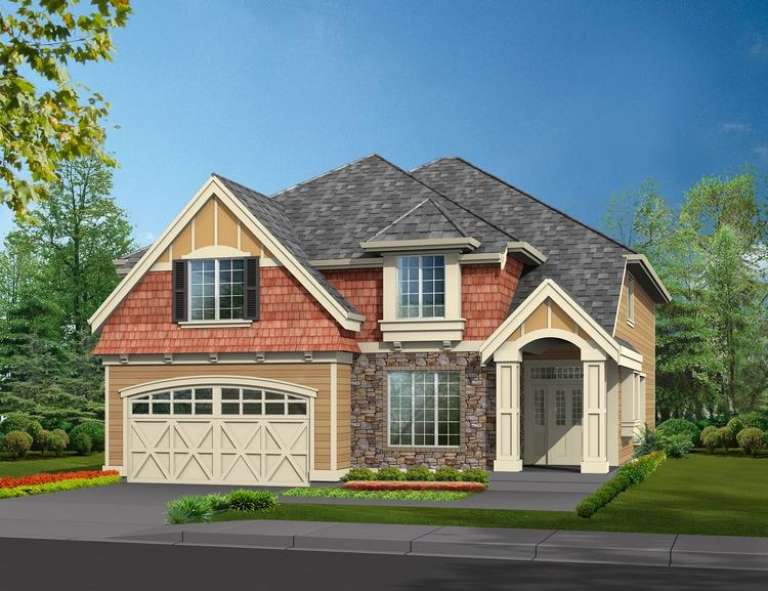
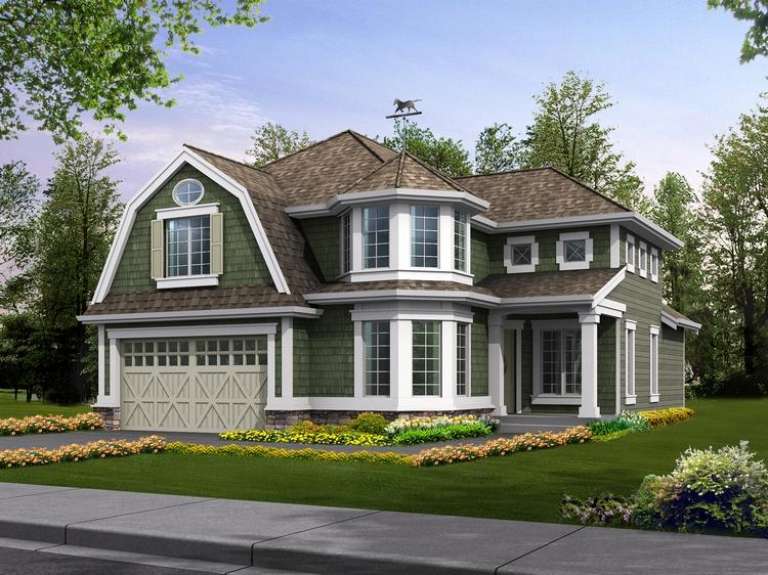
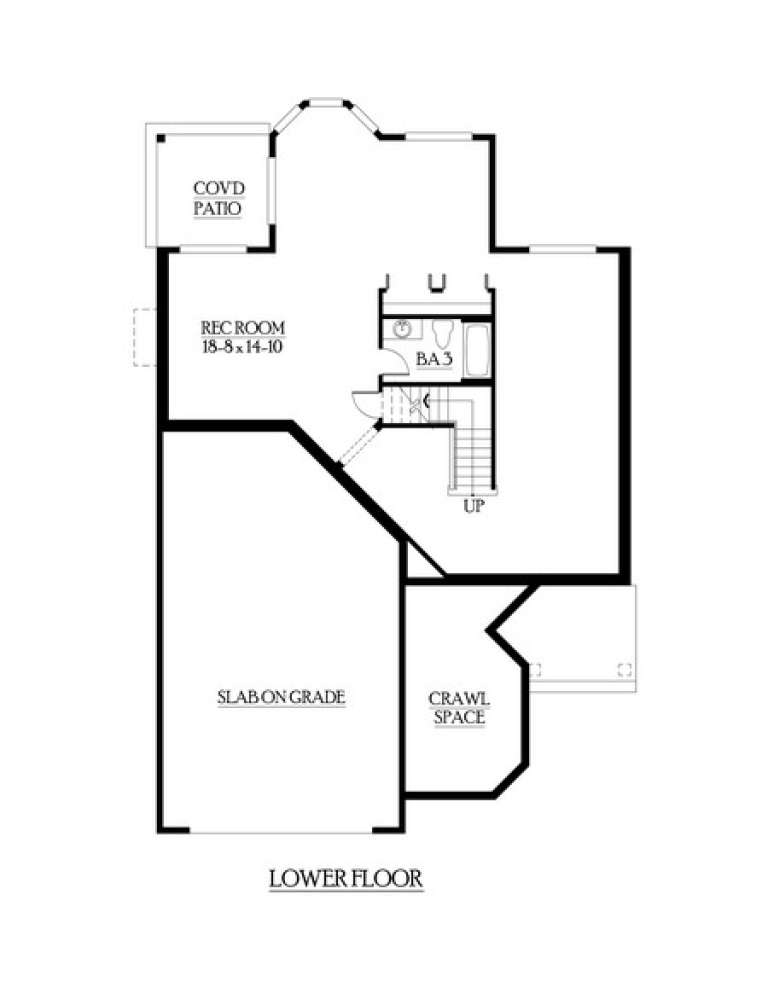
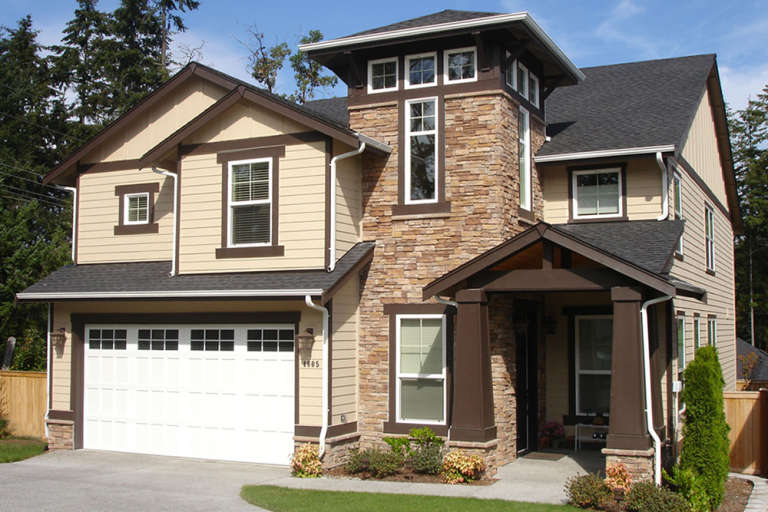
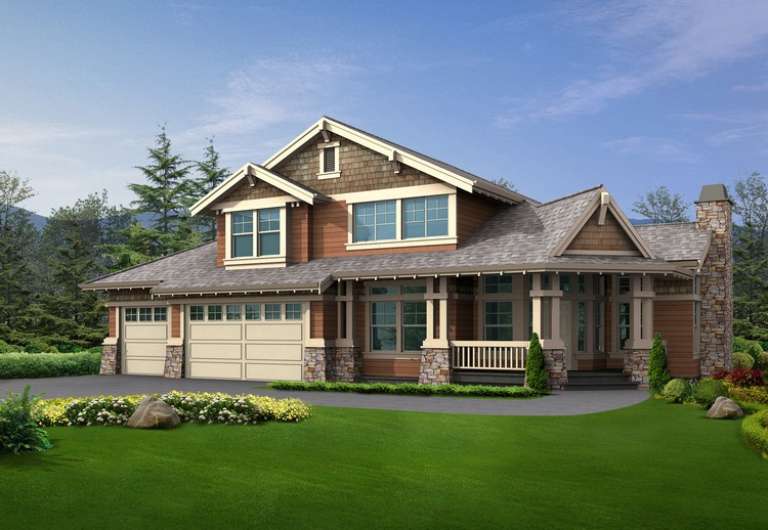
House Plan House Plan #7116 Front Elevation

PLAN #053-00495

Starting at

$1,062
Sq Ft 2,000
Beds 3
Baths 2
½ Baths 0
Cars 2
Stories 1.5
Width 55'
Depth 59'
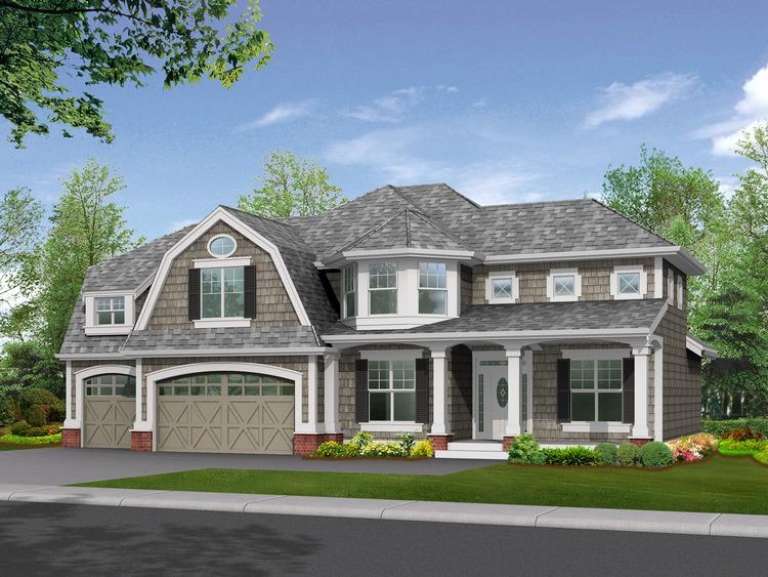
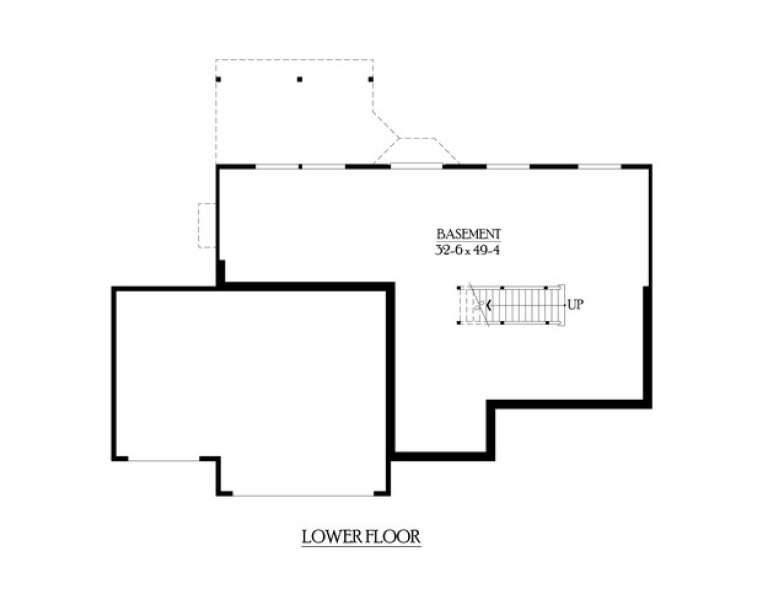
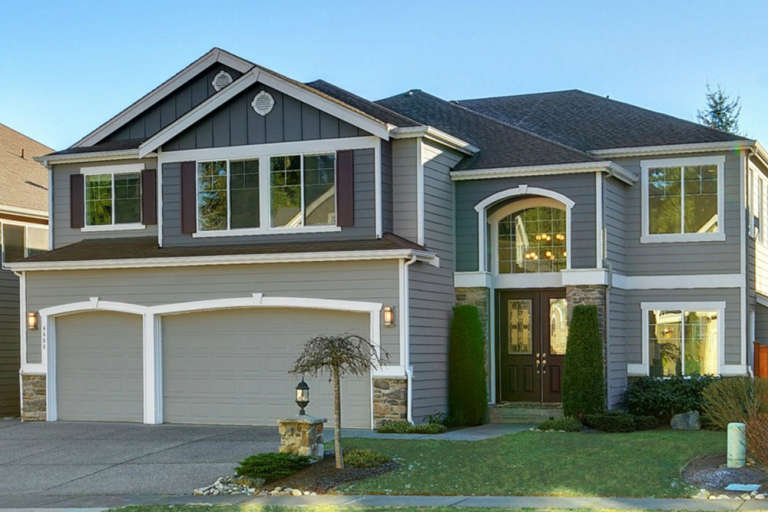
House Plan House Plan #7117 Front Elevation

PLAN #053-00496

Starting at

$1,062
Sq Ft 2,001
Beds 3
Baths 2
½ Baths 0
Cars 2
Stories 1.5
Width 55'
Depth 59'
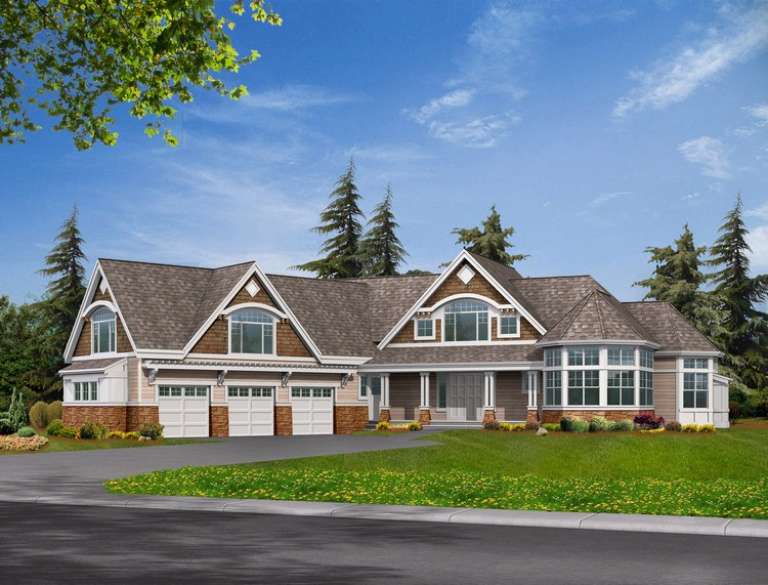
House Plan House Plan #6165 Front Elevation

PLAN #341-00291

Starting at

$3,400
Sq Ft 5,180
Beds 4
Baths 4
½ Baths 1
Cars 3
Stories 2
Width 98'
Depth 96'
House Plan House Plan #6119 Front Elevation

PLAN #341-00245

Starting at

$2,600
Sq Ft 4,168
Beds 4
Baths 4
½ Baths 0
Cars 3
Stories 2
Width 45'
Depth 87' 6"
House Plan House Plan #6093 Front Elevation

PLAN #341-00219

Starting at

$2,400
Sq Ft 3,669
Beds 4
Baths 2
½ Baths 1
Cars 4
Stories 2
Width 50'
Depth 53'
House Plan House Plan #6090 Front Elevation

PLAN #341-00216

Starting at

$2,600
Sq Ft 4,106
Beds 3
Baths 3
½ Baths 1
Cars 3
Stories 2
Width 40'
Depth 54'
House Plan House Plan #6084 Front Elevation

PLAN #341-00210

Starting at

$2,600
Sq Ft 4,369
Beds 3
Baths 3
½ Baths 1
Cars 3
Stories 2
Width 42'
Depth 65'
House Plan House Plan #6078 Front Elevation

PLAN #341-00204

Starting at

$2,400
Sq Ft 3,676
Beds 3
Baths 2
½ Baths 1
Cars 3
Stories 2
Width 62'
Depth 41'
House Plan House Plan #6018 Front Photo 1

PLAN #341-00144

Starting at

$2,150
Sq Ft 3,480
Beds 4
Baths 3
½ Baths 1
Cars 3
Stories 2
Width 40'
Depth 60'
House Plan House Plan #5998 Front Elevation

PLAN #341-00124

Starting at

$2,150
Sq Ft 3,305
Beds 4
Baths 2
½ Baths 1
Cars 4
Stories 2
Width 52'
Depth 52'
House Plan House Plan #5995 Front Elevation

PLAN #341-00121

Starting at

$2,150
Sq Ft 3,200
Beds 4
Baths 2
½ Baths 1
Cars 3
Stories 2
Width 40'
Depth 59'
House Plan House Plan #5983 Front Elevation

PLAN #341-00109

Starting at

$2,150
Sq Ft 3,165
Beds 3
Baths 3
½ Baths 0
Cars 2
Stories 2
Width 36'
Depth 61'
House Plan House Plan #5977 Front Elevation

PLAN #341-00103

Starting at

$2,150
Sq Ft 3,049
Beds 4
Baths 2
½ Baths 1
Cars 3
Stories 2
Width 49'
Depth 50'
House Plan House Plan #5976 Front Elevation

PLAN #341-00102

Starting at

$2,150
Sq Ft 3,260
Beds 4
Baths 2
½ Baths 1
Cars 3
Stories 2
Width 49'
Depth 56'
House Plan House Plan #5974 Front Elevation

PLAN #341-00100

Starting at

$2,150
Sq Ft 3,025
Beds 3
Baths 2
½ Baths 1
Cars 3
Stories 2
Width 62'
Depth 52'
House Plan House Plan #5971 Front Elevation

PLAN #341-00097

Starting at

$2,150
Sq Ft 3,076
Beds 4
Baths 2
½ Baths 1
Cars 3
Stories 2
Width 28'
Depth 81'
House Plan House Plan #5965 Front Elevation

PLAN #341-00091

Starting at

$1,950
Sq Ft 2,980
Beds 4
Baths 2
½ Baths 1
Cars 4
Stories 2
Width 52'
Depth 46'
House Plan House Plan #5961 Front Elevation

PLAN #341-00087

Starting at

$1,950
Sq Ft 2,960
Beds 3
Baths 2
½ Baths 1
Cars 3
Stories 2
Width 40' 6"
Depth 54'
X
Shop Sign In
Favorites
Cart
Chat