6,731 Results

EDIT SEARCH FILTERS
Clear All FiltersBonus Room
Sort By:  

6,731 RESULTS

SEARCH FILTERS

    Plan Type
    Square Feet
    Bedrooms
    Bathrooms
    Stories
    Garage (Vehicle Spaces)
    Architectural Styles

    Outdoor Living

    Bedroom Options
    Kitchen & Dining
    Laundry Location
    Additional Rooms

    Garage Type

    Garage Features
    Other Features
    Foundation Type

    Plan Width
    Plan Depth
    Framing Type
    Media Filters
SEARCHING...

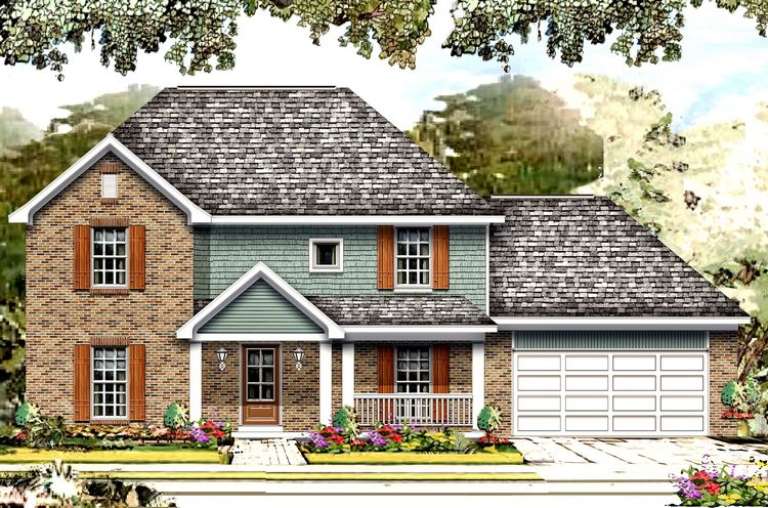
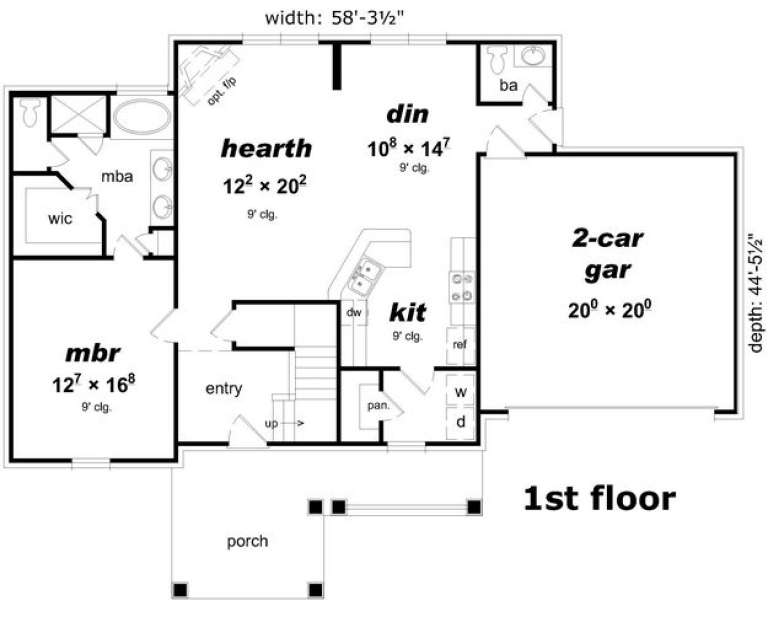








House Plan House Plan #16222 Front Elevation

PLAN #3367-00060

Starting at

$1,295
Sq Ft 2,253
Beds 4
Baths 2
½ Baths 1
Cars 2
Stories 2
Width 58' 4"
Depth 44' 6"
House Plan House Plan #16180 Front Elevation

PLAN #3367-00048

Starting at

$1,395
Sq Ft 2,669
Beds 4
Baths 2
½ Baths 1
Cars 2-3
Stories 2
Width 52' 2"
Depth 46' 4"


House Plan House Plan #16163 Front Elevation

PLAN #3367-00035

Starting at

$1,395
Sq Ft 2,573
Beds 2-3
Baths 3
½ Baths 0
Cars 2
Stories 1.5
Width 60' 10"
Depth 59'


House Plan House Plan #16111 Front Elevation

PLAN #3367-00026

Starting at

$1,995
Sq Ft 3,474
Beds 4
Baths 2
½ Baths 1
Cars 3
Stories 2
Width 69' 8"
Depth 72' 4"
House Plan House Plan #16058 Front Elevation

PLAN #3367-00015

Starting at

$1,995
Sq Ft 3,326
Beds 5
Baths 3
½ Baths 1
Cars 2
Stories 2
Width 55' 4"
Depth 69' 8"
House Plan House Plan #16030 Front Elevation

PLAN #3367-00007

Starting at

$1,895
Sq Ft 3,089
Beds 4
Baths 2
½ Baths 1
Cars 2-3
Stories 2
Width 57' 2"
Depth 43' 3"



House Plan House Plan #16012

PLAN #1018-00167

Starting at

$2,500
Sq Ft 5,087
Beds 4
Baths 5
½ Baths 0
Cars 3
Stories 2
Width 102' 5"
Depth 132' 10"

House Plan House Plan #15958

PLAN #1018-00138

Starting at

$2,200
Sq Ft 4,480
Beds 4
Baths 4
½ Baths 1
Cars 3
Stories 2
Width 78'
Depth 120'


House Plan House Plan #15925

PLAN #1018-00111

Starting at

$1,700
Sq Ft 4,000
Beds 3
Baths 4
½ Baths 1
Cars 3
Stories 2
Width 74' 6"
Depth 104' 10"
House Plan House Plan #15663

PLAN #1070-00137

Starting at

$2,134
Sq Ft 3,307
Beds 5
Baths 4
½ Baths 0
Cars 2
Stories 2
Width 62' 8"
Depth 70'
House Plan House Plan #15629

PLAN #1070-00103

Starting at

$2,134
Sq Ft 3,615
Beds 5
Baths 3
½ Baths 1
Cars 2
Stories 2
Width 68' 10"
Depth 71' 9"
House Plan House Plan #15608

PLAN #1070-00082

Starting at

$1,474
Sq Ft 1,832
Beds 4
Baths 2
½ Baths 0
Cars 2
Stories 1
Width 58' 11"
Depth 53' 2"
House Plan House Plan #15579

PLAN #1070-00053

Starting at

$1,804
Sq Ft 2,890
Beds 5
Baths 3
½ Baths 2
Cars 2
Stories 2
Width 80' 6"
Depth 53' 9"
House Plan House Plan #15553

PLAN #1070-00027

Starting at

$1,804
Sq Ft 2,420
Beds 5
Baths 2
½ Baths 1
Cars 2
Stories 1
Width 66' 6"
Depth 57' 4"
House Plan House Plan #15547 Front Photo

PLAN #1070-00021

Starting at

$1,474
Sq Ft 1,965
Beds 4
Baths 2
½ Baths 0
Cars 2
Stories 1
Width 66'
Depth 61' 7"
House Plan House Plan #15525

PLAN #9035-00257

Starting at

$1,050
Sq Ft 2,360
Beds 3
Baths 3
½ Baths 0
Cars 2
Stories 1
Width 56' 4"
Depth 69' 10"
House Plan House Plan #15462

PLAN #9035-00201

Starting at

$900
Sq Ft 1,886
Beds 3
Baths 2
½ Baths 0
Cars 2
Stories 1
Width 66' 10"
Depth 38' 10"
House Plan House Plan #15302 Angled Front Elevation

PLAN #7922-00204

Starting at

$800
Sq Ft 2,630
Beds 3
Baths 2
½ Baths 1
Cars 2
Stories 1.5
Width 62' 6"
Depth 79' 10"
X
Shop Sign In
Favorites
Cart
Chat