6,763 Results

EDIT SEARCH FILTERS
Clear All FiltersBonus Room
Sort By:  

6,763 RESULTS

SEARCH FILTERS

    Plan Type
    Square Feet
    Bedrooms
    Bathrooms
    Stories
    Garage (Vehicle Spaces)
    Architectural Styles

    Outdoor Living

    Bedroom Options
    Kitchen & Dining
    Laundry Location
    Additional Rooms

    Garage Type

    Garage Features
    Other Features
    Foundation Type

    Plan Width
    Plan Depth
    Framing Type
    Media Filters
SEARCHING...
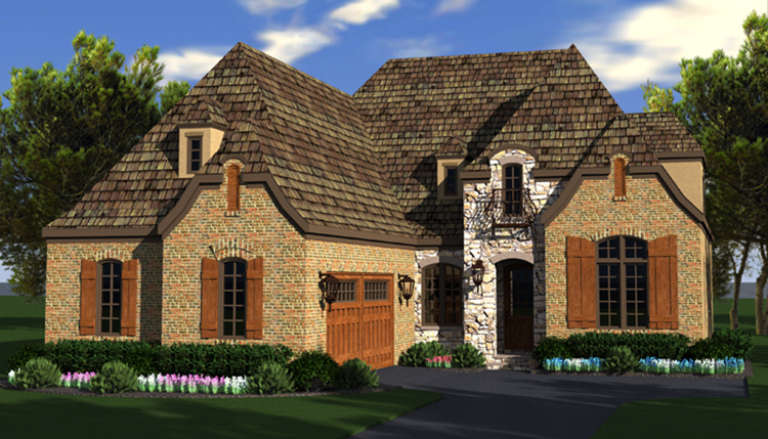




House Plan House Plan #17150 Front Elevation

PLAN #3323-00619

Starting at

$1,550
Sq Ft 3,219
Beds 4
Baths 3
½ Baths 1
Cars 2
Stories 2
Width 49'
Depth 81' 6"
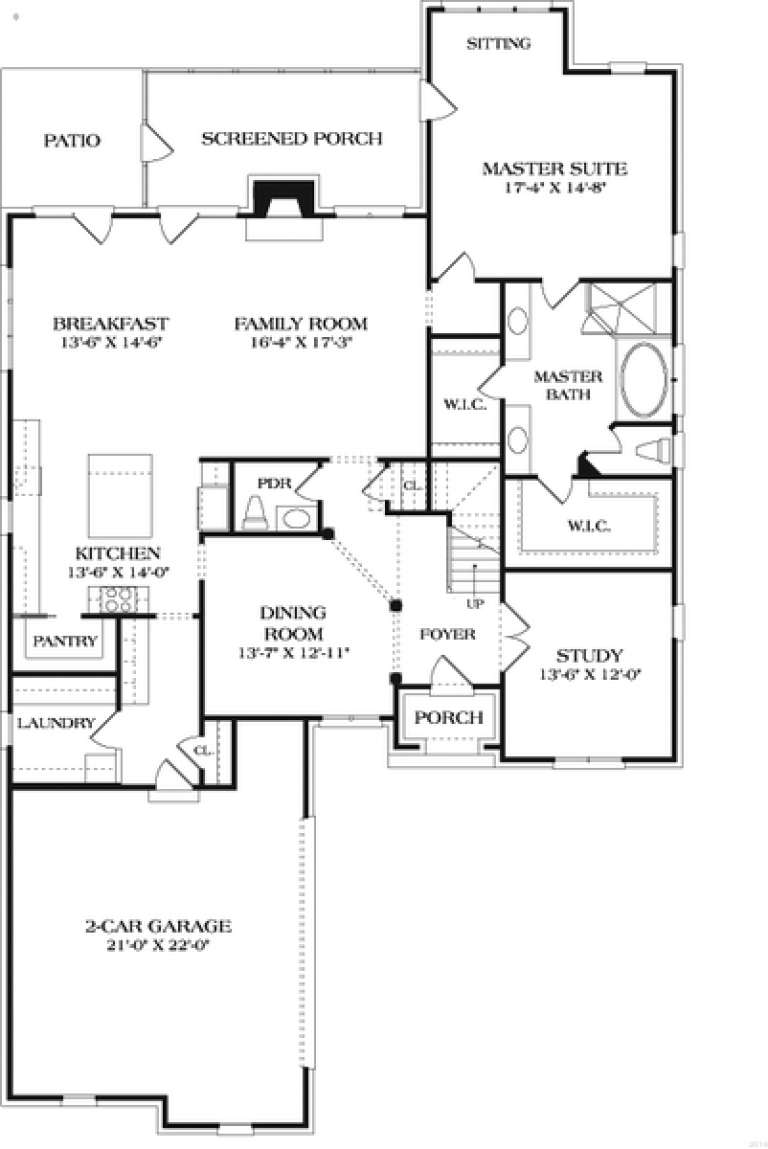



House Plan House Plan #17142 Front Elevation

PLAN #3323-00611

Starting at

$1,350
Sq Ft 2,590
Beds 4
Baths 2
½ Baths 1
Cars 2
Stories 2
Width 44' 3"
Depth 45'

House Plan House Plan #16836 Front Elevation

PLAN #9940-00001

Starting at

$2,500
Sq Ft 5,578
Beds 4
Baths 4
½ Baths 1
Cars 2
Stories 2
Width 118' 2"
Depth 64' 3"

House Plan House Plan #16729

PLAN #035-00672

Starting at

$2,435
Sq Ft 4,005
Beds 3
Baths 3
½ Baths 1
Cars 3
Stories 2
Width 95' 8"
Depth 75' 6"
House Plan House Plan #16695

PLAN #035-00656

Starting at

$1,345
Sq Ft 2,513
Beds 3
Baths 2
½ Baths 1
Cars 2
Stories 2
Width 62'
Depth 43'
House Plan House Plan #16501 Angled Front Elevation

PLAN #5445-00168

Starting at

$1,700
Sq Ft 4,586
Beds 3
Baths 4
½ Baths 1
Cars 2
Stories 2
Width 43'
Depth 99'
House Plan House Plan #16388 Front Elevation

PLAN #5445-00103

Starting at

$1,290
Sq Ft 3,523
Beds 4
Baths 3
½ Baths 1
Cars 3
Stories 1
Width 79'
Depth 75'
House Plan House Plan #16347 Front Elevation

PLAN #5445-00064

Starting at

$1,200
Sq Ft 3,234
Beds 3
Baths 3
½ Baths 0
Cars 2
Stories 1.5
Width 45'
Depth 99'
House Plan House Plan #16321 Front Elevation

PLAN #5445-00038

Starting at

$1,115
Sq Ft 2,879
Beds 3
Baths 3
½ Baths 1
Cars 2
Stories 1.5
Width 37'
Depth 104'


House Plan House Plan #16229 Front Elevation

PLAN #3367-00067

Starting at

$1,395
Sq Ft 2,550
Beds 4
Baths 2
½ Baths 0
Cars 2
Stories 1
Width 65'
Depth 59'
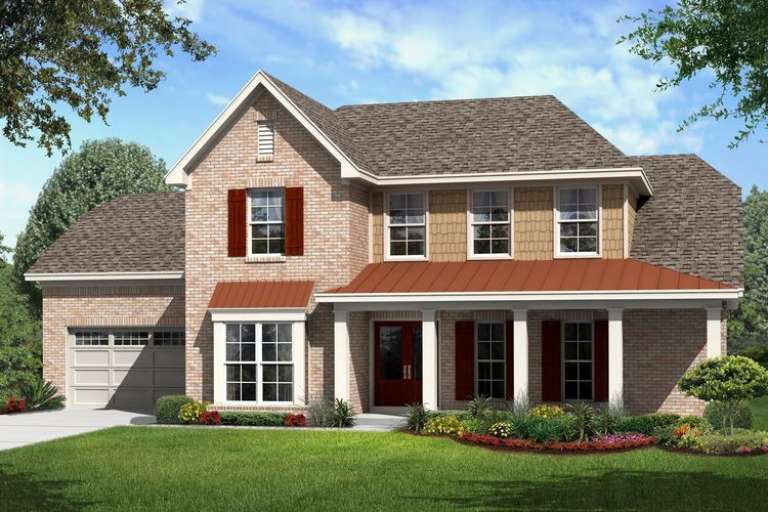
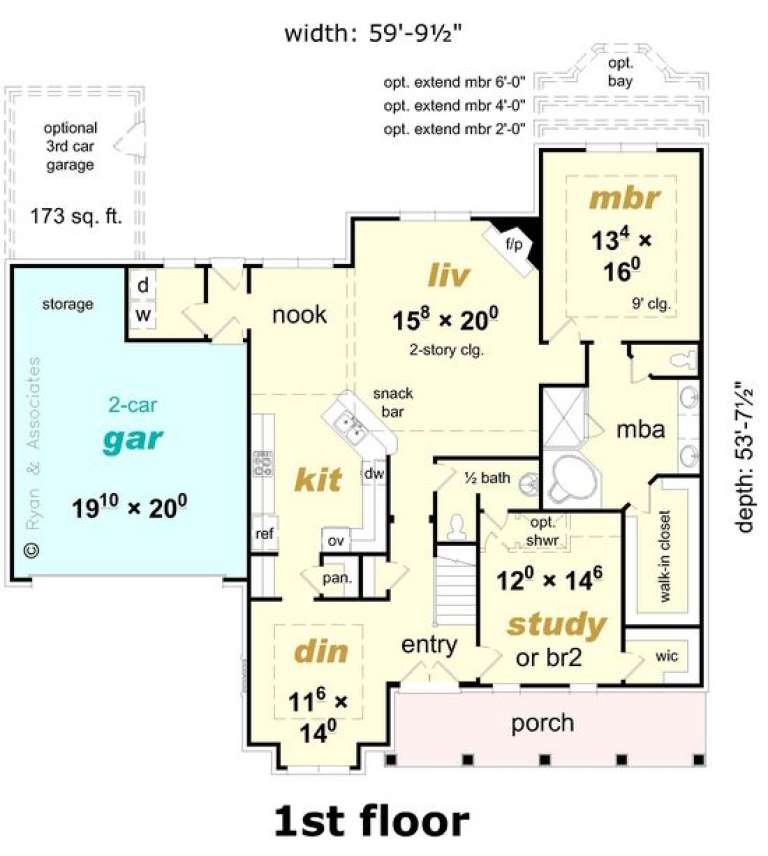
House Plan House Plan #16226 Front Elevation

PLAN #3367-00064

Starting at

$1,295
Sq Ft 2,490
Beds 4
Baths 3
½ Baths 0
Cars 2
Stories 2
Width 59' 10"
Depth 53' 8"
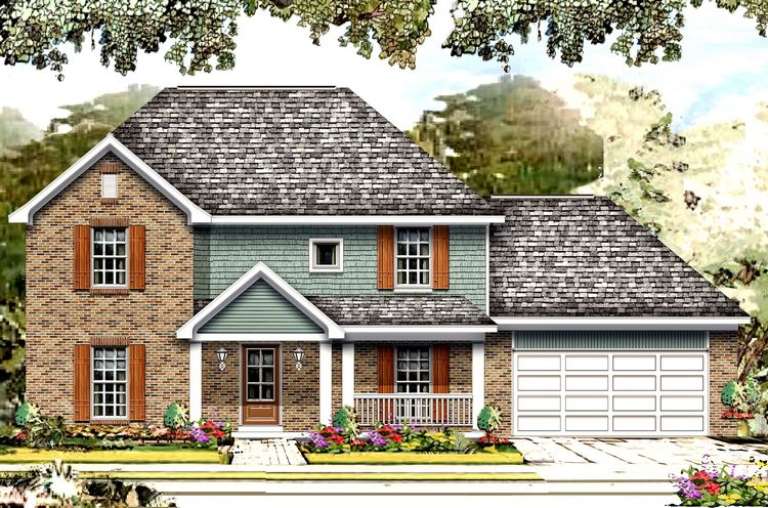
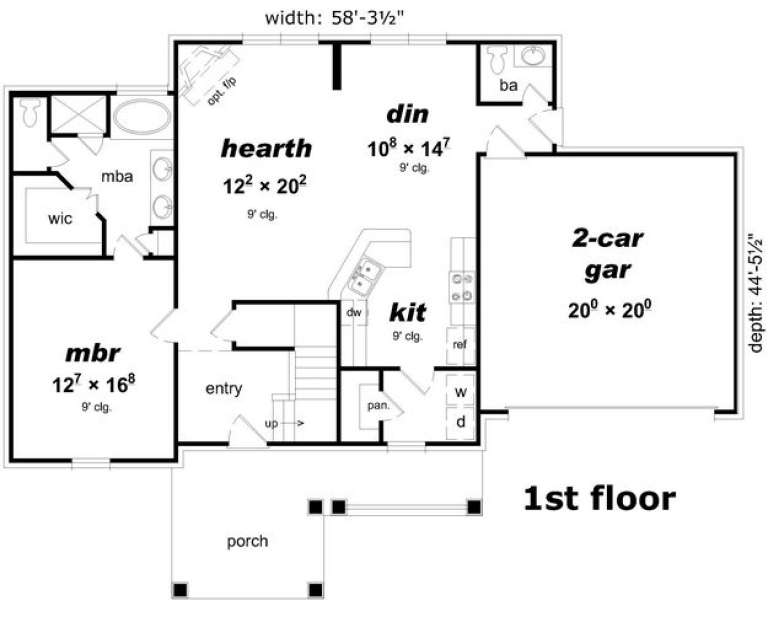
House Plan House Plan #16222 Front Elevation

PLAN #3367-00060

Starting at

$1,295
Sq Ft 2,253
Beds 4
Baths 2
½ Baths 1
Cars 2
Stories 2
Width 58' 4"
Depth 44' 6"
House Plan House Plan #16180 Front Elevation

PLAN #3367-00048

Starting at

$1,395
Sq Ft 2,669
Beds 4
Baths 2
½ Baths 1
Cars 2-3
Stories 2
Width 52' 2"
Depth 46' 4"
House Plan House Plan #16111 Front Elevation

PLAN #3367-00026

Starting at

$1,995
Sq Ft 3,474
Beds 4
Baths 2
½ Baths 1
Cars 3
Stories 2
Width 69' 8"
Depth 72' 4"
House Plan House Plan #16031 Front Elevation

PLAN #3367-00008

Starting at

$1,895
Sq Ft 3,089
Beds 4
Baths 2
½ Baths 1
Cars 2-3
Stories 2
Width 57' 2"
Depth 43' 3"
House Plan House Plan #16030 Front Elevation

PLAN #3367-00007

Starting at

$1,895
Sq Ft 3,089
Beds 4
Baths 2
½ Baths 1
Cars 2-3
Stories 2
Width 57' 2"
Depth 43' 3"


House Plan House Plan #16012

PLAN #1018-00167

Starting at

$2,500
Sq Ft 5,087
Beds 4
Baths 5
½ Baths 0
Cars 3
Stories 2
Width 102' 5"
Depth 132' 10"
House Plan House Plan #15999 Front Elevation

PLAN #9401-00059

Starting at

$1,295
Sq Ft 2,420
Beds 4
Baths 2
½ Baths 1
Cars 0
Stories 1.5
Width 67'
Depth 58'
X
Shop Sign In
Favorites
Cart
Chat