6,733 Results

EDIT SEARCH FILTERS
Clear All FiltersBonus Room
Sort By:  

6,733 RESULTS

SEARCH FILTERS

    Plan Type
    Square Feet
    Bedrooms
    Bathrooms
    Stories
    Garage (Vehicle Spaces)
    Architectural Styles

    Outdoor Living

    Bedroom Options
    Kitchen & Dining
    Laundry Location
    Additional Rooms

    Garage Type

    Garage Features
    Other Features
    Foundation Type

    Plan Width
    Plan Depth
    Framing Type
    Media Filters
SEARCHING...







House Plan House Plan #19856 Front Elevation

PLAN #6939-00020

Starting at

$966
Sq Ft 3,323
Beds 4-5
Baths 4
½ Baths 1
Cars 2
Stories 1.5
Width 75' 9"
Depth 83' 10"





House Plan House Plan #19842 Front Elevation

PLAN #6939-00006

Starting at

$1,029
Sq Ft 3,280
Beds 3
Baths 3
½ Baths 1
Cars 2
Stories 1.5
Width 89' 11"
Depth 75'




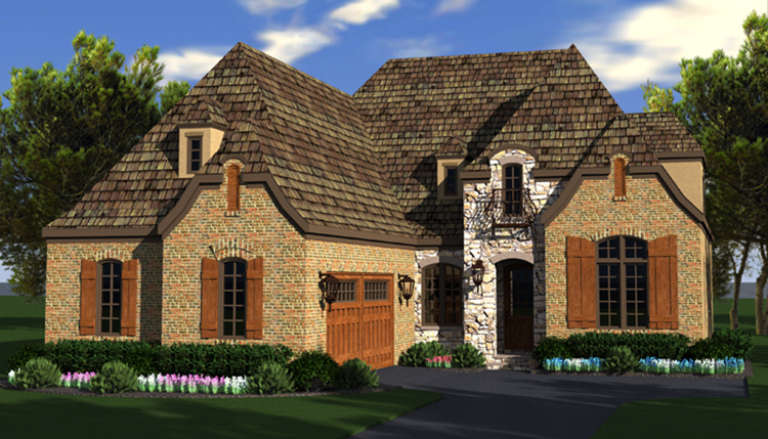
House Plan House Plan #19733 Front Elevation

PLAN #3978-00105

Starting at

$2,300
Sq Ft 2,405
Beds 4
Baths 2
½ Baths 1
Cars 2
Stories 2
Width 37' 8"
Depth 43' 4"



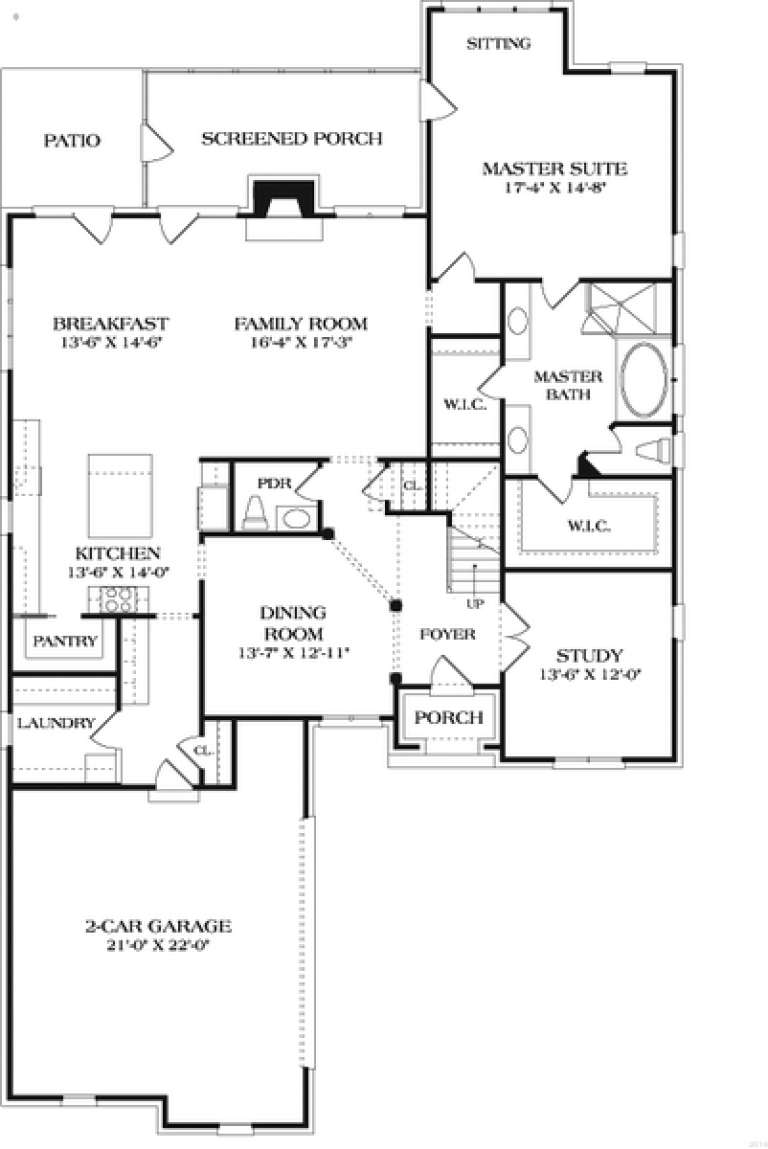
House Plan House Plan #19535 Front Elevation

PLAN #6082-00138

Starting at

$1,895
Sq Ft 2,803
Beds 3
Baths 4
½ Baths 0
Cars 3
Stories 2
Width 74'
Depth 57' 11"


House Plan House Plan #18991 Front Elevation

PLAN #5445-00279

Starting at

$1,570
Sq Ft 4,198
Beds 4
Baths 3
½ Baths 2
Cars 3
Stories 2
Width 61'
Depth 87'

House Plan House Plan #18577 Front Elevation

PLAN #402-01478

Starting at

$1,305
Sq Ft 2,359
Beds 3
Baths 2
½ Baths 0
Cars 2
Stories 1
Width 65'
Depth 62' 4"
House Plan House Plan #18535 Front Elevation

PLAN #6082-00112

Starting at

$1,895
Sq Ft 2,991
Beds 3
Baths 3
½ Baths 1
Cars 2
Stories 1.5
Width 67' 6"
Depth 92' 10"
House Plan House Plan #18371 Front Elevation

PLAN #402-01454

Starting at

$1,305
Sq Ft 2,050
Beds 3
Baths 2
½ Baths 1
Cars 2
Stories 2
Width 50'
Depth 40'


House Plan House Plan #18264 Front Elevation

PLAN #6082-00109

Starting at

$2,295
Sq Ft 4,003
Beds 4
Baths 4
½ Baths 1
Cars 3
Stories 2
Width 68' 6"
Depth 64' 6"
House Plan House Plan #18261 Front Elevation

PLAN #6082-00106

Starting at

$2,295
Sq Ft 3,020
Beds 5
Baths 4
½ Baths 1
Cars 2
Stories 2
Width 66'
Depth 82'
House Plan House Plan #18238 Front Elevation

PLAN #6082-00097

Starting at

$1,895
Sq Ft 2,992
Beds 3
Baths 3
½ Baths 1
Cars 3
Stories 1.5
Width 67'
Depth 78' 6"
House Plan House Plan #18227 Front Elevation

PLAN #6082-00090

Starting at

$1,895
Sq Ft 2,121
Beds 3
Baths 2
½ Baths 1
Cars 2
Stories 1.5
Width 39'
Depth 72' 6"
House Plan House Plan #18217 Front Elevation

PLAN #6082-00080

Starting at

$1,395
Sq Ft 1,904
Beds 3
Baths 2
½ Baths 0
Cars 2
Stories 1
Width 77'
Depth 63'
House Plan House Plan #18156 Front Elevation

PLAN #1754-00024

Starting at

$1,650
Sq Ft 2,655
Beds 3
Baths 3
½ Baths 0
Cars 3
Stories 2
Width 75'
Depth 52'
House Plan House Plan #17352 Front Elevation

PLAN #039-00577

Starting at

$2,525
Sq Ft 4,988
Beds 5
Baths 4
½ Baths 0
Cars 3
Stories 1
Width 66' 6"
Depth 79' 10"
House Plan House Plan #17216 Front Elevation

PLAN #5633-00257

Starting at

$1,299
Sq Ft 1,942
Beds 3
Baths 2
½ Baths 1
Cars 2
Stories 1
Width 70' 4"
Depth 47'
House Plan House Plan #17150 Front Elevation

PLAN #3323-00619

Starting at

$1,550
Sq Ft 3,219
Beds 4
Baths 3
½ Baths 1
Cars 2
Stories 2
Width 49'
Depth 81' 6"
House Plan House Plan #16729

PLAN #035-00672

Starting at

$2,435
Sq Ft 4,005
Beds 3
Baths 3
½ Baths 1
Cars 3
Stories 2
Width 95' 8"
Depth 75' 6"
X
Shop Sign In
Favorites
Cart
Chat