6,762 Results

EDIT SEARCH FILTERS
Clear All FiltersBonus Room
Sort By:  

6,762 RESULTS

SEARCH FILTERS

    Plan Type
    Square Feet
    Bedrooms
    Bathrooms
    Stories
    Garage (Vehicle Spaces)
    Architectural Styles

    Outdoor Living

    Bedroom Options
    Kitchen & Dining
    Laundry Location
    Additional Rooms

    Garage Type

    Garage Features
    Other Features
    Foundation Type

    Plan Width
    Plan Depth
    Framing Type
    Media Filters
SEARCHING...
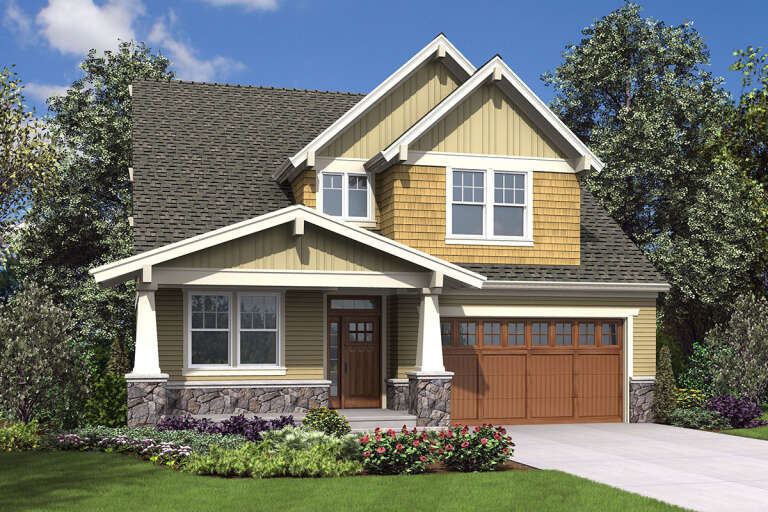




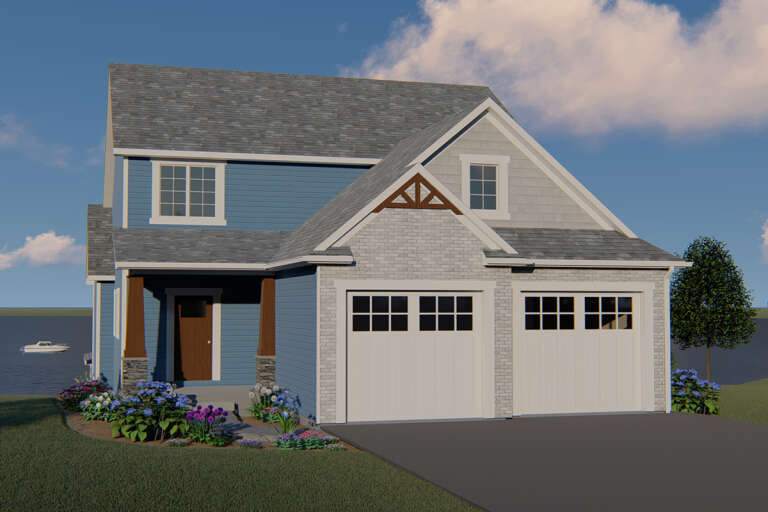
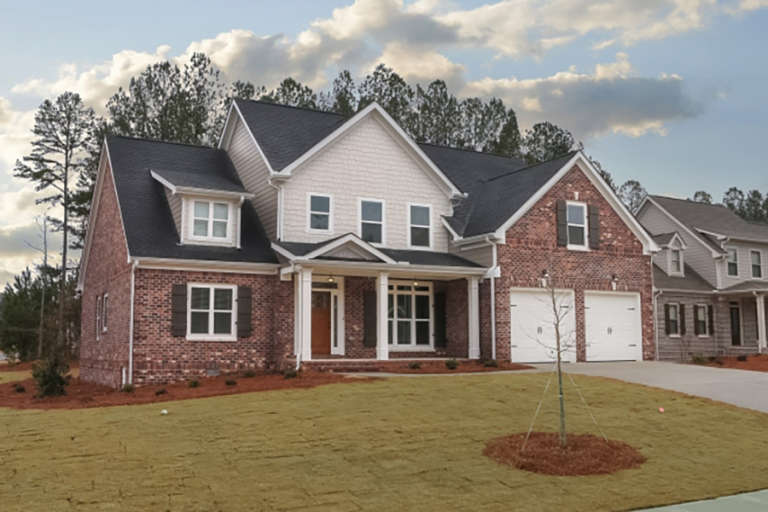
House Plan House Plan #869 Front Elevation

PLAN #035-00218

On Sale

$2,715   $2,308
Sq Ft 4,566
Beds 4
Baths 4
½ Baths 1
Cars 4
Stories 2
Width 86'
Depth 67'




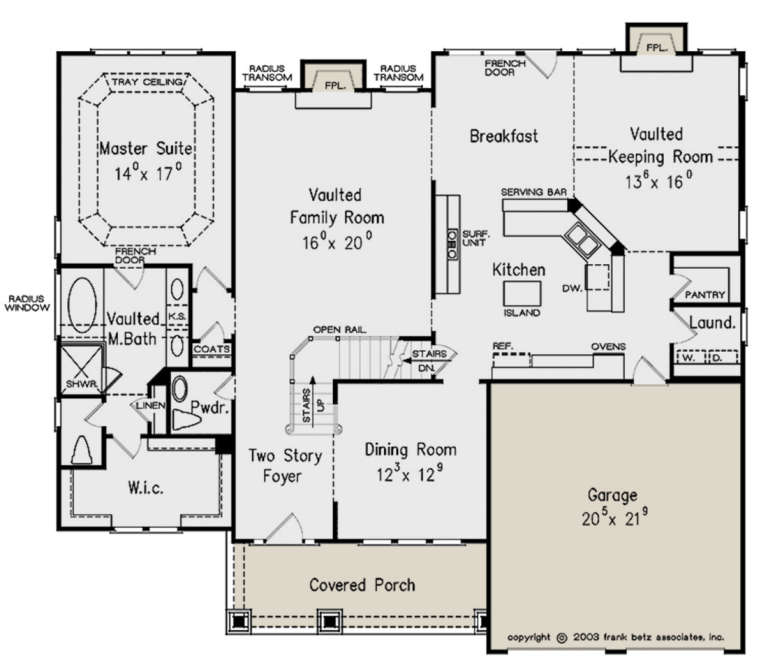
House Plan House Plan #844

PLAN #035-00193

On Sale

$1,270   $1,080
Sq Ft 2,492
Beds 3
Baths 2
½ Baths 1
Cars 3
Stories 2
Width 63'
Depth 54'




House Plan House Plan #718 Front Elevation

PLAN #035-00069

On Sale

$1,345   $1,143
Sq Ft 2,571
Beds 3
Baths 2
½ Baths 1
Cars 3
Stories 2
Width 81'
Depth 48'


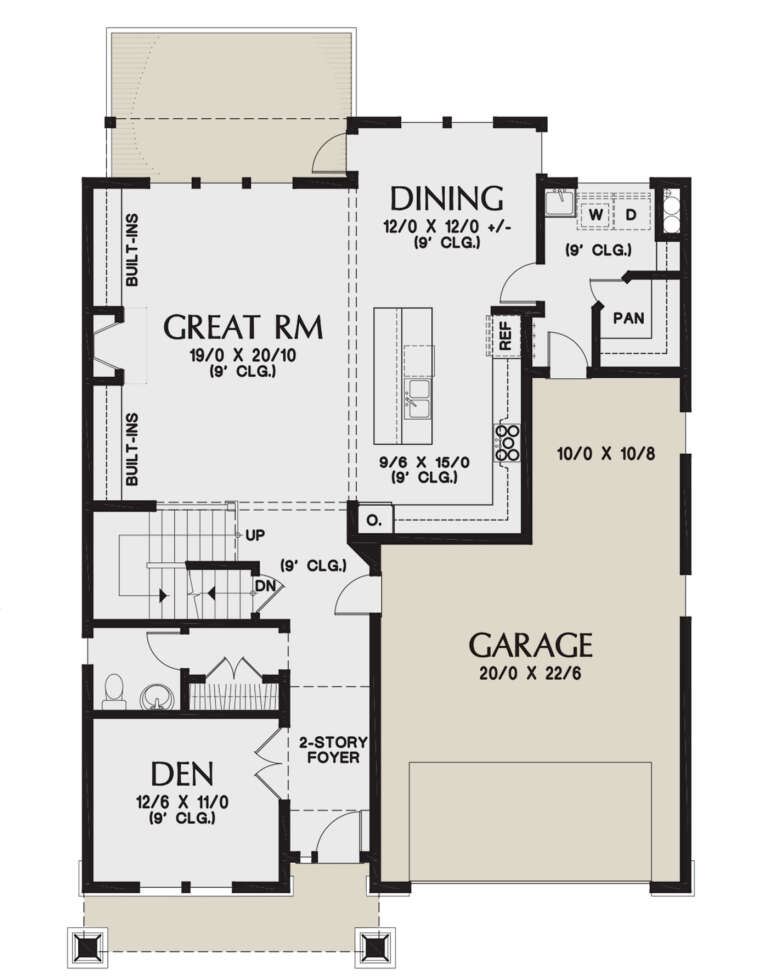

House Plan House Plan #660 Front Elevation

PLAN #035-00013

On Sale

$2,435   $2,070
Sq Ft 4,147
Beds 4
Baths 3
½ Baths 1
Cars 3
Stories 2
Width 101'
Depth 74'
House Plan House Plan #627 Angled Front Elevation

PLAN #033-00128

On Sale

$835   $710
Sq Ft 3,171
Beds 4
Baths 2
½ Baths 1
Cars 3
Stories 2
Width 71'
Depth 35'
House Plan House Plan #32823 Front Elevation

PLAN #2802-00380

On Sale

$950   $808
Sq Ft 1,255
Beds 0-1
Baths 1
½ Baths 0
Cars 0
Stories 2
Width 30'
Depth 34'
House Plan House Plan #31672 Front Elevation

PLAN #1070-00323

On Sale

$2,134   $1,814
Sq Ft 3,582
Beds 3
Baths 4
½ Baths 2
Cars 2
Stories 1.5
Width 78' 4"
Depth 95' 5"


House Plan House Plan #30114 Front Elevation

PLAN #035-01078

On Sale

$1,850   $1,573
Sq Ft 3,002
Beds 3
Baths 2
½ Baths 1
Cars 3
Stories 1.5
Width 99' 6"
Depth 45'
House Plan House Plan #29754 Front Elevation

PLAN #2802-00244

On Sale

$1,250   $1,063
Sq Ft 2,368
Beds 2-3
Baths 2
½ Baths 0
Cars 3
Stories 1.5
Width 66'
Depth 51'
House Plan House Plan #1605 Front Elevation

PLAN #039-00286

On Sale

$1,370   $1,165
Sq Ft 1,804
Beds 3
Baths 2
½ Baths 1
Cars 2
Stories 2
Width 42'
Depth 46' 6"
House Plan House Plan #1467 Front Elevation

PLAN #039-00204

On Sale

$2,525   $2,146
Sq Ft 4,438
Beds 5
Baths 3
½ Baths 1
Cars 3
Stories 2
Width 70'
Depth 90'
House Plan House Plan #29018 Angled Front Elevation

PLAN #3978-00266

On Sale

$2,700   $2,295
Sq Ft 2,656
Beds 3
Baths 3
½ Baths 1
Cars 1
Stories 2
Width 64' 10"
Depth 97' 4"
House Plan House Plan #28156 Front Elevation

PLAN #2865-00342

Starting at

$1,925
Sq Ft 3,216
Beds 4
Baths 4
½ Baths 0
Cars 2
Stories 2
Width 55' 8"
Depth 61'
House Plan House Plan #24813 Front Elevation

PLAN #2559-00866

On Sale

$2,278   $1,936
Sq Ft 3,770
Beds 5
Baths 3
½ Baths 1
Cars 2
Stories 2
Width 40'
Depth 55'
House Plan House Plan #24205 Front Elevation

PLAN #5032-00018

On Sale

$1,450   $1,233
Sq Ft 2,734
Beds 3
Baths 2
½ Baths 1
Cars 2
Stories 2
Width 36'
Depth 77' 10"
House Plan House Plan #23742 Front Elevation

PLAN #8594-00395

On Sale

$2,305   $1,959
Sq Ft 2,809
Beds 3
Baths 3
½ Baths 1
Cars 2
Stories 2
Width 54'
Depth 68'
House Plan House Plan #23732 Front Elevation

PLAN #8594-00385

On Sale

$2,305   $1,959
Sq Ft 2,744
Beds 4
Baths 3
½ Baths 1
Cars 2
Stories 2
Width 56'
Depth 51' 4"
House Plan House Plan #21372 Front Elevation

PLAN #699-00198

On Sale

$1,195   $1,016
Sq Ft 2,389
Beds 3
Baths 2
½ Baths 0
Cars 2
Stories 1
Width 60'
Depth 57' 6"
X
Shop Sign In
Favorites
Cart
Chat