6,731 Results

EDIT SEARCH FILTERS
Clear All FiltersBonus Room
Sort By:  

6,731 RESULTS

SEARCH FILTERS

    Plan Type
    Square Feet
    Bedrooms
    Bathrooms
    Stories
    Garage (Vehicle Spaces)
    Architectural Styles

    Outdoor Living

    Bedroom Options
    Kitchen & Dining
    Laundry Location
    Additional Rooms

    Garage Type

    Garage Features
    Other Features
    Foundation Type

    Plan Width
    Plan Depth
    Framing Type
    Media Filters
SEARCHING...


House Plan House Plan #10118 Front Photo



PLAN #053-02247

Starting at

$2,783
Sq Ft 6,269
Beds 5
Baths 4
½ Baths 0
Cars 4
Stories 2
Width 110'
Depth 66'
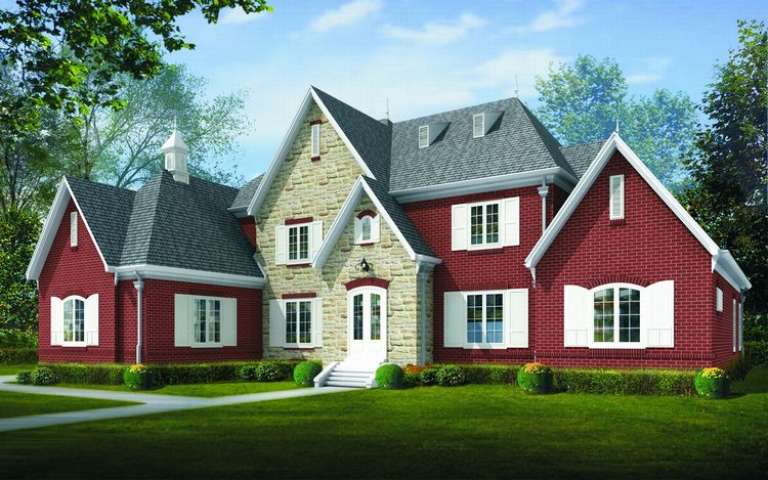
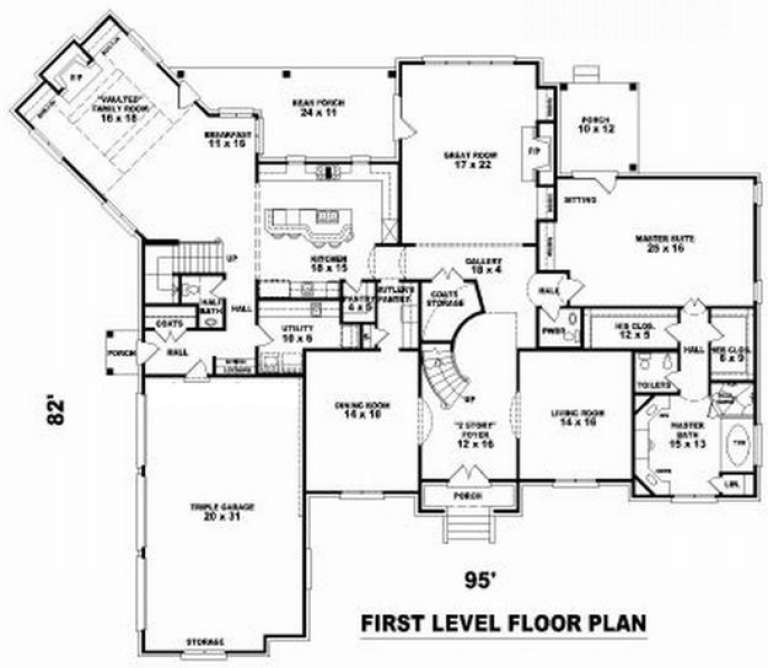
House Plan House Plan #10092 Front Elevation

PLAN #053-02221

Starting at

$2,120
Sq Ft 5,870
Beds 5
Baths 4
½ Baths 0
Cars 3
Stories 2
Width 95'
Depth 82'


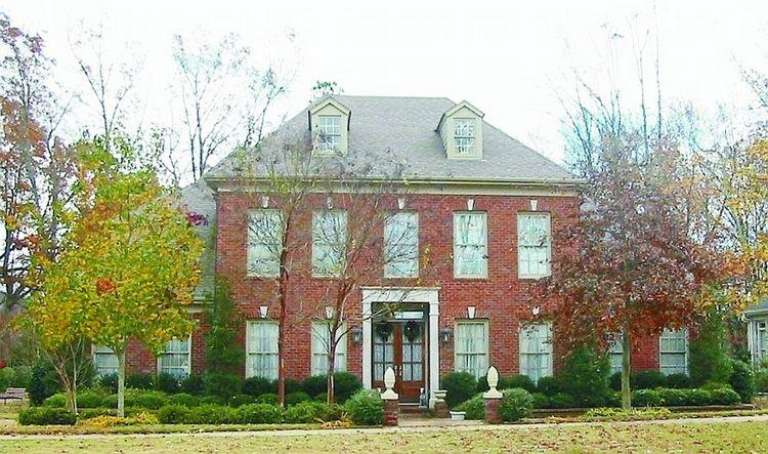
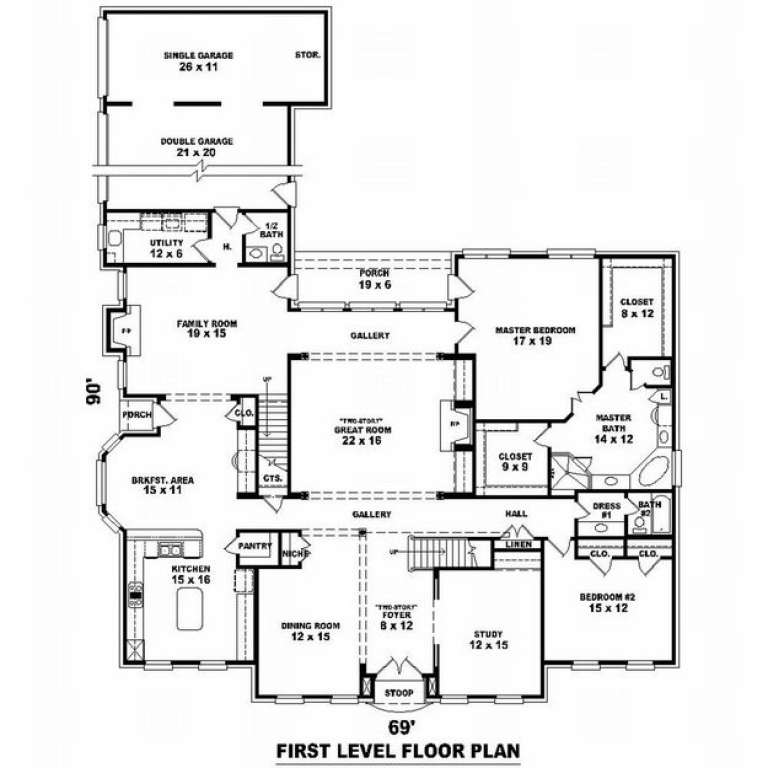
House Plan House Plan #10086 Front Photo

PLAN #053-02215

Starting at

$2,040
Sq Ft 5,484
Beds 5
Baths 4
½ Baths 0
Cars 3
Stories 1.5
Width 69'
Depth 90'
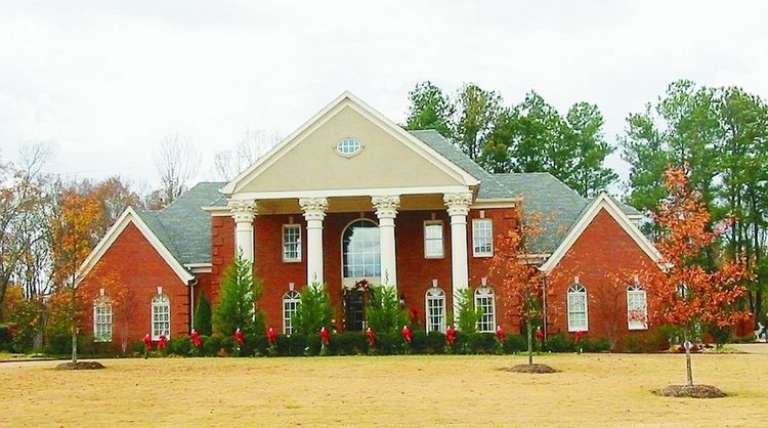
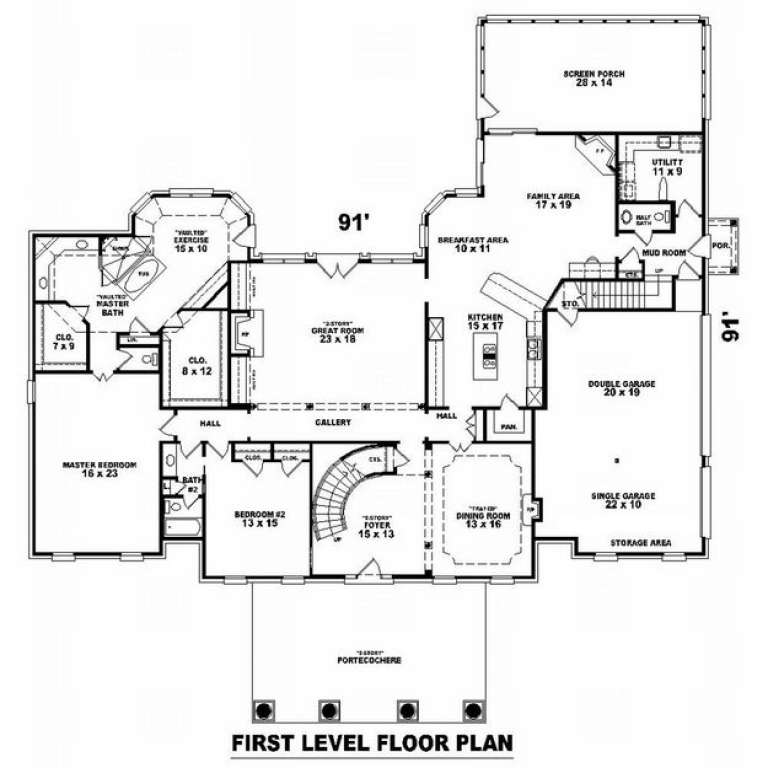
House Plan House Plan #10089 Front Photo

PLAN #053-02218

Starting at

$2,040
Sq Ft 5,022
Beds 5
Baths 4
½ Baths 0
Cars 3
Stories 2
Width 88'
Depth 91'
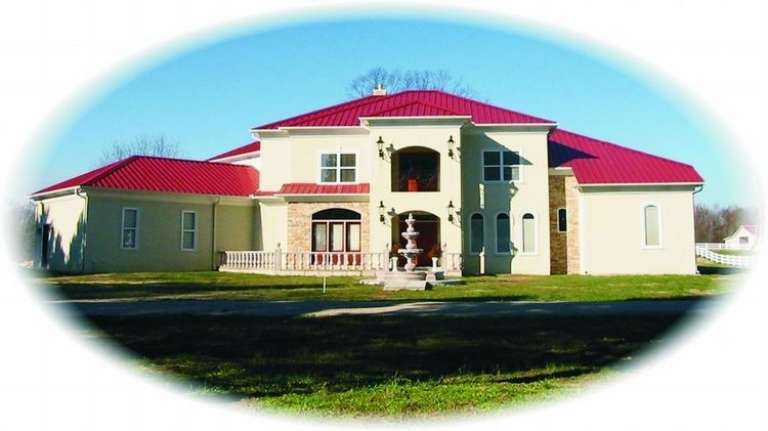
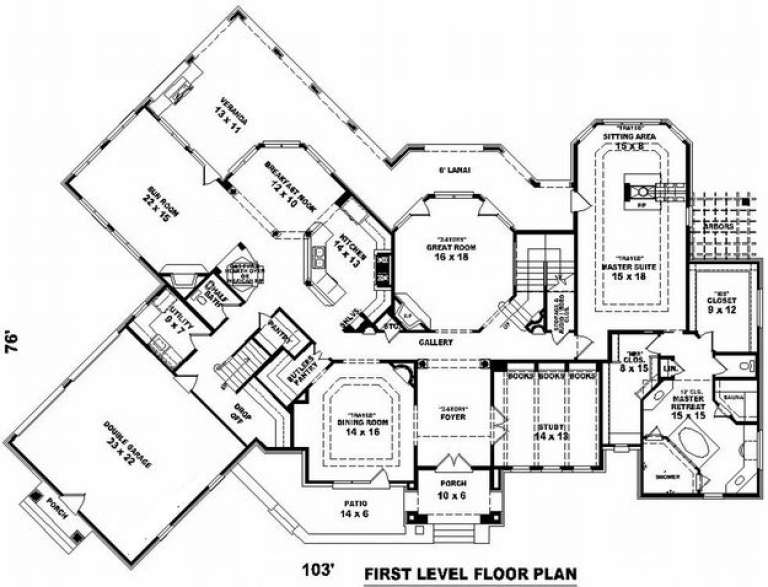

House Plan House Plan #10064 Front Photo

PLAN #053-02193

Starting at

$1,960
Sq Ft 4,649
Beds 4
Baths 3
½ Baths 1
Cars 2
Stories 2
Width 103'
Depth 76'
House Plan House Plan #10068 Front Photo

PLAN #053-02197

Starting at

$2,040
Sq Ft 5,116
Beds 5
Baths 4
½ Baths 0
Cars 3
Stories 2
Width 69'
Depth 90'

House Plan House Plan #10069 Front Photo

PLAN #053-02198

Starting at

$2,040
Sq Ft 5,469
Beds 5
Baths 4
½ Baths 0
Cars 3
Stories 1.5
Width 72'
Depth 90'


House Plan House Plan #10040 Front Photo

PLAN #053-02169

Starting at

$1,960
Sq Ft 4,569
Beds 5
Baths 4
½ Baths 0
Cars 3
Stories 1.5
Width 74'
Depth 92'


House Plan House Plan #10027 Front Elevation

PLAN #053-02156

Starting at

$1,847
Sq Ft 4,229
Beds 5
Baths 3
½ Baths 1
Cars 3
Stories 2
Width 75'
Depth 79'


House Plan House Plan #10030 Front Elevation

PLAN #053-02159

Starting at

$2,040
Sq Ft 5,276
Beds 4
Baths 3
½ Baths 1
Cars 3
Stories 2
Width 70'
Depth 83'


House Plan House Plan #10003 Front Elevation

PLAN #053-02132

Starting at

$1,960
Sq Ft 4,567
Beds 5
Baths 3
½ Baths 1
Cars 3
Stories 2
Width 87'
Depth 65'


House Plan House Plan #10019 Front Photo

PLAN #053-02148

Starting at

$2,040
Sq Ft 5,420
Beds 5
Baths 4
½ Baths 0
Cars 3
Stories 1.5
Width 80'
Depth 67'
House Plan House Plan #9987 Front Photo

PLAN #053-02116

Starting at

$1,847
Sq Ft 4,426
Beds 4
Baths 4
½ Baths 0
Cars 3
Stories 2
Width 64'
Depth 92'
House Plan House Plan #9930 Front Elevation

PLAN #053-02059

Starting at

$1,847
Sq Ft 4,490
Beds 3
Baths 4
½ Baths 0
Cars 3
Stories 2

Width 83'
Depth 80'
House Plan House Plan #9915 Front Photo

PLAN #053-02044

Starting at

$1,847
Sq Ft 4,228
Beds 3
Baths 3
½ Baths 1
Cars 3
Stories 1.5

Width 73'
Depth 84'

House Plan House Plan #9895 Front Photo

PLAN #053-02024

Starting at

$1,603
Sq Ft 3,627
Beds 4
Baths 3
½ Baths 1

Cars 2
Stories 1.5
Width 59'
Depth 98'

House Plan House Plan #9897 Front Photo

PLAN #053-02026

Starting at

$1,603
Sq Ft 3,795
Beds 4
Baths 3
½ Baths 0

Cars 3
Stories 1.5
Width 44'
Depth 105'
House Plan House Plan #9901 Front Photo

PLAN #053-02030

Starting at

$1,847
Sq Ft 4,113
Beds 4
Baths 3
½ Baths 1
Cars 3
Stories 2
Width 79'
Depth 90'
X
Shop Sign In
Favorites
Cart
Chat