6,763 Results

EDIT SEARCH FILTERS
Clear All FiltersBonus Room
Sort By:  

6,763 RESULTS

SEARCH FILTERS

    Plan Type
    Square Feet
    Bedrooms
    Bathrooms
    Stories
    Garage (Vehicle Spaces)
    Architectural Styles

    Outdoor Living

    Bedroom Options
    Kitchen & Dining
    Laundry Location
    Additional Rooms

    Garage Type

    Garage Features
    Other Features
    Foundation Type

    Plan Width
    Plan Depth
    Framing Type
    Media Filters
SEARCHING...








House Plan House Plan #10817 Front Photo

PLAN #053-02512

On Sale

$1,248   $1,061
Sq Ft 2,694
Beds 3
Baths 2
½ Baths 0
Cars 3
Stories 1.5
Width 47'
Depth 87'




House Plan House Plan #10798 Front Photo

PLAN #053-02493

On Sale

$1,603   $1,363
Sq Ft 3,699
Beds 4
Baths 3
½ Baths 1
Cars 3
Stories 2
Width 67'
Depth 69'
House Plan House Plan #10768 Front Photo

PLAN #053-02463

On Sale

$1,603   $1,363
Sq Ft 3,598
Beds 4
Baths 3
½ Baths 1
Cars 3
Stories 2
Width 56'
Depth 69'
House Plan House Plan #10751 Front Photo

PLAN #053-02446

On Sale

$1,847   $1,570
Sq Ft 4,189
Beds 4
Baths 3
½ Baths 1
Cars 3
Stories 2
Width 61'
Depth 61'


House Plan House Plan #10736 Front Photo

PLAN #053-02431

On Sale

$1,603   $1,363
Sq Ft 3,935
Beds 5
Baths 4
½ Baths 0
Cars 3
Stories 2
Width 71'
Depth 53'


House Plan House Plan #10729 Front Photo

PLAN #053-02424

On Sale

$1,603   $1,363
Sq Ft 3,548
Beds 4
Baths 3
½ Baths 1
Cars 3
Stories 2
Width 73'
Depth 51'


House Plan House Plan #10730 Front Photo

PLAN #053-02425

On Sale

$1,248   $1,061
Sq Ft 2,746
Beds 4
Baths 3
½ Baths 0
Cars 3
Stories 2
Width 70'
Depth 58'
House Plan House Plan #10710 Front Photo

PLAN #053-02405

On Sale

$1,516   $1,289
Sq Ft 3,381
Beds 4
Baths 2
½ Baths 1
Cars 2
Stories 2
Width 71'
Depth 45'


House Plan House Plan #10697 Front Photo

PLAN #053-02392

On Sale

$1,062   $903
Sq Ft 2,156
Beds 3
Baths 2
½ Baths 0
Cars 2
Stories 1.5
Width 55'
Depth 64'


House Plan House Plan #10633 Front Elevation

PLAN #053-02328

On Sale

$1,248   $1,061
Sq Ft 2,555
Beds 3
Baths 2
½ Baths 1
Cars 2
Stories 2.5
Width 49'
Depth 57'
House Plan House Plan #10355 Front Elevation

PLAN #034-00415

On Sale

$2,785   $2,367
Sq Ft 4,183
Beds 4
Baths 3
½ Baths 1
Cars 2
Stories 2
Width 70'
Depth 50'
House Plan House Plan #10153 Front Elevation

PLAN #041-00044

On Sale

$1,395   $1,186
Sq Ft 1,900
Beds 3
Baths 2
½ Baths 0
Cars 2
Stories 1
Width 66' 10"
Depth 49'
House Plan House Plan #10136 Front Elevation


PLAN #053-02265

On Sale

$3,073   $2,612
Sq Ft 7,639
Beds 4
Baths 4
½ Baths 0
Cars 4
Stories 1.5
Width 146'
Depth 86'
House Plan House Plan #10118 Front Photo


PLAN #053-02247

On Sale

$2,783   $2,366
Sq Ft 6,269
Beds 5
Baths 4
½ Baths 0
Cars 4
Stories 2
Width 110'
Depth 66'
House Plan House Plan #10092 Front Elevation

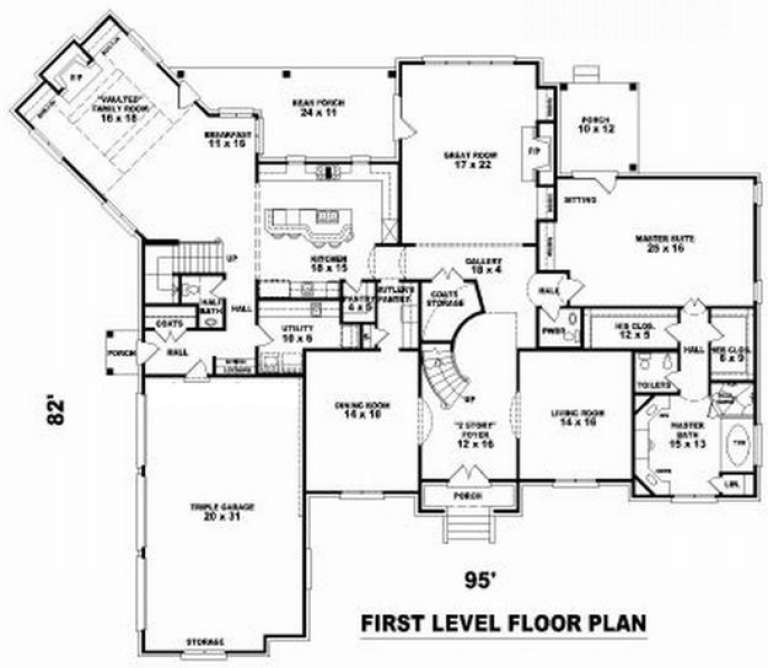
PLAN #053-02221

On Sale

$2,120   $1,802
Sq Ft 5,870
Beds 5
Baths 4
½ Baths 0
Cars 3
Stories 2
Width 95'
Depth 82'


House Plan House Plan #10075 Front Photo

PLAN #053-02204

On Sale

$1,960   $1,666
Sq Ft 4,762
Beds 4
Baths 4
½ Baths 0
Cars 3
Stories 2
Width 86'
Depth 69'


House Plan House Plan #10076 Front Photo

PLAN #053-02205

On Sale

$1,960   $1,666
Sq Ft 4,822
Beds 4
Baths 4
½ Baths 0
Cars 3
Stories 2
Width 80'
Depth 71'
House Plan House Plan #10086 Front Photo

PLAN #053-02215

On Sale

$2,040   $1,734
Sq Ft 5,484
Beds 5
Baths 4
½ Baths 0
Cars 3
Stories 1.5
Width 69'
Depth 90'
X
Shop Sign In
Favorites
Cart
Chat