6,735 Results

EDIT SEARCH FILTERS
Clear All FiltersBonus Room
Sort By:  

6,735 RESULTS

SEARCH FILTERS

    Plan Type
    Square Feet
    Bedrooms
    Bathrooms
    Stories
    Garage (Vehicle Spaces)
    Architectural Styles

    Outdoor Living

    Bedroom Options

    Kitchen & Dining
    Laundry Location
    Additional Rooms

    Garage Type

    Garage Features
    Other Features
    Foundation Type

    Plan Width
    Plan Depth
    Framing Type
    Media Filters
SEARCHING...






House Plan House Plan #30197 Angled Front Elevation

PLAN #957-00116

Starting at

$1,550
Sq Ft 4,005
Beds 4
Baths 3
½ Baths 1
Cars 6
Stories 2
Width 52'
Depth 79' 10"



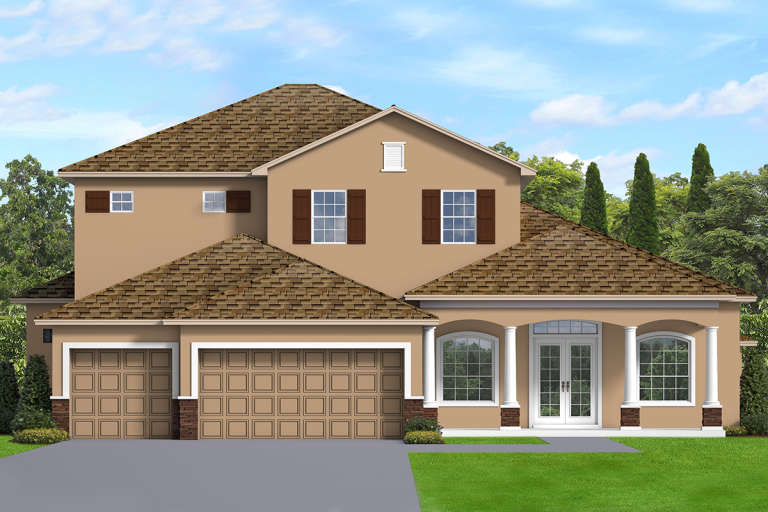
House Plan House Plan #18449 Front Elevation

PLAN #402-01459

Starting at

$1,305
Sq Ft 2,050
Beds 3
Baths 2
½ Baths 1
Cars 2
Stories 2
Width 50'
Depth 40'




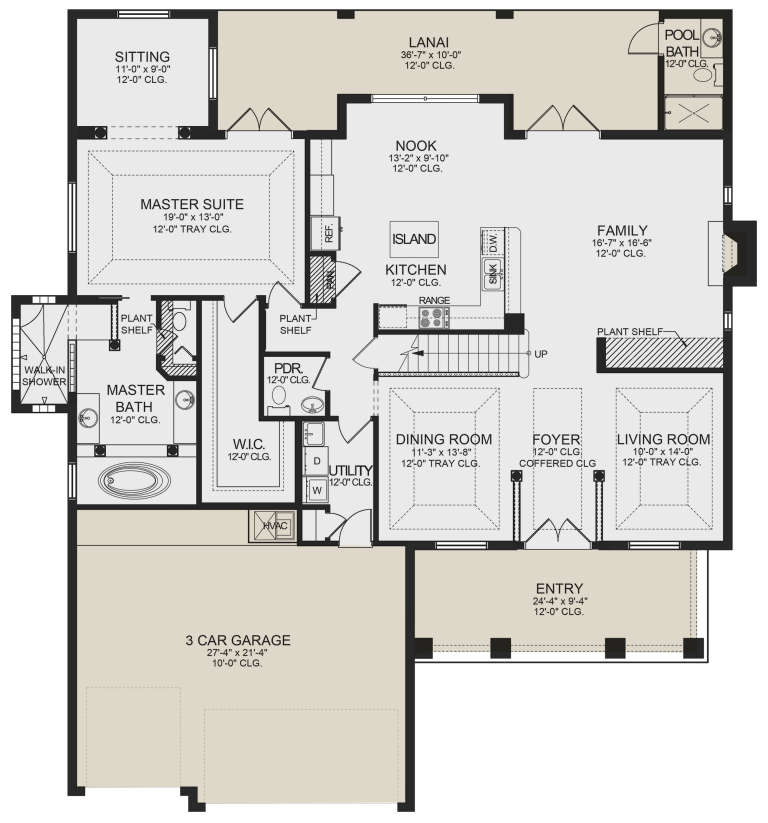
House Plan House Plan #27260 Front Elevation

PLAN #8687-00011

Starting at

$2,095
Sq Ft 3,355
Beds 3
Baths 3
½ Baths 1
Cars 2
Stories 1.5
Width 73' 4"
Depth 82' 2"



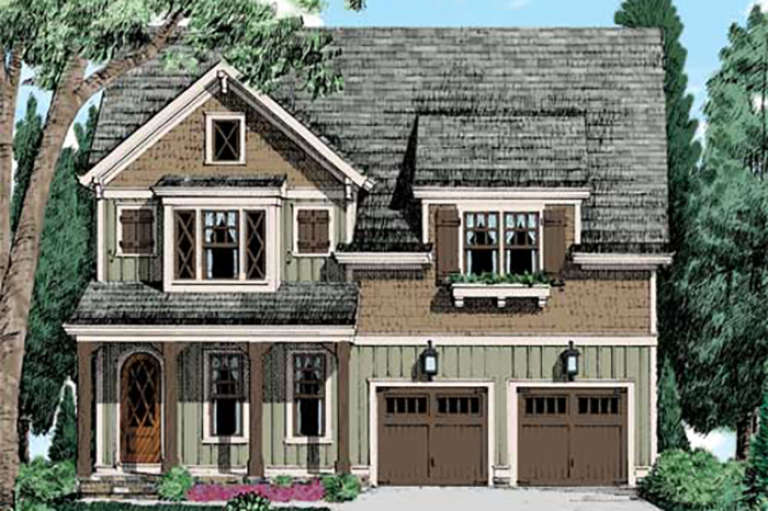
House Plan House Plan #26541 Front Elevation
EXCLUSIVE

PLAN #8768-00056

Starting at

$1,696
Sq Ft 2,931
Beds 4
Baths 2
½ Baths 1
Cars 3
Stories 1.5
Width 76'
Depth 38'


House Plan House Plan #24220 Front Elevation

PLAN #940-00200

Starting at

$1,450
Sq Ft 2,447
Beds 3
Baths 2
½ Baths 1
Cars 1
Stories 2
Width 58' 7"
Depth 44' 6"

House Plan House Plan #24174 Front Elevation

PLAN #402-01635

Starting at

$1,305
Sq Ft 2,087
Beds 3
Baths 2
½ Baths 1
Cars 2
Stories 2
Width 46'
Depth 55'

House Plan House Plan #24044 Front Elevation

PLAN #1020-00360

Starting at

$2,124
Sq Ft 4,519
Beds 4
Baths 3
½ Baths 1
Cars 3
Stories 1
Width 116'
Depth 67' 11"
House Plan House Plan #23995 Front Elevation

PLAN #2802-00043

Starting at

$1,250
Sq Ft 2,084
Beds 3
Baths 2
½ Baths 1
Cars 4
Stories 2
Width 78' 6"
Depth 48'
House Plan House Plan #23761 Front Elevation

PLAN #8594-00412

Starting at

$2,305
Sq Ft 2,139
Beds 3
Baths 2
½ Baths 1
Cars 2
Stories 2
Width 50'
Depth 57'
House Plan House Plan #22240 Front Elevation

PLAN #6082-00148

Starting at

$1,395
Sq Ft 1,923
Beds 3
Baths 2
½ Baths 0
Cars 2
Stories 1
Width 60' 8"
Depth 58' 6"

House Plan House Plan #22233 Front Elevation

PLAN #6082-00147

Starting at

$1,895
Sq Ft 2,219
Beds 4-5
Baths 2
½ Baths 1
Cars 2
Stories 2
Width 46'
Depth 47'
House Plan House Plan #21248 Front Elevation

PLAN #8594-00253

Starting at

$2,515
Sq Ft 3,139
Beds 4
Baths 4
½ Baths 0
Cars 2
Stories 2
Width 64'
Depth 58' 4"
House Plan House Plan #21247 Front Elevation

PLAN #8594-00252

Starting at

$2,515
Sq Ft 2,307
Beds 3
Baths 2
½ Baths 1
Cars 2
Stories 2
Width 56'
Depth 51'
House Plan House Plan #21190 Front Elevation

PLAN #699-00184

Starting at

$1,695
Sq Ft 3,854
Beds 4
Baths 4
½ Baths 1
Cars 2
Stories 2
Width 78' 10"
Depth 90' 10"
House Plan House Plan #21184 Front Elevation

PLAN #699-00178

Starting at

$1,795
Sq Ft 3,258
Beds 3
Baths 2
½ Baths 1
Cars 3
Stories 2
Width 78' 3"
Depth 78' 1"
House Plan House Plan #21181 Front Elevation

PLAN #699-00175

Starting at

$1,758
Sq Ft 3,517
Beds 4
Baths 3
½ Baths 1
Cars 3
Stories 2
Width 70' 11"
Depth 66' 1"
House Plan House Plan #21138 Front Elevation

PLAN #3978-00216

Starting at

$3,100
Sq Ft 3,398
Beds 4
Baths 4
½ Baths 1
Cars 3
Stories 2
Width 61' 8"
Depth 66' 4"
House Plan House Plan #21029 Front Elevation

PLAN #8594-00205

Starting at

$2,305
Sq Ft 2,576
Beds 4
Baths 3
½ Baths 1
Cars 2
Stories 2
Width 40'
Depth 49' 4"
X
Shop Sign In
Favorites
Cart
Chat