6,737 Results

EDIT SEARCH FILTERS
Clear All FiltersBonus Room
Sort By:  

6,737 RESULTS

SEARCH FILTERS

    Plan Type
    Square Feet
    Bedrooms
    Bathrooms
    Stories
    Garage (Vehicle Spaces)
    Architectural Styles

    Outdoor Living

    Bedroom Options
    Kitchen & Dining
    Laundry Location
    Additional Rooms

    Garage Type

    Garage Features
    Other Features
    Foundation Type

    Plan Width
    Plan Depth
    Framing Type
    Media Filters
SEARCHING...



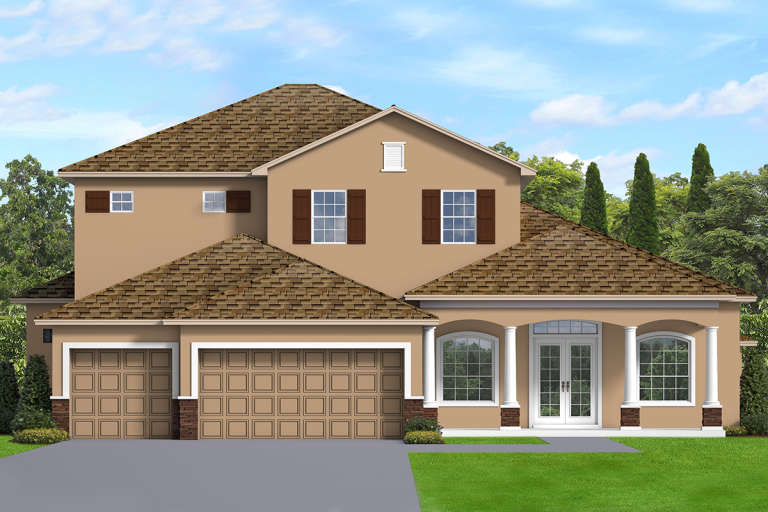








House Plan House Plan #21248 Front Elevation

PLAN #8594-00253

Starting at

$2,515
Sq Ft 3,139
Beds 4
Baths 4
½ Baths 0
Cars 2
Stories 2
Width 64'
Depth 58' 4"


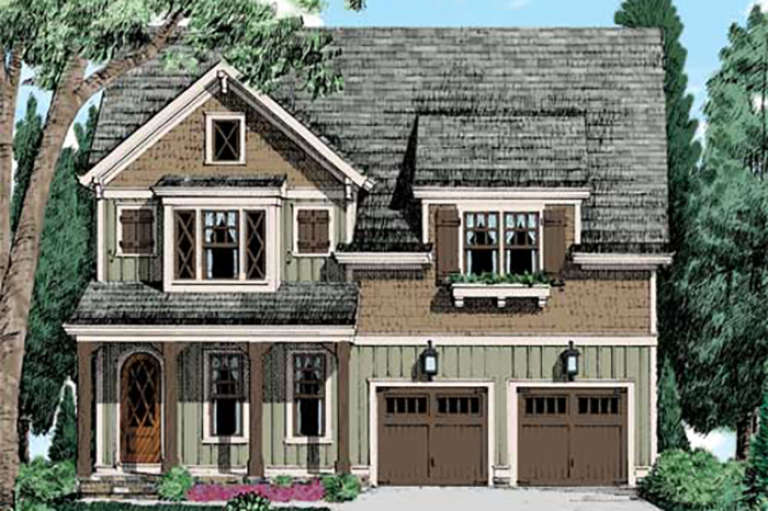






House Plan House Plan #21247 Front Elevation

PLAN #8594-00252

Starting at

$2,515
Sq Ft 2,307
Beds 3
Baths 2
½ Baths 1
Cars 2
Stories 2
Width 56'
Depth 51'
House Plan House Plan #21190 Front Elevation

PLAN #699-00184

Starting at

$1,695
Sq Ft 3,854
Beds 4
Baths 4
½ Baths 1
Cars 2
Stories 2
Width 78' 10"
Depth 90' 10"
House Plan House Plan #21184 Front Elevation

PLAN #699-00178

Starting at

$1,795
Sq Ft 3,258
Beds 3
Baths 2
½ Baths 1
Cars 3
Stories 2
Width 78' 3"
Depth 78' 1"
House Plan House Plan #21181 Front Elevation

PLAN #699-00175

Starting at

$1,758
Sq Ft 3,517
Beds 4
Baths 3
½ Baths 1
Cars 3
Stories 2
Width 70' 11"
Depth 66' 1"
House Plan House Plan #21138 Front Elevation

PLAN #3978-00216

Starting at

$3,100
Sq Ft 3,398
Beds 4
Baths 4
½ Baths 1
Cars 3
Stories 2
Width 61' 8"
Depth 66' 4"
House Plan House Plan #21029 Front Elevation

PLAN #8594-00205

Starting at

$2,305
Sq Ft 2,576
Beds 4
Baths 3
½ Baths 1
Cars 2
Stories 2
Width 40'
Depth 49' 4"
House Plan House Plan #20655 Front Elevation

PLAN #8594-00019

Starting at

$2,095
Sq Ft 2,128
Beds 3
Baths 2
½ Baths 1
Cars 2
Stories 2
Width 42'
Depth 57' 9"
House Plan House Plan #20840 Front Elevation

PLAN #8594-00050

Starting at

$2,515
Sq Ft 3,230
Beds 4
Baths 4
½ Baths 1
Cars 2
Stories 2
Width 66'
Depth 59' 4"
House Plan House Plan #20853 Front Elevation

PLAN #8594-00062

Starting at

$2,515
Sq Ft 3,710
Beds 5
Baths 4
½ Baths 1
Cars 2
Stories 2
Width 67' 10"
Depth 70'
House Plan House Plan #20525 Front Elevation

PLAN #2559-00804

Starting at

$2,484
Sq Ft 4,006
Beds 4
Baths 4
½ Baths 0
Cars 3
Stories 2
Width 66' 6"
Depth 83'
House Plan House Plan #19964 LEFT ELEVATION

PLAN #3978-00183

Starting at

$2,700
Sq Ft 2,843
Beds 4
Baths 4
½ Baths 0
Cars 2
Stories 2
Width 39' 8"
Depth 75'
House Plan House Plan #19940 Front Elevation

PLAN #2559-00736

Starting at

$2,475
Sq Ft 3,779
Beds 4-5
Baths 2
½ Baths 1
Cars 3
Stories 2
Width 60'
Depth 87'
House Plan House Plan #19848 Front Elevation

PLAN #6939-00012

Starting at

$1,159
Sq Ft 2,744
Beds 3-4
Baths 3
½ Baths 1
Cars 2
Stories 2
Width 60'
Depth 71' 4"
House Plan House Plan #19846 Front Elevation

PLAN #6939-00010

Starting at

$966
Sq Ft 3,287
Beds 4
Baths 3
½ Baths 1
Cars 2
Stories 2
Width 52' 7"
Depth 61' 10"
House Plan House Plan #19838 Front Elevation

PLAN #6939-00002

Starting at

$966
Sq Ft 2,587
Beds 4
Baths 2
½ Baths 0
Cars 2
Stories 1.5
Width 63' 2"
Depth 63' 8"
House Plan House Plan #19667 Front Elevation

PLAN #3978-00042

Starting at

$3,100
Sq Ft 3,315
Beds 3
Baths 3
½ Baths 0
Cars 4
Stories 2
Width 118'
Depth 60'


House Plan House Plan #19155 Front Rendering

PLAN #5445-00317

Starting at

$2,500
Sq Ft 5,956
Beds 3
Baths 5
½ Baths 2
Cars 3
Stories 2
Width 85'
Depth 90'
X
Shop Sign In
Favorites
Cart
Chat