6,735 Results

EDIT SEARCH FILTERS
Clear All FiltersBonus Room
Sort By:  

6,735 RESULTS

SEARCH FILTERS

    Plan Type
    Square Feet
    Bedrooms
    Bathrooms
    Stories
    Garage (Vehicle Spaces)
    Architectural Styles

    Outdoor Living

    Bedroom Options
    Kitchen & Dining
    Laundry Location
    Additional Rooms

    Garage Type

    Garage Features
    Other Features
    Foundation Type

    Plan Width
    Plan Depth
    Framing Type
    Media Filters
SEARCHING...





House Plan House Plan #9093 Front Elevation

PLAN #053-01509

Starting at

$1,205
Sq Ft 2,343
Beds 4
Baths 3
½ Baths 0
Cars 2
Stories 1.5
Width 83'
Depth 53'



House Plan House Plan #9050 Front Elevation

PLAN #053-01466

Starting at

$1,205
Sq Ft 2,300
Beds 3
Baths 2
½ Baths 1
Cars 3
Stories 1.5
Width 66'
Depth 74'

House Plan House Plan #8911 Front Elevation

PLAN #1637-00081

Starting at

$1,600
Sq Ft 1,939
Beds 3
Baths 2
½ Baths 1
Cars 2
Stories 2
Width 50'
Depth 44'
House Plan House Plan #8930 Front Elevation

PLAN #1637-00100

Starting at

$1,600
Sq Ft 2,412
Beds 3
Baths 3
½ Baths 1
Cars 2
Stories 2
Width 64' 6"
Depth 43'
House Plan House Plan #8933 Front Elevation

PLAN #1637-00103

Starting at

$1,600
Sq Ft 2,412
Beds 3
Baths 3
½ Baths 1
Cars 2
Stories 2
Width 64' 6"
Depth 43'
House Plan House Plan #8910 Front Elevation

PLAN #1637-00080

Starting at

$1,600
Sq Ft 1,920
Beds 4
Baths 3
½ Baths 1
Cars 2
Stories 2
Width 50'
Depth 44'
House Plan House Plan #8861 Front Elevation

PLAN #1637-00031

Starting at

$1,600
Sq Ft 2,804
Beds 4
Baths 2
½ Baths 1
Cars 2
Stories 1.5
Width 60'
Depth 52' 4"
House Plan House Plan #8832 Front Elevation

PLAN #1637-00002

Starting at

$1,600
Sq Ft 2,862
Beds 3
Baths 2
½ Baths 1
Cars 2
Stories 2
Width 62'
Depth 44' 10"


House Plan House Plan #8809 Front Elevation

PLAN #053-01329

Starting at

$1,516
Sq Ft 3,218
Beds 3
Baths 3
½ Baths 0
Cars 2
Stories 2
Width 35'
Depth 95'




House Plan House Plan #8774 Front Elevation

PLAN #053-01294

Starting at

$1,516
Sq Ft 3,212
Beds 3
Baths 2
½ Baths 1
Cars 2
Stories 1.5
Width 45'
Depth 85'


House Plan House Plan #8747 Front Elevation

PLAN #053-01267

Starting at

$1,603
Sq Ft 3,870
Beds 4
Baths 3
½ Baths 1
Cars 2
Stories 2
Width 71'
Depth 50'


House Plan House Plan #8695 Front Photo

PLAN #053-01215

Starting at

$1,603
Sq Ft 3,564
Beds 5
Baths 4
½ Baths 0
Cars 3
Stories 2
Width 60'
Depth 59'
House Plan House Plan #8687 Front Elevation

PLAN #053-01207

Starting at

$1,516
Sq Ft 3,115
Beds 3
Baths 2
½ Baths 1
Cars 2
Stories 2
Width 45'
Depth 85'
House Plan House Plan #8585 Front Photo

PLAN #053-01105

Starting at

$1,516
Sq Ft 3,210
Beds 4
Baths 3
½ Baths 0
Cars 3
Stories 2
Width 60'
Depth 54'


House Plan House Plan #8418 Front Photo

PLAN #053-00938

Starting at

$1,062
Sq Ft 2,150
Beds 4
Baths 3
½ Baths 0
Cars 2
Stories 1.5
Width 66'
Depth 52'
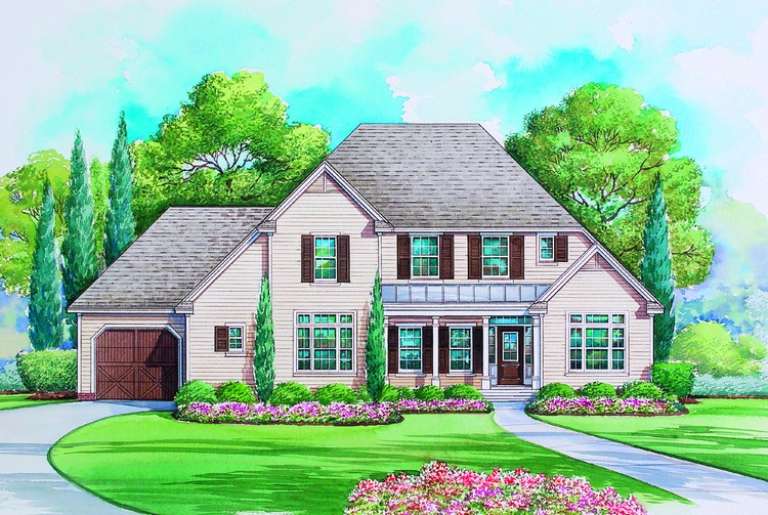

House Plan House Plan #7550 Front Elevation

PLAN #402-01084

Starting at

$1,305
Sq Ft 2,067
Beds 3
Baths 2
½ Baths 1
Cars 3
Stories 1.5
Width 64'
Depth 48'
House Plan House Plan #7365 Front Elevation

PLAN #053-00744

Starting at

$1,062
Sq Ft 2,191
Beds 4
Baths 3
½ Baths 0
Cars 2
Stories 2
Width 43'
Depth 73'
House Plan House Plan #7325 Front Elevation

PLAN #053-00704

Starting at

$1,205
Sq Ft 2,467
Beds 4
Baths 2
½ Baths 1
Cars 2
Stories 2
Width 57'
Depth 45'
X
Shop Sign In
Favorites
Cart
Chat