6,761 Results

EDIT SEARCH FILTERS
Clear All FiltersBonus Room
Sort By:  

6,761 RESULTS

SEARCH FILTERS

    Plan Type
    Square Feet
    Bedrooms
    Bathrooms
    Stories
    Garage (Vehicle Spaces)
    Architectural Styles

    Outdoor Living

    Bedroom Options
    Kitchen & Dining
    Laundry Location
    Additional Rooms

    Garage Type

    Garage Features
    Other Features
    Foundation Type

    Plan Width
    Plan Depth
    Framing Type
    Media Filters
SEARCHING...





House Plan House Plan #10733 Front Photo

PLAN #053-02428

Starting at

$1,315
Sq Ft 2,766
Beds 3
Baths 2
½ Baths 1
Cars 2
Stories 2.5
Width 58'
Depth 57'


House Plan House Plan #10651 Front Photo

PLAN #053-02346

Starting at

$1,516
Sq Ft 3,424
Beds 4
Baths 3
½ Baths 1
Cars 3
Stories 2
Width 68'
Depth 48'


House Plan House Plan #10629 Front Elevation

PLAN #053-02324

Starting at

$982
Sq Ft 1,505
Beds 3
Baths 2
½ Baths 0
Cars 2
Stories 1.5
Width 71'
Depth 41'


House Plan House Plan #10157 Front Elevation

PLAN #041-00048

Starting at

$1,445
Sq Ft 2,200
Beds 3
Baths 2
½ Baths 0
Cars 2
Stories 1
Width 60' 10"
Depth 76' 10"
House Plan House Plan #10107 Front Photo

PLAN #053-02236

Starting at

$3,073
Sq Ft 7,422
Beds 2
Baths 3
½ Baths 1
Cars 2
Stories 1.5
Width 86'
Depth 70'



House Plan House Plan #10113 Front Elevation

PLAN #053-02242

Starting at

$2,120
Sq Ft 5,747
Beds 5
Baths 3
½ Baths 1
Cars 3
Stories 1.5
Width 80'
Depth 74'

House Plan House Plan #10114 Front Photo

PLAN #053-02243

Starting at

$2,783
Sq Ft 6,331
Beds 7
Baths 4
½ Baths 0
Cars 4
Stories 2
Width 68'
Depth 127'


House Plan House Plan #10117 Front Photo

PLAN #053-02246

Starting at

$2,120
Sq Ft 5,753
Beds 5
Baths 4
½ Baths 0
Cars 4
Stories 2
Width 110'
Depth 66'


House Plan House Plan #10093 Front Elevation

PLAN #053-02222

Starting at

$2,783
Sq Ft 6,445
Beds 5
Baths 4
½ Baths 0
Cars 3
Stories 2
Width 95'
Depth 82'


House Plan House Plan #10087 Front Photo

PLAN #053-02216

Starting at

$2,120
Sq Ft 5,580
Beds 4
Baths 4
½ Baths 0
Cars 3
Stories 2
Width 97'
Depth 68'
House Plan House Plan #10089 Front Photo

PLAN #053-02218

Starting at

$2,040
Sq Ft 5,022
Beds 5
Baths 4
½ Baths 0
Cars 3
Stories 2
Width 88'
Depth 91'
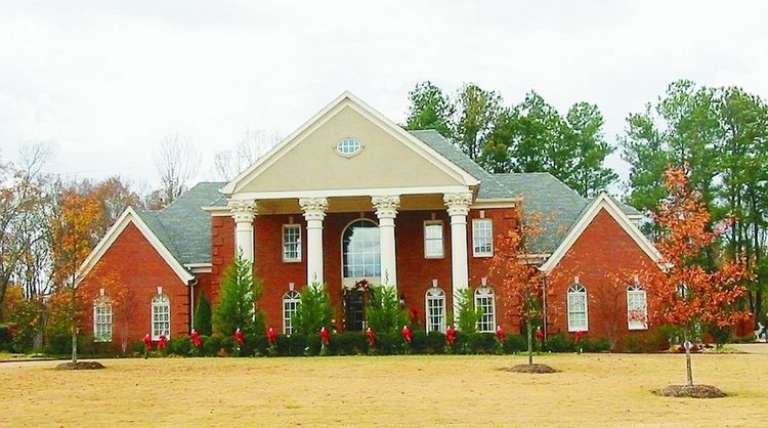
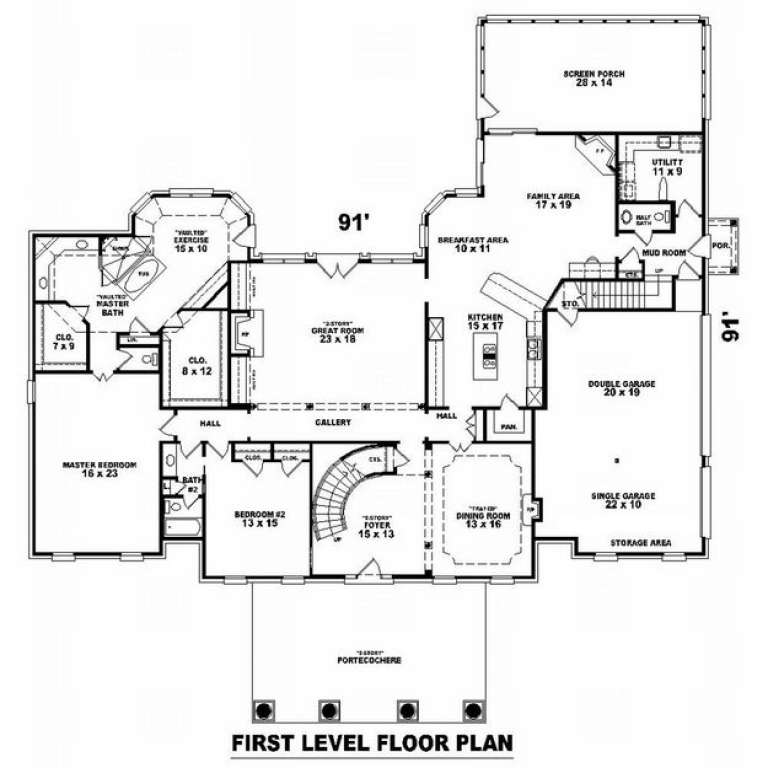
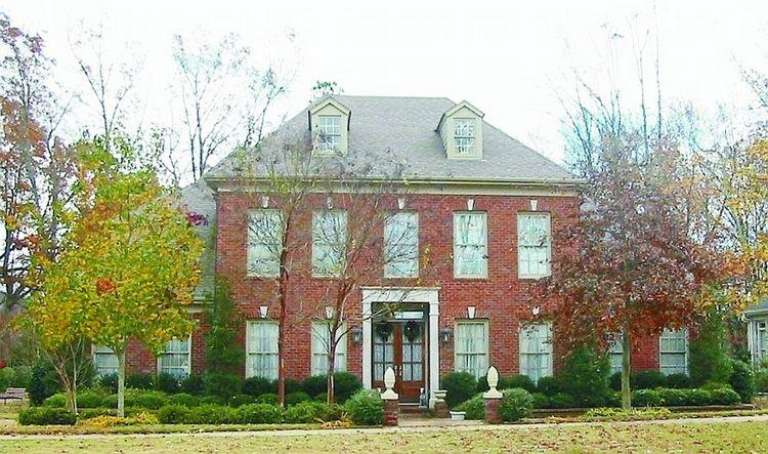
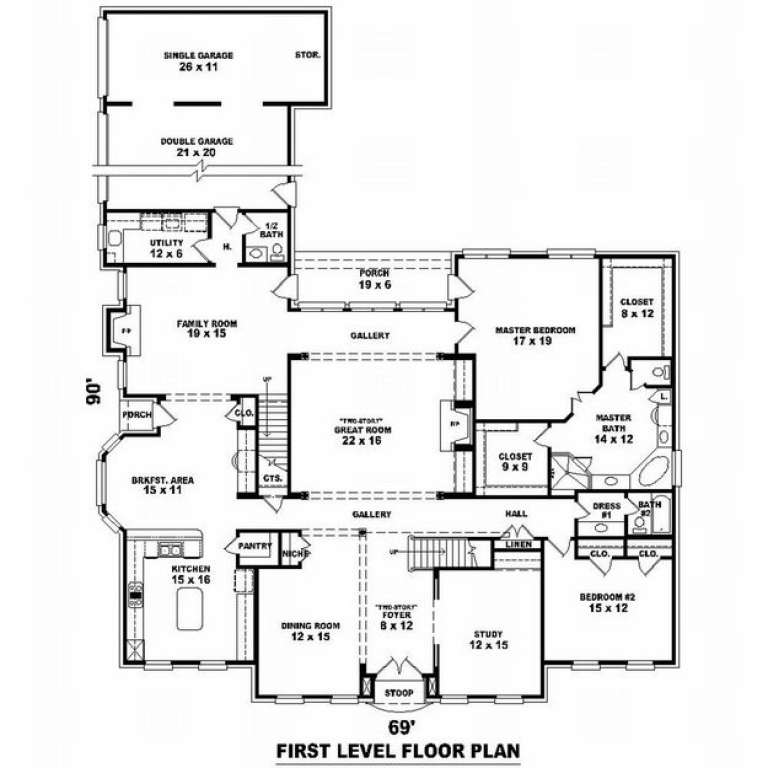
House Plan House Plan #10068 Front Photo

PLAN #053-02197

Starting at

$2,040
Sq Ft 5,116
Beds 5
Baths 4
½ Baths 0
Cars 3
Stories 2
Width 69'
Depth 90'
House Plan House Plan #10073 Front Photo

PLAN #053-02202

Starting at

$2,040
Sq Ft 5,319
Beds 4
Baths 3
½ Baths 1
Cars 2
Stories 2
Width 67'
Depth 80'
House Plan House Plan #10074 Front Elevation

PLAN #053-02203

Starting at

$2,120
Sq Ft 5,798
Beds 4
Baths 4
½ Baths 0
Cars 3
Stories 2.5
Width 96'
Depth 95'
House Plan House Plan #10061 Front Photo

PLAN #053-02190

Starting at

$2,040
Sq Ft 5,112
Beds 4
Baths 4
½ Baths 0
Cars 3
Stories 2
Width 86'
Depth 59'
House Plan House Plan #10056 Front Photo

PLAN #053-02185

Starting at

$1,960
Sq Ft 4,574
Beds 4
Baths 4
½ Baths 0
Cars 3
Stories 2
Width 86'
Depth 59'
House Plan House Plan #10048 Front Photo

PLAN #053-02177

Starting at

$1,603
Sq Ft 3,988
Beds 4
Baths 4
½ Baths 0
Cars 3
Stories 2
Width 70'
Depth 90'
House Plan House Plan #9939 Front Photo

PLAN #053-02068

Starting at

$1,315
Sq Ft 2,962
Beds 3
Baths 2
½ Baths 0
Cars 2
Stories 1.5
Width 49'
Depth 109'
X
Shop Sign In
Favorites
Cart
Chat