6,761 Results

EDIT SEARCH FILTERS
Clear All FiltersBonus Room
Sort By:  

6,761 RESULTS

SEARCH FILTERS

    Plan Type
    Square Feet
    Bedrooms
    Bathrooms
    Stories
    Garage (Vehicle Spaces)
    Architectural Styles

    Outdoor Living

    Bedroom Options
    Kitchen & Dining
    Laundry Location
    Additional Rooms

    Garage Type

    Garage Features
    Other Features
    Foundation Type

    Plan Width
    Plan Depth
    Framing Type
    Media Filters
SEARCHING...





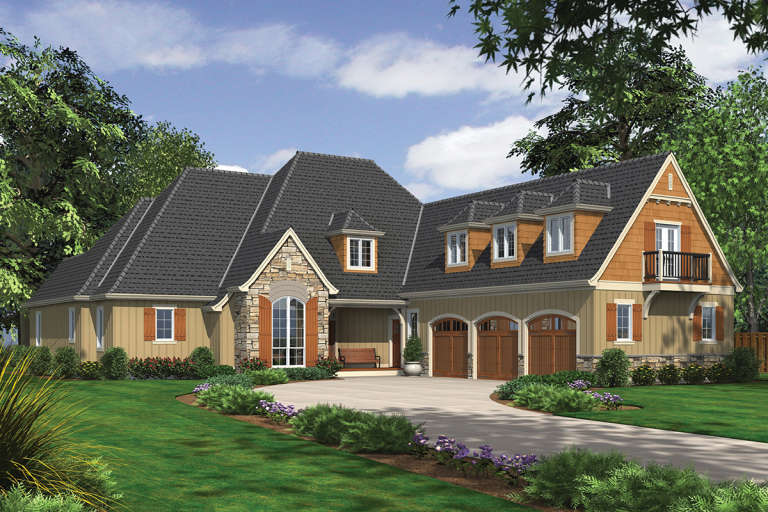
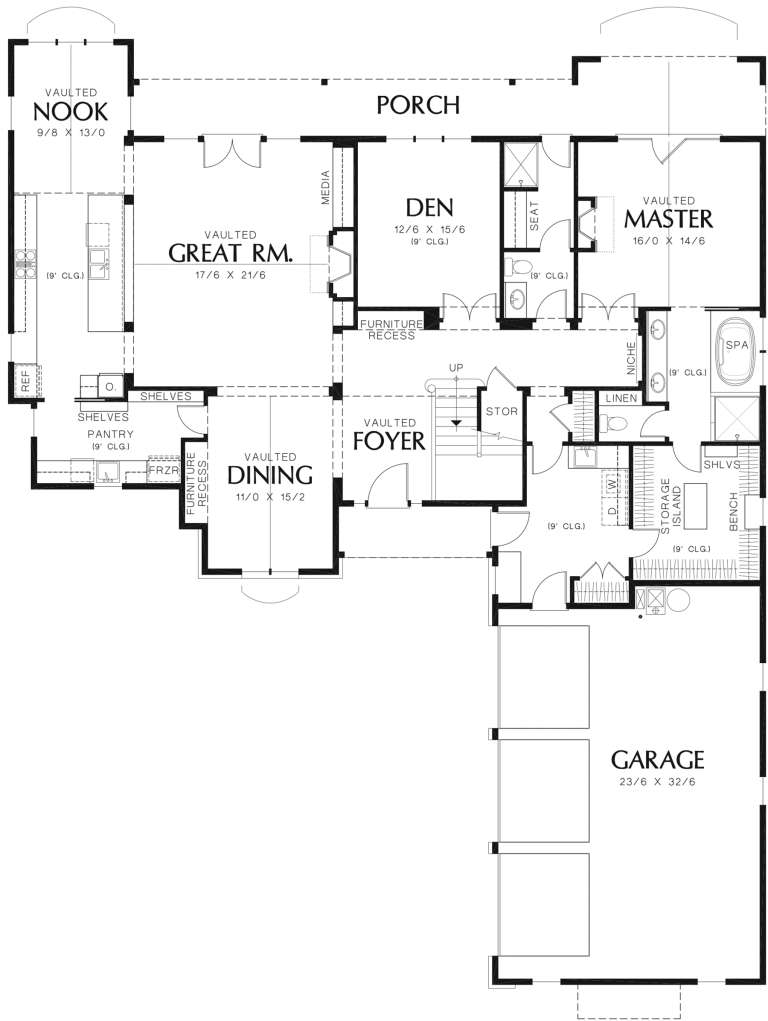


House Plan House Plan #23575 Front Elevation


PLAN #8594-00339

Starting at

$2,725
Sq Ft 3,637
Beds 4
Baths 4
½ Baths 1
Cars 3
Stories 2
Width 70'
Depth 82'






House Plan House Plan #23157 Front Elevation


PLAN #2559-00827

Starting at

$1,828
Sq Ft 2,448
Beds 3-4
Baths 3
½ Baths 0
Cars 3
Stories 1
Width 55'
Depth 64'
House Plan House Plan #21701 Front Elevation

PLAN #8594-00274

Starting at

$2,515
Sq Ft 3,295
Beds 4
Baths 3
½ Baths 0
Cars 2
Stories 2
Width 47' 4"
Depth 79' 4"
House Plan House Plan #21091 Front Elevation

PLAN #8594-00245

Starting at

$2,515
Sq Ft 3,131
Beds 4
Baths 4
½ Baths 0
Cars 2
Stories 2
Width 64'
Depth 59' 4"
House Plan House Plan #20846 Front Elevation

PLAN #8594-00055

Starting at

$2,515
Sq Ft 2,578
Beds 3
Baths 2
½ Baths 1
Cars 2
Stories 1
Width 63'
Depth 69'
House Plan House Plan #20854 Front Elevation

PLAN #8594-00063

Starting at

$2,725
Sq Ft 3,231
Beds 4
Baths 4
½ Baths 0
Cars 2
Stories 2
Width 56'
Depth 74'
House Plan House Plan #20934 Front Elevation

PLAN #8594-00127

Starting at

$2,095
Sq Ft 1,952
Beds 3
Baths 2
½ Baths 1
Cars 2
Stories 2
Width 46' 4"
Depth 35'
House Plan House Plan #20962 Front Elevation

PLAN #8594-00155

Starting at

$2,515
Sq Ft 2,155
Beds 3
Baths 2
½ Baths 1
Cars 2
Stories 2
Width 54'
Depth 46' 10"
House Plan House Plan #20798 Front Elevation

PLAN #4771-00004

Starting at

$1,500
Sq Ft 3,301
Beds 3
Baths 2
½ Baths 1
Cars 3
Stories 2
Width 74'
Depth 60'
House Plan House Plan #20525 Front Elevation

PLAN #2559-00804

Starting at

$2,484
Sq Ft 4,006
Beds 4
Baths 4
½ Baths 0
Cars 3
Stories 2
Width 66' 6"
Depth 83'
House Plan House Plan #20487 Front Elevation

PLAN #940-00124

Starting at

$1,550
Sq Ft 2,690
Beds 3
Baths 3
½ Baths 0
Cars 2
Stories 2
Width 52'
Depth 58'
House Plan House Plan #19737 Front Elevation

PLAN #3978-00107

Starting at

$2,300
Sq Ft 2,405
Beds 4
Baths 2
½ Baths 0
Cars 2
Stories 2
Width 39' 8"
Depth 45' 4"
House Plan House Plan #19734 Front Elevation

PLAN #3978-00106

Starting at

$2,300
Sq Ft 2,405
Beds 5
Baths 3
½ Baths 0
Cars 2
Stories 2
Width 37' 8"
Depth 43' 4"
House Plan House Plan #19684 Front Elevation

PLAN #3978-00057

Starting at

$3,500
Sq Ft 3,727
Beds 4
Baths 4
½ Baths 0
Cars 4
Stories 1.5
Width 58' 8"
Depth 72' 4"


House Plan House Plan #19006 Front Elevation

PLAN #5445-00290

Starting at

$1,115
Sq Ft 2,762
Beds 3
Baths 2
½ Baths 1
Cars 2
Stories 2
Width 49'
Depth 89'
House Plan House Plan #18918 Front Elevation at Dusk

PLAN #7516-00016

Starting at

$1,640
Sq Ft 3,274
Beds 4
Baths 4
½ Baths 0
Cars 3
Stories 2
Width 83'
Depth 85' 8"
House Plan House Plan #18536 Front Elevation

PLAN #6082-00113

Starting at

$1,895
Sq Ft 2,159
Beds 3
Baths 2
½ Baths 0
Cars 2
Stories 1
Width 62' 10"
Depth 58' 6"
House Plan House Plan #18243 Front Elevation

PLAN #6082-00099

Starting at

$1,895
Sq Ft 2,820
Beds 3
Baths 3
½ Baths 0
Cars 3
Stories 1
Width 66' 6"
Depth 90' 3"
X
Shop Sign In
Favorites
Cart
Chat