6,481 Results

EDIT SEARCH FILTERS
Clear All FiltersBonus Room
Sort By:  

6,481 RESULTS

SEARCH FILTERS

    Plan Type
    Square Feet
    Bedrooms
    Bathrooms
    Stories
    Garage (Vehicle Spaces)
    Architectural Styles

    Outdoor Living

    Bedroom Options
    Kitchen & Dining
    Laundry Location
    Additional Rooms

    Garage Type

    Garage Features
    Other Features
    Foundation Type

    Plan Width (FT)
    Plan Depth (FT)
    Plan Height (FT)
    Framing Type
    Media Filters
SEARCHING...
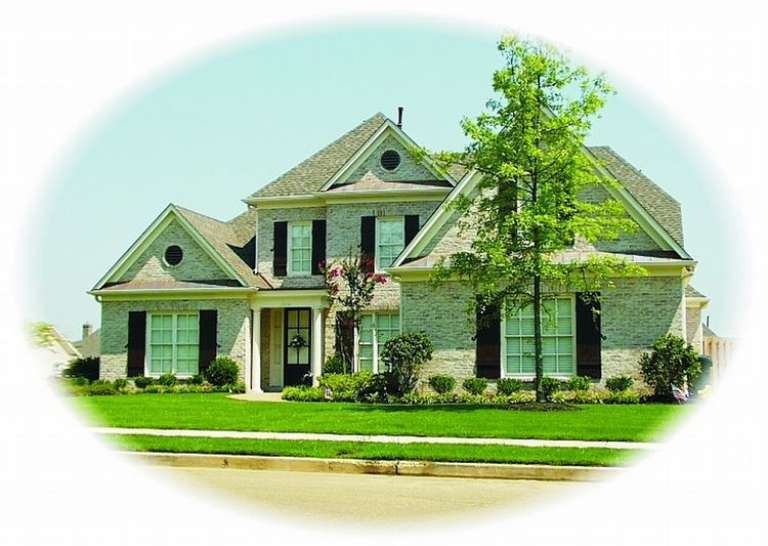
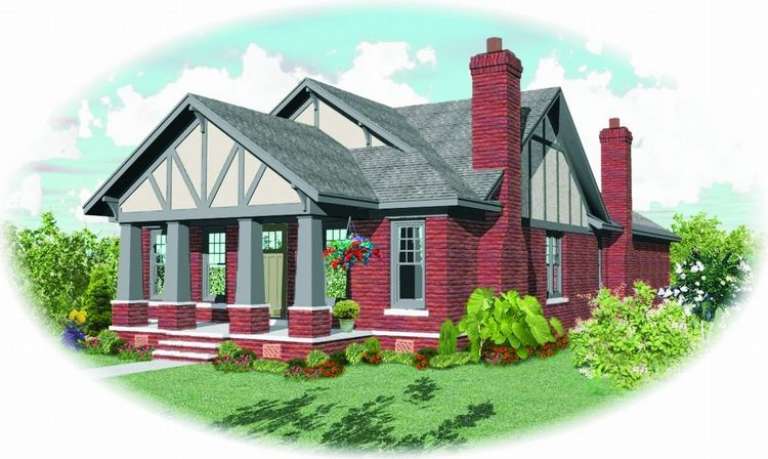
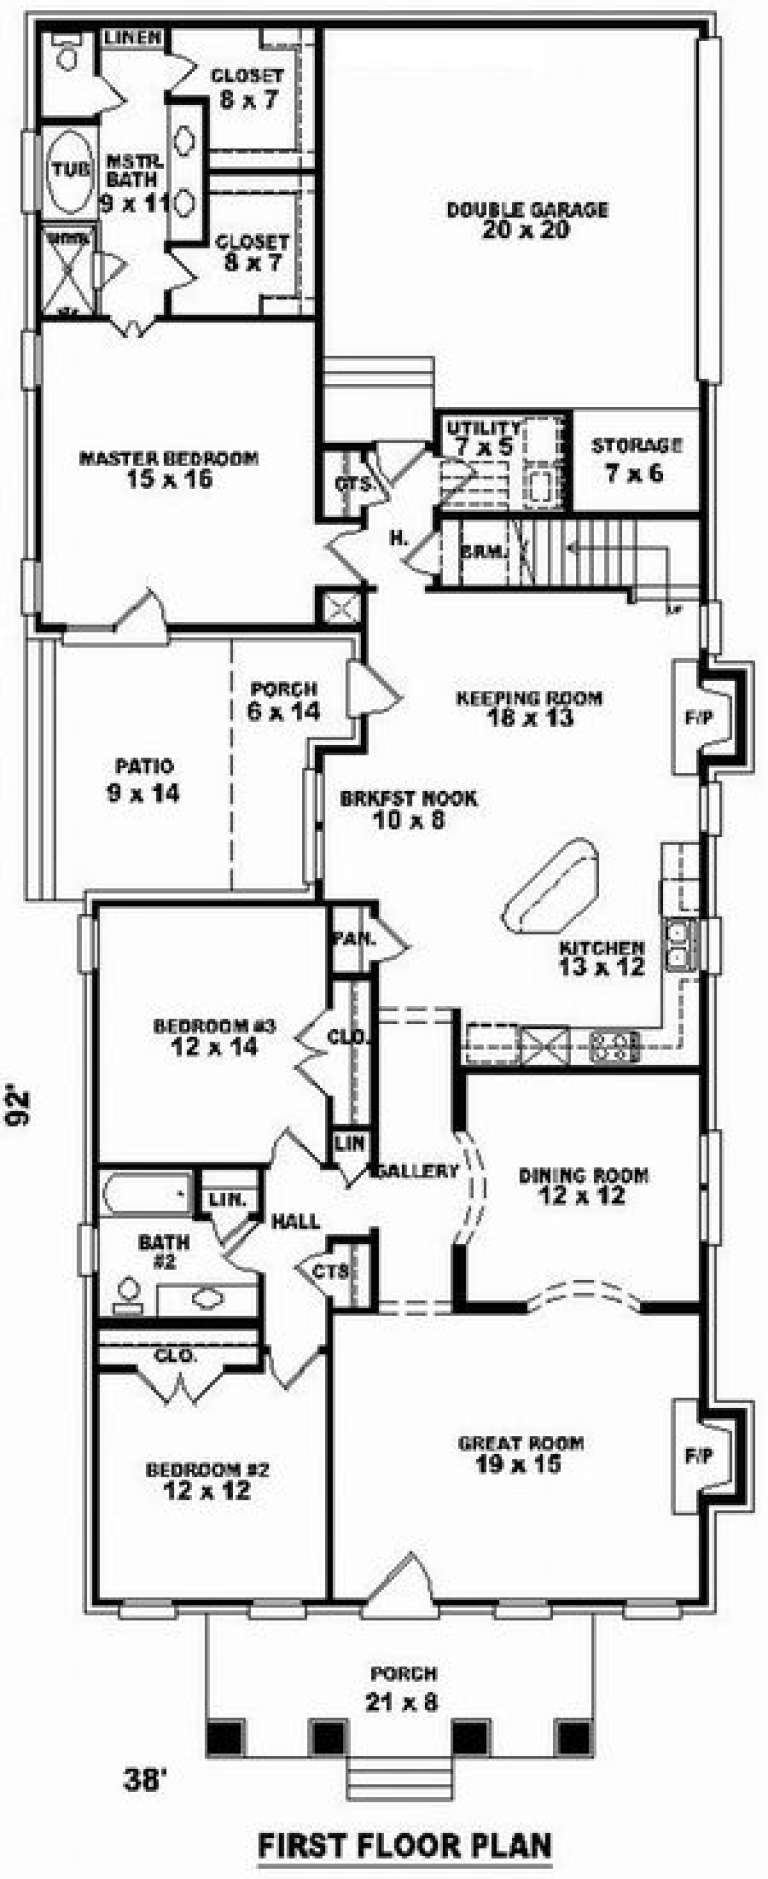
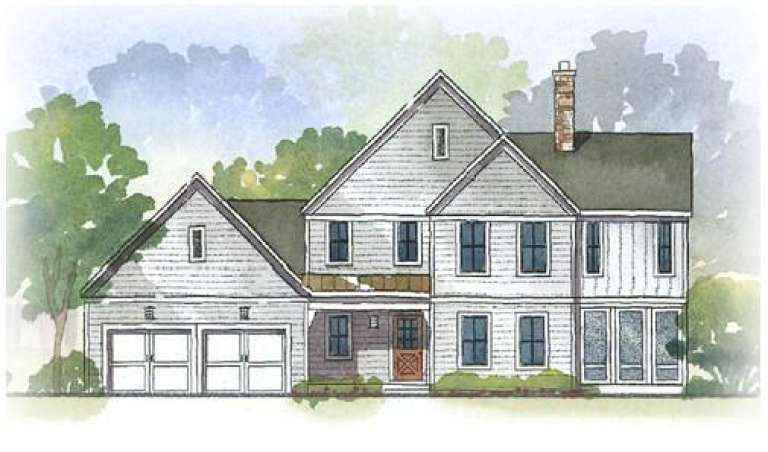
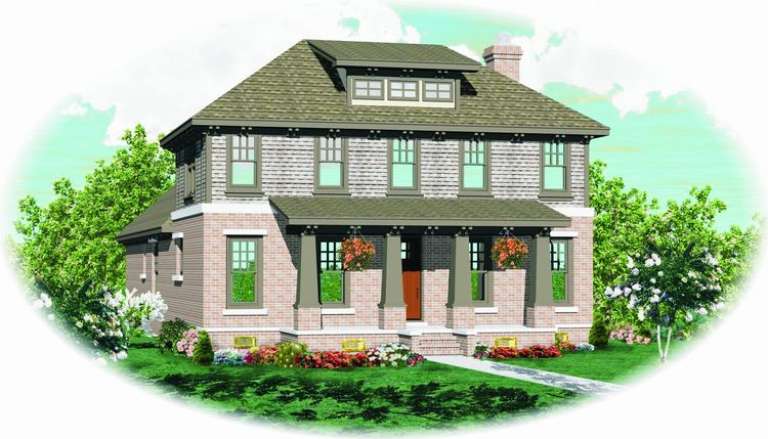
House Plan House Plan #9126 Front Elevation

PLAN #053-01542

Starting at

$1,205
Sq Ft 2,293
Beds 3
Baths 2
½ Baths 0
Cars 2
Stories 1.5
Width 38'
Depth 92'
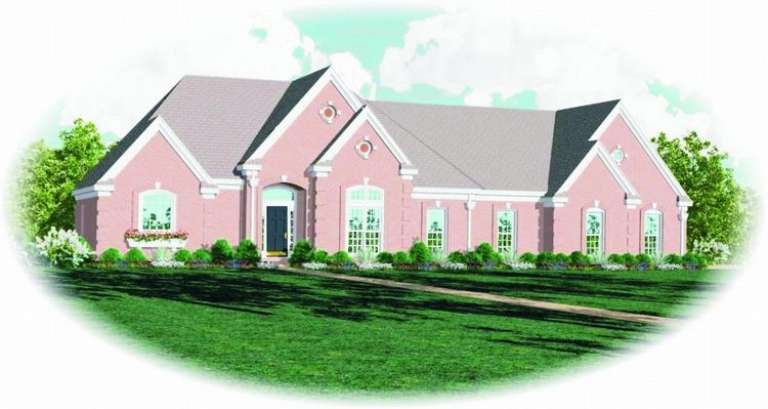
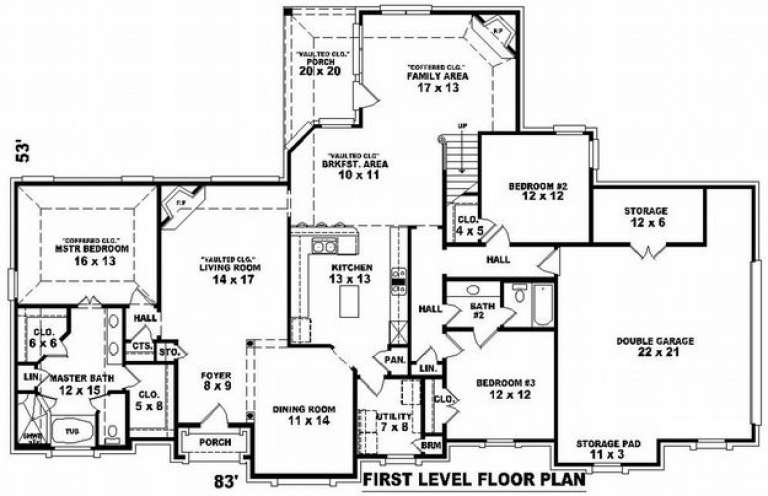
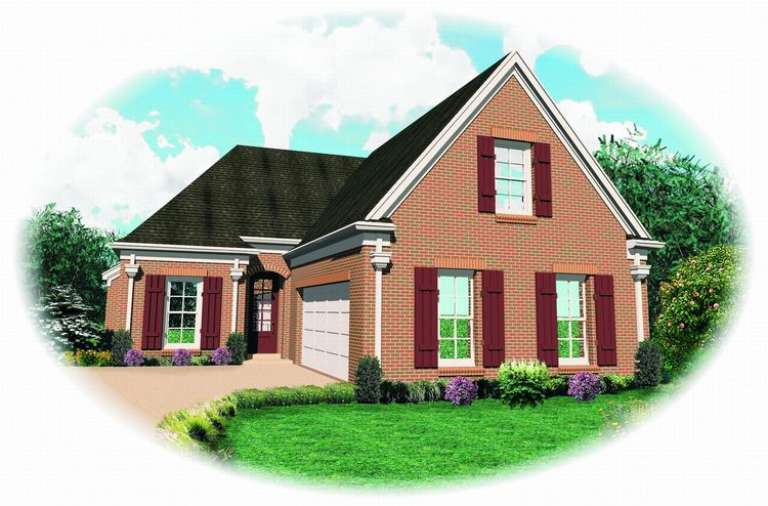
House Plan House Plan #9093 Front Elevation

PLAN #053-01509

Starting at

$1,205
Sq Ft 2,343
Beds 4
Baths 3
½ Baths 0
Cars 2
Stories 1.5
Width 83'
Depth 53'
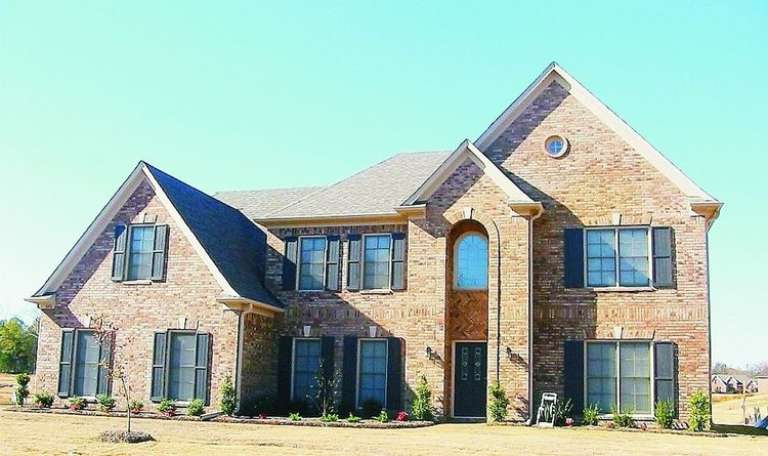
House Plan House Plan #8911 Front Elevation

PLAN #1637-00081

Starting at

$1,600
Sq Ft 1,939
Beds 3
Baths 2
½ Baths 1
Cars 2
Stories 2
Width 50'
Depth 44'
House Plan House Plan #8929 Front Elevation

PLAN #1637-00099

Starting at

$2,600
Sq Ft 3,438
Beds 4
Baths 3
½ Baths 1
Cars 3
Stories 2
Width 84'
Depth 72'
House Plan House Plan #8930 Front Elevation

PLAN #1637-00100

Starting at

$1,600
Sq Ft 2,412
Beds 3
Baths 3
½ Baths 1
Cars 2
Stories 2
Width 64' 6"
Depth 43'
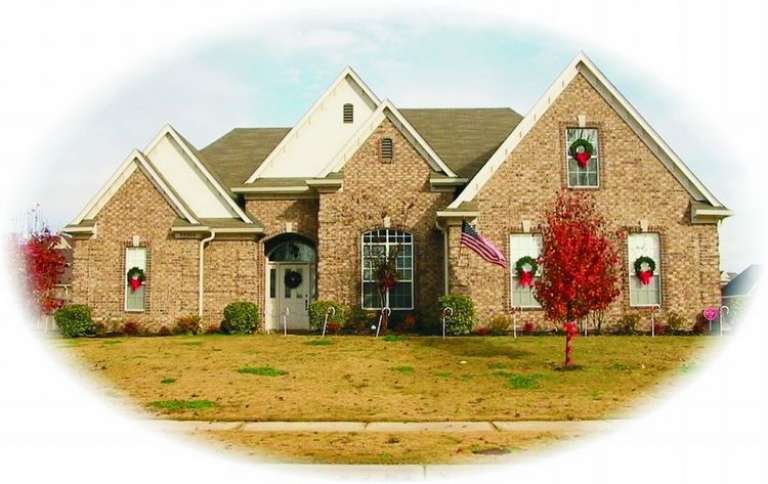
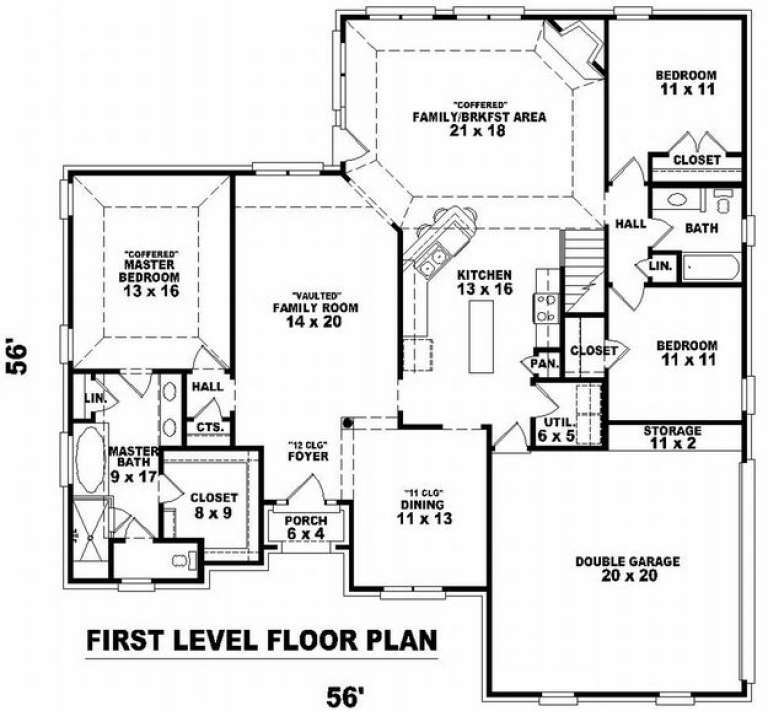
House Plan House Plan #8864 Front Elevation

PLAN #1637-00034

Starting at

$2,600
Sq Ft 3,051
Beds 4
Baths 3
½ Baths 1
Cars 3
Stories 2
Width 72'
Depth 56'
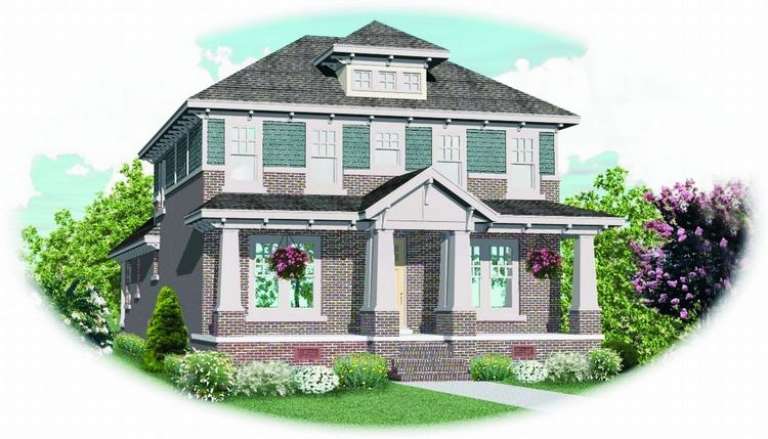
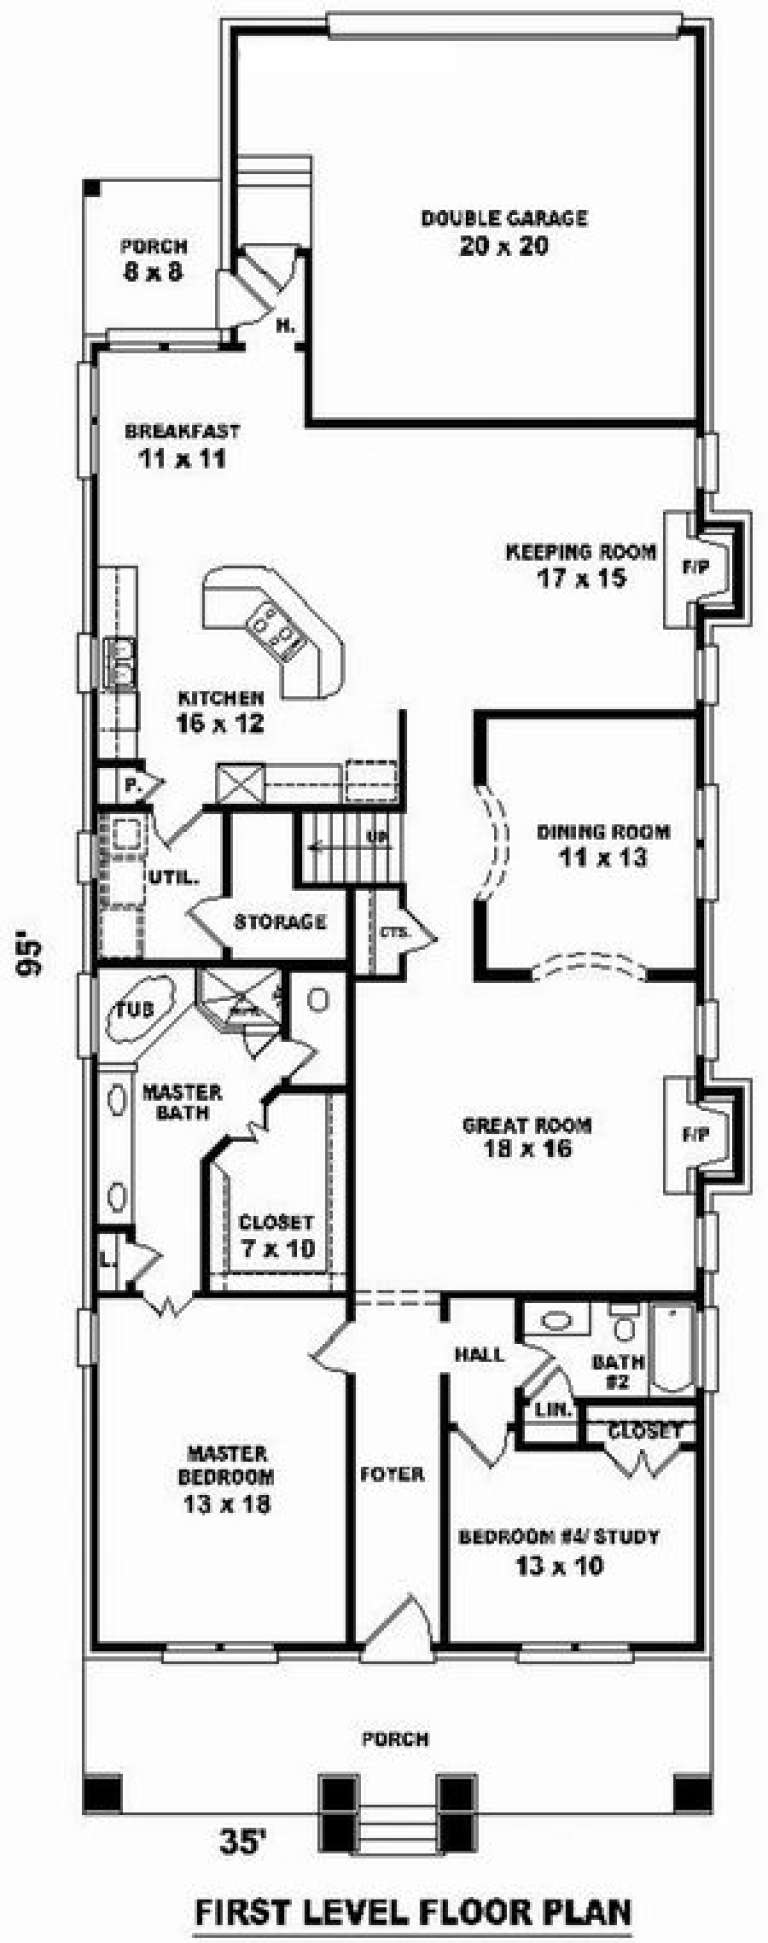
House Plan House Plan #8809 Front Elevation

PLAN #053-01329

Starting at

$1,516
Sq Ft 3,218
Beds 3
Baths 3
½ Baths 0
Cars 2
Stories 2
Width 35'
Depth 95'
House Plan House Plan #8813 Front Elevation

PLAN #053-01333

Starting at

$1,315
Sq Ft 2,870
Beds 3
Baths 2
½ Baths 0
Cars 1
Stories 1.5
Width 34'
Depth 86'
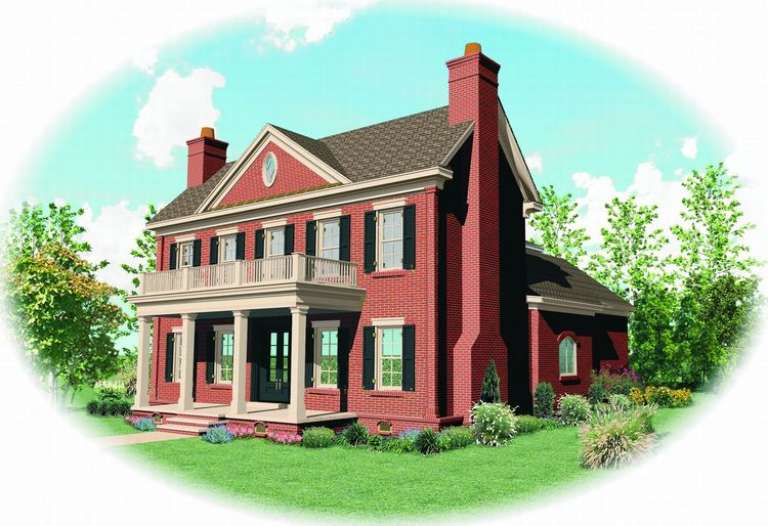
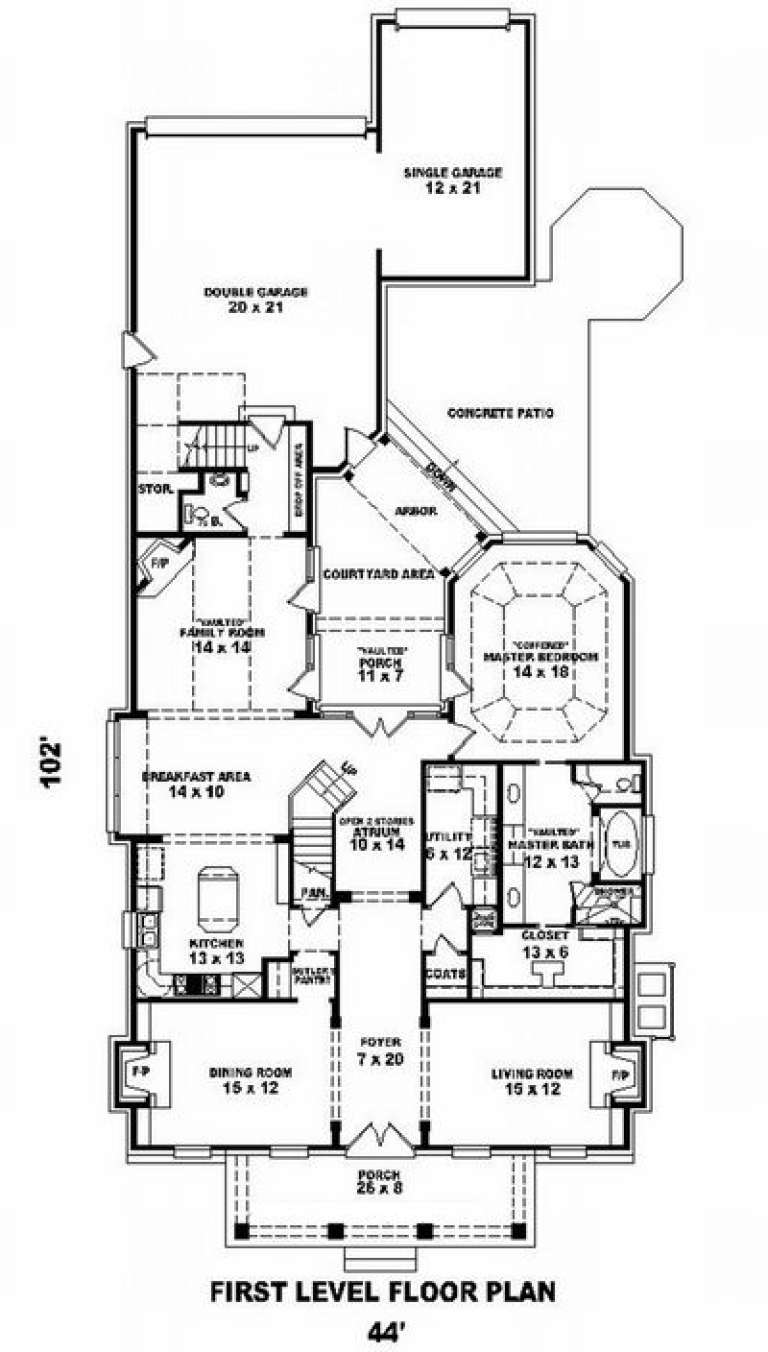
House Plan House Plan #8804 Front Elevation

PLAN #053-01324

Starting at

$1,516
Sq Ft 3,418
Beds 3
Baths 2
½ Baths 1
Cars 3
Stories 2
Width 45'
Depth 102'
House Plan House Plan #8731 Front Photo

PLAN #053-01251

Starting at

$1,248
Sq Ft 2,708
Beds 4
Baths 3
½ Baths 0
Cars 2
Stories 1.5
Width 57'
Depth 57'
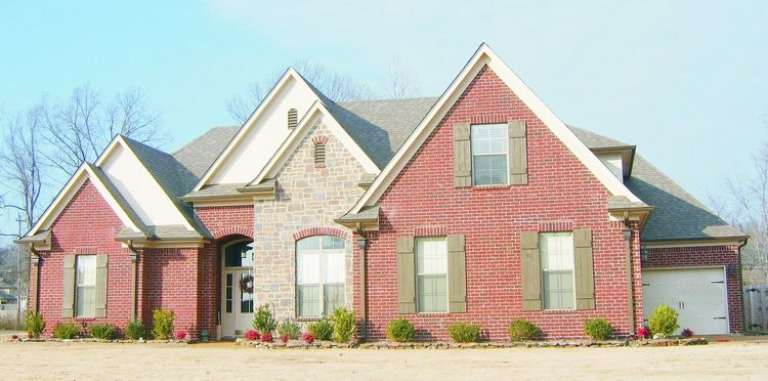
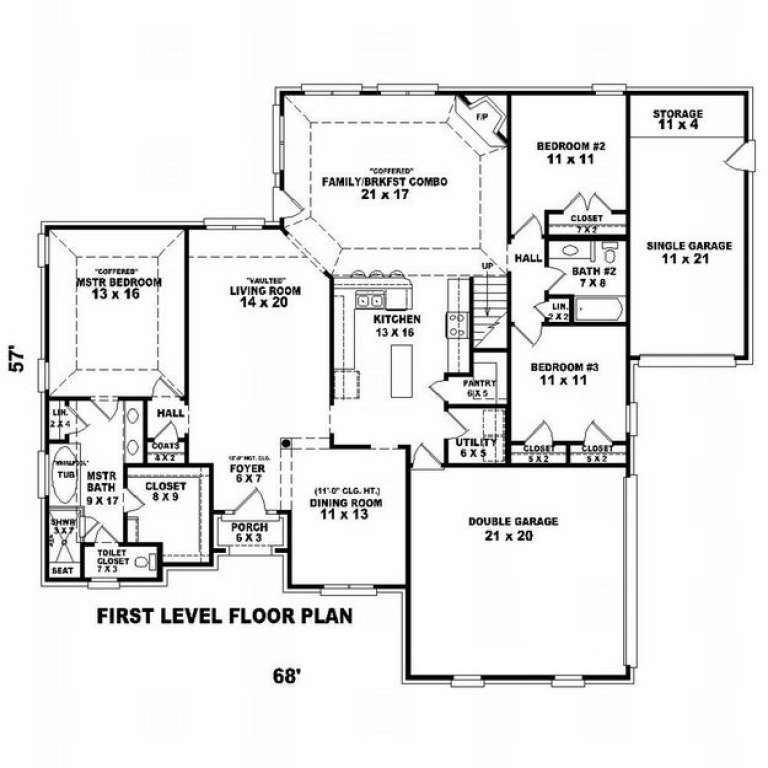
House Plan House Plan #8732 Front Photo

PLAN #053-01252

Starting at

$1,315
Sq Ft 2,791
Beds 4
Baths 3
½ Baths 0
Cars 3
Stories 1.5
Width 68'
Depth 57'
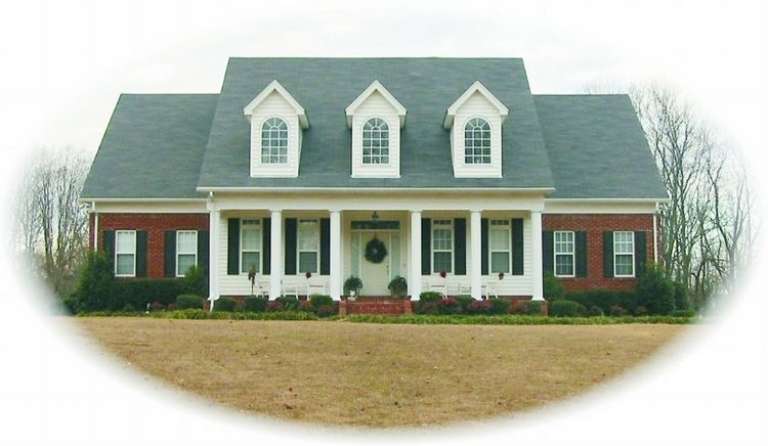
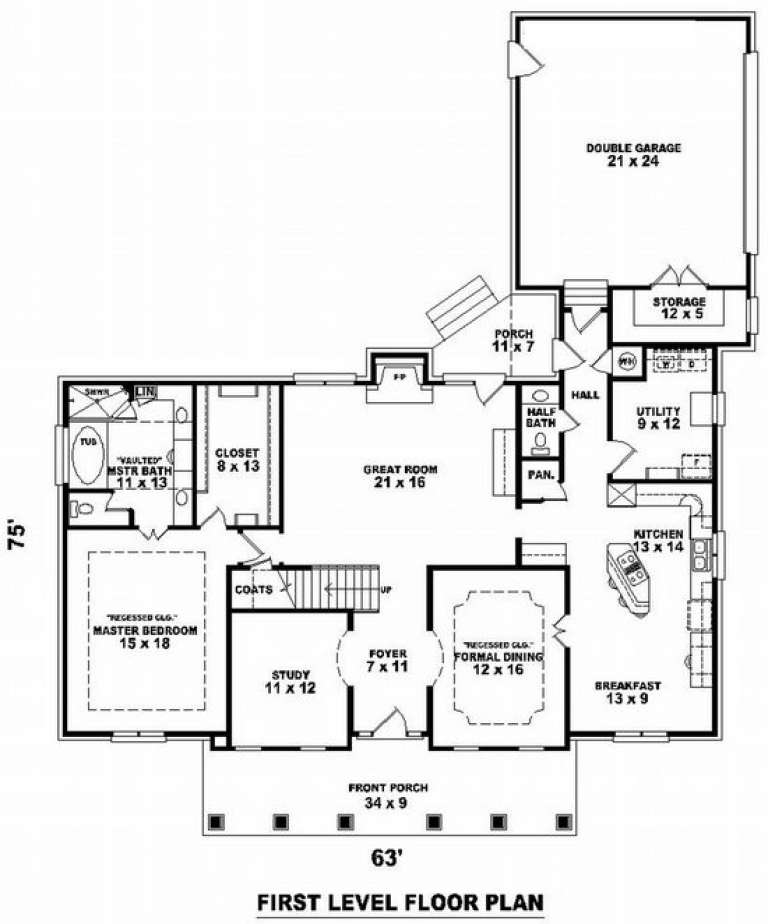
House Plan House Plan #8716 Front Photo

PLAN #053-01236

Starting at

$1,516
Sq Ft 3,498
Beds 4
Baths 3
½ Baths 1
Cars 2
Stories 1.5
Width 63'
Depth 75'
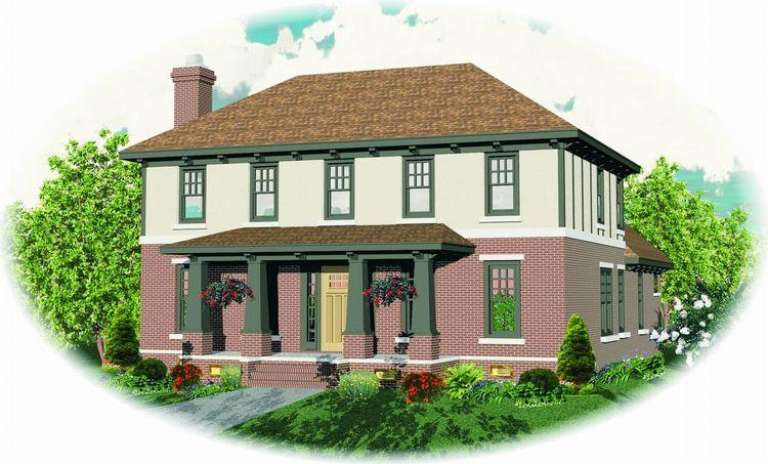
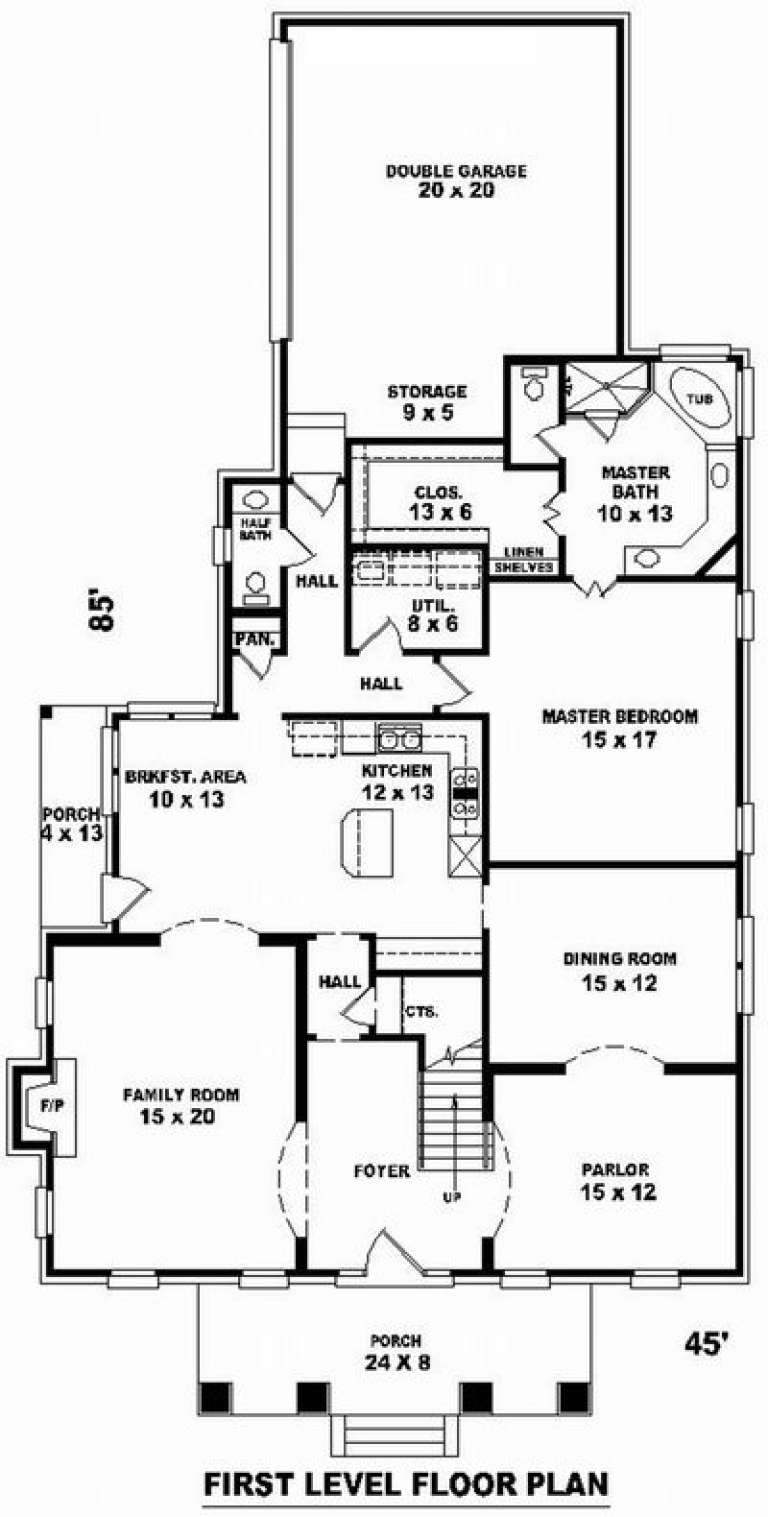
House Plan House Plan #8687 Front Elevation

PLAN #053-01207

Starting at

$1,516
Sq Ft 3,115
Beds 3
Baths 2
½ Baths 1
Cars 2
Stories 2
Width 45'
Depth 85'
House Plan House Plan #8596 Front Photo

PLAN #053-01116

Starting at

$1,516
Sq Ft 3,116
Beds 4
Baths 3
½ Baths 1
Cars 3
Stories 2
Width 59'
Depth 61'
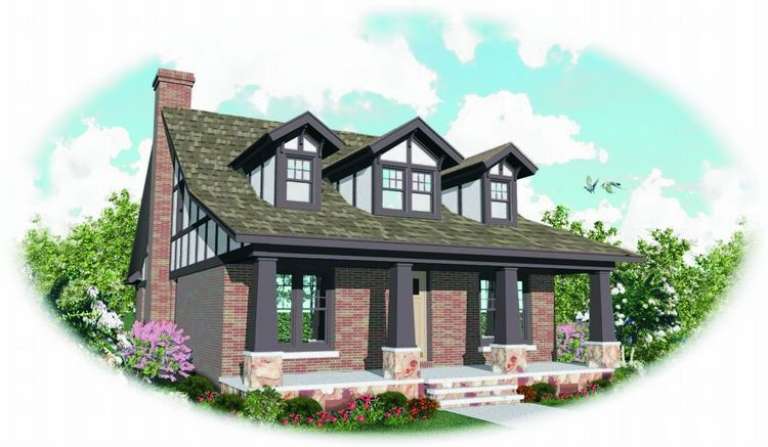
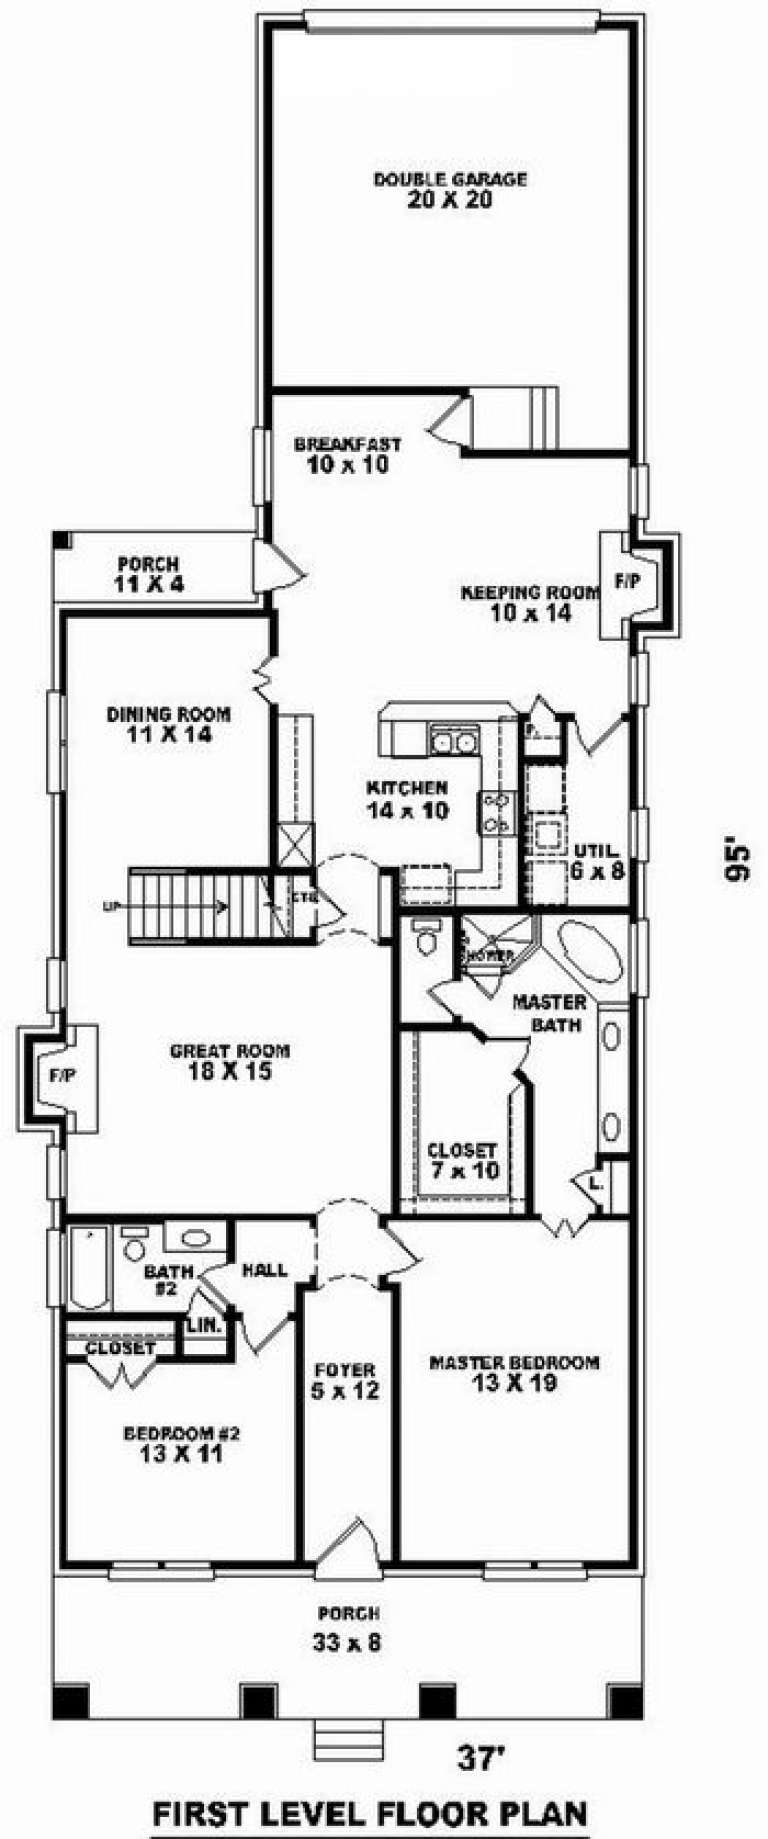
House Plan House Plan #8579 Front Elevation

PLAN #053-01099

Starting at

$1,516
Sq Ft 3,098
Beds 4
Baths 3
½ Baths 0
Cars 2
Stories 1.5
Width 37'
Depth 95'
House Plan House Plan #8417 Front Elevation

PLAN #053-00937

Starting at

$1,315
Sq Ft 2,881
Beds 4
Baths 4
½ Baths 0
Cars 2
Stories 2
Width 41'
Depth 85'
House Plan House Plan #7362 Front Elevation

PLAN #053-00741

Starting at

$1,205
Sq Ft 2,477
Beds 3
Baths 2
½ Baths 1
Cars 2
Stories 1.5
Width 39'
Depth 75'
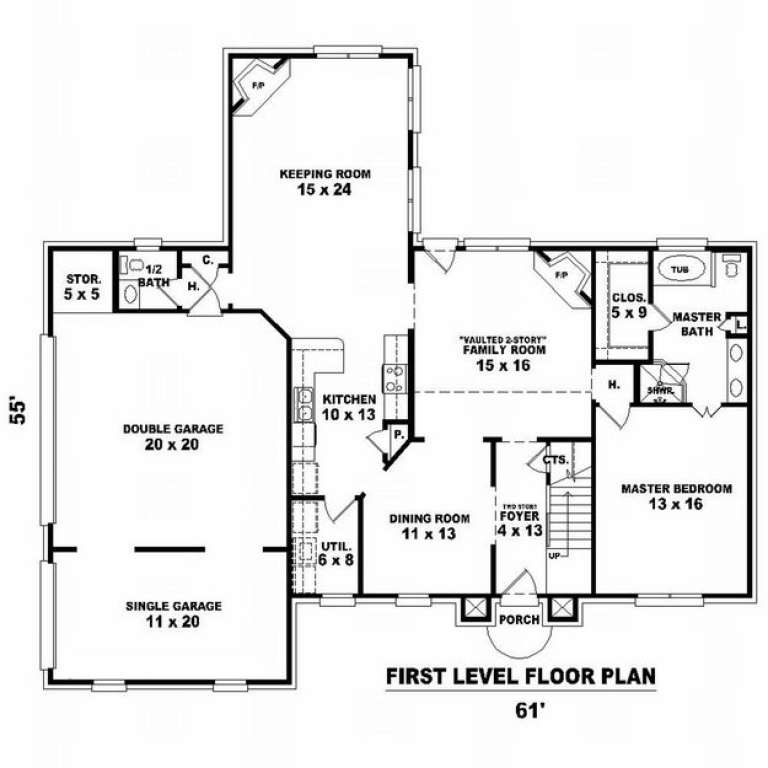
House Plan House Plan #7181 Front Photo

PLAN #053-00560

Starting at

$1,516
Sq Ft 3,489
Beds 5
Baths 3
½ Baths 1
Cars 3
Stories 2
Width 61'
Depth 55'
X
Shop Sign In
Favorites
Cart
Chat