6,481 Results

EDIT SEARCH FILTERS
Clear All FiltersBonus Room
Sort By:  

6,481 RESULTS

SEARCH FILTERS

    Plan Type
    Square Feet
    Bedrooms
    Bathrooms
    Stories
    Garage (Vehicle Spaces)
    Architectural Styles

    Outdoor Living

    Bedroom Options
    Kitchen & Dining
    Laundry Location
    Additional Rooms

    Garage Type

    Garage Features
    Other Features
    Foundation Type

    Plan Width (FT)
    Plan Depth (FT)
    Plan Height (FT)
    Framing Type
    Media Filters
SEARCHING...
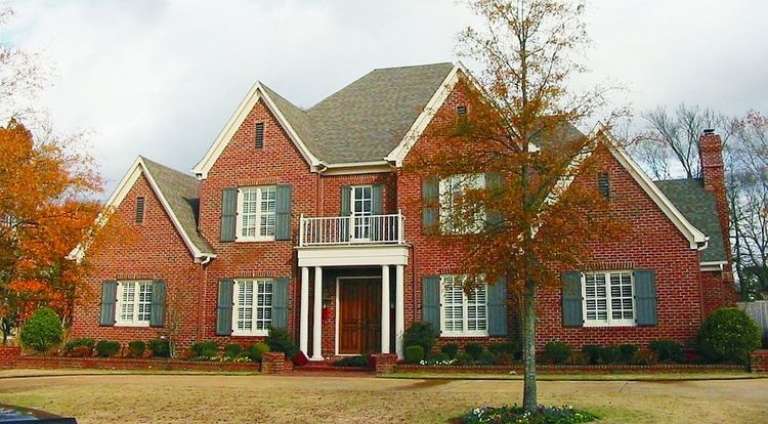
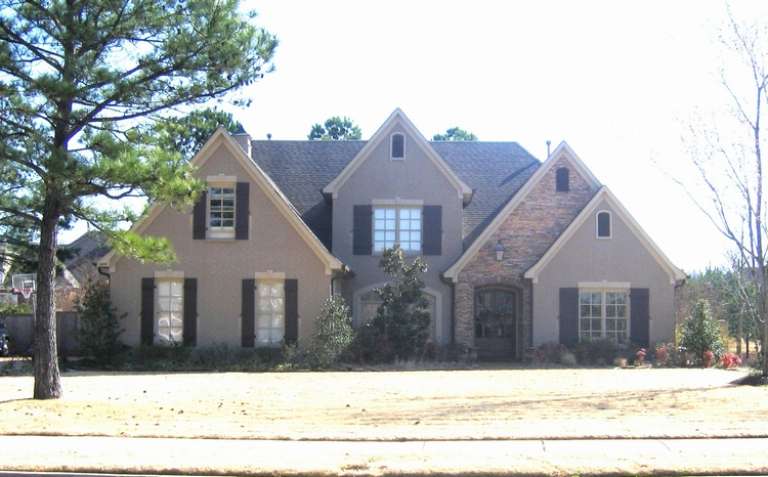
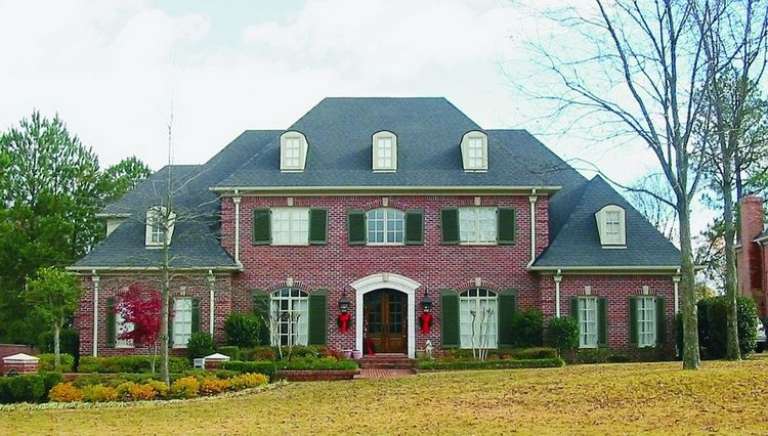
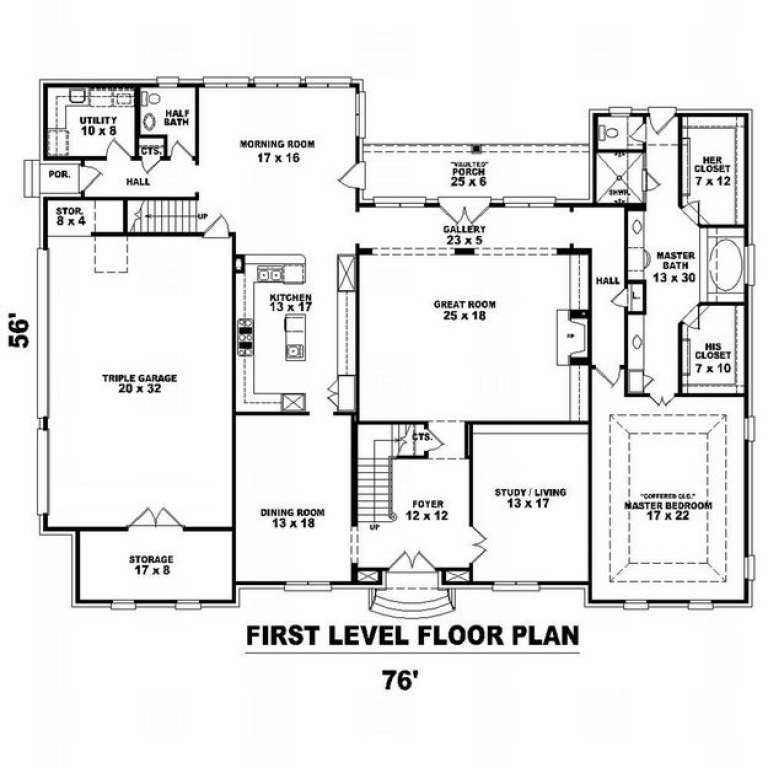
House Plan House Plan #10772 Front Photo

PLAN #053-02467

Starting at

$1,315
Sq Ft 2,998
Beds 4
Baths 3
½ Baths 1
Cars 3
Stories 2
Width 56'
Depth 69'
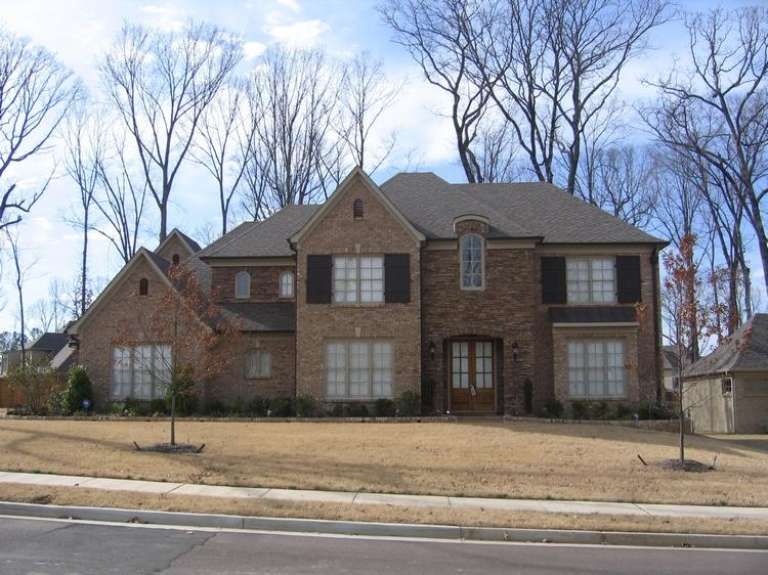
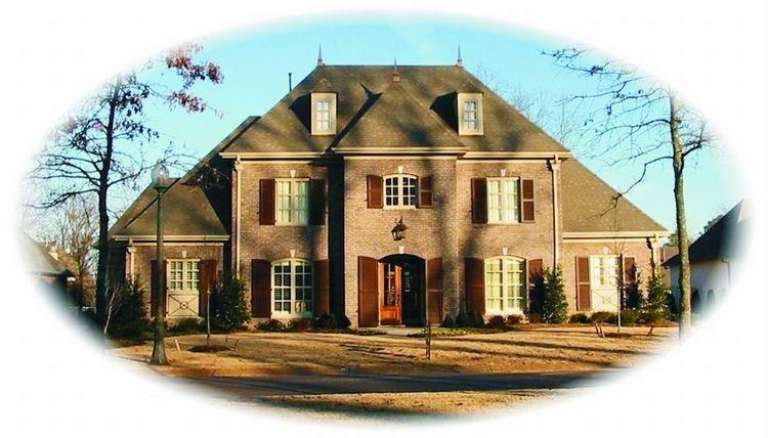
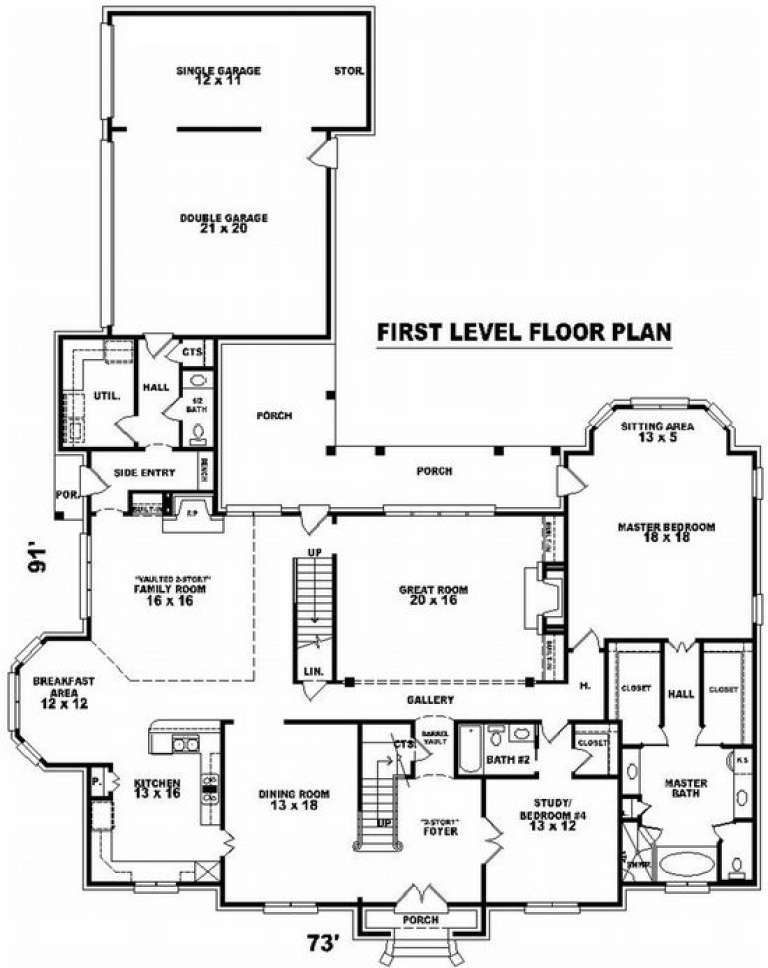
House Plan House Plan #10754 Front Photo

PLAN #053-02449

Starting at

$1,847
Sq Ft 4,307
Beds 4
Baths 4
½ Baths 0
Cars 3
Stories 2
Width 77'
Depth 73'
House Plan House Plan #10632 Front Photo

PLAN #053-02327

Starting at

$1,205
Sq Ft 2,299
Beds 4
Baths 2
½ Baths 1
Cars 2
Stories 2
Width 54'
Depth 48'
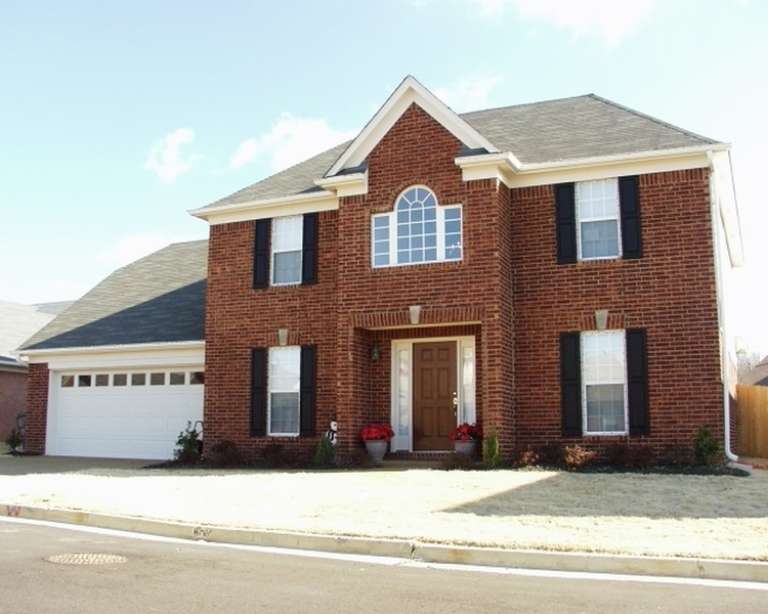
House Plan House Plan #10612 Front Photo

PLAN #053-02307

Starting at

$1,062
Sq Ft 2,046
Beds 4
Baths 2
½ Baths 1
Cars 2
Stories 2
Width 48'
Depth 48'
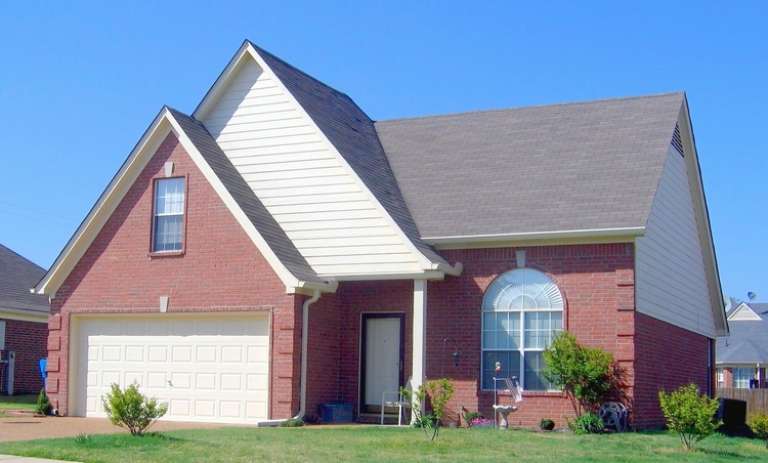
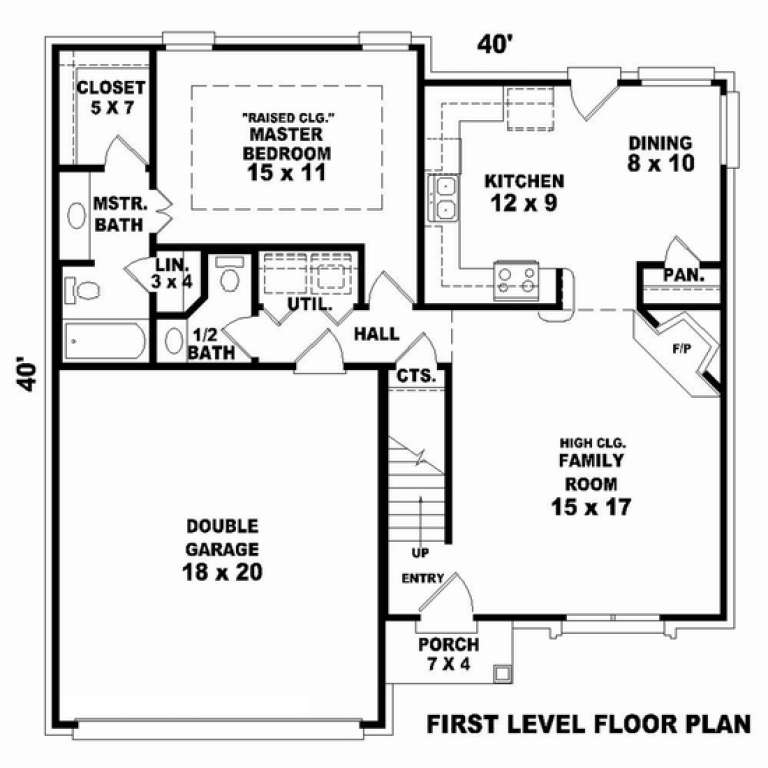
House Plan House Plan #10586 Front Photo

PLAN #053-02281

Starting at

$982
Sq Ft 1,617
Beds 3
Baths 2
½ Baths 1
Cars 2
Stories 1.5
Width 39'
Depth 40'
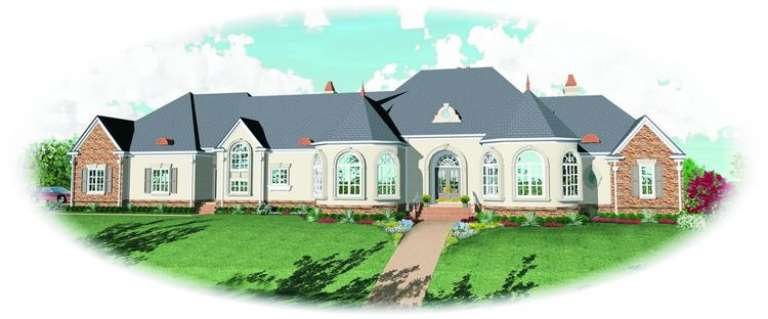
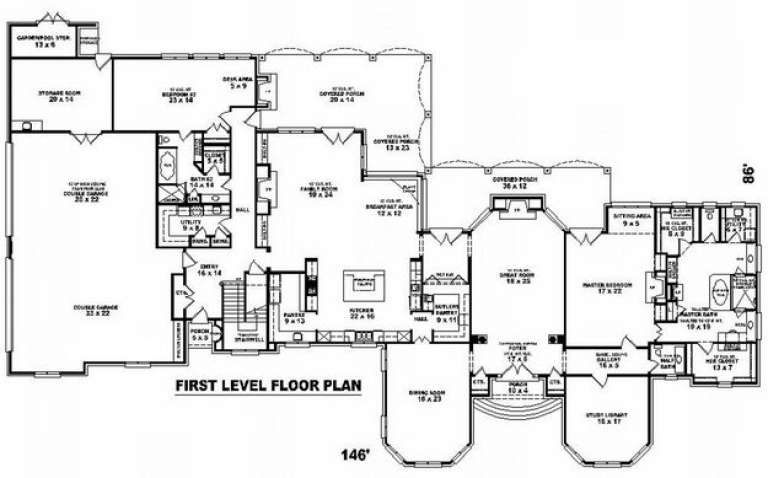
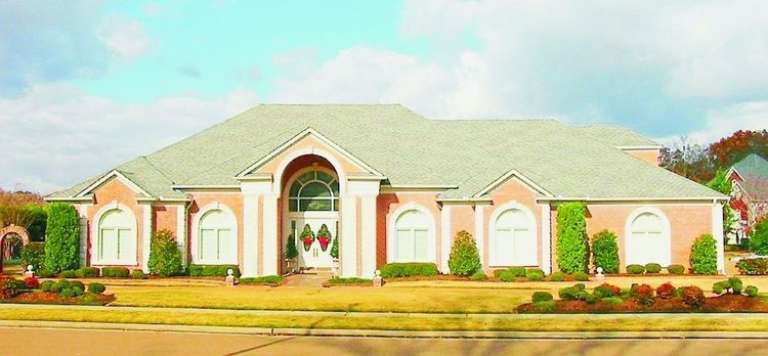
House Plan House Plan #10136 Front Elevation

PLAN #053-02265

Starting at

$3,073
Sq Ft 7,639
Beds 4
Baths 4
½ Baths 0
Cars 4
Stories 1.5
Width 146'
Depth 86'
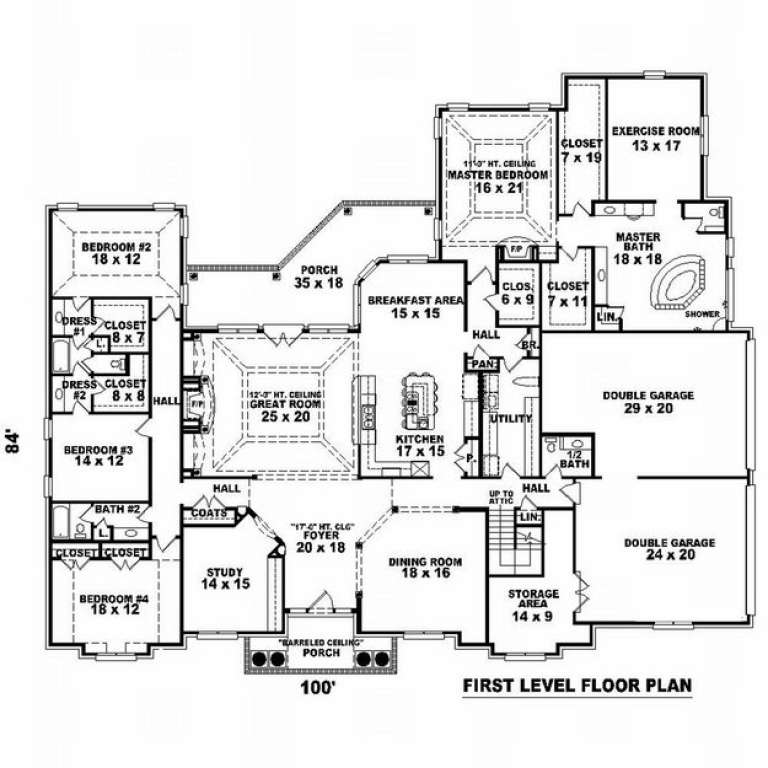
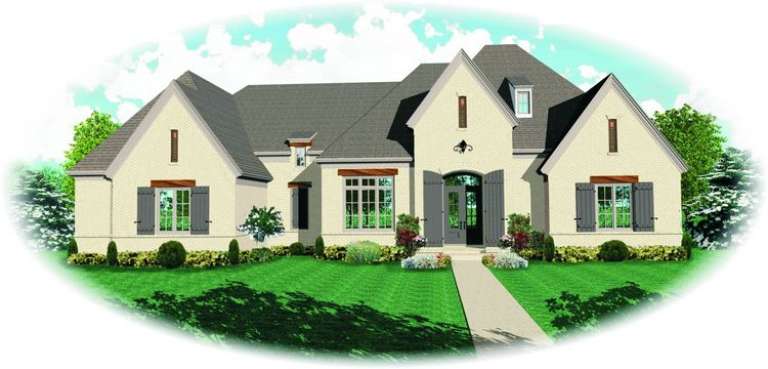
House Plan House Plan #10124 Front Photo

PLAN #053-02253

Starting at

$2,783
Sq Ft 6,033
Beds 5
Baths 4
½ Baths 0
Cars 4
Stories 1.5
Width 100'
Depth 84'
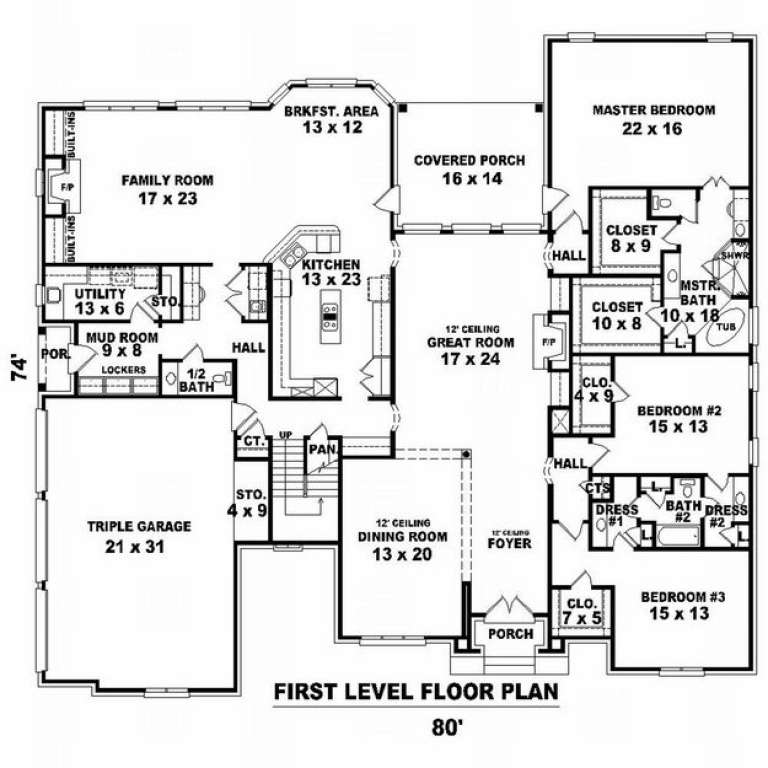
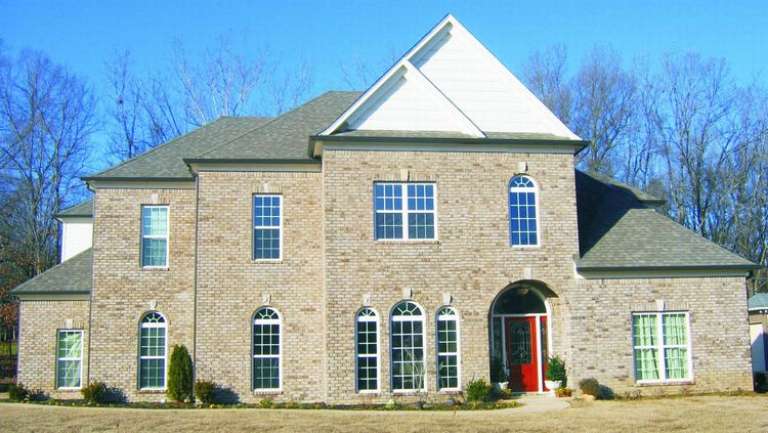
House Plan House Plan #10112 Front Elevation

PLAN #053-02241

Starting at

$2,040
Sq Ft 5,411
Beds 5
Baths 3
½ Baths 1
Cars 3
Stories 1.5
Width 80'
Depth 74'
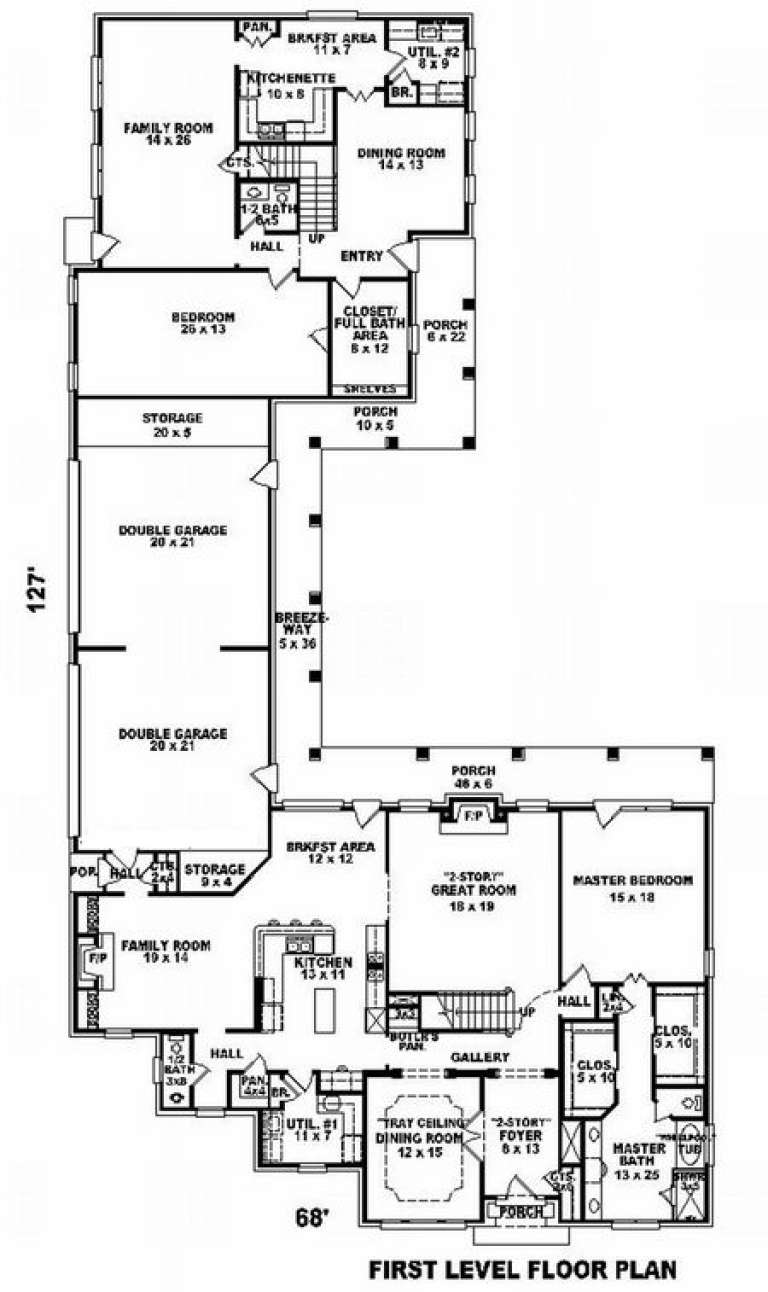
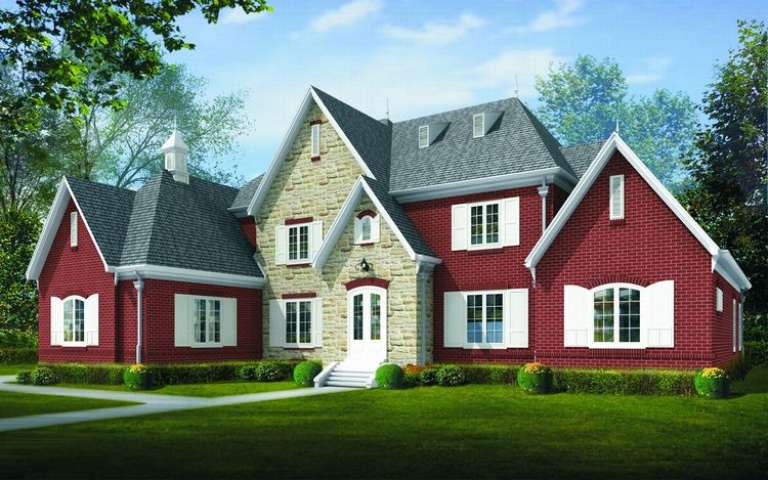
House Plan House Plan #10114 Front Photo

PLAN #053-02243

Starting at

$2,783
Sq Ft 6,331
Beds 7
Baths 4
½ Baths 0
Cars 4
Stories 2
Width 68'
Depth 127'
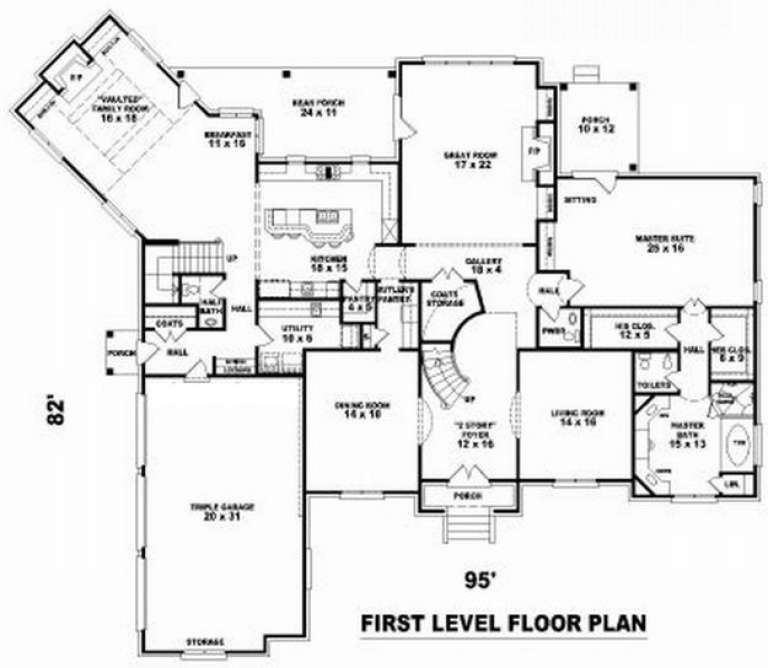
House Plan House Plan #10092 Front Elevation

PLAN #053-02221

Starting at

$2,120
Sq Ft 5,870
Beds 5
Baths 4
½ Baths 0
Cars 3
Stories 2
Width 95'
Depth 82'
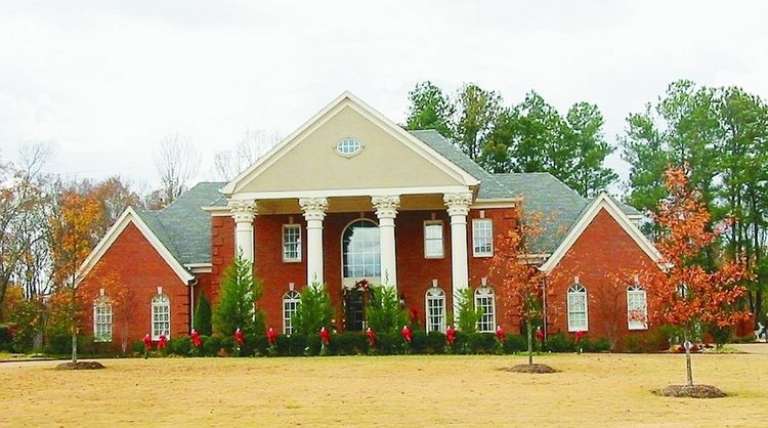
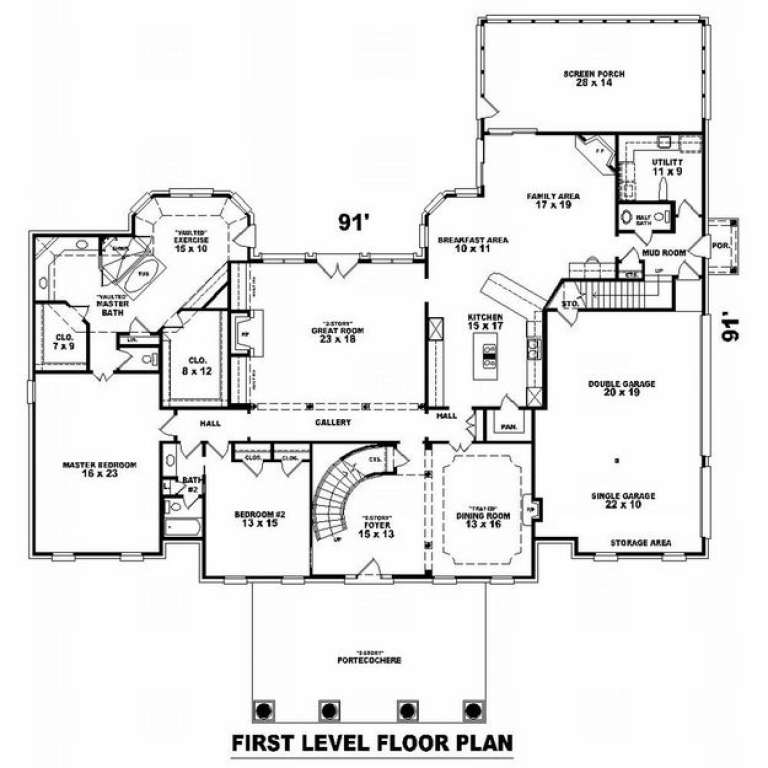
House Plan House Plan #10089 Front Photo

PLAN #053-02218

Starting at

$2,040
Sq Ft 5,022
Beds 5
Baths 4
½ Baths 0
Cars 3
Stories 2
Width 88'
Depth 91'
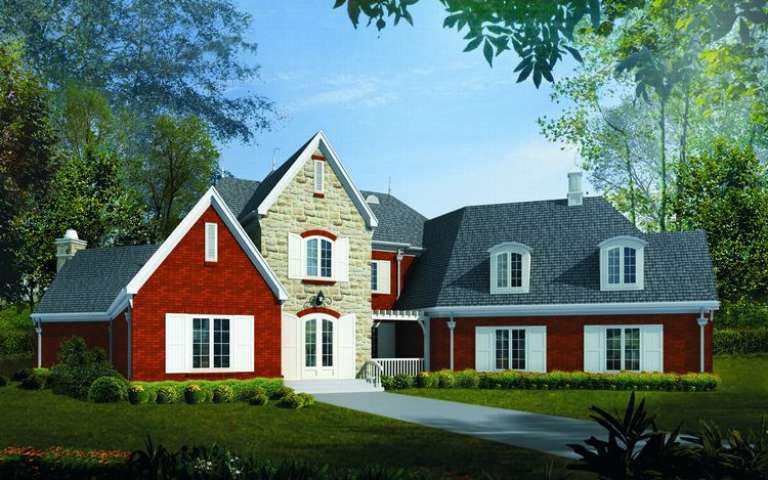
House Plan House Plan #10072 Front Elevation

PLAN #053-02201

Starting at

$2,040
Sq Ft 5,087
Beds 4
Baths 4
½ Baths 0
Cars 3
Stories 2.5
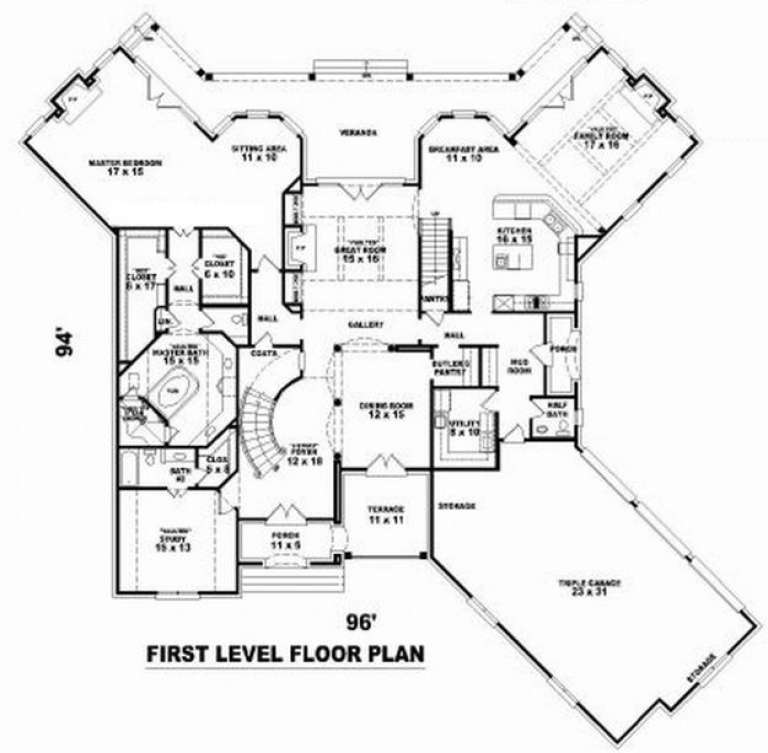
Width 96'
Depth 95'
House Plan House Plan #10074 Front Elevation

PLAN #053-02203

Starting at

$2,120
Sq Ft 5,798
Beds 4
Baths 4
½ Baths 0
Cars 3
Stories 2.5
Width 96'
Depth 95'
House Plan House Plan #10035 Front Photo

PLAN #053-02164

Starting at

$2,040
Sq Ft 5,428
Beds 6
Baths 4
½ Baths 0
Cars 3
Stories 2
Width 75'
Depth 90'
House Plan House Plan #10018 Front Photo

PLAN #053-02147

Starting at

$1,603
Sq Ft 3,939
Beds 4
Baths 4
½ Baths 0
Cars 3
Stories 2
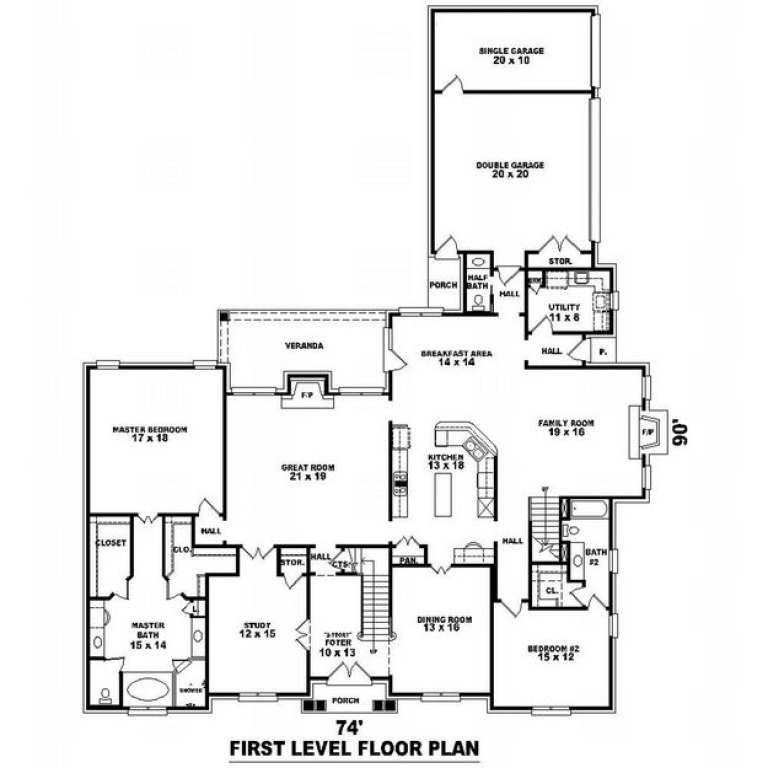
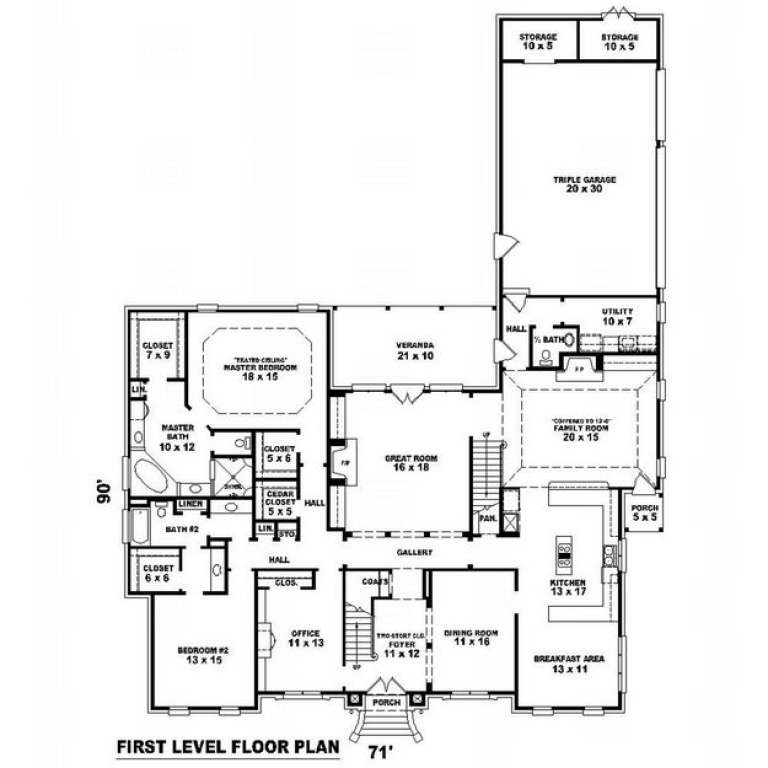
Width 71'
Depth 90'
House Plan House Plan #9991 Front Photo

PLAN #053-02120

Starting at

$2,040
Sq Ft 5,101
Beds 4
Baths 4
½ Baths 0
Cars 3
Stories 2
Width 74'
Depth 92'
House Plan House Plan #9975 Front Photo

PLAN #053-02104

Starting at

$1,847
Sq Ft 4,323
Beds 4
Baths 3
½ Baths 1
Cars 3
Stories 2
Width 77'
Depth 57'
House Plan House Plan #9945 Front Photo

PLAN #053-02074

Starting at

$1,516
Sq Ft 3,321
Beds 4
Baths 3
½ Baths 0
Cars 3
Stories 1.5
Width 49'
Depth 110'
X
Shop Sign In
Favorites
Cart
Chat