6,734 Results

EDIT SEARCH FILTERS
Clear All FiltersBonus Room
Sort By:  

6,734 RESULTS

SEARCH FILTERS

    Plan Type
    Square Feet
    Bedrooms
    Bathrooms
    Stories
    Garage (Vehicle Spaces)
    Architectural Styles

    Outdoor Living

    Bedroom Options
    Kitchen & Dining
    Laundry Location
    Additional Rooms

    Garage Type

    Garage Features
    Other Features
    Foundation Type

    Plan Width
    Plan Depth
    Framing Type
    Media Filters
SEARCHING...
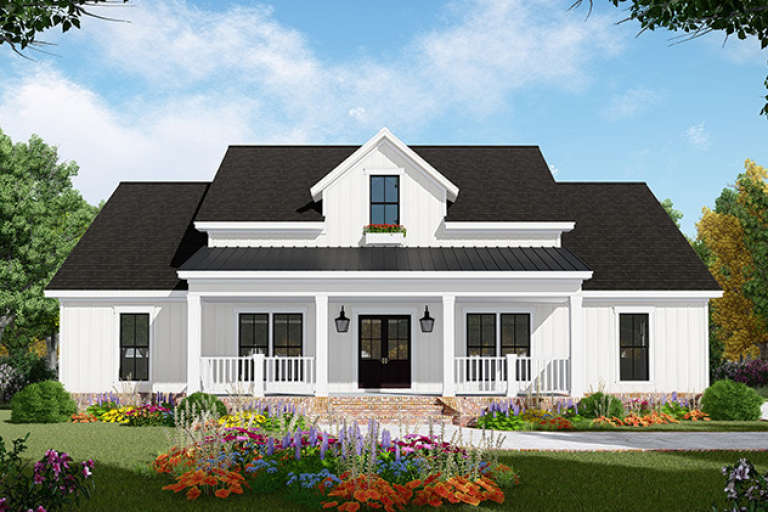





House Plan House Plan #19913 Front Elevation

PLAN #348-00281

Starting at

$1,400
Sq Ft 2,149
Beds 3
Baths 2
½ Baths 1
Cars 2
Stories 1.5
Width 57'
Depth 74'




House Plan House Plan #28298 Front Elevation

PLAN #8318-00314

Starting at

$1,200
Sq Ft 2,638
Beds 4
Baths 3
½ Baths 1
Cars 2
Stories 1
Width 71' 6"
Depth 65' 6"
House Plan House Plan #21053 Front Elevation

PLAN #8594-00226

Starting at

$3,145
Sq Ft 3,956
Beds 4
Baths 4
½ Baths 1
Cars 3
Stories 2
Width 79'
Depth 76' 9"

House Plan House Plan #3712 Angled Front Elevation

PLAN #348-00108

Starting at

$1,400
Sq Ft 2,007
Beds 3
Baths 2
½ Baths 1
Cars 2
Stories 1
Width 68'
Depth 56'
House Plan House Plan #16125 Front Elevation

PLAN #7806-00014

Starting at

$1,635
Sq Ft 1,902
Beds 3
Baths 3
½ Baths 0
Cars 2
Stories 1.5
Width 51' 9"
Depth 57' 5"
House Plan House Plan #35837 Angled Front Elevation

PLAN #8318-00485

Starting at

$1,350
Sq Ft 2,394
Beds 3
Baths 3
½ Baths 1
Cars 2
Stories 2
Width 65' 4"
Depth 47' 10"

House Plan House Plan #35831 Angled Front Elevation

PLAN #5032-00437

Starting at

$1,250
Sq Ft 2,288
Beds 3-4
Baths 2
½ Baths 1
Cars 2
Stories 2
Width 65'
Depth 70'


House Plan House Plan #5808 Front Elevation

PLAN #110-00744

Starting at

$1,200
Sq Ft 1,834
Beds 3
Baths 2
½ Baths 1
Cars 2
Stories 2
Width 50' 10"
Depth 67'
House Plan House Plan #3760 Angled Front Elevation

PLAN #348-00156

Starting at

$1,550
Sq Ft 2,750
Beds 4
Baths 3
½ Baths 1
Cars 2
Stories 1
Width 75' 6"
Depth 70' 10"
House Plan House Plan #24132 Front Elevation

PLAN #9279-00017

Starting at

$945
Sq Ft 2,399
Beds 4
Baths 3
½ Baths 0
Cars 3
Stories 1
Width 69' 5"
Depth 76' 9"
House Plan House Plan #30946 Angled Front Elevation

PLAN #8937-00090

Starting at

$1,895
Sq Ft 2,955
Beds 4
Baths 3
½ Baths 1
Cars 2
Stories 2
Width 50'
Depth 64' 6"
House Plan House Plan #35825 Angled Front Elevation

PLAN #035-01229

Starting at

$1,850
Sq Ft 3,145
Beds 5
Baths 3
½ Baths 1
Cars 2
Stories 2
Width 45'
Depth 65'


House Plan House Plan #23269 Front Elevation

PLAN #6082-00170

Starting at

$2,295
Sq Ft 3,653
Beds 4
Baths 4
½ Baths 1
Cars 3
Stories 2
Width 108' 10"
Depth 59' 11"
House Plan House Plan #27026 Front Elevation

PLAN #2865-00208

Starting at

$1,625
Sq Ft 2,108
Beds 3
Baths 2
½ Baths 0
Cars 2
Stories 1
Width 48'
Depth 69' 2"
House Plan House Plan #28436 Front Elevation

PLAN #8318-00320

Starting at

$1,850
Sq Ft 4,823
Beds 4
Baths 4
½ Baths 1
Cars 3
Stories 2
Width 104' 8"
Depth 77' 2"
House Plan House Plan #29429 Angled Front Elevation

PLAN #940-00822

Starting at

$1,450
Sq Ft 2,400
Beds 3
Baths 2
½ Baths 1
Cars 2
Stories 1

Width 52' 2"
Depth 46' 6"
House Plan House Plan #32056 Front Elevation

PLAN #5984-00017

Starting at

$1,365
Sq Ft 2,760
Beds 3
Baths 2
½ Baths 1
Cars 2
Stories 2
Width 49' 5"
Depth 30' 2"
House Plan House Plan #35817 Angled Front Elevation

PLAN #6261-00082

Starting at

$1,395
Sq Ft 2,287
Beds 3
Baths 2
½ Baths 1
Cars 2
Stories 2
Width 34'
Depth 79'
X
Shop Sign In
Favorites
Cart
Chat