

6,753 Results

EDIT SEARCH FILTERS
Clear All FiltersBonus Room
Sort By:  

6,753 RESULTS

SEARCH FILTERS

    Plan Type
    Square Feet
    Bedrooms
    Bathrooms
    Stories
    Garage (Vehicle Spaces)
    Architectural Styles

    Outdoor Living

    Bedroom Options
    Kitchen & Dining
    Laundry Location
    Additional Rooms

    Garage Type

    Garage Features
    Other Features
    Foundation Type

    Plan Width
    Plan Depth
    Framing Type
    Media Filters
SEARCHING...



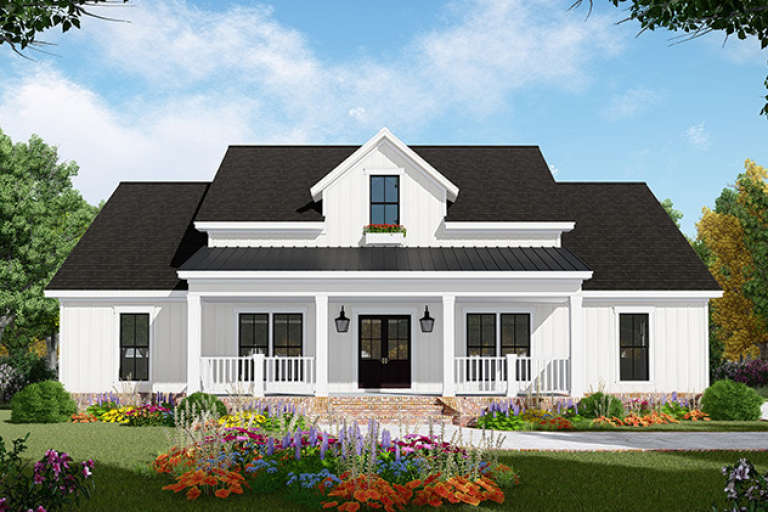
House Plan House Plan #19117 Angled Front Elevation

PLAN #6849-00044

Starting at

$2,095
Sq Ft 3,390
Beds 4
Baths 3
½ Baths 1
Cars 2
Stories 2
Width 67' 3"
Depth 78'




House Plan House Plan #29289 Angled Front Elevation at Dusk

PLAN #098-00390

Starting at

$2,050
Sq Ft 1,995
Beds 3
Baths 2
½ Baths 0
Cars 2
Stories 1
Width 59' 4"
Depth 58'


House Plan House Plan #24754 Front Elevation

PLAN #940-00248

Starting at

$1,550
Sq Ft 2,662
Beds 3
Baths 3
½ Baths 1
Cars 0
Stories 2
Width 63'
Depth 46' 6"
House Plan House Plan #24654 Front Elevation
EXCLUSIVE

PLAN #041-00228

Starting at

$1,495
Sq Ft 2,843
Beds 3
Baths 3
½ Baths 1
Cars 2
Stories 1
Width 82'
Depth 67' 4"
House Plan House Plan #35940 Front Elevation at Dusk

PLAN #4195-00088

Starting at

$1,295
Sq Ft 1,898
Beds 3
Baths 2
½ Baths 1
Cars 2
Stories 1
Width 52'
Depth 51'
House Plan House Plan #3712 Angled Front Elevation

PLAN #348-00108

Starting at

$1,400
Sq Ft 2,007
Beds 3
Baths 2
½ Baths 1
Cars 2
Stories 1
Width 68'
Depth 56'
House Plan House Plan #26664 Front Elevation

PLAN #2865-00036

Starting at

$1,725
Sq Ft 2,110
Beds 3
Baths 2
½ Baths 1
Cars 2
Stories 2
Width 47' 8"
Depth 57' 4"
House Plan House Plan #18335 Front Elevation

PLAN #110-01046

Starting at

$1,550
Sq Ft 2,688
Beds 4
Baths 4
½ Baths 1
Cars 3
Stories 1
Width 91' 6"
Depth 61' 3"
House Plan House Plan #35937 Front Elevation

PLAN #2464-00237

Starting at

$1,750
Sq Ft 2,127
Beds 3
Baths 2
½ Baths 0
Cars 2
Stories 1.5
Width 53'
Depth 67' 6"
House Plan House Plan #33696 Front Elevation

PLAN #699-00423

Starting at

$1,145
Sq Ft 1,497
Beds 3
Baths 2
½ Baths 1
Cars 2
Stories 2
Width 49'
Depth 42'
House Plan House Plan #30461 Angled Front Elevation

PLAN #940-00986

Starting at

$1,750
Sq Ft 1,784
Beds 3-4
Baths 2
½ Baths 1
Cars 0
Stories 1.5
Width 40'
Depth 32'
House Plan House Plan #26580 Front Elevation

PLAN #2865-00020

Starting at

$1,925
Sq Ft 2,885
Beds 4
Baths 3
½ Baths 1
Cars 2
Stories 2
Width 46'
Depth 64'
House Plan House Plan #28298 Front Elevation

PLAN #8318-00314

Starting at

$1,200
Sq Ft 2,638
Beds 4
Baths 3
½ Baths 1
Cars 2
Stories 1
Width 71' 6"
Depth 65' 6"
House Plan House Plan #21053 Front Elevation

PLAN #8594-00226

Starting at

$3,145
Sq Ft 3,956
Beds 4
Baths 4
½ Baths 1
Cars 3
Stories 2
Width 79'
Depth 76' 9"
House Plan House Plan #19913 Front Elevation

PLAN #348-00281

Starting at

$1,400
Sq Ft 2,149
Beds 3
Baths 2
½ Baths 1
Cars 2
Stories 1.5
Width 57'
Depth 74'
House Plan House Plan #28565 Angled Front Elevation

PLAN #8318-00329

Starting at

$1,200
Sq Ft 1,661
Beds 3
Baths 2
½ Baths 1
Cars 0
Stories 2
Width 33' 8"
Depth 48' 8"
House Plan House Plan #3760 Angled Front Elevation

PLAN #348-00156

Starting at

$1,550
Sq Ft 2,750
Beds 4
Baths 3
½ Baths 1
Cars 2
Stories 1
Width 75' 6"
Depth 70' 10"
House Plan House Plan #16125 Front Elevation

PLAN #7806-00014

Starting at

$1,635
Sq Ft 1,902
Beds 3
Baths 3
½ Baths 0
Cars 2
Stories 1.5
Width 51' 9"
Depth 57' 5"
X
Shop Sign In
Favorites
Cart
Chat