6,480 Results

EDIT SEARCH FILTERS
Clear All FiltersBonus Room
Sort By:  

6,480 RESULTS

SEARCH FILTERS

    Plan Type
    Square Feet
    Bedrooms
    Bathrooms
    Stories
    Garage (Vehicle Spaces)
    Architectural Styles

    Outdoor Living

    Bedroom Options
    Kitchen & Dining
    Laundry Location
    Additional Rooms

    Garage Type

    Garage Features
    Other Features
    Foundation Type

    Plan Width (FT)
    Plan Depth (FT)
    Plan Height (FT)
    Framing Type
    Media Filters
SEARCHING...
Red Brick Traditional Front Elevation, arched porch with columns, dormer windows, dark shutters, and lush oak tree shade. House Plan # 4440-00019 Digital Rendering by America's Best House Plans, Inc.
EXCLUSIVE

PLAN #4440-00019

On Sale

$1,746   $1,484
Sq Ft 3,893
Beds 4
Baths 4
½ Baths 1
Cars 3
Stories 1.5
Width 91'
Depth 50' 8"
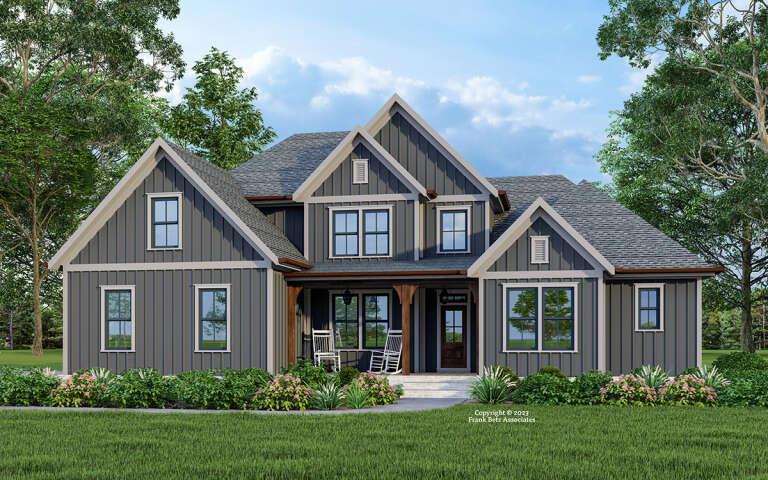
House Plan House Plan #24654 Front Elevation
EXCLUSIVE

PLAN #041-00228

On Sale

$1,495   $1,271
Sq Ft 2,843
Beds 3
Baths 3
½ Baths 1
Cars 2
Stories 1
Width 82'
Depth 67' 4"
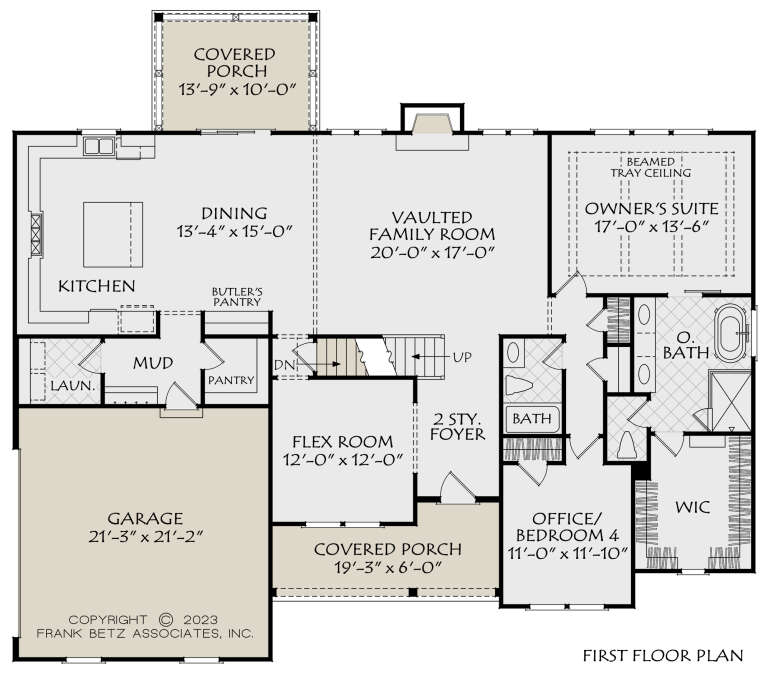
House Plan House Plan #30461 Angled Front Elevation

PLAN #940-00986

On Sale

$1,750   $1,488
Sq Ft 1,784
Beds 3-4
Baths 2
½ Baths 1
Cars 0
Stories 1.5
Width 40'
Depth 32'
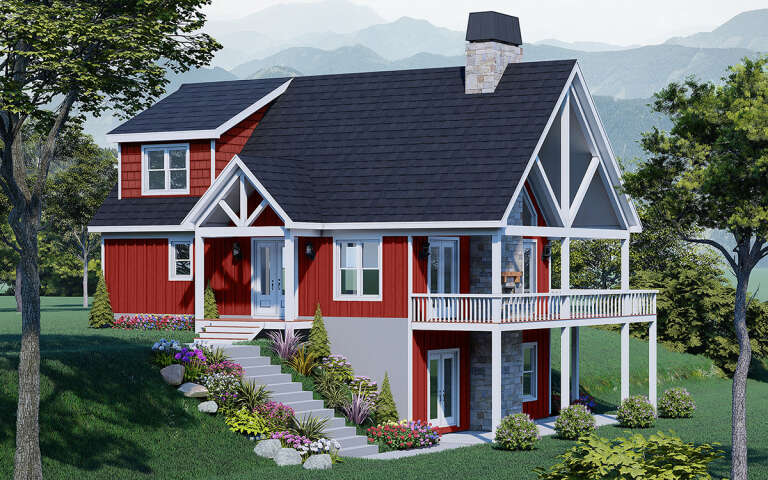
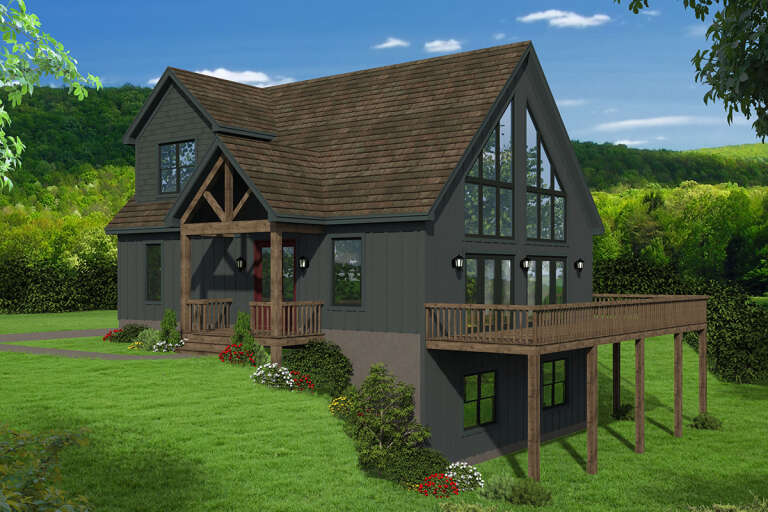
House Plan House Plan #29616 Front Elevation
EXCLUSIVE

PLAN #6849-00151

On Sale

$1,795   $1,526
Sq Ft 2,449
Beds 3
Baths 2
½ Baths 1
Cars 2
Stories 1
Width 70' 7"
Depth 75'
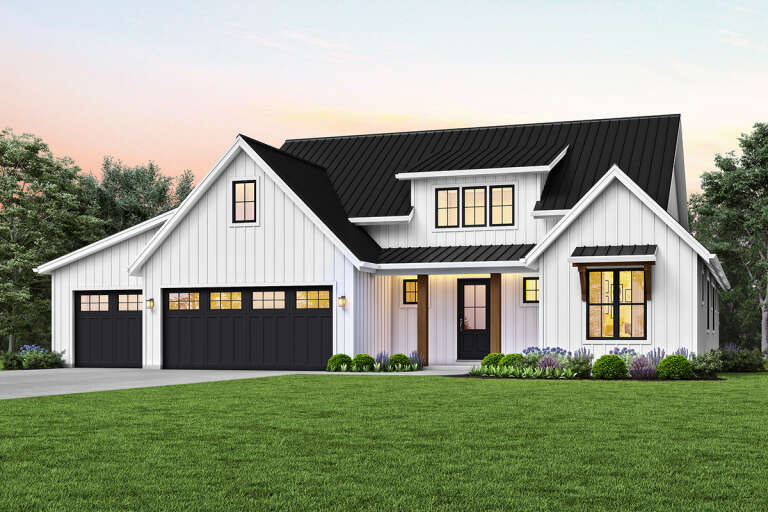
House Plan House Plan #29289 Angled Front Elevation at Dusk

PLAN #098-00390

Starting at

$2,050
Sq Ft 1,995
Beds 3
Baths 2
½ Baths 0
Cars 2
Stories 1
Width 59' 4"
Depth 58'
House Plan House Plan #34548 Front Elevation

PLAN #7112-00024

On Sale

$1,145   $973
Sq Ft 1,707
Beds 3
Baths 2
½ Baths 1
Cars 1
Stories 2
Width 47' 10"
Depth 40' 5"
House Plan House Plan #33770 Front Elevation at Dusk

PLAN #699-00432

On Sale

$1,145   $973
Sq Ft 1,272
Beds 3
Baths 2
½ Baths 0
Cars 1
Stories 2
Width 36'
Depth 39' 6"
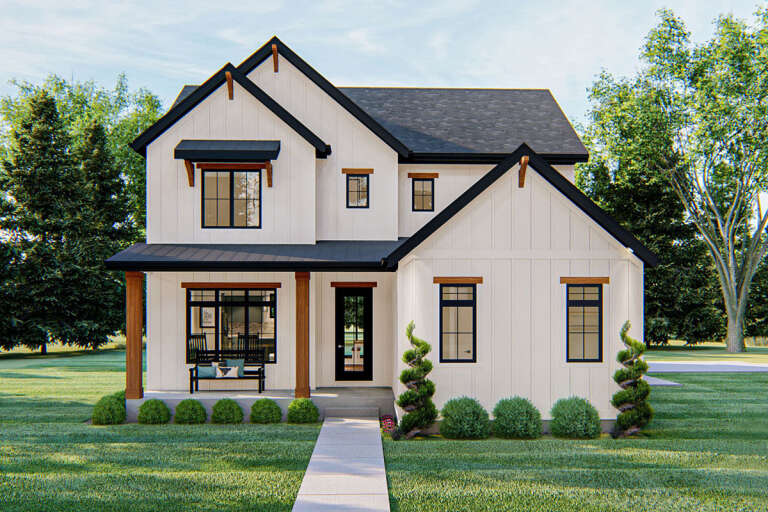
White Modern Farmhouse, Front Elevation, board-and-batten siding, brick base, metal roof, wood posts, and lush landscaping. House Plan # 6102-00010 Digital Rendering by America's Best House Plans, Inc.
EXCLUSIVE

PLAN #6102-00010

On Sale

$2,000   $1,700
Sq Ft 3,404
Beds 4-5
Baths 3
½ Baths 1
Cars 3
Stories 2
Width 81'
Depth 55'
House Plan House Plan #31912 Angled Front Elevation

PLAN #940-01189

On Sale

$1,750   $1,488
Sq Ft 2,754
Beds 4
Baths 2
½ Baths 1
Cars 2
Stories 2
Width 73' 9"
Depth 43' 4"
House Plan House Plan #28298 Front Elevation

PLAN #8318-00314

On Sale

$1,200   $1,020
Sq Ft 2,638
Beds 4
Baths 3
½ Baths 1
Cars 2
Stories 1
Width 71' 6"
Depth 65' 6"
House Plan House Plan #28197 Angled Front Elevation

PLAN #2559-00955

On Sale

$1,992   $1,693
Sq Ft 2,683
Beds 4
Baths 3
½ Baths 1
Cars 3
Stories 1.5
Width 64'
Depth 61'
House Plan House Plan #24376 Front Elevation

PLAN #963-00412

On Sale

$1,699   $1,444
Sq Ft 2,318
Beds 4
Baths 3
½ Baths 1
Cars 2
Stories 2
Width 47'
Depth 64'
House Plan House Plan #24132 Front Elevation

PLAN #9279-00017

On Sale

$945   $803
Sq Ft 2,399
Beds 4
Baths 3
½ Baths 0
Cars 3
Stories 1
Width 69' 5"
Depth 76' 9"
House Plan House Plan #34668 Front Elevation

PLAN #7112-00038

On Sale

$1,245   $1,058
Sq Ft 1,933
Beds 3
Baths 2
½ Baths 1
Cars 2
Stories 2
Width 40'
Depth 48'
House Plan House Plan #29391 Front Elevation

PLAN #8594-00478

On Sale

$2,305   $1,959
Sq Ft 2,523
Beds 4
Baths 3
½ Baths 0
Cars 2
Stories 1.5
Width 62'
Depth 55'
House Plan House Plan #27666 Front Elevation

PLAN #940-00603

On Sale

$1,150   $978
Sq Ft 1,600
Beds 3
Baths 2
½ Baths 0
Cars 0
Stories 1.5
Width 40'
Depth 32'
House Plan House Plan #31506 Angled Front Elevation

PLAN #1070-00307

On Sale

$2,134   $1,814
Sq Ft 3,789
Beds 5
Baths 5
½ Baths 1
Cars 2
Stories 2
Width 74' 5"
Depth 88'
Grey French Country, Front Elevation with stone siding, dark shutters, arched garage, lit windows, and lush landscaping. House Plan # 8768-00235 Digital Rendering by America's Best House Plans, Inc.

PLAN #8768-00235

On Sale

$1,855   $1,577
Sq Ft 3,010
Beds 4-7
Baths 2
½ Baths 1
Cars 3
Stories 2
Width 72' 2"
Depth 63' 4"
X
Shop Sign In
Favorites
Cart
Chat