6,481 Results

EDIT SEARCH FILTERS
Clear All FiltersBonus Room
Sort By:  

6,481 RESULTS

SEARCH FILTERS

    Plan Type
    Square Feet
    Bedrooms
    Bathrooms
    Stories
    Garage (Vehicle Spaces)
    Architectural Styles

    Outdoor Living

    Bedroom Options
    Kitchen & Dining
    Laundry Location
    Additional Rooms

    Garage Type

    Garage Features
    Other Features
    Foundation Type

    Plan Width (FT)
    Plan Depth (FT)
    Plan Height (FT)
    Framing Type
    Media Filters
SEARCHING...
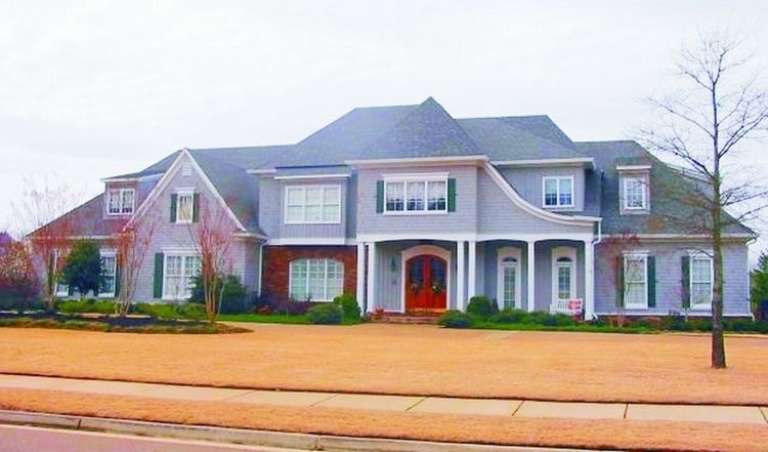
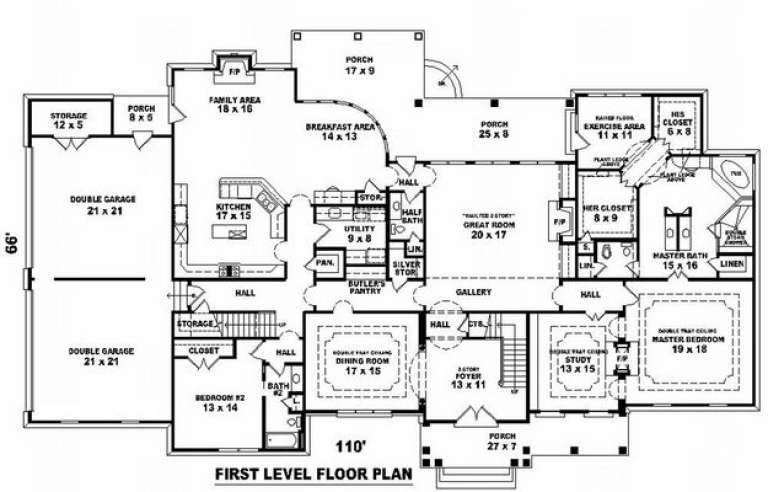
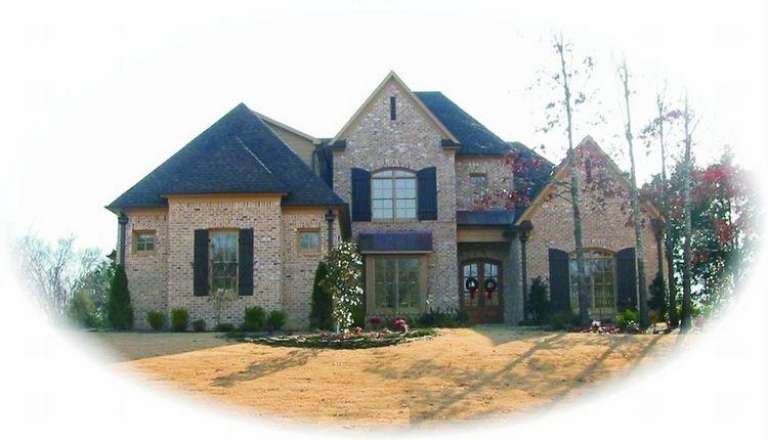
House Plan House Plan #10119 Front Photo

PLAN #053-02248

Starting at

$2,783
Sq Ft 6,313
Beds 5
Baths 4
½ Baths 0
Cars 4
Stories 2
Width 110'
Depth 66'
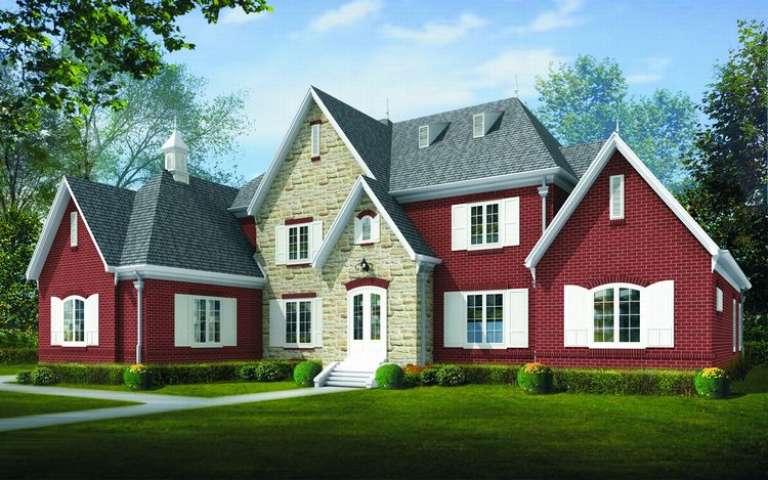
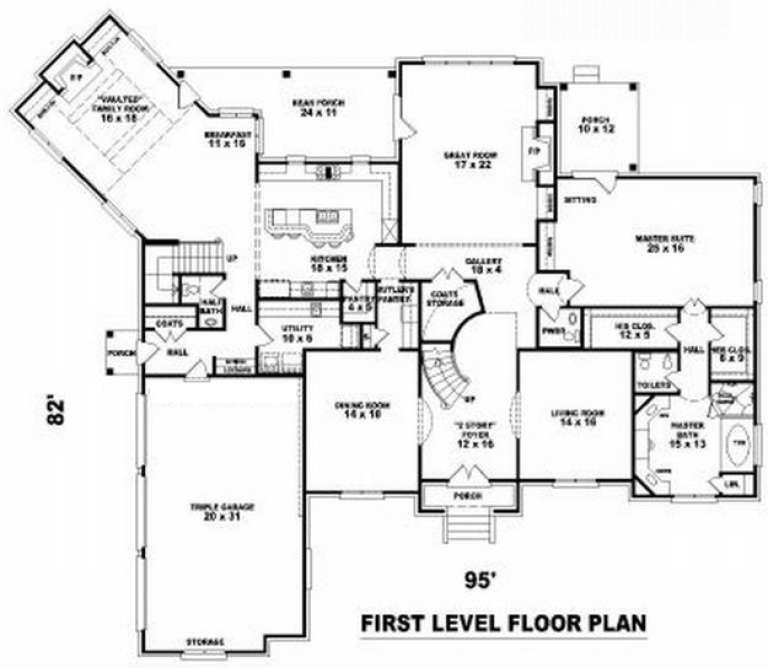
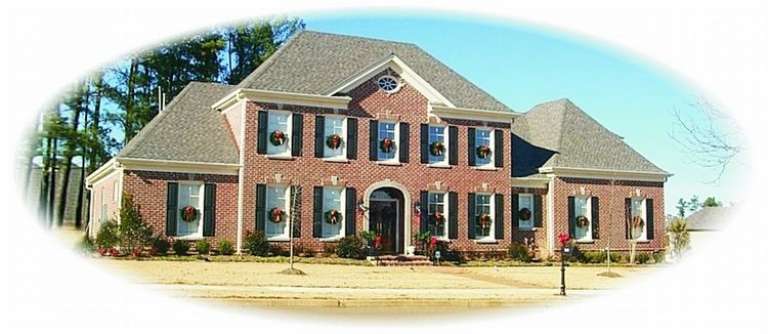
House Plan House Plan #10093 Front Elevation

PLAN #053-02222

Starting at

$2,783
Sq Ft 6,445
Beds 5
Baths 4
½ Baths 0
Cars 3
Stories 2
Width 95'
Depth 82'
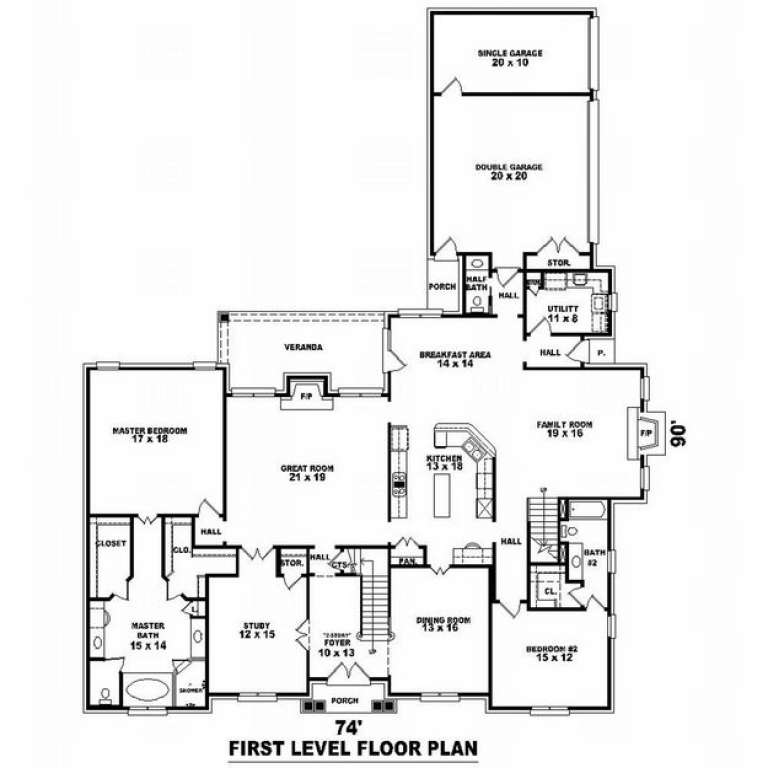
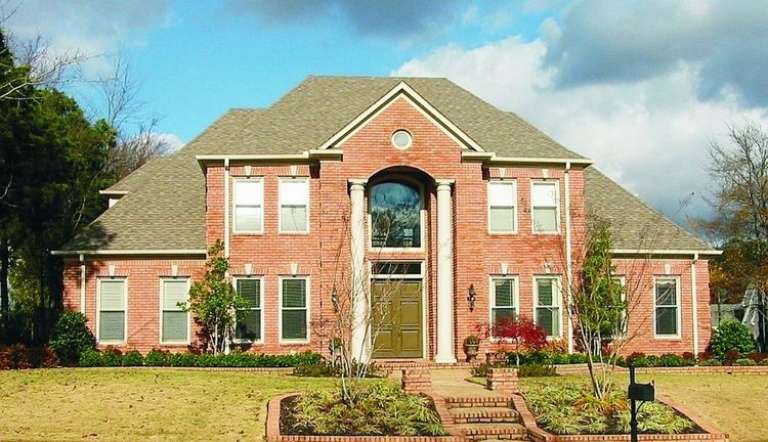
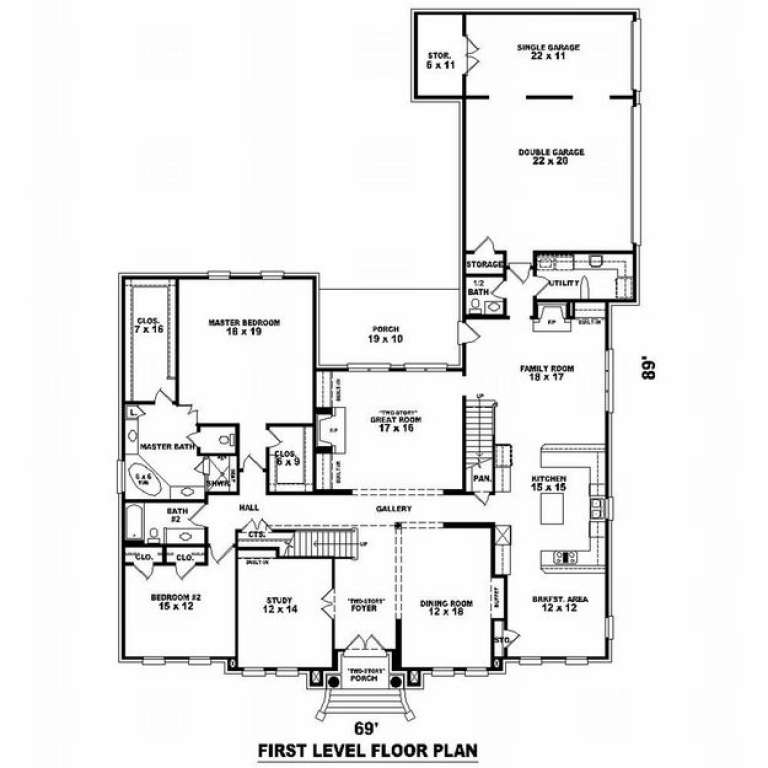
House Plan House Plan #10066 Front Photo

PLAN #053-02195

Starting at

$1,960
Sq Ft 4,682
Beds 5
Baths 4
½ Baths 0
Cars 3
Stories 2
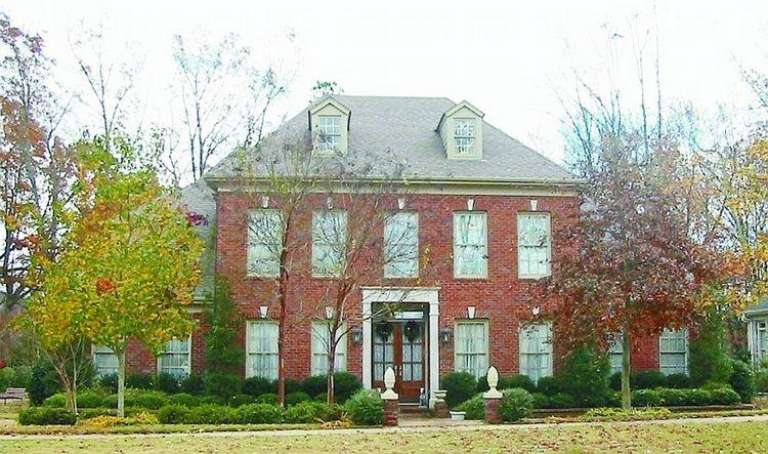
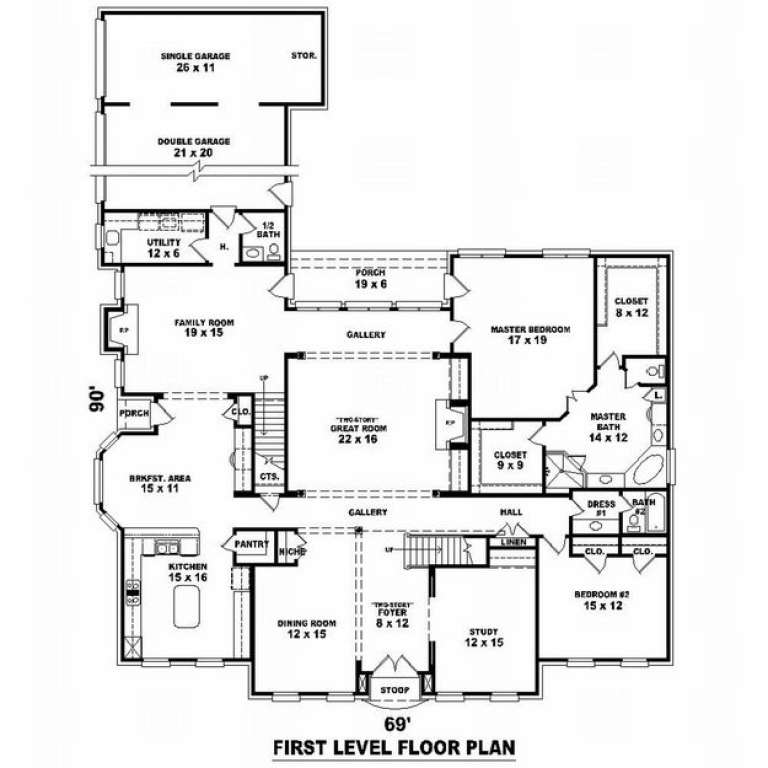
Width 69'
Depth 90'
House Plan House Plan #10068 Front Photo

PLAN #053-02197

Starting at

$2,040
Sq Ft 5,116
Beds 5
Baths 4
½ Baths 0
Cars 3
Stories 2
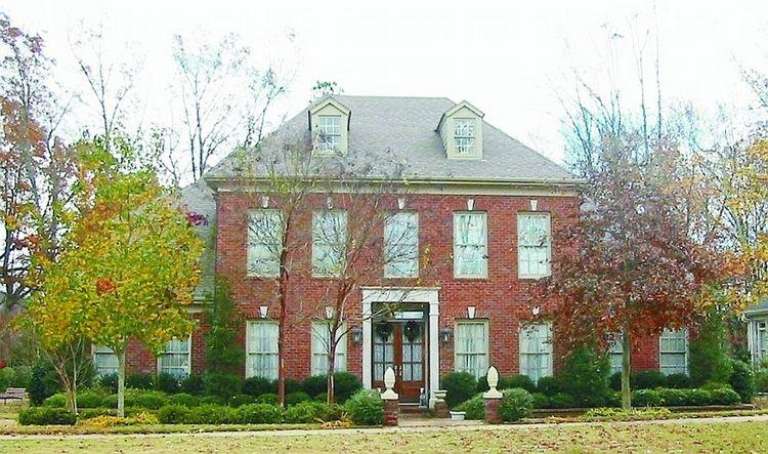
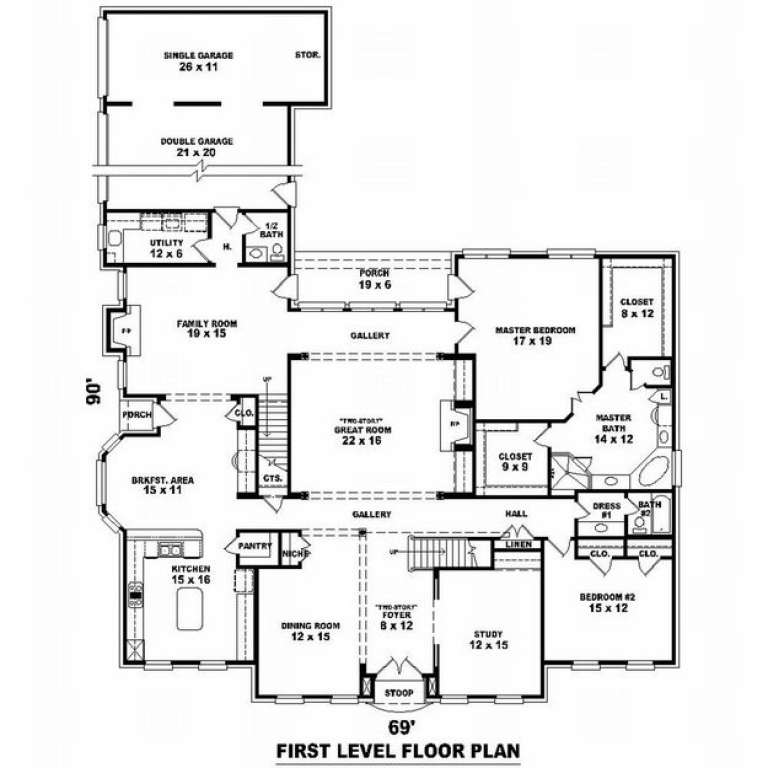
Width 69'
Depth 90'
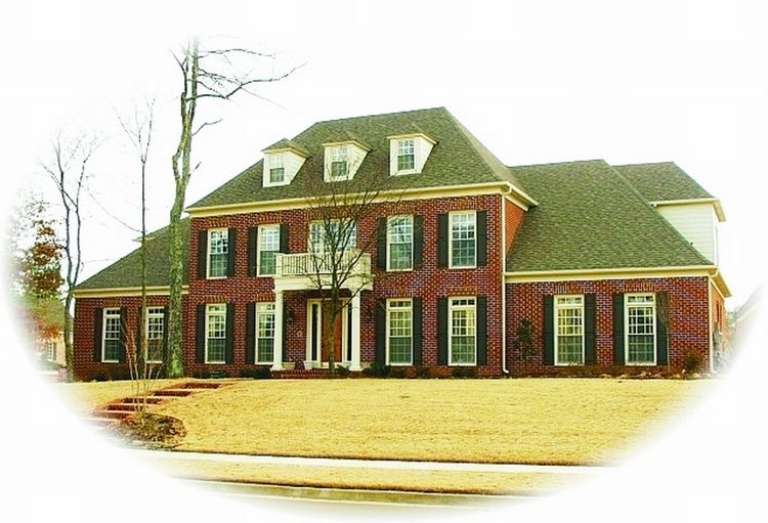
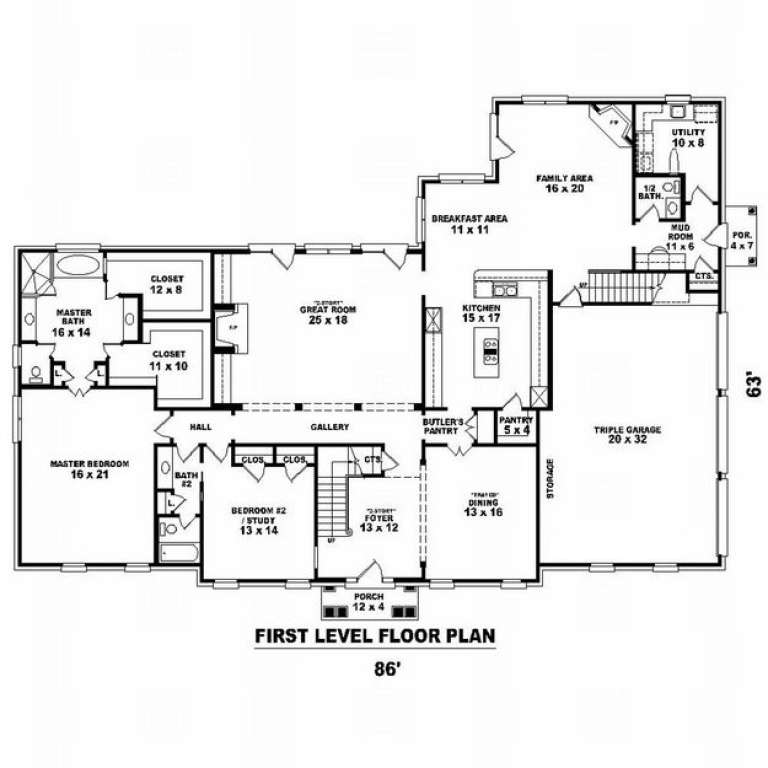
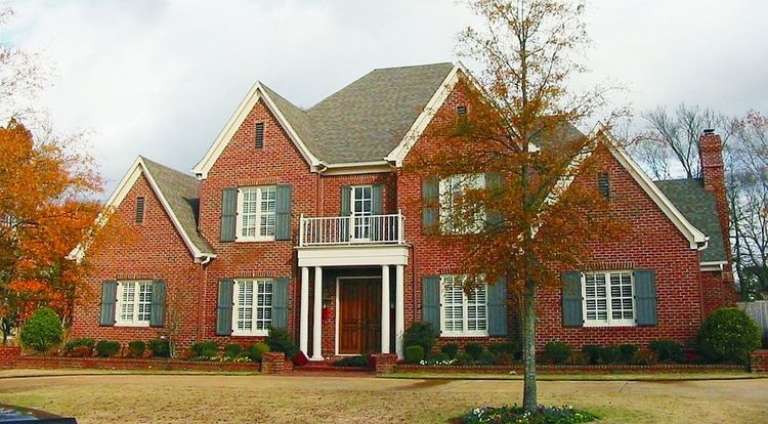
House Plan House Plan #10061 Front Photo

PLAN #053-02190

Starting at

$2,040
Sq Ft 5,112
Beds 4
Baths 4
½ Baths 0
Cars 3
Stories 2
Width 86'
Depth 59'
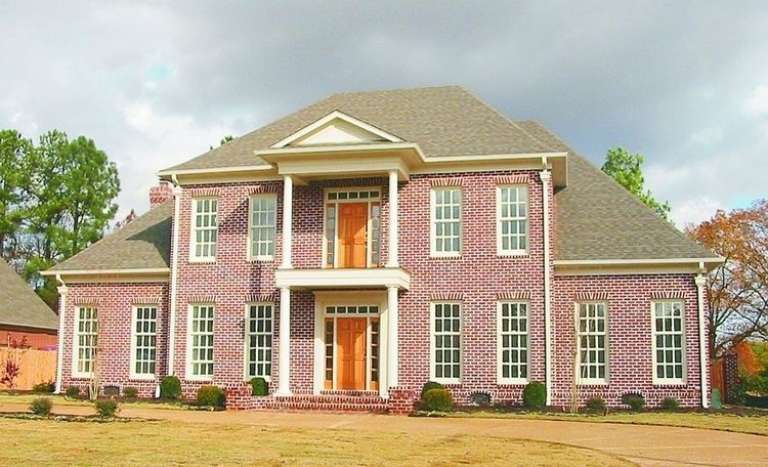
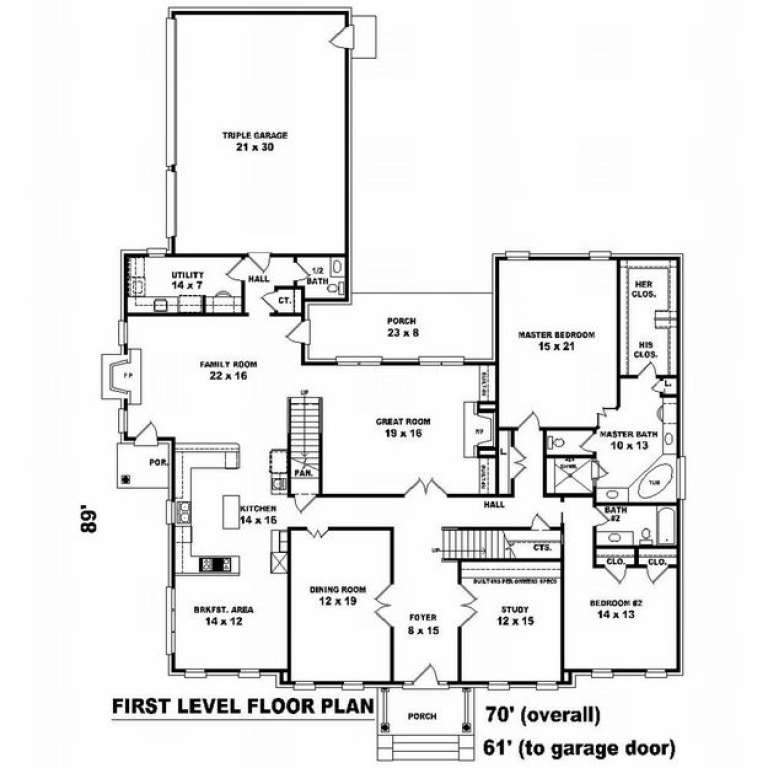
House Plan House Plan #10046 Front Photo

PLAN #053-02175

Starting at

$2,120
Sq Ft 5,693
Beds 5
Baths 4
½ Baths 0
Cars 3
Stories 2
Width 70'
Depth 90'
House Plan House Plan #10048 Front Photo

PLAN #053-02177

Starting at

$1,603
Sq Ft 3,988
Beds 4
Baths 4
½ Baths 0
Cars 3
Stories 2
Width 70'
Depth 90'
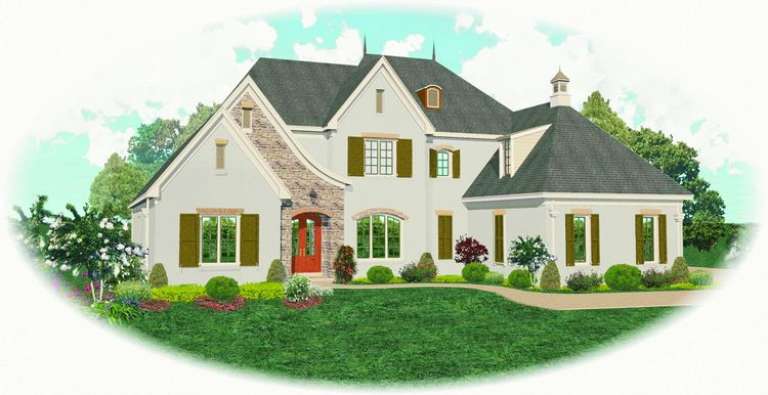
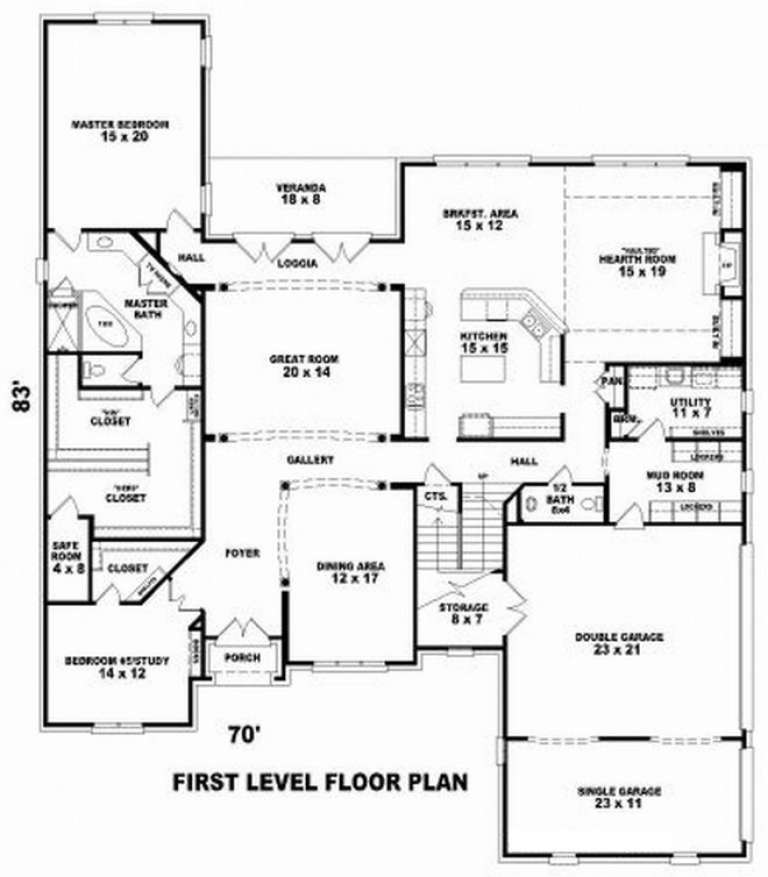
House Plan House Plan #10031 Front Elevation

PLAN #053-02160

Starting at

$2,120
Sq Ft 5,662
Beds 4
Baths 3
½ Baths 1
Cars 3
Stories 2
Width 70'
Depth 83'
House Plan House Plan #10034 Front Photo

PLAN #053-02163

Starting at

$1,960
Sq Ft 4,837
Beds 6
Baths 4
½ Baths 0
Cars 3
Stories 2
Width 75'
Depth 90'
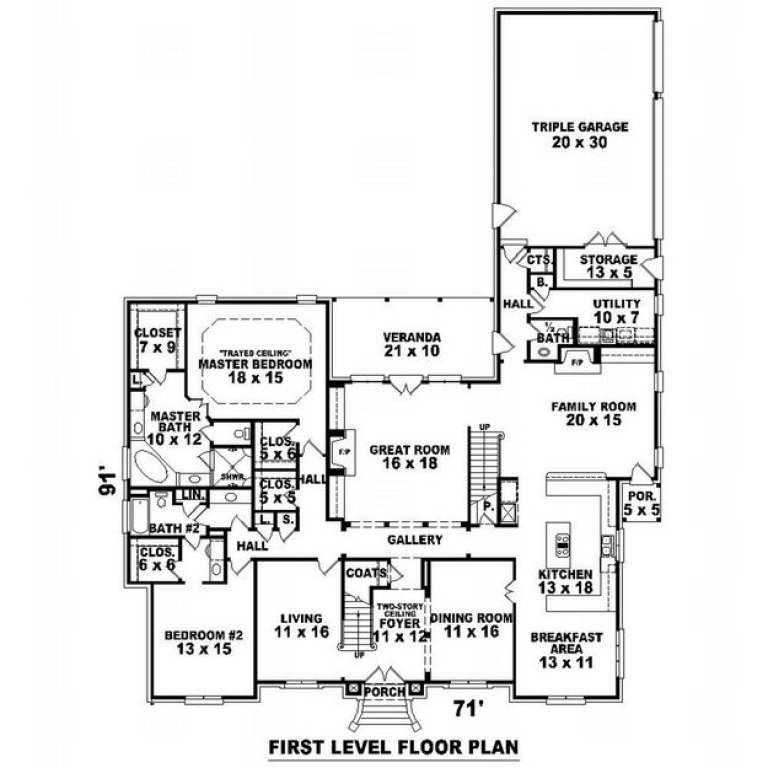
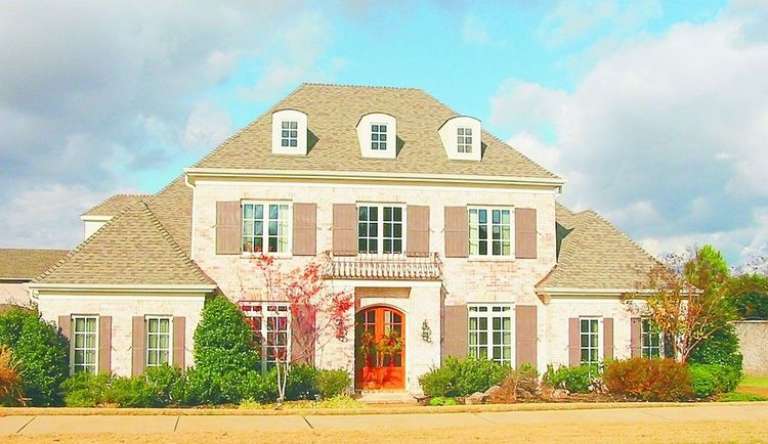
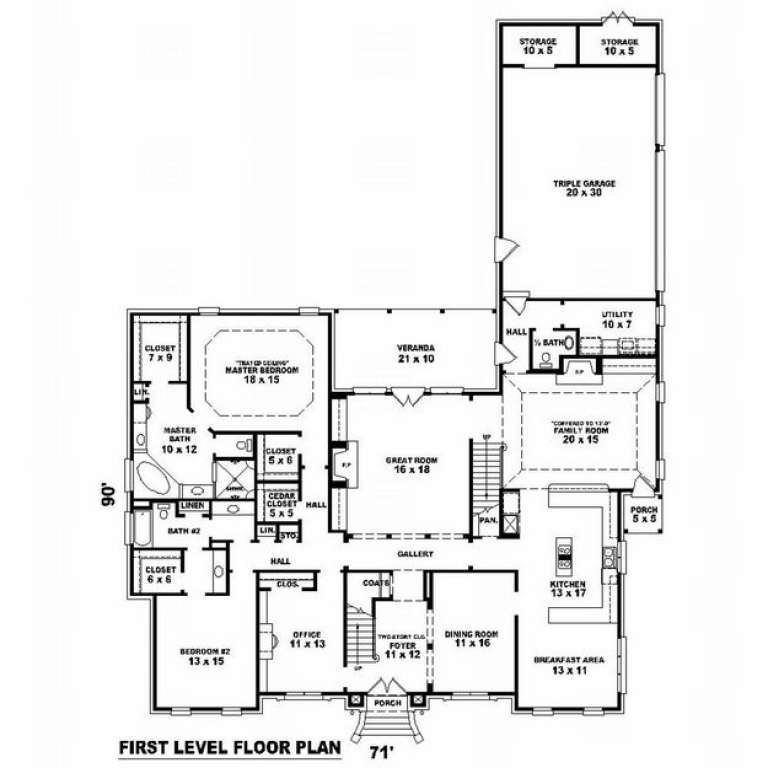
House Plan House Plan #10010 Front Photo

PLAN #053-02139

Starting at

$1,847
Sq Ft 4,369
Beds 4
Baths 4
½ Baths 0
Cars 3
Stories 2
Width 71'
Depth 90'
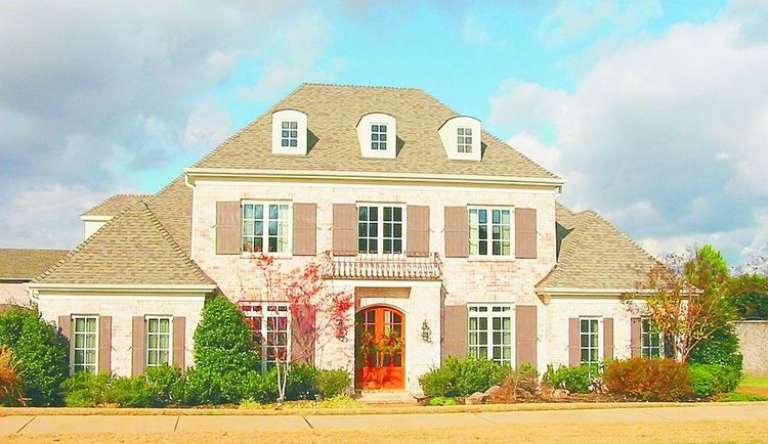
House Plan House Plan #10011 Front Photo

PLAN #053-02140

Starting at

$1,847
Sq Ft 4,475
Beds 5
Baths 4
½ Baths 0
Cars 3
Stories 2
Width 69'
Depth 90'
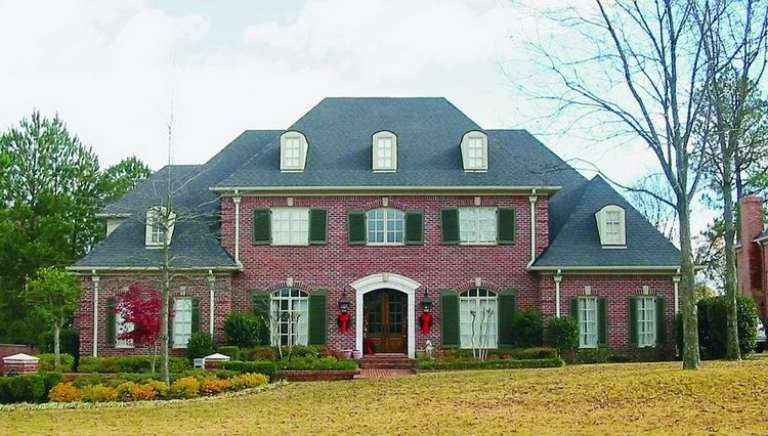
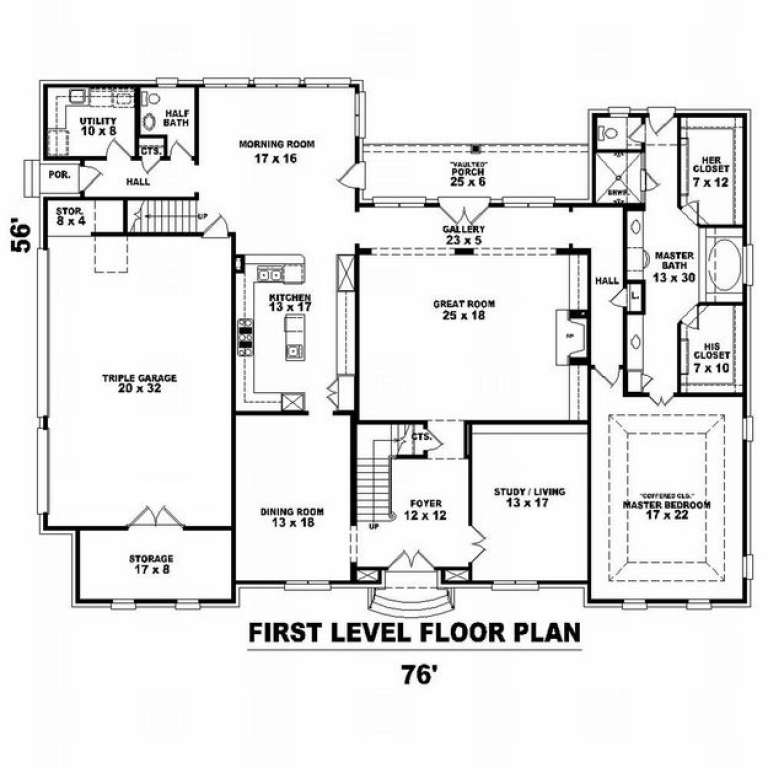
House Plan House Plan #9976 Front Photo

PLAN #053-02105

Starting at

$1,960
Sq Ft 4,777
Beds 4
Baths 3
½ Baths 1
Cars 3
Stories 2
Width 77'
Depth 57'
House Plan House Plan #9908 Front Photo

PLAN #053-02037

Starting at

$3,073
Sq Ft 7,133
Beds 4
Baths 4
½ Baths 0
Cars 3
Stories 2.5
Width 75'
Depth 76'
House Plan House Plan #9743 Front Photo

PLAN #053-01872

Starting at

$2,120
Sq Ft 5,872
Beds 5
Baths 4
½ Baths 0
Cars 3
Stories 2
Width 76'
Depth 70'
House Plan House Plan #9686 Front Photo

PLAN #053-01815

Starting at

$1,847
Sq Ft 4,106
Beds 3
Baths 3
½ Baths 1
Cars 3
Stories 2
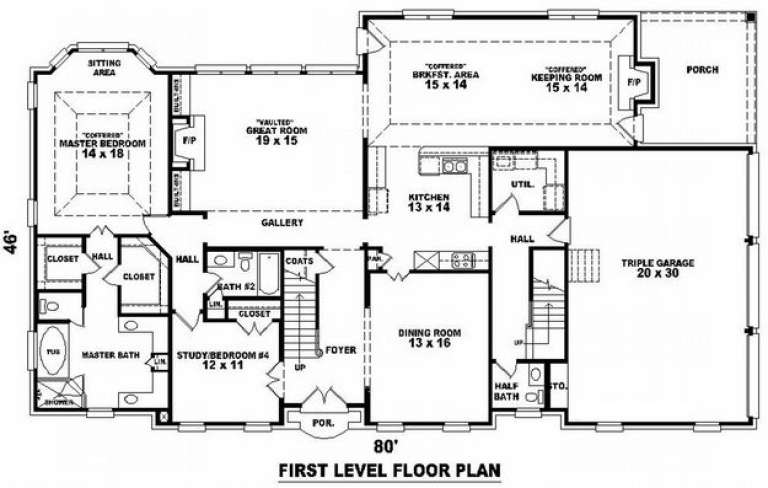
Width 80'
Depth 46'
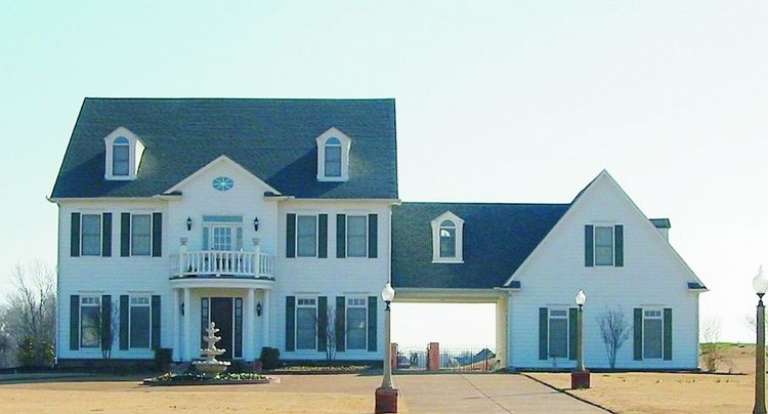
House Plan House Plan #9683 Front Photo

PLAN #053-01812

Starting at

$2,040
Sq Ft 5,472
Beds 4
Baths 3
½ Baths 1
Cars 2
Stories 3
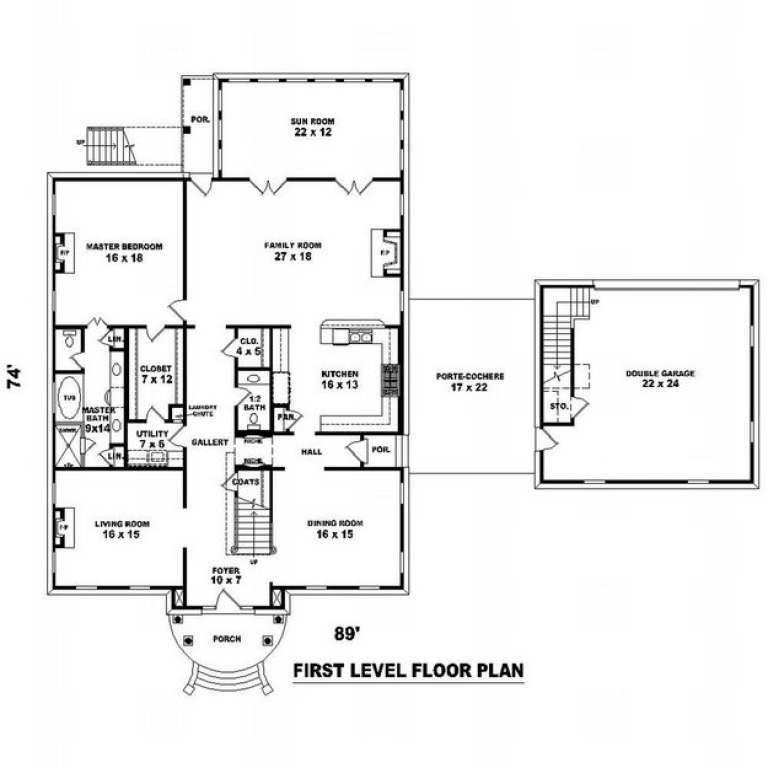
Width 89'
Depth 74'
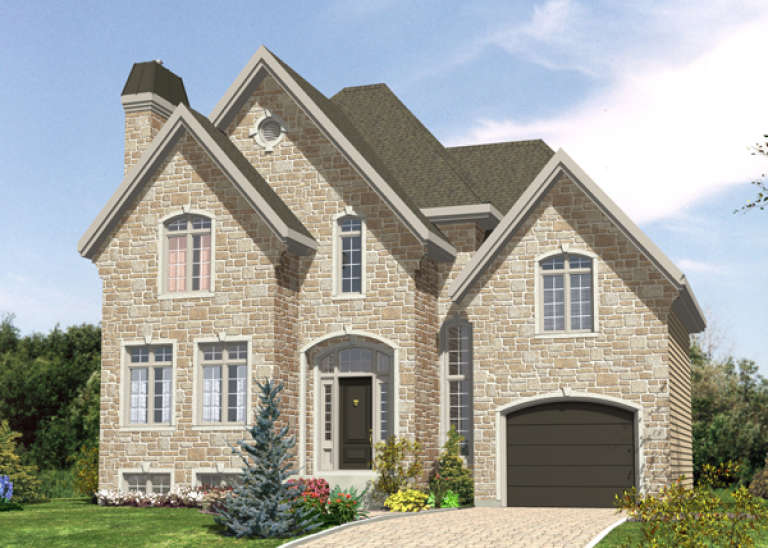
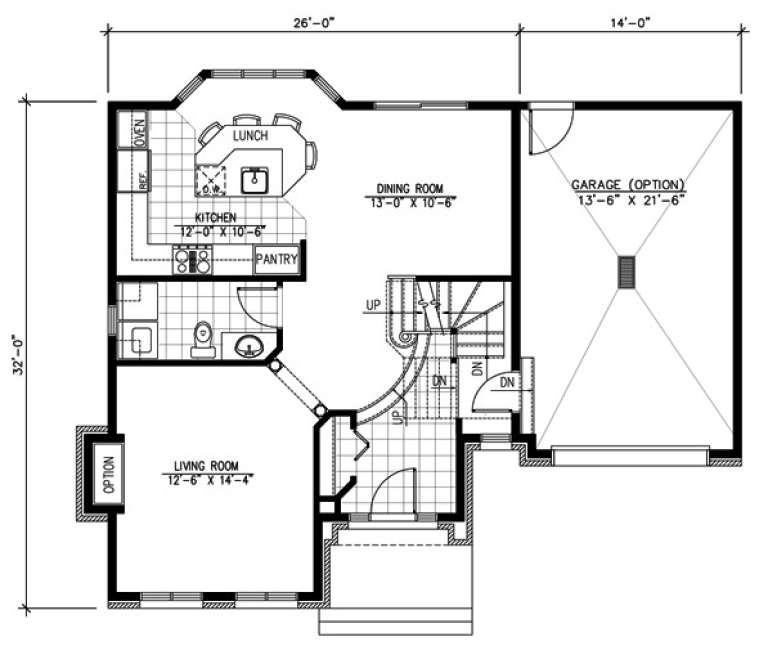
House Plan House Plan #9664 Front Elevation

PLAN #1785-00191

Starting at

$1,531
Sq Ft 1,553
Beds 3
Baths 1
½ Baths 1
Cars 1
Stories 2
Width 26'
Depth 32'
House Plan House Plan #9611 Front Elevation

PLAN #1785-00138

Starting at

$1,531
Sq Ft 1,514
Beds 3
Baths 1
½ Baths 1
Cars 1
Stories 2
Width 24'
Depth 33'
X
Shop Sign In
Favorites
Cart
Chat