6,481 Results

EDIT SEARCH FILTERS
Clear All FiltersBonus Room
Sort By:  

6,481 RESULTS

SEARCH FILTERS

    Plan Type
    Square Feet
    Bedrooms
    Bathrooms
    Stories
    Garage (Vehicle Spaces)
    Architectural Styles

    Outdoor Living

    Bedroom Options
    Kitchen & Dining
    Laundry Location
    Additional Rooms

    Garage Type

    Garage Features
    Other Features
    Foundation Type

    Plan Width (FT)
    Plan Depth (FT)
    Plan Height (FT)
    Framing Type
    Media Filters
SEARCHING...
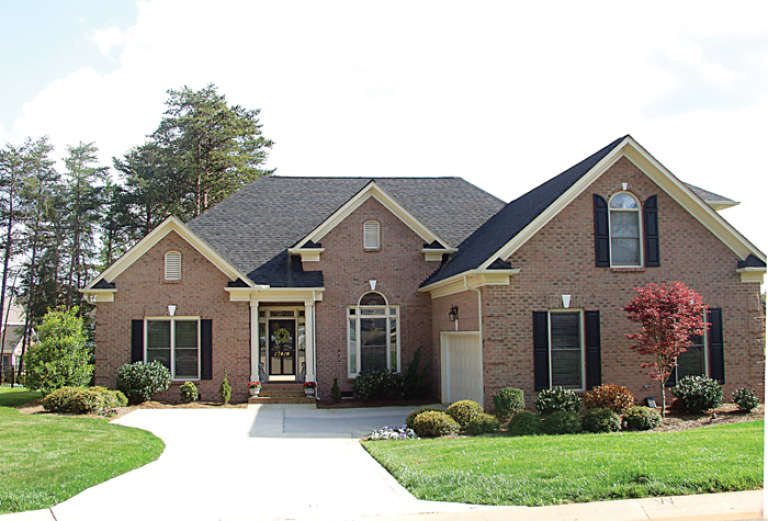
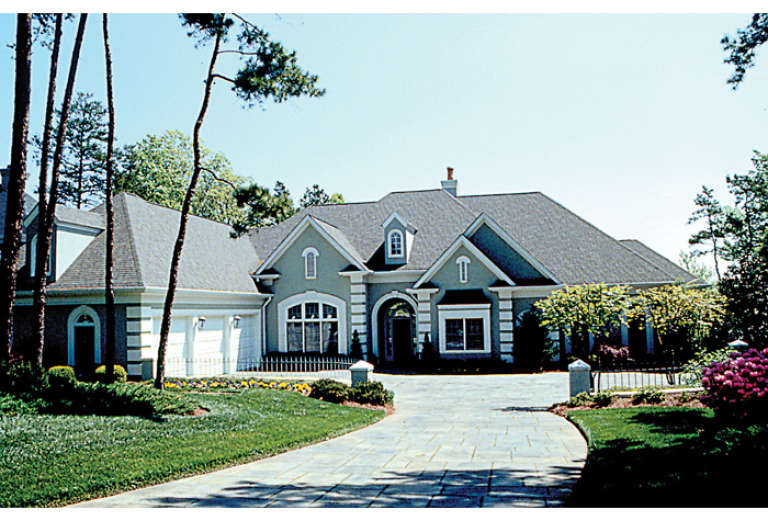
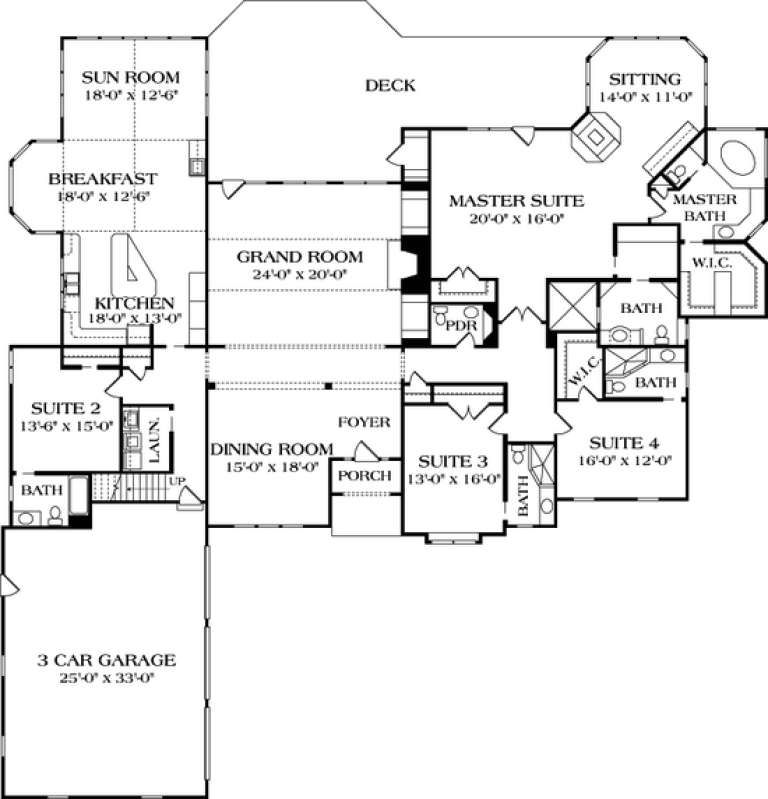
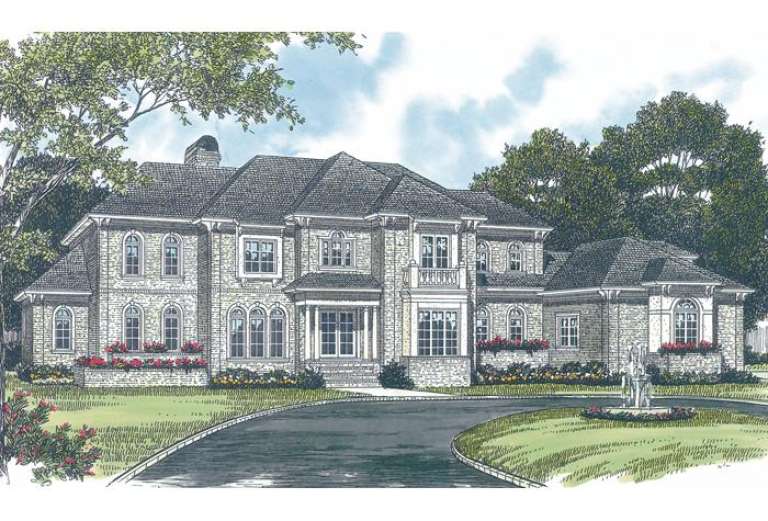
House Plan House Plan #12916 Front Photo

PLAN #3323-00447

Starting at

$1,800
Sq Ft 4,405
Beds 4
Baths 4
½ Baths 1
Cars 3
Stories 1
Width 95' 2"
Depth 94' 8"
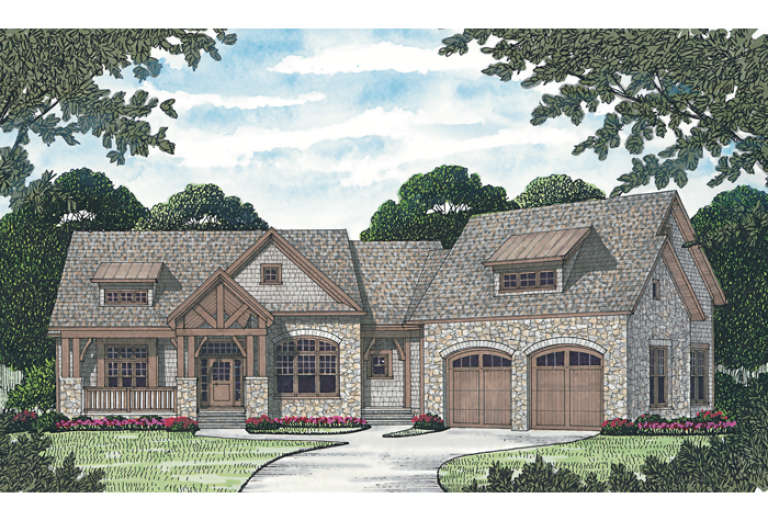
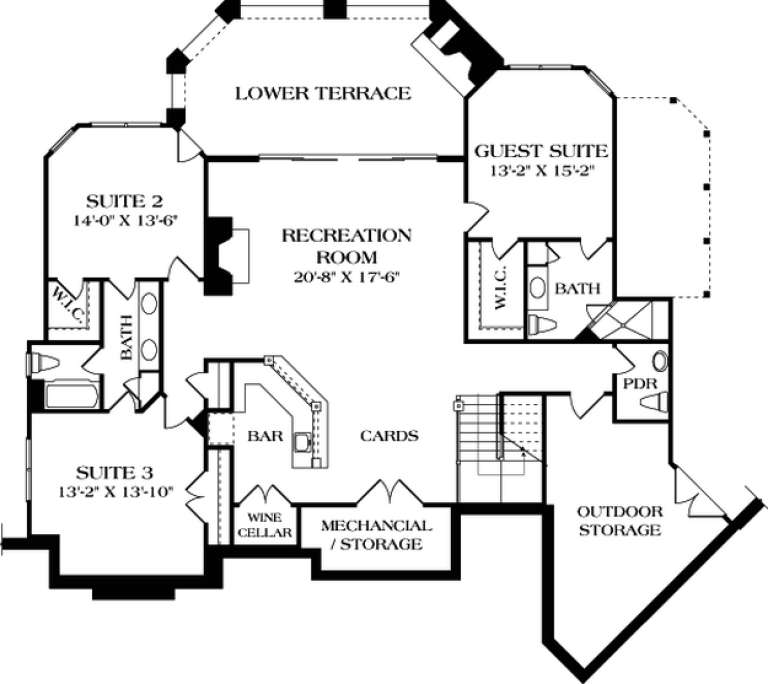
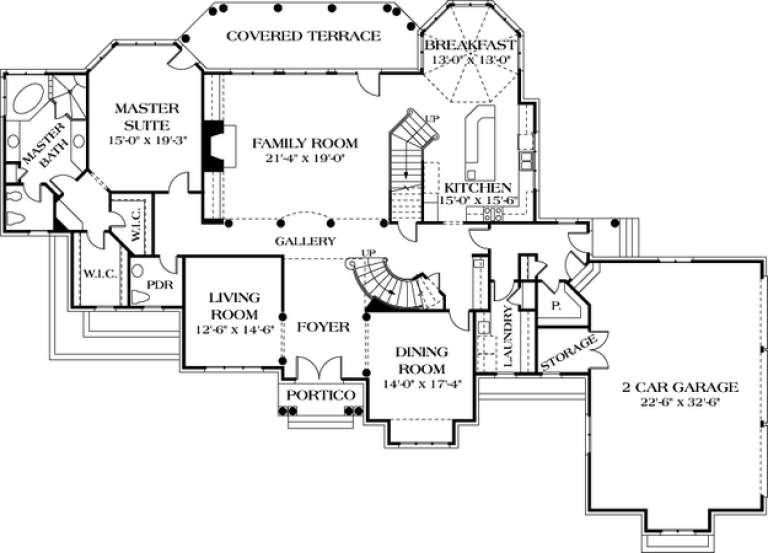
House Plan House Plan #12894 Front Elevation

PLAN #3323-00425

Starting at

$1,800
Sq Ft 4,241
Beds 4
Baths 4
½ Baths 2
Cars 2
Stories 1
Width 80' 4"
Depth 82' 6"
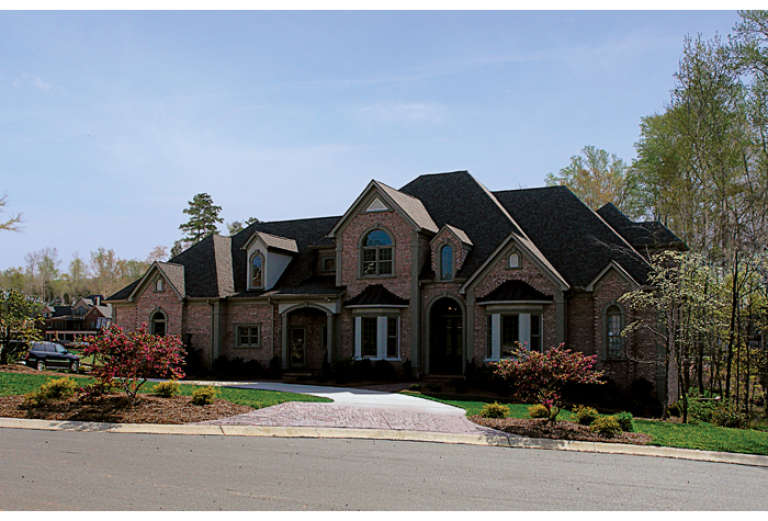
House Plan House Plan #12902 Front Elevation

PLAN #3323-00433

Starting at

$1,800
Sq Ft 4,274
Beds 4
Baths 4
½ Baths 1
Cars 3
Stories 2
Width 102' 2"
Depth 73' 5"
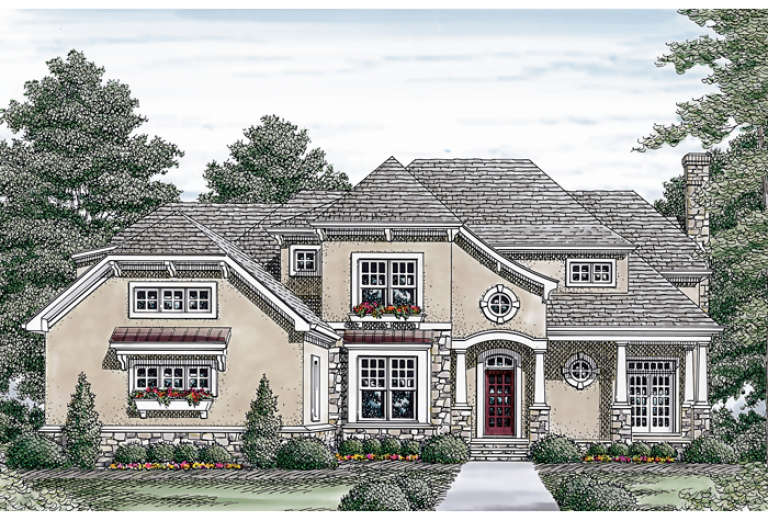
House Plan House Plan #12862 Front Photo

PLAN #3323-00393

Starting at

$1,650
Sq Ft 3,963
Beds 4
Baths 3
½ Baths 1
Cars 3
Stories 2
Width 91' 4"
Depth 51' 10"
House Plan House Plan #12826 Front Elevation

PLAN #3323-00357

Starting at

$2,250
Sq Ft 5,319
Beds 5
Baths 4
½ Baths 1
Cars 3
Stories 2
Width 63' 5"
Depth 66' 5"
House Plan House Plan #12796 Front Photo

PLAN #3323-00327

Starting at

$1,550
Sq Ft 3,454
Beds 4
Baths 3
½ Baths 1
Cars 2
Stories 2
Width 59' 6"
Depth 73'
House Plan House Plan #12798 Front Photo

PLAN #3323-00329

Starting at

$1,550
Sq Ft 3,458
Beds 4
Baths 3
½ Baths 1
Cars 2
Stories 2
Width 68'
Depth 70'
House Plan House Plan #12800 Front Elevation

PLAN #3323-00331

Starting at

$1,550
Sq Ft 3,474
Beds 4
Baths 4
½ Baths 1
Cars 2
Stories 2
Width 64'
Depth 59' 2"
House Plan House Plan #12779 Front Elevation

PLAN #3323-00310

Starting at

$1,550
Sq Ft 3,327
Beds 3
Baths 3
½ Baths 1
Cars 3
Stories 2
Width 64' 4"
Depth 79' 4"
House Plan House Plan #12755 Front Photo

PLAN #3323-00286

Starting at

$1,550
Sq Ft 3,226
Beds 4
Baths 3
½ Baths 1
Cars 2
Stories 2
Width 72' 8"
Depth 56' 6"
House Plan House Plan #12684 Front Elevation

PLAN #3323-00215

Starting at

$1,350
Sq Ft 2,934
Beds 4
Baths 3
½ Baths 2
Cars 2
Stories 2
Width 42'
Depth 94' 8"
House Plan House Plan #12633 Front Elevation

PLAN #3323-00164

Starting at

$1,350
Sq Ft 2,681
Beds 3
Baths 2
½ Baths 1
Cars 2
Stories 1
Width 61' 10"
Depth 78' 6"
House Plan House Plan #12555 Front Elevation

PLAN #3323-00086

Starting at

$1,250
Sq Ft 2,203
Beds 3
Baths 2
½ Baths 1
Cars 2
Stories 2
Width 55' 4"
Depth 52'
House Plan House Plan #12531 Front Photo

PLAN #3323-00062

Starting at

$1,550
Sq Ft 3,147
Beds 4
Baths 3
½ Baths 1
Cars 2
Stories 1
Width 59' 4"
Depth 62' 2"
House Plan House Plan #12488 Front Photo

PLAN #3323-00019

Starting at

$1,150
Sq Ft 1,458
Beds 3
Baths 2
½ Baths 0
Cars 2
Stories 1
Width 47' 7"
Depth 46' 5"
House Plan House Plan #12492 Front Photo

PLAN #3323-00023

Starting at

$1,150
Sq Ft 1,530
Beds 3
Baths 2
½ Baths 1
Cars 2
Stories 1
Width 39' 1"
Depth 36' 9"
House Plan House Plan #12381 FRONT PHOTO DEFAULT

PLAN #2559-00589

Starting at

$2,832
Sq Ft 5,161
Beds 4
Baths 4
½ Baths 2
Cars 3
Stories 2
Width 86'
Depth 60'
House Plan House Plan #12370 Front Elevation

PLAN #2559-00578

Starting at

$2,660
Sq Ft 4,525
Beds 3
Baths 2
½ Baths 1
Cars 2
Stories 2
Width 100'
Depth 72'
X
Shop Sign In
Favorites
Cart
Chat