6,731 Results

EDIT SEARCH FILTERS
Clear All FiltersBonus Room
Sort By:  
6,731 RESULTS

SEARCH FILTERS

    Plan Type
    Square Feet
    Bedrooms
    Bathrooms
    Stories
    Garage (Vehicle Spaces)
    Architectural Styles

    Outdoor Living

    Bedroom Options
    Kitchen & Dining
    Laundry Location
    Additional Rooms

    Garage Type

    Garage Features
    Other Features
    Foundation Type

    Plan Width
    Plan Depth
    Framing Type
    Media Filters
SEARCHING...

House Plan House Plan #726 Front Elevation

PLAN #035-00077

Starting at

$1,140
Sq Ft 2,234
Beds 3
Baths 2
½ Baths 0
Cars 2
Stories 2
Width 76'
Depth 56'

Southern style front elevation with two-story porch, brick base, horizontal siding, gabled roof, and 2-car garage. House Plan # 009-00054 Digital Rendering by America's Best House Plans, Inc.
EXCLUSIVE

PLAN #009-00054

Starting at

$1,350
Sq Ft 2,739
Beds 4
Baths 4
½ Baths 0
Cars 2
Stories 2
Width 50'
Depth 40'


Craftsman front elevation with tan siding, brick base, shake shingles, 2-car garage, and covered front porch. House Plan # 009-00044 Digital Rendering by America's Best House Plans, Inc.
EXCLUSIVE

PLAN #009-00044

Starting at

$1,300
Sq Ft 2,028
Beds 3
Baths 2
½ Baths 1
Cars 2
Stories 2
Width 36'
Depth 60'


Tan Ranch front elevation with stone accents, arched window, gabled roof, dormers, and 2-car garage. House Plan # 009-00001 Digital Rendering by America's Best House Plans, Inc.
EXCLUSIVE

PLAN #009-00001

Starting at

$1,300
Sq Ft 2,397
Beds 3
Baths 2
½ Baths 0
Cars 2
Stories 1
Width 60'
Depth 68'
House Plan House Plan #32972 Angled Rear Elevation

PLAN #039-00780

Starting at

$2,525
Sq Ft 4,592
Beds 3
Baths 2
½ Baths 1
Cars 2
Stories 1
Width 71'
Depth 79' 6"
House Plan House Plan #31532 Front Elevation

PLAN #2464-00147

Starting at

$1,750
Sq Ft 2,029
Beds 3-4
Baths 2
½ Baths 0
Cars 2
Stories 1
Width 60'
Depth 62'
House Plan House Plan #31507 Angled Front Elevation

PLAN #2464-00143

Starting at

$1,750
Sq Ft 2,260
Beds 3
Baths 2
½ Baths 0
Cars 2
Stories 1.5
Width 62'
Depth 53'


House Plan House Plan #30330 Front Elevation

PLAN #034-01356

Starting at

$1,740
Sq Ft 1,917
Beds 3
Baths 2
½ Baths 1
Cars 1
Stories 2
Width 62' 4"
Depth 39'



House Plan House Plan #29536 Angled Front Elevation

PLAN #940-00850

Starting at

$1,450
Sq Ft 2,349
Beds 2
Baths 2
½ Baths 0
Cars 2
Stories 1.5
Width 86' 9"
Depth 32'


House Plan House Plan #28561 Angled Front Elevation

PLAN #940-00712

Starting at

$1,750
Sq Ft 2,933
Beds 3
Baths 3
½ Baths 1
Cars 0
Stories 3
Width 25'
Depth 41'

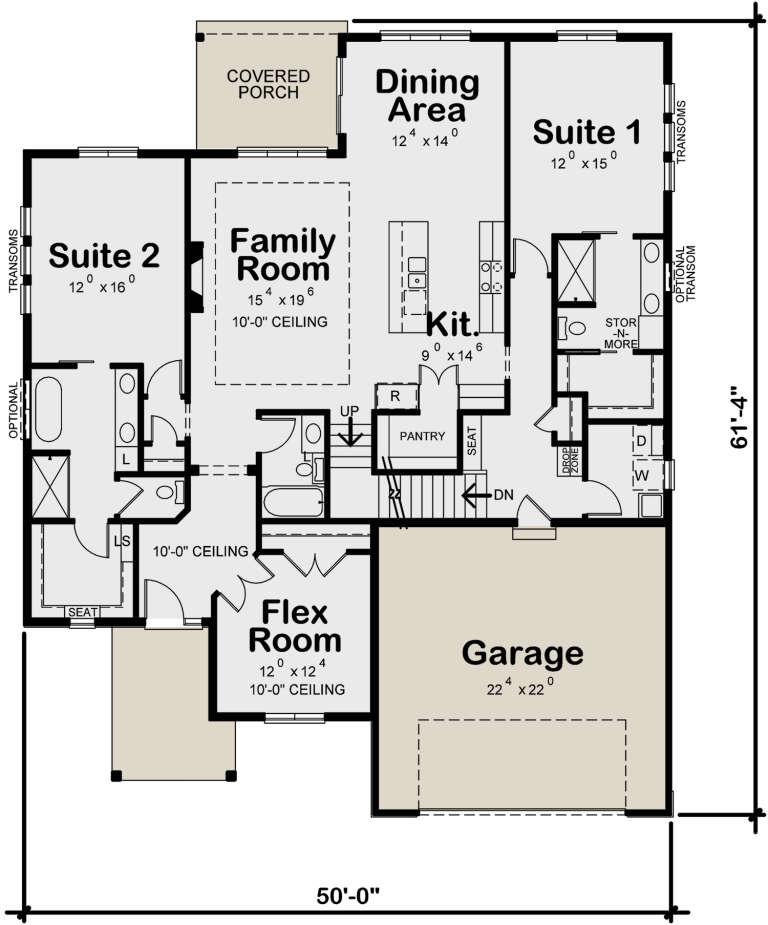
House Plan House Plan #27787 Front Elevation

PLAN #402-01769

Starting at

$1,305
Sq Ft 2,295
Beds 2
Baths 3
½ Baths 0
Cars 2
Stories 1.5
Width 50'
Depth 61' 4"
House Plan House Plan #27041 Front Elevation
EXCLUSIVE

PLAN #2802-00147

Starting at

$1,450
Sq Ft 3,975
Beds 4
Baths 3
½ Baths 1
Cars 3
Stories 2
Width 75' 2"
Depth 49'
House Plan House Plan #27107 Front Elevation

PLAN #402-01738

Starting at

$1,305
Sq Ft 2,249
Beds 2
Baths 3
½ Baths 0
Cars 2
Stories 1.5
Width 50'
Depth 61' 4"
House Plan House Plan #26931 Front Elevation

PLAN #2865-00128

Starting at

$2,425
Sq Ft 3,641
Beds 4
Baths 4
½ Baths 1
Cars 2
Stories 3
Width 50'
Depth 76'
House Plan House Plan #26640 Front Elevation

PLAN #8318-00237

Starting at

$1,650
Sq Ft 3,796
Beds 3
Baths 3
½ Baths 1
Cars 2
Stories 2
Width 54' 2"
Depth 71' 4"

House Plan House Plan #26107 Front Elevation

PLAN #940-00390

Starting at

$1,450
Sq Ft 2,367
Beds 3
Baths 3
½ Baths 1
Cars 0
Stories 2
Width 46' 2"
Depth 46' 6"

House Plan House Plan #26076 Front Elevation

PLAN #402-01718

Starting at

$1,755
Sq Ft 2,709
Beds 3-4
Baths 3
½ Baths 1
Cars 2
Stories 1
Width 68'
Depth 62' 8"
House Plan House Plan #25214 Front Elevation

PLAN #5445-00445

Starting at

$1,700
Sq Ft 4,549
Beds 4
Baths 3
½ Baths 2
Cars 3
Stories 1

Width 63'
Depth 88'
X
Shop Sign In
Favorites
Cart
Chat