6,761 Results

EDIT SEARCH FILTERS
Clear All FiltersBonus Room
Sort By:  
6,761 RESULTS

SEARCH FILTERS

    Plan Type
    Square Feet
    Bedrooms
    Bathrooms
    Stories
    Garage (Vehicle Spaces)
    Architectural Styles

    Outdoor Living

    Bedroom Options
    Kitchen & Dining
    Laundry Location
    Additional Rooms

    Garage Type

    Garage Features
    Other Features
    Foundation Type

    Plan Width
    Plan Depth
    Framing Type
    Media Filters
SEARCHING...






European front elevation with brick exterior, shake siding, gabled roof, dark shutters, and arched entryway. House Plan # 009-00030 Digital Rendering by America's Best House Plans, Inc.
EXCLUSIVE

PLAN #009-00030

Starting at

$1,450
Sq Ft 3,249
Beds 4
Baths 4
½ Baths 1
Cars 2
Stories 2
Width 43'
Depth 70'






Tan Ranch front elevation with stone accents, arched window, gabled roof, dormers, and 2-car garage. House Plan # 009-00001 Digital Rendering by America's Best House Plans, Inc.
EXCLUSIVE

PLAN #009-00001

Starting at

$1,300
Sq Ft 2,397
Beds 3
Baths 2
½ Baths 0
Cars 2
Stories 1
Width 60'
Depth 68'


House Plan House Plan #32972 Angled Rear Elevation

PLAN #039-00780

Starting at

$2,525
Sq Ft 4,592
Beds 3
Baths 2
½ Baths 1
Cars 2
Stories 1
Width 71'
Depth 79' 6"




House Plan House Plan #30239 Front Elevation

PLAN #5922-00001

Starting at

$1,275
Sq Ft 3,185
Beds 3
Baths 2
½ Baths 1
Cars 3
Stories 1.5
Width 106'
Depth 56'

House Plan House Plan #29452 Front Elevation

PLAN #2464-00109

Starting at

$1,750
Sq Ft 2,107
Beds 3
Baths 2
½ Baths 1
Cars 2
Stories 2
Width 54' 6"
Depth 33'

House Plan House Plan #29095 Front Elevation

PLAN #4195-00054

Starting at

$1,695
Sq Ft 4,417
Beds 4
Baths 4
½ Baths 1
Cars 3
Stories 2
Width 70'
Depth 70'
House Plan House Plan #28153 Angled Front Elevation

PLAN #2865-00339

Starting at

$1,725
Sq Ft 2,515
Beds 3
Baths 3
½ Baths 1
Cars 2
Stories 1.5
Width 50' 8"
Depth 66' 8"
House Plan House Plan #902 Front Elevation

PLAN #035-00251

Starting at

$1,140
Sq Ft 2,091
Beds 3
Baths 2
½ Baths 1
Cars 2
Stories 2
Width 60' 4"
Depth 39' 8"

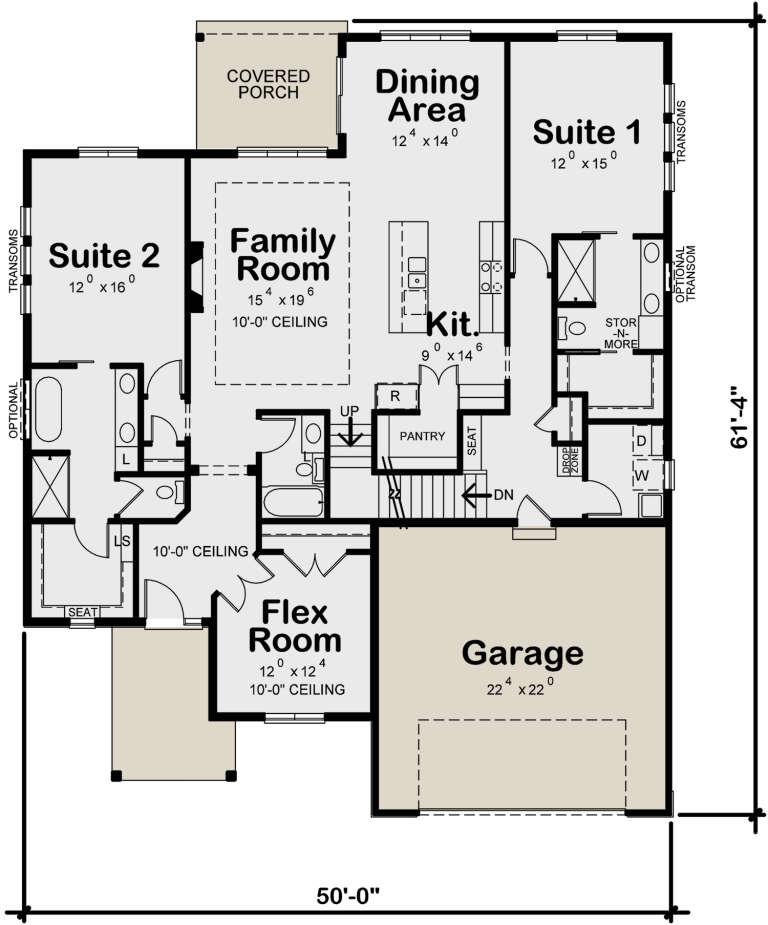
House Plan House Plan #27787 Front Elevation

PLAN #402-01769

Starting at

$1,305
Sq Ft 2,295
Beds 2
Baths 3
½ Baths 0
Cars 2
Stories 1.5
Width 50'
Depth 61' 4"
House Plan House Plan #27041 Front Elevation
EXCLUSIVE

PLAN #2802-00147

Starting at

$1,450
Sq Ft 3,975
Beds 4
Baths 3
½ Baths 1
Cars 3
Stories 2
Width 75' 2"
Depth 49'
House Plan House Plan #26931 Front Elevation

PLAN #2865-00128

Starting at

$2,425
Sq Ft 3,641
Beds 4
Baths 4
½ Baths 1
Cars 2
Stories 3
Width 50'
Depth 76'
House Plan House Plan #26685 Front Elevation

PLAN #2865-00054

Starting at

$1,625
Sq Ft 2,387
Beds 4
Baths 3
½ Baths 0
Cars 2
Stories 1.5
Width 73' 3"
Depth 43' 6"
House Plan House Plan #26813 Front Elevation

PLAN #8436-00068

Starting at

$1,654
Sq Ft 3,120
Beds 3
Baths 3
½ Baths 1
Cars 2
Stories 3
Width 64'
Depth 45'
House Plan House Plan #26889 Front Elevation

PLAN #940-00504

Starting at

$1,250
Sq Ft 2,000
Beds 3
Baths 2
½ Baths 0

Cars 2
Stories 1.5
Width 56' 7"
Depth 53'


House Plan House Plan #26634 Front Elevation

PLAN #5565-00161

Starting at

$4,120
Sq Ft 4,120
Beds 3
Baths 3
½ Baths 1
Cars 3
Stories 1
Width 78' 4"
Depth 117'
House Plan House Plan #26363 Front Elevation

PLAN #5032-00148

Starting at

$1,450
Sq Ft 3,044
Beds 5
Baths 3
½ Baths 1
Cars 2
Stories 2
Width 54' 8"
Depth 67'


House Plan House Plan #25816 Front Elevation

PLAN #035-00927

Starting at

$940
Sq Ft 1,656
Beds 3
Baths 2
½ Baths 1
Cars 2
Stories 2
Width 32'
Depth 76'
House Plan House Plan #25188 Front Elevation

PLAN #940-00300

Starting at

$2,250
Sq Ft 3,667
Beds 3
Baths 2
½ Baths 1
Cars 3
Stories 1.5
Width 92' 2"
Depth 69' 6"
X
Shop Sign In
Favorites
Cart
Chat