6,769 Results

EDIT SEARCH FILTERS
Clear All FiltersBonus Room
Sort By:  

6,769 RESULTS

SEARCH FILTERS

    Plan Type
    Square Feet
    Bedrooms
    Bathrooms
    Stories
    Garage (Vehicle Spaces)
    Architectural Styles

    Outdoor Living

    Bedroom Options
    Kitchen & Dining
    Laundry Location
    Additional Rooms

    Garage Type

    Garage Features
    Other Features
    Foundation Type

    Plan Width
    Plan Depth
    Framing Type
    Media Filters
SEARCHING...



House Plan House Plan #31604 Front Elevation

PLAN #2464-00153

Starting at

$1,750
Sq Ft 2,823
Beds 3
Baths 2
½ Baths 1
Cars 2
Stories 1.5
Width 83'
Depth 73' 2"


House Plan House Plan #31597 Angled Front Elevation

PLAN #6261-00054

Starting at

$1,395
Sq Ft 3,470
Beds 4-5
Baths 3
½ Baths 1
Cars 2
Stories 1.5
Width 78'
Depth 69' 8"
House Plan House Plan #31534 Angled Front Elevation

PLAN #2464-00149

Starting at

$1,750
Sq Ft 1,808
Beds 3
Baths 2
½ Baths 0
Cars 2
Stories 1
Width 56'
Depth 53'
House Plan House Plan #31532 Front Elevation

PLAN #2464-00147

Starting at

$1,750
Sq Ft 2,029
Beds 3-4
Baths 2
½ Baths 0
Cars 2
Stories 1
Width 60'
Depth 62'


House Plan House Plan #30330 Front Elevation

PLAN #034-01356

Starting at

$1,740
Sq Ft 1,917
Beds 3
Baths 2
½ Baths 1
Cars 1
Stories 2
Width 62' 4"
Depth 39'


House Plan House Plan #30066 Front Elevation

PLAN #7071-00006

Starting at

$1,495
Sq Ft 2,840
Beds 3
Baths 2
½ Baths 1
Cars 2
Stories 2
Width 32' 10"
Depth 96' 10"


House Plan House Plan #30052 Angled Front Elevation

PLAN #2559-01018

Starting at

$1,724
Sq Ft 2,197
Beds 4
Baths 3
½ Baths 1
Cars 1
Stories 3
Width 22'
Depth 54'
House Plan House Plan #29814 Angled Front Elevation

PLAN #2865-00401

Starting at

$2,425
Sq Ft 3,601
Beds 4
Baths 4
½ Baths 1
Cars 2
Stories 1
Width 84' 11"
Depth 80' 11"


House Plan House Plan #29760 Angled Front Elevation

PLAN #2559-00998

Starting at

$2,254
Sq Ft 3,079
Beds 3
Baths 2
½ Baths 1
Cars 3
Stories 1
Width 107' 6"
Depth 90' 3"


House Plan House Plan #29700 Front Elevation

PLAN #4848-00390

Starting at

$1,185
Sq Ft 2,625
Beds 4
Baths 3
½ Baths 1
Cars 3
Stories 1.5
Width 91' 8"
Depth 51'
House Plan House Plan #1350 Front Elevation

PLAN #039-00098

Starting at

$2,525
Sq Ft 4,730
Beds 5
Baths 4
½ Baths 2
Cars 4
Stories 2
Width 138' 2"
Depth 65' 2"


House Plan House Plan #28865 Front Elevation

PLAN #5458-00097

Starting at

$1,334
Sq Ft 3,189
Beds 5
Baths 4
½ Baths 0
Cars 3
Stories 2
Width 64'
Depth 47' 10"


House Plan House Plan #28561 Angled Front Elevation

PLAN #940-00712

Starting at

$1,750
Sq Ft 2,933
Beds 3
Baths 3
½ Baths 1
Cars 0
Stories 3
Width 25'
Depth 41'

House Plan House Plan #28442 Angled Front Elevation

PLAN #402-01778

Starting at

$1,405
Sq Ft 3,250
Beds 4
Baths 3
½ Baths 2
Cars 3
Stories 1.5
Width 66' 8"
Depth 76'
House Plan House Plan #28192 Front Elevation

PLAN #6422-00013

Starting at

$1,500
Sq Ft 2,272
Beds 3
Baths 3
½ Baths 0
Cars 2
Stories 1.5
Width 72' 4"
Depth 56' 1"
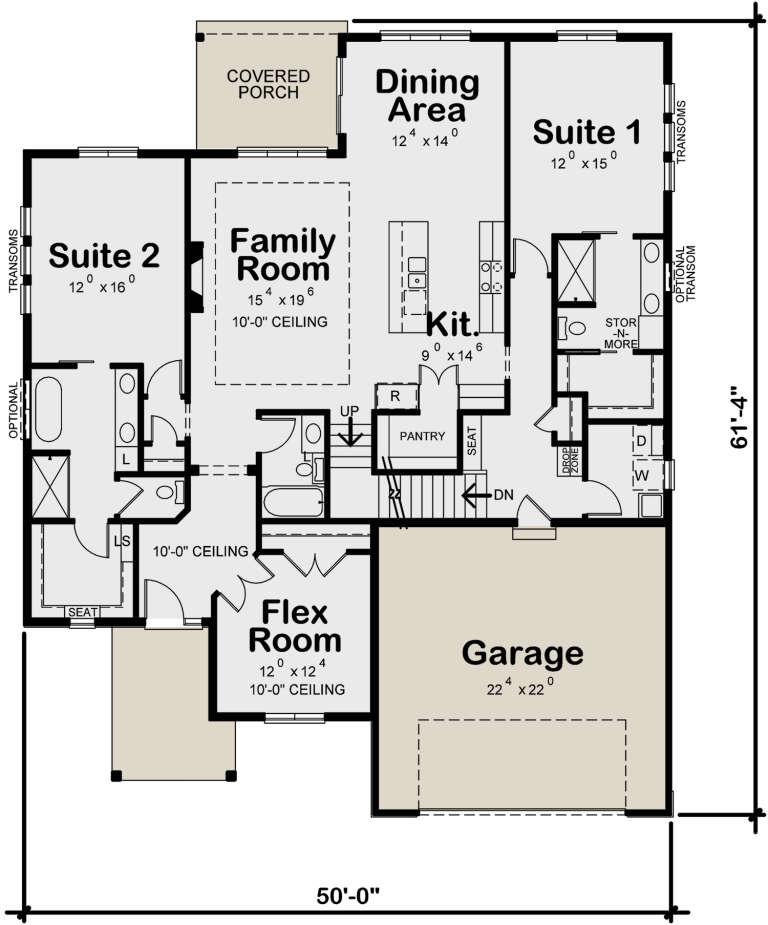

House Plan House Plan #27787 Front Elevation

PLAN #402-01769

Starting at

$1,305
Sq Ft 2,295
Beds 2
Baths 3
½ Baths 0
Cars 2
Stories 1.5
Width 50'
Depth 61' 4"
House Plan House Plan #27460 Front Elevation

PLAN #8318-00279

Starting at

$1,100
Sq Ft 2,729
Beds 4
Baths 3
½ Baths 1
Cars 2
Stories 1.5
Width 40'
Depth 84' 8"
House Plan House Plan #27107 Front Elevation

PLAN #402-01738

Starting at

$1,305
Sq Ft 2,249
Beds 2
Baths 3
½ Baths 0
Cars 2
Stories 1.5
Width 50'
Depth 61' 4"
X
Shop Sign In
Favorites
Cart
Chat