6,733 Results

EDIT SEARCH FILTERS
Clear All FiltersBonus Room
Sort By:  

6,733 RESULTS

SEARCH FILTERS

    Plan Type
    Square Feet
    Bedrooms
    Bathrooms
    Stories
    Garage (Vehicle Spaces)
    Architectural Styles

    Outdoor Living

    Bedroom Options
    Kitchen & Dining
    Laundry Location
    Additional Rooms

    Garage Type

    Garage Features
    Other Features
    Foundation Type

    Plan Width
    Plan Depth
    Framing Type
    Media Filters
SEARCHING...




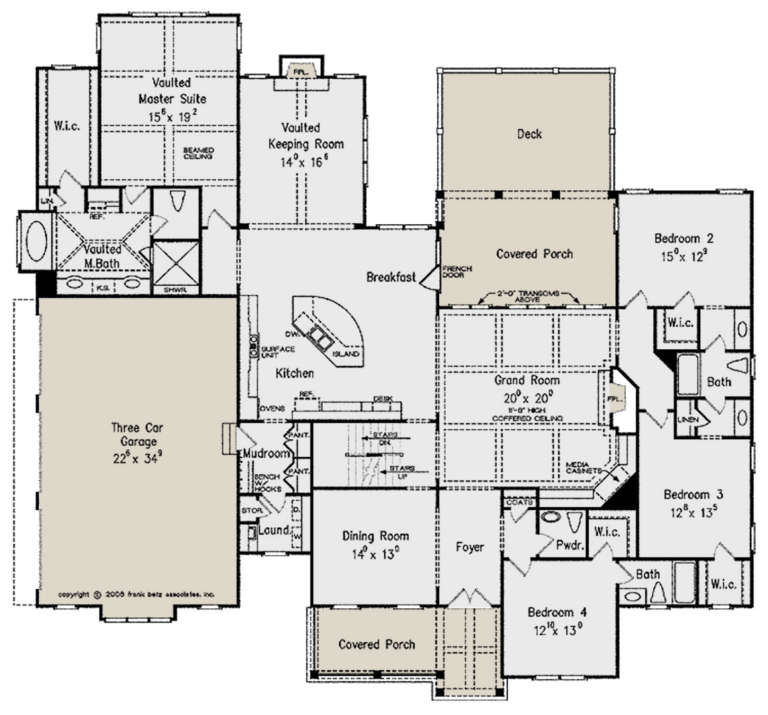

House Plan House Plan #24226 Front Elevation

PLAN #5032-00035

Starting at

$1,450
Sq Ft 3,016
Beds 3
Baths 2
½ Baths 1
Cars 2
Stories 1
Width 89' 10"
Depth 40'





House Plan House Plan #23017 Front Elevation

PLAN #8594-00304

Starting at

$2,305
Sq Ft 2,717
Beds 3
Baths 2
½ Baths 1
Cars 2
Stories 2
Width 46'
Depth 85'

House Plan House Plan #22464 Front Elevation

PLAN #8594-00294

Starting at

$2,515
Sq Ft 2,689
Beds 4
Baths 4
½ Baths 0
Cars 2
Stories 2
Width 60'
Depth 56'

House Plan House Plan #21820 Front Elevation

PLAN #699-00210

Starting at

$2,395
Sq Ft 4,625
Beds 4
Baths 4
½ Baths 1
Cars 3
Stories 2
Width 97' 5"
Depth 81' 5"
House Plan House Plan #21456 Front Elevation

PLAN #8594-00268

Starting at

$2,095
Sq Ft 2,004
Beds 3
Baths 2
½ Baths 1
Cars 2
Stories 2
Width 59'
Depth 47' 10"
House Plan House Plan #21255 Front Elevation

PLAN #8594-00260

Starting at

$3,145
Sq Ft 3,615
Beds 4
Baths 3
½ Baths 1
Cars 3
Stories 2
Width 67' 4"
Depth 62'
House Plan House Plan #21243 Front Elevation

PLAN #8594-00249

Starting at

$2,725
Sq Ft 3,394
Beds 4
Baths 3
½ Baths 1
Cars 3
Stories 1
Width 83'
Depth 77'
House Plan House Plan #21176 Front Elevation

PLAN #699-00170

Starting at

$2,395
Sq Ft 4,653
Beds 4-5
Baths 4
½ Baths 1
Cars 3
Stories 2
Width 79' 9"
Depth 78' 3"
House Plan House Plan #21030 Front Elevation

PLAN #8594-00206

Starting at

$2,515
Sq Ft 3,042
Beds 4
Baths 4
½ Baths 0
Cars 2
Stories 2
Width 40'
Depth 78'
House Plan House Plan #21003 Front Elevation

PLAN #2559-00817

Starting at

$1,945
Sq Ft 2,193
Beds 3
Baths 3
½ Baths 0
Cars 2
Stories 1
Width 60'
Depth 52'
House Plan House Plan #20679 Front Elevation

PLAN #8594-00030

Starting at

$2,095
Sq Ft 2,006
Beds 3
Baths 2
½ Baths 1
Cars 2
Stories 2
Width 59'
Depth 47' 10"
House Plan House Plan #20680 Front Elevation

PLAN #8594-00031

Starting at

$2,095
Sq Ft 1,982
Beds 3
Baths 2
½ Baths 1
Cars 2
Stories 2
Width 59'
Depth 48' 4"
House Plan House Plan #20828 Front Elevation

PLAN #8594-00045

Starting at

$2,095
Sq Ft 1,922
Beds 3-4
Baths 2
½ Baths 1
Cars 2
Stories 2
Width 45'
Depth 55'
House Plan House Plan #20843 Front Elevation

PLAN #8594-00053

Starting at

$2,515
Sq Ft 2,805
Beds 4-5
Baths 3
½ Baths 0
Cars 2
Stories 2
Width 59'
Depth 53'
House Plan House Plan #20943 Front Elevation

PLAN #8594-00136

Starting at

$1,570
Sq Ft 1,505
Beds 3
Baths 2
½ Baths 1
Cars 2
Stories 2
Width 47' 10"
Depth 36'
House Plan House Plan #20971 Front Elevation

PLAN #8594-00164

Starting at

$2,095
Sq Ft 2,036
Beds 3
Baths 2
½ Baths 1
Cars 2
Stories 2
Width 45'
Depth 62' 4"
House Plan House Plan #19965 Front Elevation

PLAN #940-00111

Starting at

$1,550
Sq Ft 2,660
Beds 3
Baths 2
½ Baths 0
Cars 2
Stories 1
Width 72' 4"
Depth 62' 4"
House Plan House Plan #19353 Front Elevation

PLAN #4195-00029

Starting at

$1,695
Sq Ft 3,432
Beds 4
Baths 4
½ Baths 1
Cars 2
Stories 2
Width 70'
Depth 58'
X
Shop Sign In
Favorites
Cart
Chat