6,481 Results

EDIT SEARCH FILTERS
Clear All FiltersBonus Room
Sort By:  

6,481 RESULTS

SEARCH FILTERS

    Plan Type
    Square Feet
    Bedrooms
    Bathrooms
    Stories
    Garage (Vehicle Spaces)
    Architectural Styles

    Outdoor Living

    Bedroom Options
    Kitchen & Dining
    Laundry Location
    Additional Rooms

    Garage Type

    Garage Features
    Other Features
    Foundation Type

    Plan Width (FT)
    Plan Depth (FT)
    Plan Height (FT)
    Framing Type
    Media Filters
SEARCHING...
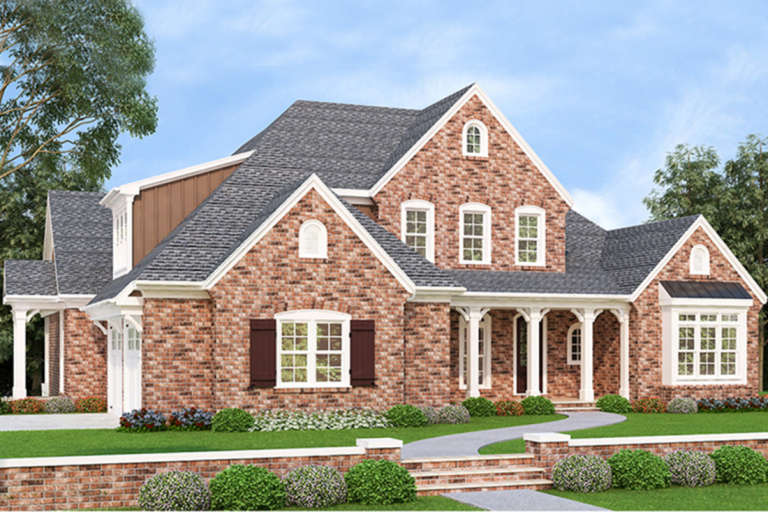
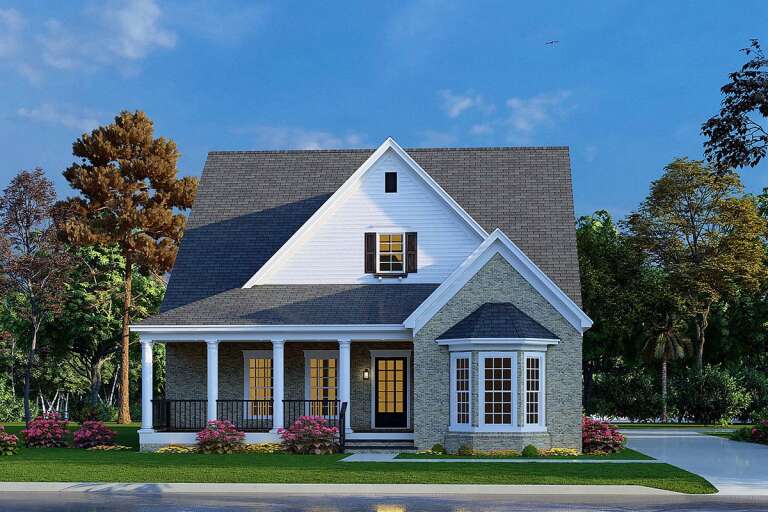
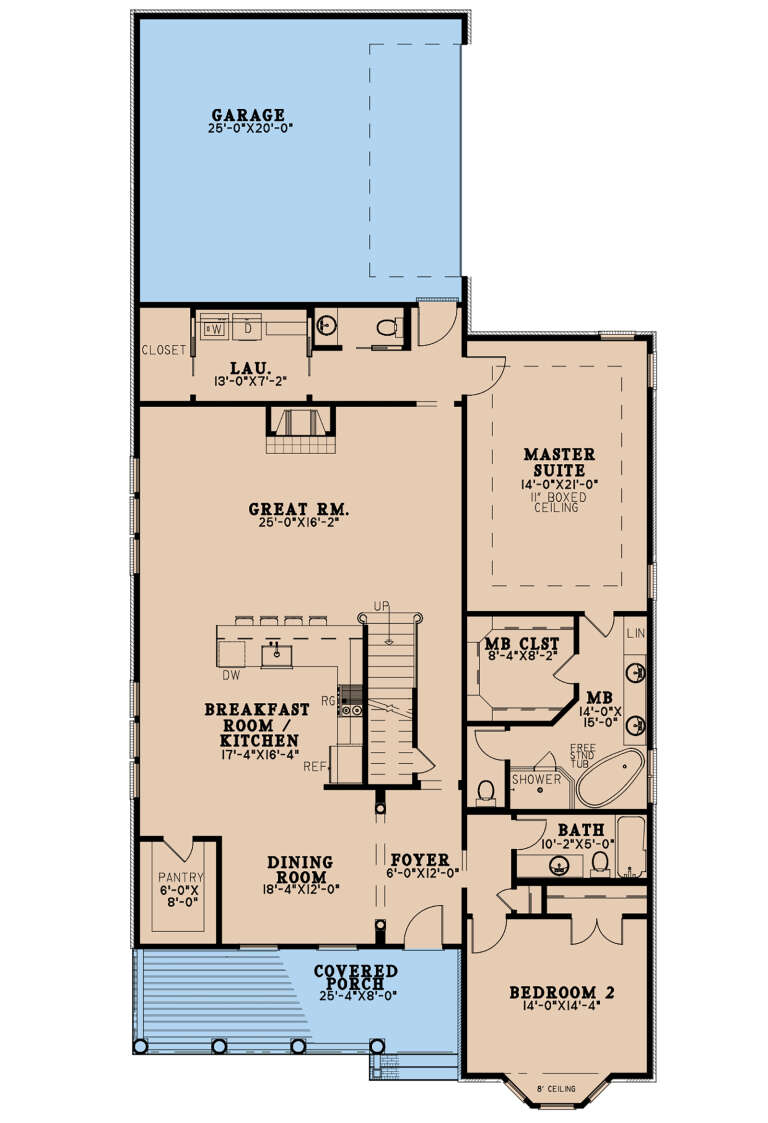
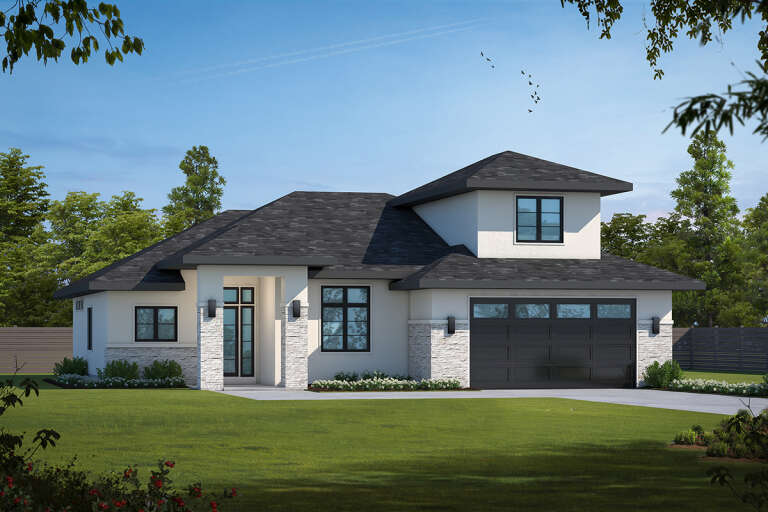
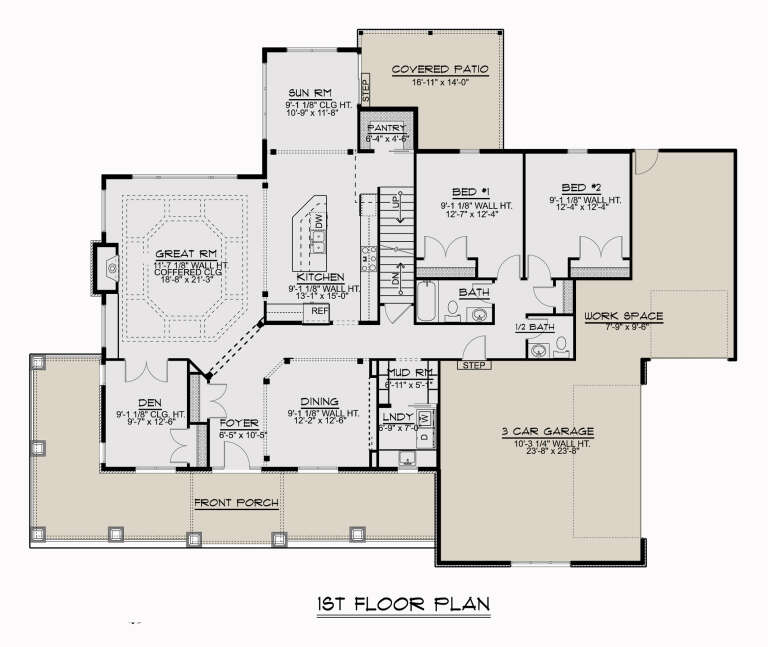
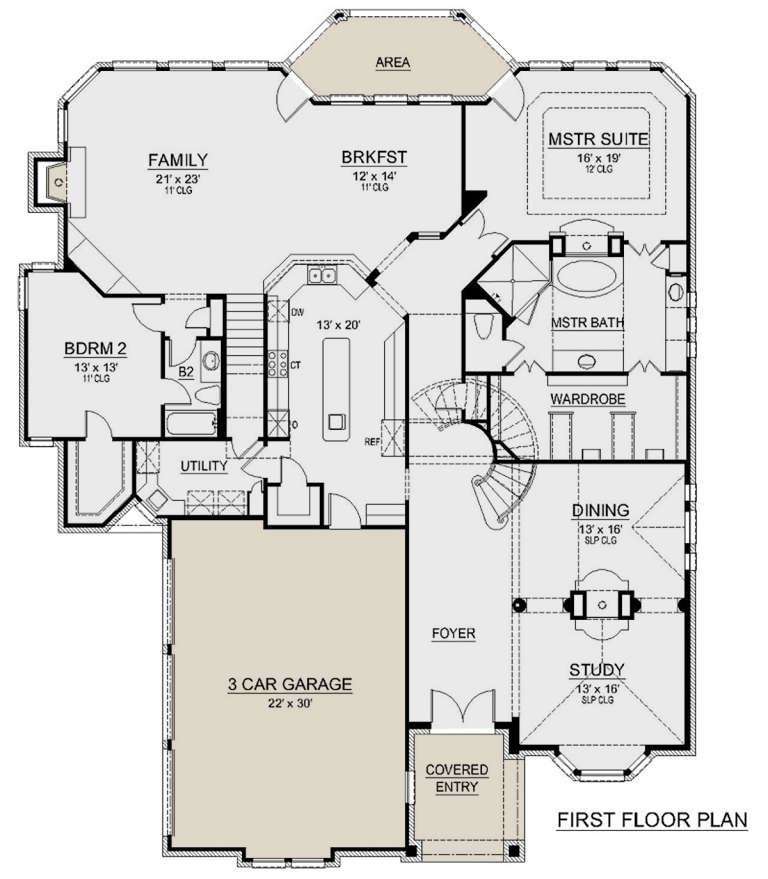
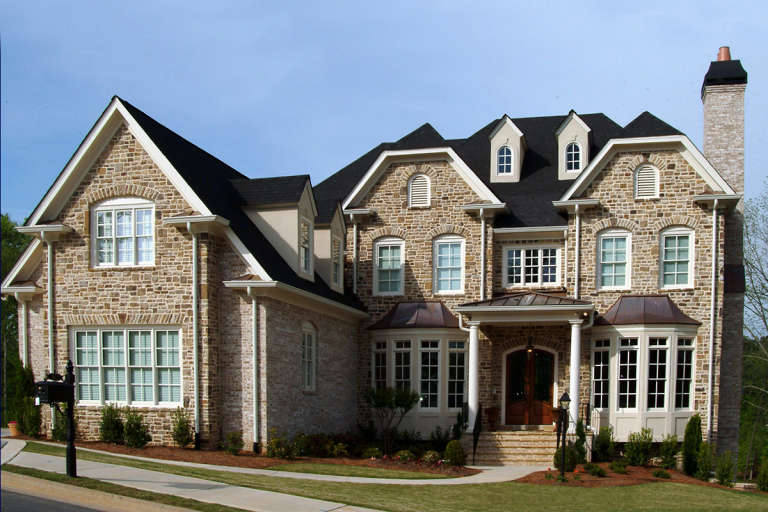
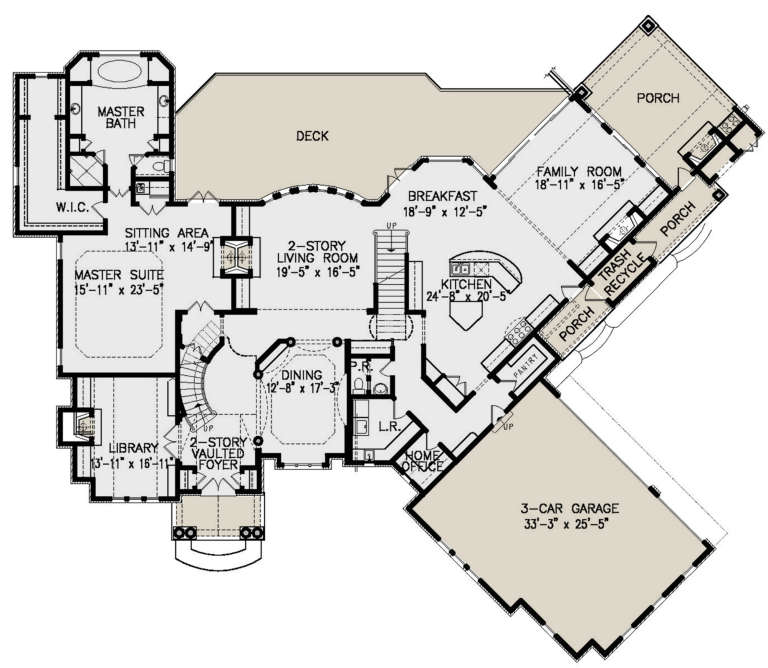
House Plan House Plan #27460 Front Elevation

PLAN #8318-00279

Starting at

$1,100
Sq Ft 2,729
Beds 4
Baths 3
½ Baths 1
Cars 2
Stories 1.5
Width 40'
Depth 84' 8"
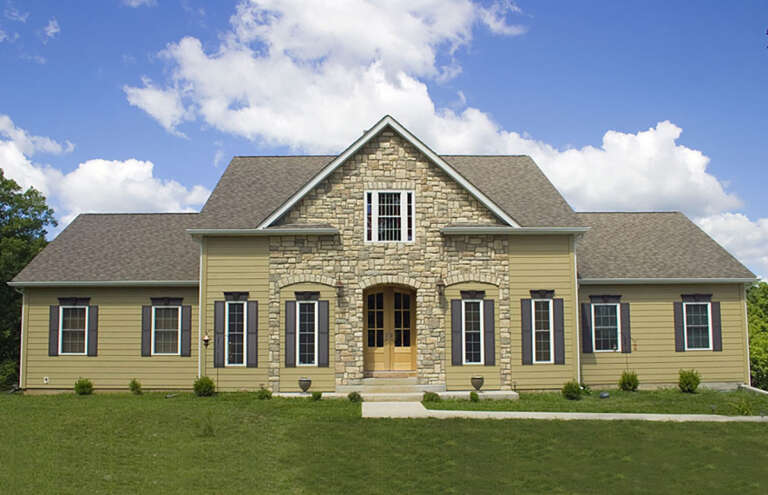
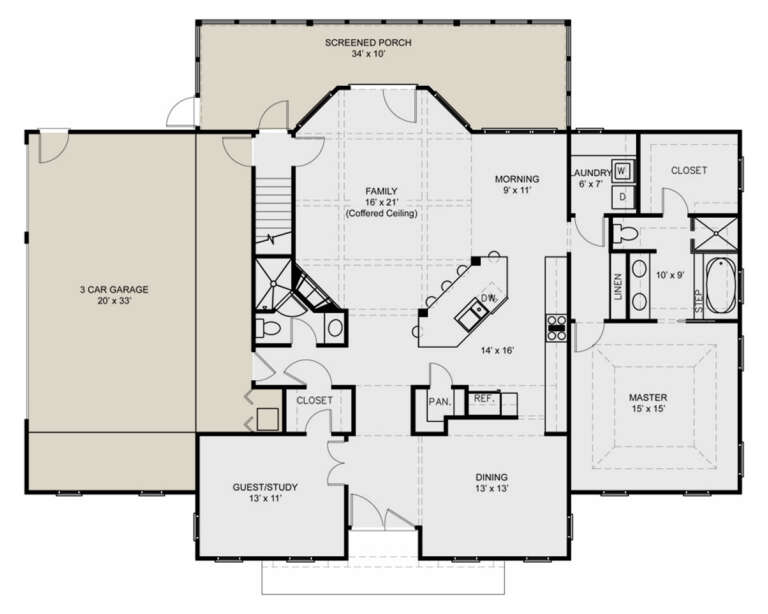
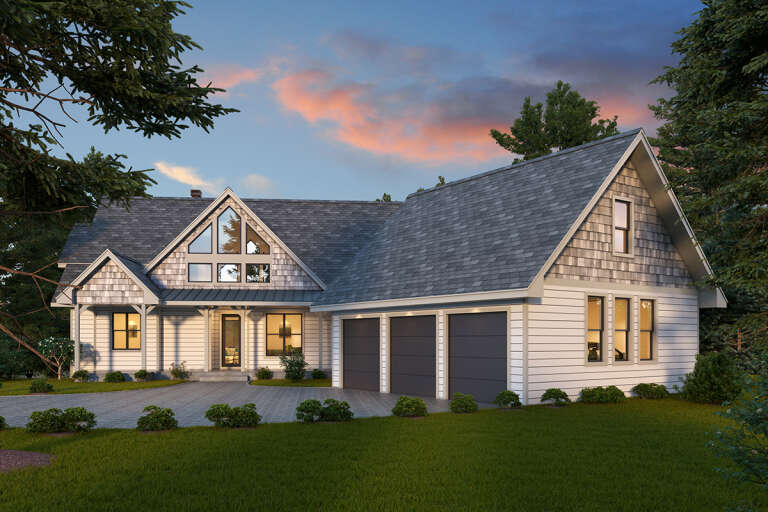
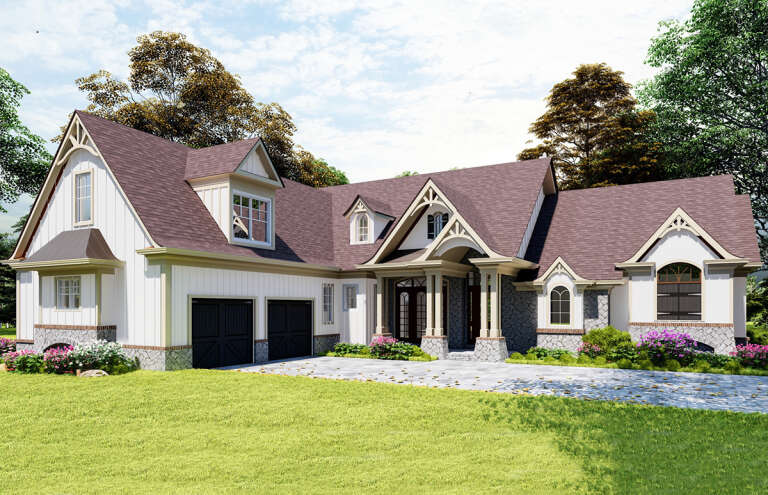
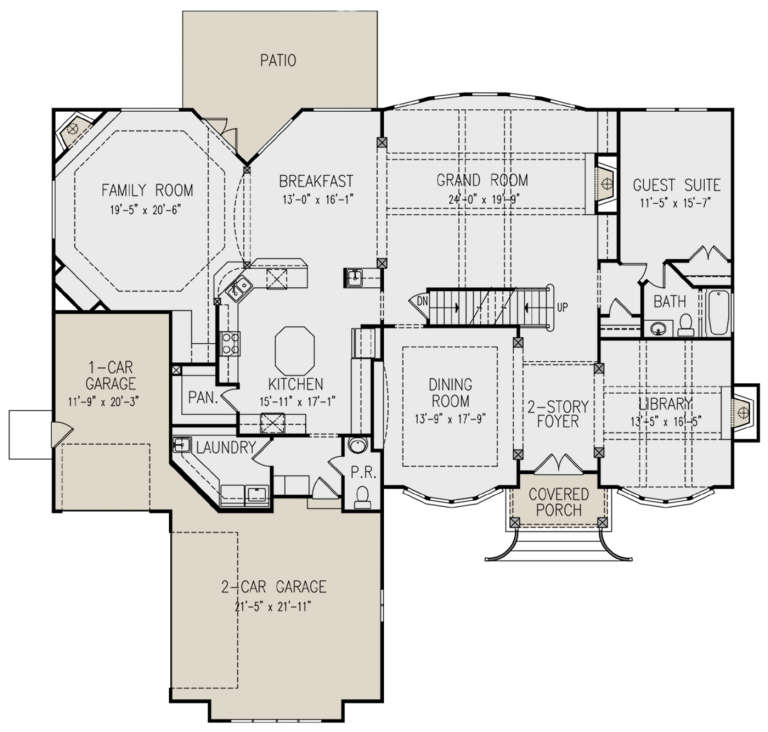
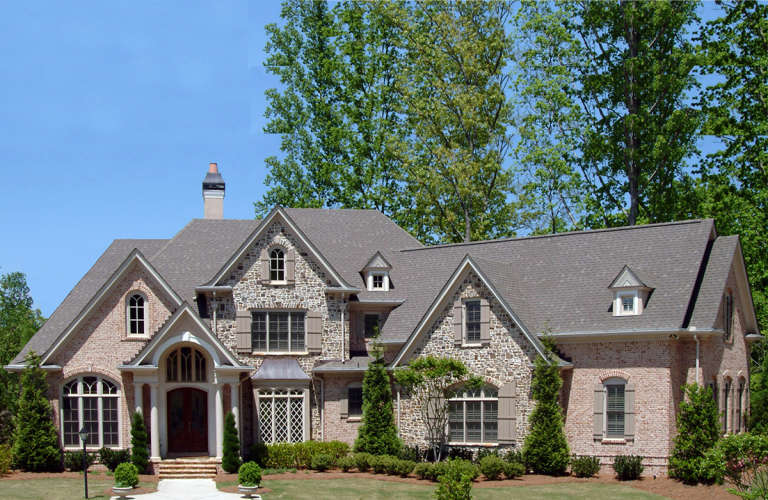
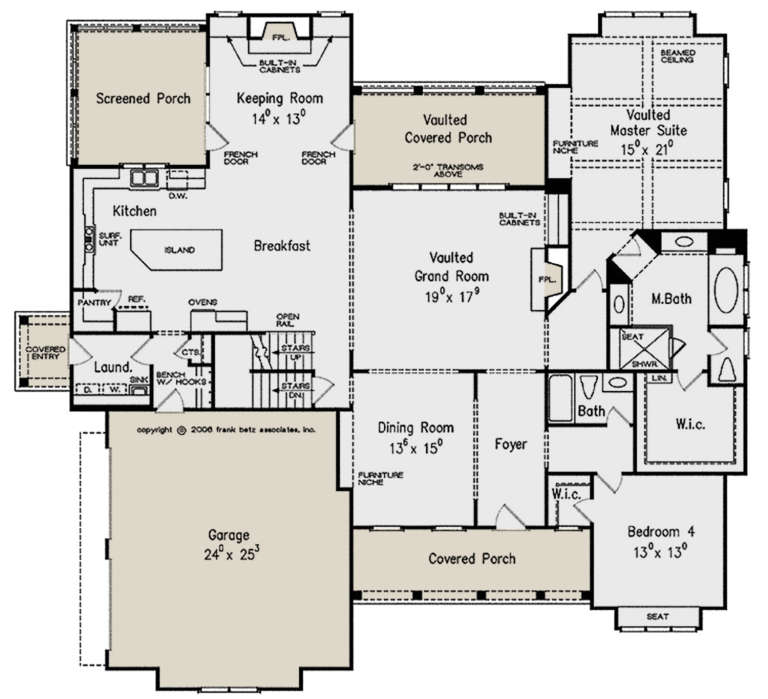
House Plan House Plan #27247 Front Elevation

PLAN #4195-00045

Starting at

$1,295
Sq Ft 2,594
Beds 3
Baths 3
½ Baths 0
Cars 3
Stories 2
Width 65'
Depth 39'
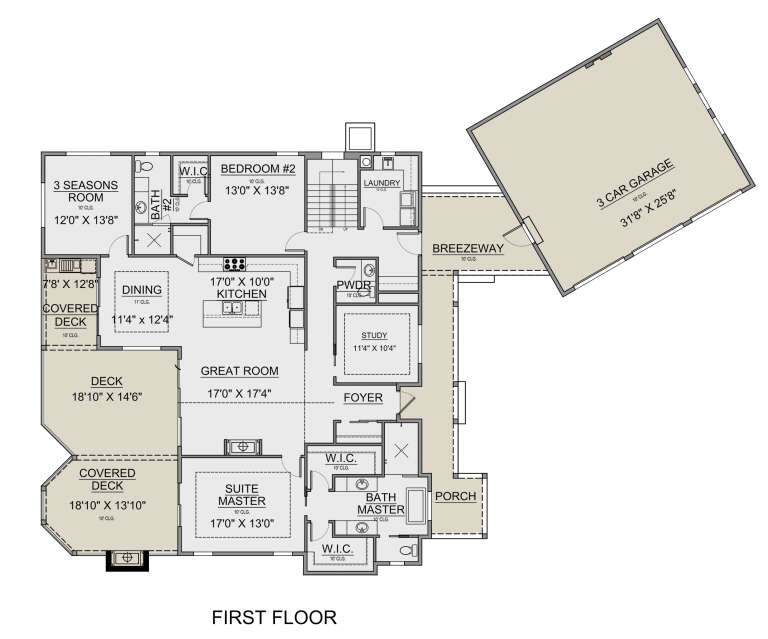
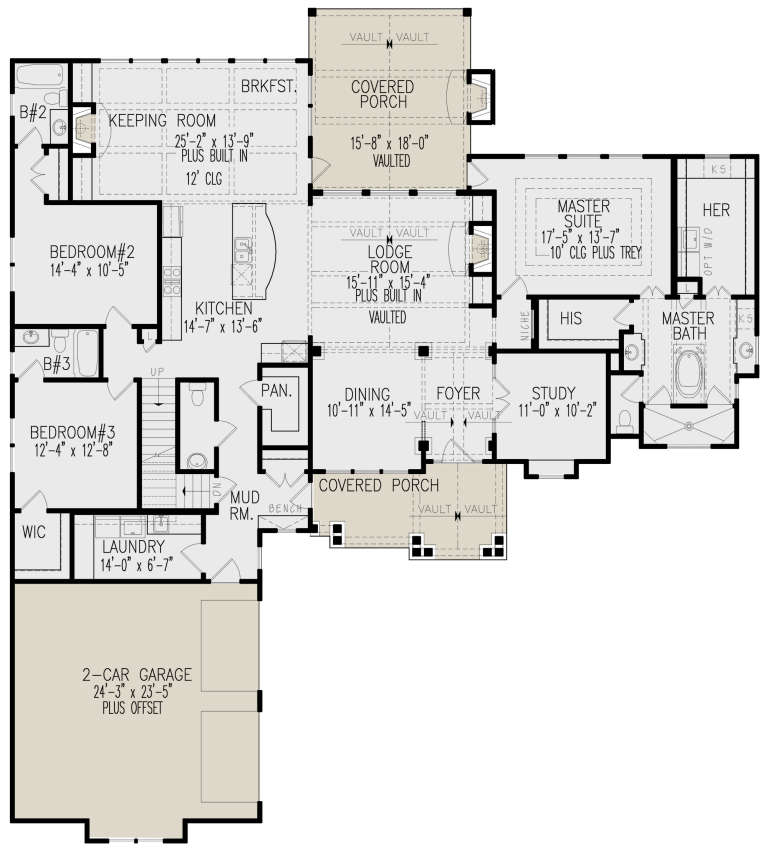
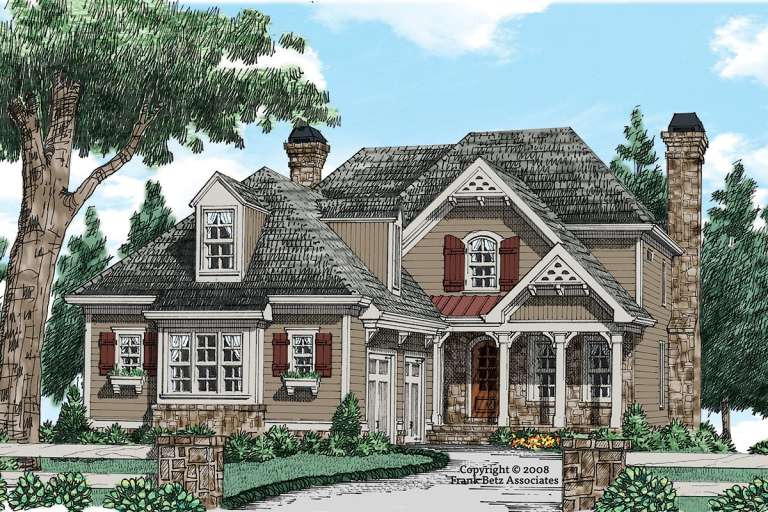
House Plan House Plan #27107 Front Elevation

PLAN #402-01738

Starting at

$1,305
Sq Ft 2,249
Beds 2
Baths 3
½ Baths 0
Cars 2
Stories 1.5
Width 50'
Depth 61' 4"
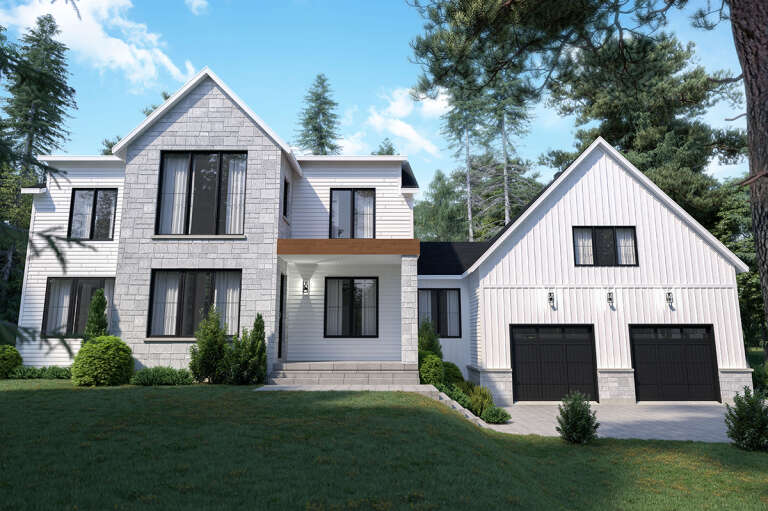
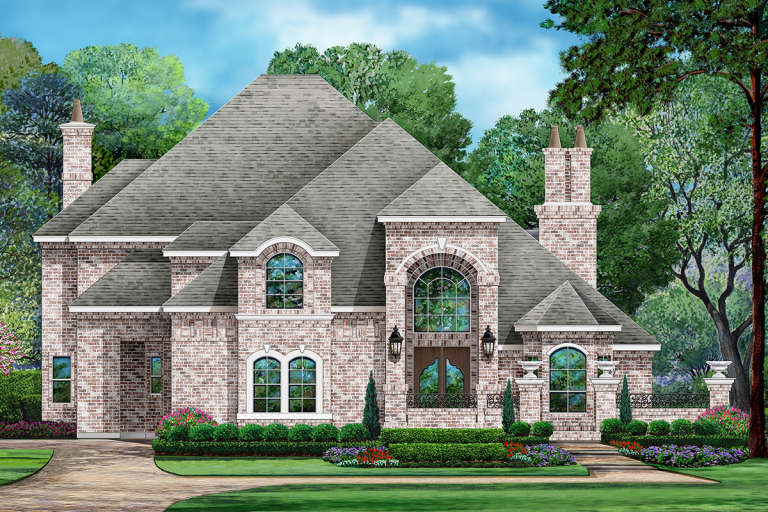
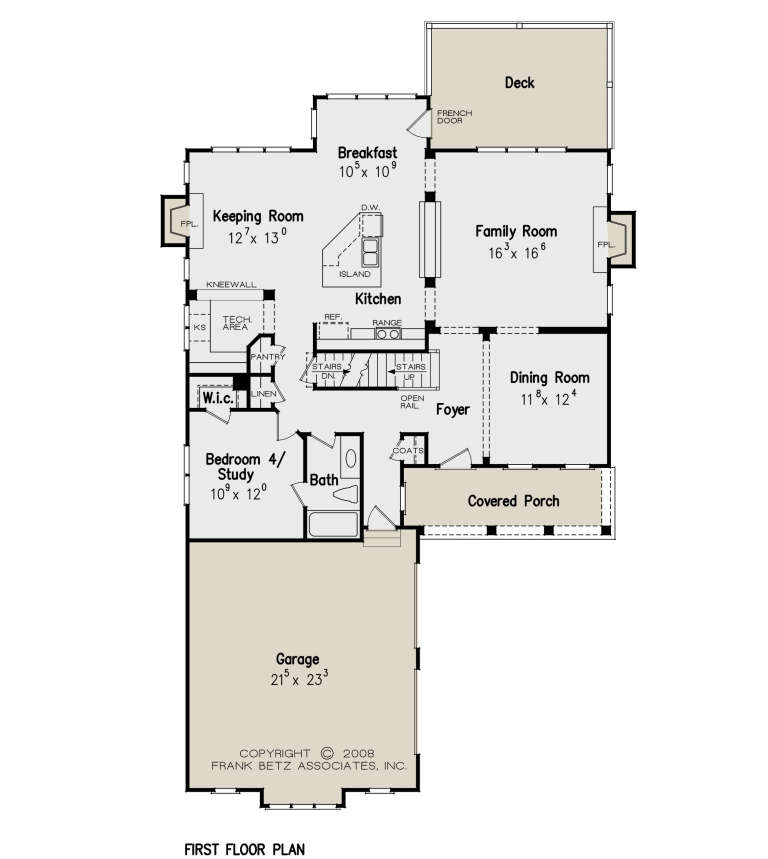
House Plan House Plan #26532 Front Elevation

PLAN #5565-00153

Starting at

$4,883
Sq Ft 4,883
Beds 4
Baths 4
½ Baths 1
Cars 3
Stories 2
Width 76' 9"
Depth 98' 6"
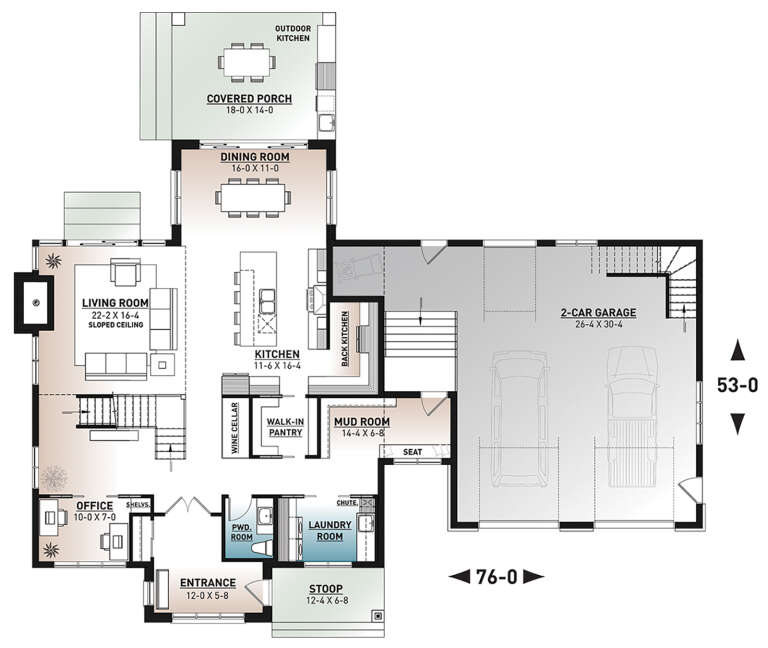
House Plan House Plan #25259 Front Elevation

PLAN #034-01285

Starting at

$2,200
Sq Ft 2,965
Beds 3
Baths 2
½ Baths 1
Cars 2
Stories 2
Width 76'
Depth 53'
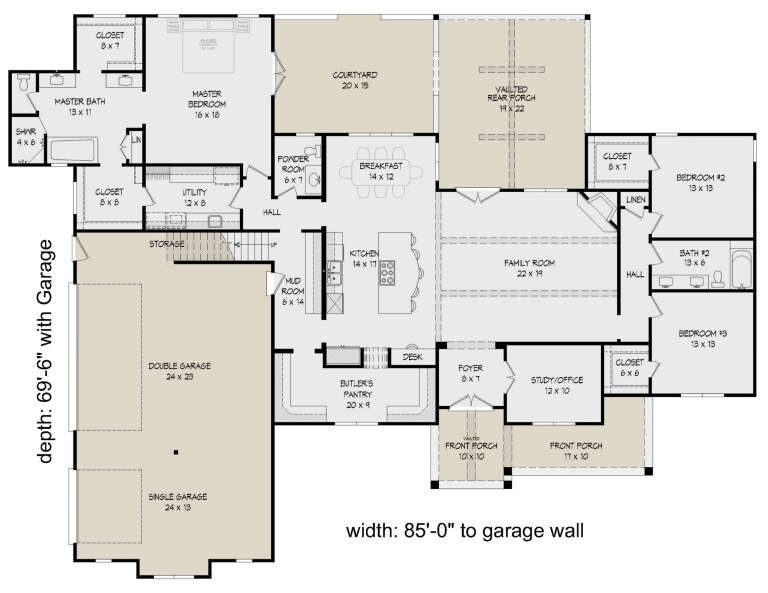
House Plan House Plan #25188 Front Elevation

PLAN #940-00300

Starting at

$2,250
Sq Ft 3,667
Beds 3
Baths 2
½ Baths 1
Cars 3
Stories 1.5
Width 92' 2"
Depth 69' 6"
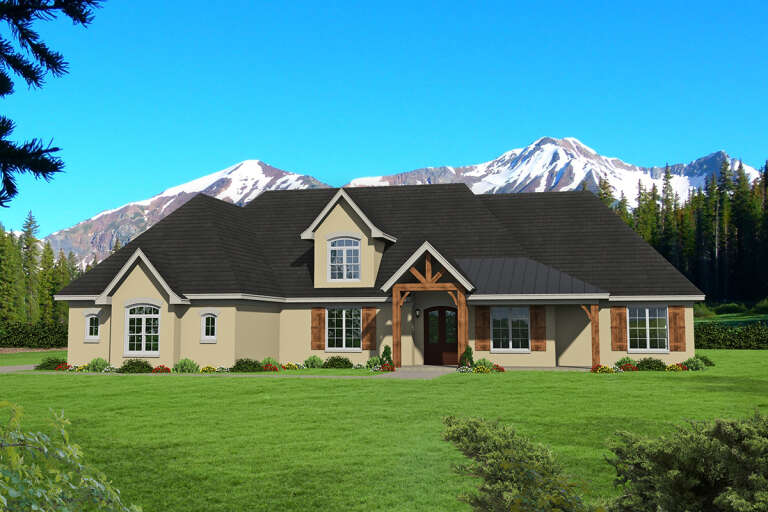
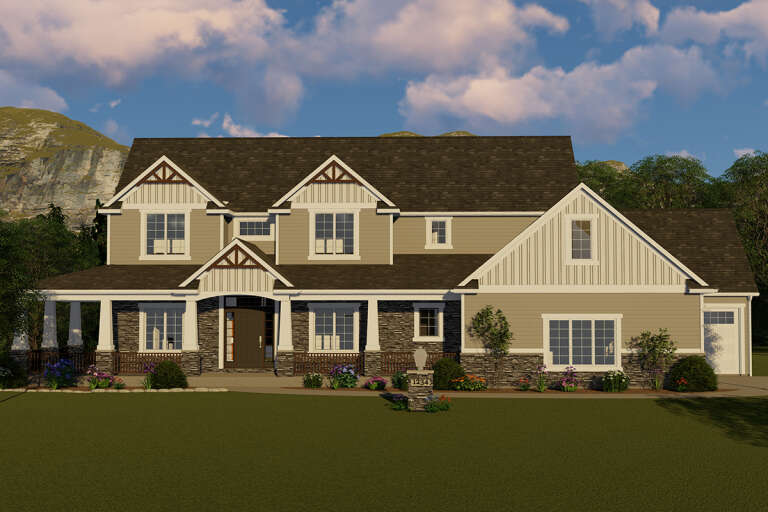
House Plan House Plan #24209 Front Elevation

PLAN #5032-00022

Starting at

$1,450
Sq Ft 3,960
Beds 4
Baths 3
½ Baths 1
Cars 3
Stories 2
Width 83'
Depth 63'
House Plan House Plan #24107 Front Elevation

PLAN #8594-00426

Starting at

$2,095
Sq Ft 1,996
Beds 4
Baths 3
½ Baths 0
Cars 2
Stories 1
Width 60'
Depth 47' 6"
House Plan House Plan #23953 Front Elevation

PLAN #402-01614

Starting at

$1,205
Sq Ft 1,335
Beds 3
Baths 2
½ Baths 0
Cars 2
Stories 1
Width 49' 4"
Depth 44'
House Plan House Plan #23493 Angled Front Elevation

PLAN #699-00250

Starting at

$2,495
Sq Ft 3,297
Beds 3
Baths 3
½ Baths 1
Cars 2
Stories 1
Width 74' 10"
Depth 83' 5"
House Plan House Plan #22184 Front Elevation

PLAN #5445-00342

Starting at

$1,700
Sq Ft 4,589
Beds 5
Baths 4
½ Baths 0
Cars 3
Stories 2
Width 64'
Depth 81'
House Plan House Plan #21981 Front Elevation

PLAN #699-00230

Starting at

$2,395
Sq Ft 4,849
Beds 5
Baths 4
½ Baths 1
Cars 3
Stories 2
Width 72' 8"
Depth 64' 7"
House Plan House Plan #21918 Front Elevation

PLAN #699-00221

Starting at

$2,495
Sq Ft 4,991
Beds 4
Baths 5
½ Baths 1
Cars 3
Stories 2
Width 104' 2"
Depth 90'
House Plan House Plan #21084 Front Elevation

PLAN #8594-00238

Starting at

$2,725
Sq Ft 3,411
Beds 4
Baths 4
½ Baths 0
Cars 2
Stories 2
Width 72'
Depth 67'
House Plan House Plan #21026 Front Elevation

PLAN #8594-00202

Starting at

$2,305
Sq Ft 2,527
Beds 4
Baths 3
½ Baths 0
Cars 2
Stories 2
Width 40'
Depth 67'
House Plan House Plan #20679 Front Elevation

PLAN #8594-00030

Starting at

$2,095
Sq Ft 2,006
Beds 3
Baths 2
½ Baths 1
Cars 2
Stories 2
Width 59'
Depth 47' 10"
House Plan House Plan #20841 Front Elevation

PLAN #8594-00051

Starting at

$2,515
Sq Ft 2,576
Beds 3-4
Baths 2
½ Baths 1
Cars 2
Stories 2
Width 63'
Depth 67' 6"
House Plan House Plan #20904 Front Elevation

PLAN #8594-00104

Starting at

$2,515
Sq Ft 2,834
Beds 4
Baths 3
½ Baths 1
Cars 2
Stories 2
Width 64'
Depth 72' 6"
X
Shop Sign In
Favorites
Cart
Chat