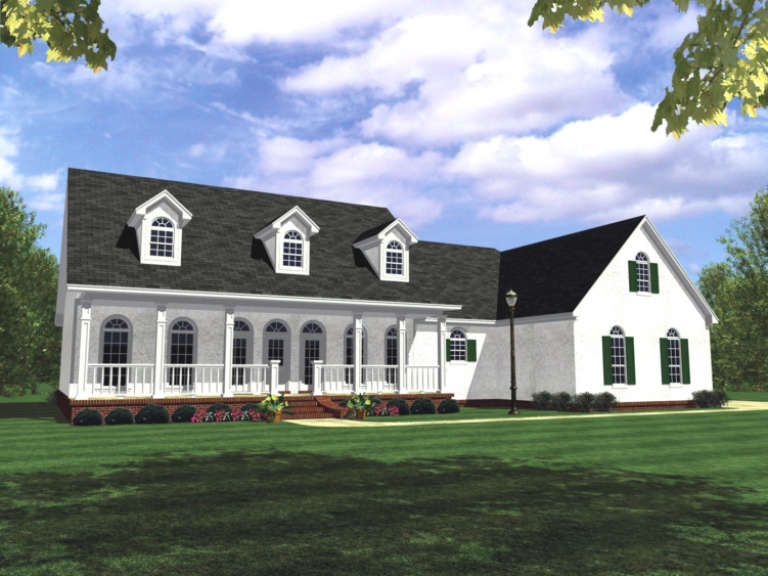
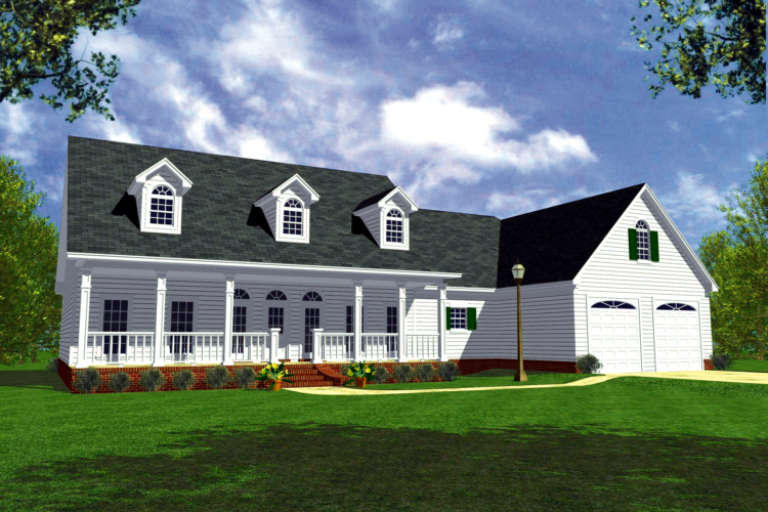
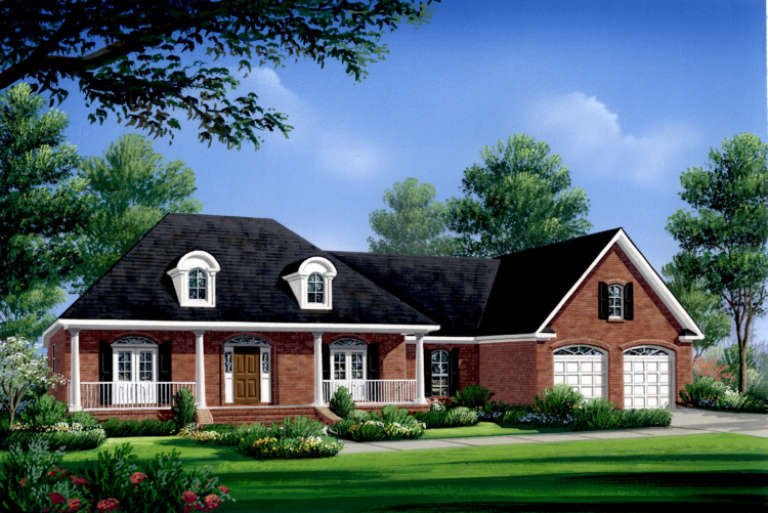
6,481 Results

EDIT SEARCH FILTERS
Clear All FiltersBonus Room
Sort By:  

6,481 RESULTS

SEARCH FILTERS

    Plan Type
    Square Feet
    Bedrooms
    Bathrooms
    Stories
    Garage (Vehicle Spaces)
    Architectural Styles

    Outdoor Living

    Bedroom Options
    Kitchen & Dining
    Laundry Location
    Additional Rooms

    Garage Type

    Garage Features
    Other Features
    Foundation Type

    Plan Width (FT)
    Plan Depth (FT)
    Plan Height (FT)
    Framing Type
    Media Filters
SEARCHING...
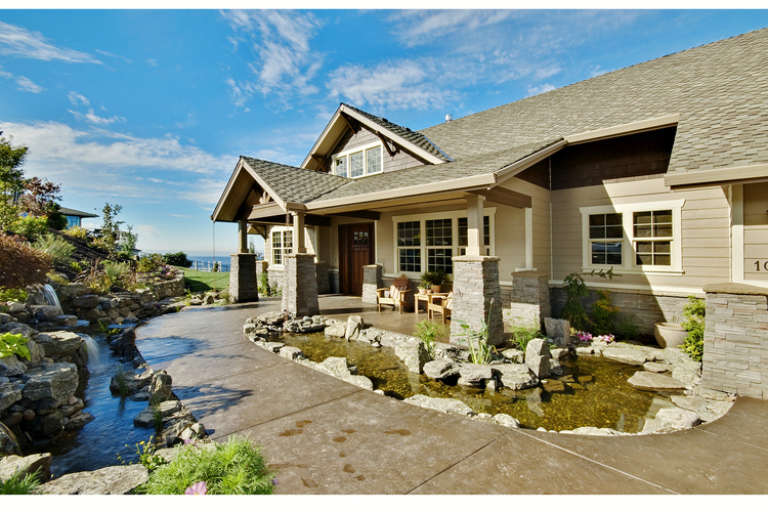
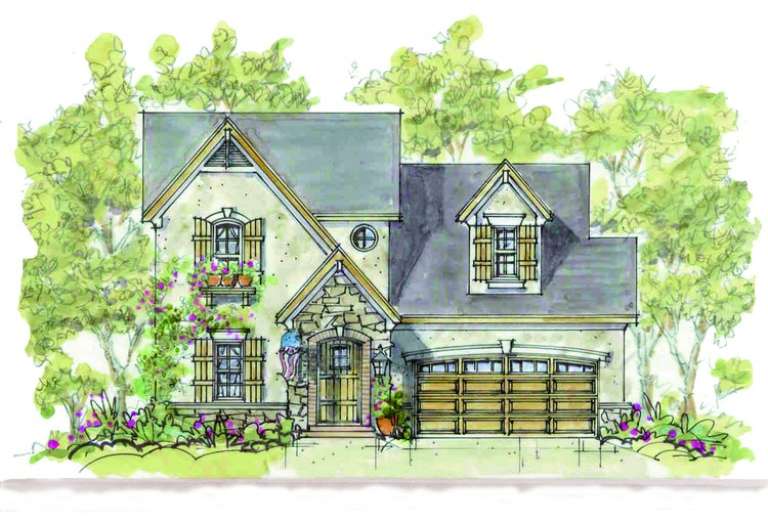
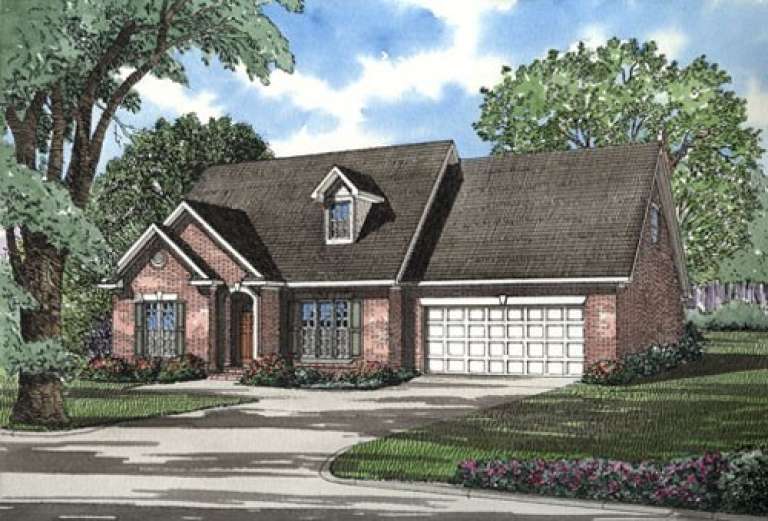
House Plan House Plan #5718 Front Elevation

PLAN #035-00428

Starting at

$1,140
Sq Ft 2,057
Beds 3
Baths 2
½ Baths 1
Cars 2
Stories 2
Width 57' 6"
Depth 44'
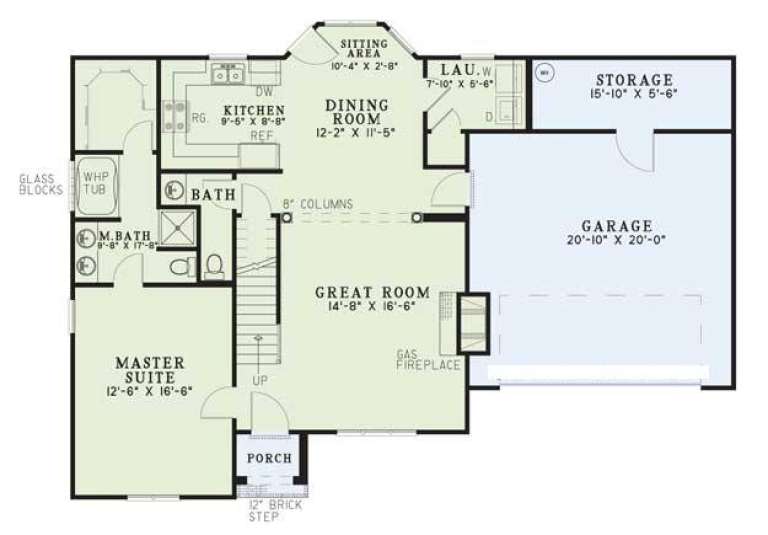
House Plan House Plan #5457 Front Elevation

PLAN #110-00508

Starting at

$1,100
Sq Ft 2,542
Beds 4
Baths 3
½ Baths 0
Cars 2
Stories 1.5
Width 59' 6"
Depth 64' 2"
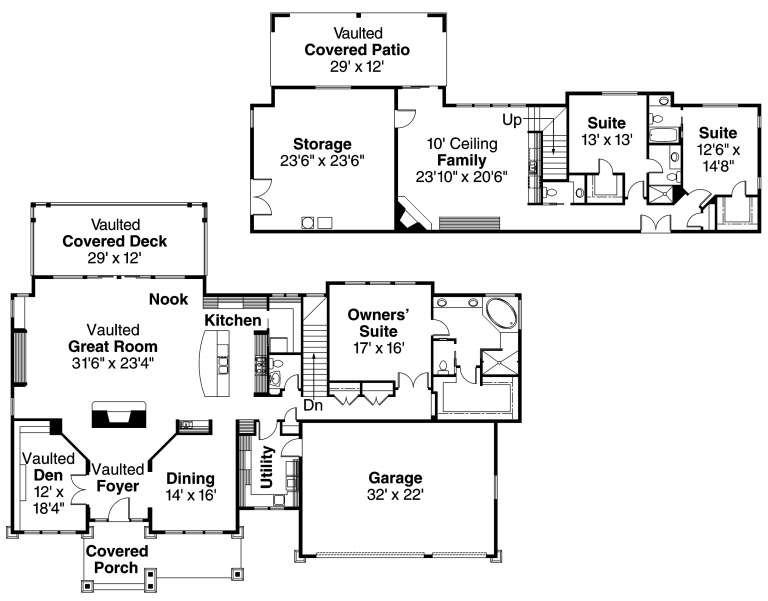
House Plan House Plan #5349 Angled Front Elevation

PLAN #110-00400

Starting at

$1,550
Sq Ft 2,685
Beds 4
Baths 2
½ Baths 1
Cars 2
Stories 2
Width 55' 6"
Depth 69' 6"
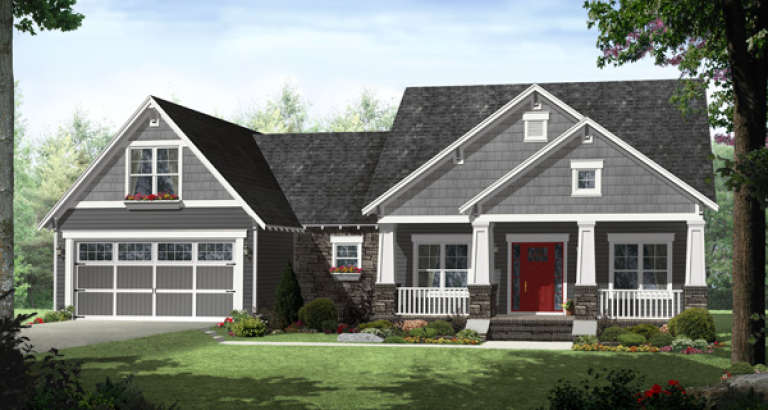
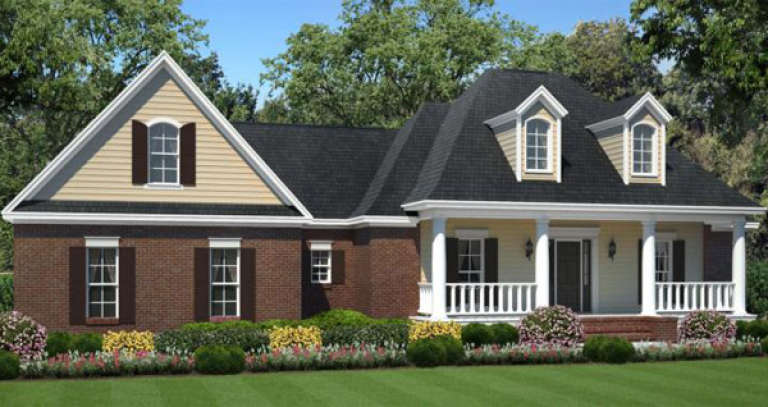
House Plan House Plan #5345 Angled Front Elevation

PLAN #110-00396

Starting at

$1,200
Sq Ft 1,965
Beds 4
Baths 2
½ Baths 0
Cars 2
Stories 1
Width 57'
Depth 64' 4"
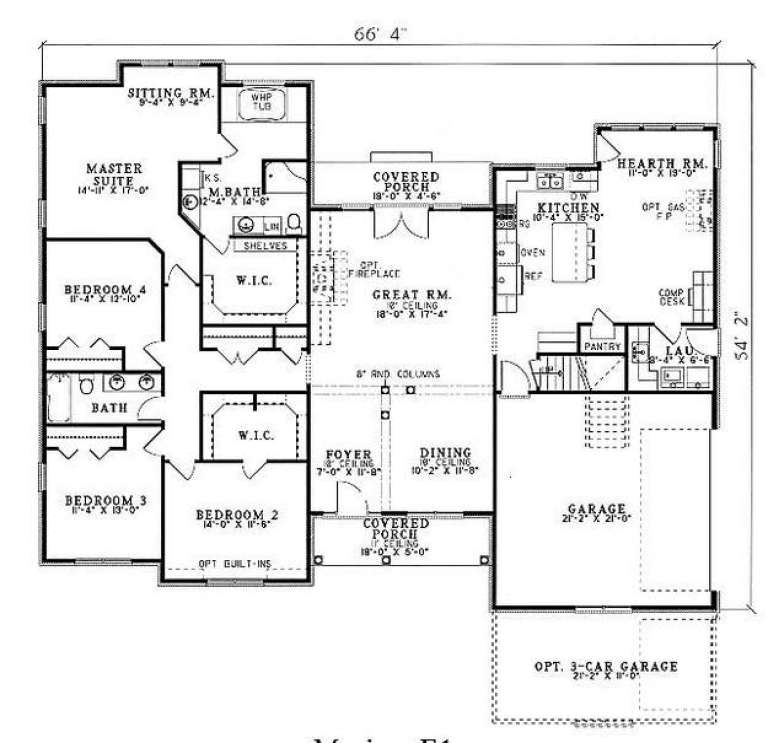
House Plan House Plan #5207 Angled Front Elevation

PLAN #110-00364

Starting at

$1,200
Sq Ft 2,394
Beds 4
Baths 2
½ Baths 0
Cars 2
Stories 1
Width 66' 4"
Depth 54' 2"
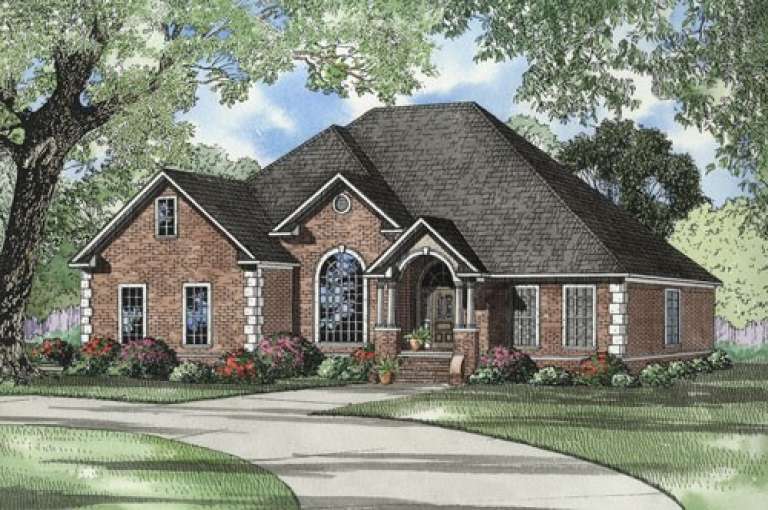
House Plan House Plan #5206 Angled Front Elevation

PLAN #110-00363

Starting at

$1,200
Sq Ft 2,394
Beds 4
Baths 2
½ Baths 0
Cars 2
Stories 1.5
Width 66' 4"
Depth 54' 2"
House Plan House Plan #5197 Angled Front Elevation

PLAN #110-00355

Starting at

$1,100
Sq Ft 1,732
Beds 3
Baths 2
½ Baths 0
Cars 2
Stories 1
Width 52'
Depth 63' 10"
House Plan House Plan #5070 Front Elevation

PLAN #348-00196

Starting at

$1,400
Sq Ft 2,199
Beds 4
Baths 2
½ Baths 1
Cars 2
Stories 1
Width 70' 6"
Depth 60'
House Plan House Plan #5003 Front Elevation

PLAN #402-00905

Starting at

$1,305
Sq Ft 2,051
Beds 3
Baths 2
½ Baths 1
Cars 2
Stories 1.5
Width 40'
Depth 55'
House Plan House Plan #4996 Front Elevation

PLAN #402-00898

Starting at

$1,255
Sq Ft 1,575
Beds 3
Baths 2
½ Baths 1
Cars 2
Stories 2
Width 40'
Depth 48'
House Plan House Plan #4985 Front Elevation

PLAN #402-00887

Starting at

$1,255
Sq Ft 1,928
Beds 3
Baths 3
½ Baths 0
Cars 2
Stories 1.5
Width 40'
Depth 53' 4"
House Plan House Plan #4847 Angled Front Elevation

PLAN #110-00279

Starting at

$1,350
Sq Ft 2,606
Beds 4
Baths 2
½ Baths 1
Cars 2
Stories 1.5
Width 67' 6"
Depth 73' 10"
House Plan House Plan #4797 Front Elevation

PLAN #110-00244

Starting at

$1,100
Sq Ft 1,697
Beds 3
Baths 2
½ Baths 1
Cars 2
Stories 1.5
Width 52' 10"
Depth 37' 10"
House Plan House Plan #4034 Front Elevation

PLAN #035-00419

Starting at

$2,435
Sq Ft 4,090
Beds 3
Baths 3
½ Baths 2
Cars 3
Stories 2
Width 85'
Depth 64'
House Plan House Plan #3778 Front Elevation

PLAN #348-00173

Starting at

$1,300
Sq Ft 1,624
Beds 3
Baths 2
½ Baths 0
Cars 2
Stories 1
Width 70' 8"
Depth 53' 10"
House Plan House Plan #3755 Front Elevation

PLAN #348-00151

Starting at

$1,550
Sq Ft 2,505
Beds 3
Baths 3
½ Baths 0
Cars 2
Stories 1
Width 79' 4"
Depth 53' 6"
House Plan House Plan #3726 Front Elevation

PLAN #348-00122

Starting at

$1,400
Sq Ft 2,100
Beds 3
Baths 3
½ Baths 0
Cars 2
Stories 1
Width 79' 4"
Depth 53' 6"
House Plan House Plan #3709 Front Elevation

PLAN #348-00105

Starting at

$1,400
Sq Ft 2,004
Beds 3
Baths 2
½ Baths 1
Cars 2
Stories 1
Width 78'
Depth 49' 6"
X
Shop Sign In
Favorites
Cart
Chat