6,737 Results

EDIT SEARCH FILTERS
Clear All FiltersBonus Room
Sort By:  

6,737 RESULTS

SEARCH FILTERS

    Plan Type
    Square Feet
    Bedrooms
    Bathrooms
    Stories
    Garage (Vehicle Spaces)
    Architectural Styles

    Outdoor Living

    Bedroom Options

    Kitchen & Dining
    Laundry Location
    Additional Rooms

    Garage Type

    Garage Features
    Other Features
    Foundation Type

    Plan Width
    Plan Depth
    Framing Type
    Media Filters
SEARCHING...




House Plan House Plan #5712 Front Elevation

PLAN #035-00422

Starting at

$2,435
Sq Ft 4,292
Beds 4
Baths 5
½ Baths 1
Cars 3
Stories 2
Width 122'
Depth 101'
House Plan House Plan #5397 Front Photo

PLAN #110-00448

Starting at

$800
Sq Ft 1,836
Beds 3
Baths 2
½ Baths 0
Cars 2
Stories 1
Width 41' 10"
Depth 83' 8"

House Plan House Plan #5367 Angled Front Elevation

PLAN #110-00418

Starting at

$1,200
Sq Ft 3,283
Beds 5
Baths 2
½ Baths 1
Cars 3
Stories 2
Width 69'
Depth 52' 10"




House Plan House Plan #5071 Front Elevation

PLAN #348-00197

Starting at

$1,400
Sq Ft 2,255
Beds 4
Baths 2
½ Baths 1
Cars 2
Stories 1
Width 61' 2"
Depth 78' 4"
House Plan House Plan #4802 Angled Front Elevation

PLAN #110-00249

Starting at

$1,350
Sq Ft 2,777
Beds 4
Baths 2
½ Baths 0
Cars 2
Stories 1.5
Width 59' 4"
Depth 74' 2"
House Plan House Plan #3783 Front Elevation

PLAN #348-00178

Starting at

$1,300
Sq Ft 1,902
Beds 3
Baths 2
½ Baths 1
Cars 2
Stories 1
Width 68'
Depth 55'
House Plan House Plan #3755 Front Elevation

PLAN #348-00151

Starting at

$1,550
Sq Ft 2,505
Beds 3
Baths 3
½ Baths 0
Cars 2
Stories 1
Width 79' 4"
Depth 53' 6"
House Plan House Plan #3740 Front Elevation

PLAN #348-00136

Starting at

$1,400
Sq Ft 2,251
Beds 3-4
Baths 2
½ Baths 1
Cars 2
Stories 1
Width 73' 8"
Depth 53' 2"
House Plan House Plan #3682 Front Elevation

PLAN #348-00078

Starting at

$1,300
Sq Ft 1,879
Beds 3
Baths 2
½ Baths 0
Cars 2
Stories 1
Width 65'
Depth 58' 8"
House Plan House Plan #3663 Front Elevation

PLAN #348-00061

Starting at

$1,550
Sq Ft 2,505
Beds 3
Baths 3
½ Baths 0
Cars 2
Stories 1
Width 79' 4"
Depth 53' 6"


House Plan House Plan #3440 Front Elevation

PLAN #286-00003

Starting at

$1,800
Sq Ft 4,196
Beds 4
Baths 4
½ Baths 1
Cars 3
Stories 1.5
Width 83' 10"
Depth 85' 9"


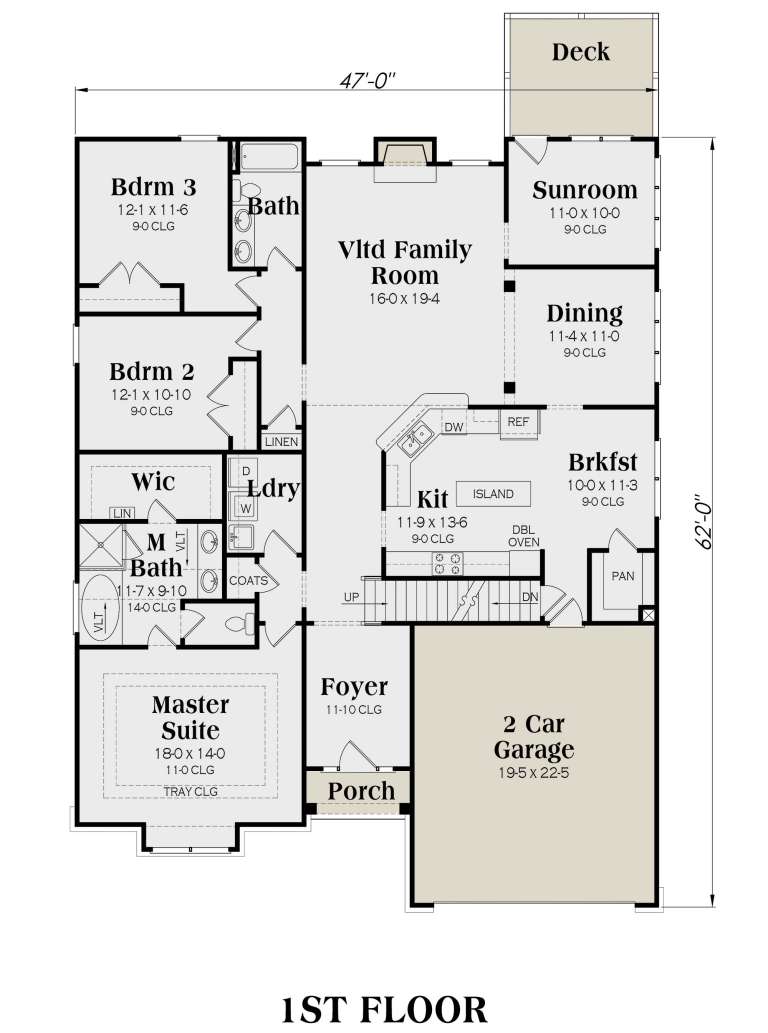
Brown Craftsman front elevation with board-and-batten siding, stone base, gabled roof, covered porch, and 2-car garage. House Plan # 009-00138 Digital Rendering by America's Best House Plans, Inc.
EXCLUSIVE

PLAN #009-00138

Starting at

$1,300
Sq Ft 2,234
Beds 3
Baths 2
½ Baths 0
Cars 2
Stories 1
Width 47'
Depth 62'
House Plan House Plan #1612 Front Elevation

PLAN #039-00293

Starting at

$1,425
Sq Ft 2,377
Beds 3
Baths 3
½ Baths 1
Cars 3
Stories 2
Width 70'
Depth 42'
House Plan House Plan #1277 Front Photo

PLAN #035-00362

Starting at

$1,040
Sq Ft 1,902
Beds 3
Baths 2
½ Baths 1
Cars 3
Stories 2
Width 49' 6"
Depth 57'
House Plan House Plan #901 Front Elevation

PLAN #035-00250

Starting at

$3,350
Sq Ft 5,640
Beds 4
Baths 5
½ Baths 1
Cars 2
Stories 2
Width 106'
Depth 72'
House Plan House Plan #817

PLAN #035-00166

Starting at

$1,270
Sq Ft 2,305
Beds 4
Baths 2
½ Baths 1
Cars 2
Stories 2
Width 66'
Depth 54'
House Plan House Plan #708 Front Elevation

PLAN #035-00059

Starting at

$1,850
Sq Ft 3,759
Beds 6
Baths 3
½ Baths 0
Cars 3
Stories 2
Width 64'
Depth 66'
House Plan House Plan #446 Front Elevation

PLAN #034-00081

Starting at

$1,740
Sq Ft 2,129
Beds 3
Baths 2
½ Baths 1
Cars 2
Stories 2
Width 56'
Depth 38'
X
Shop Sign In
Favorites
Cart
Chat