6,731 Results

EDIT SEARCH FILTERS
Clear All FiltersBonus Room
Sort By:  
6,731 RESULTS

SEARCH FILTERS

    Plan Type
    Square Feet
    Bedrooms
    Bathrooms
    Stories
    Garage (Vehicle Spaces)
    Architectural Styles

    Outdoor Living

    Bedroom Options
    Kitchen & Dining
    Laundry Location
    Additional Rooms

    Garage Type

    Garage Features
    Other Features
    Foundation Type

    Plan Width
    Plan Depth
    Framing Type
    Media Filters
SEARCHING...

Brown Craftsman front elevation with board-and-batten siding, stone base, gabled roof, covered porch, and 2-car garage. House Plan # 009-00138 Digital Rendering by America's Best House Plans, Inc.
EXCLUSIVE

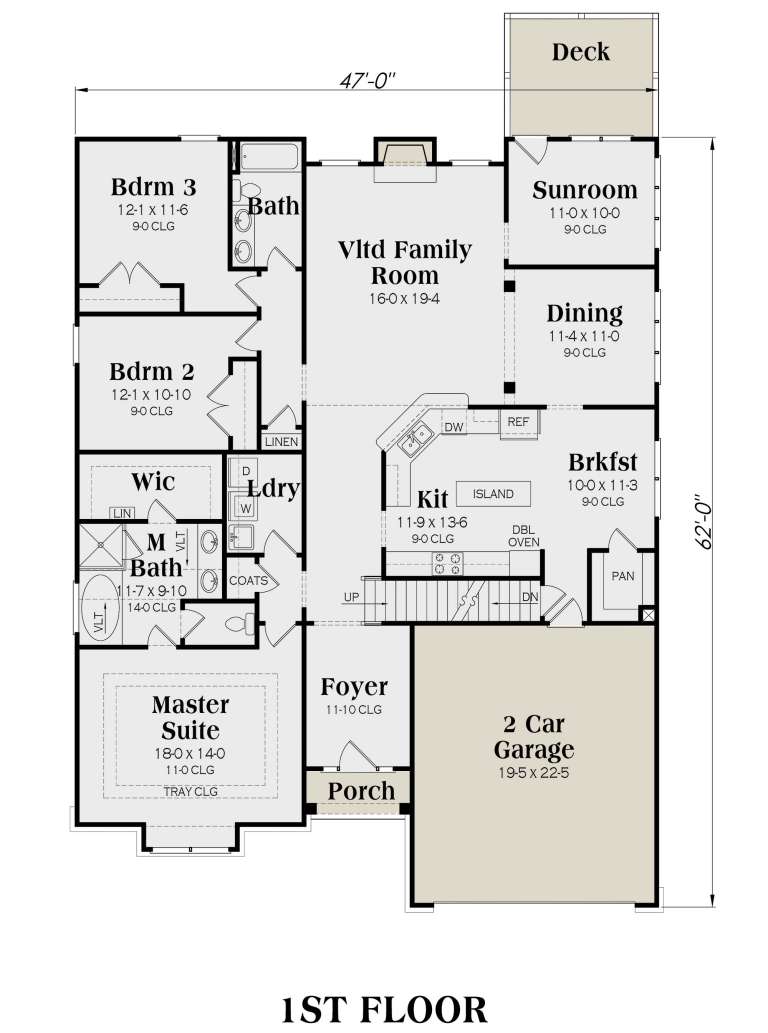
PLAN #009-00138

Starting at

$1,300
Sq Ft 2,234
Beds 3
Baths 2
½ Baths 0
Cars 2
Stories 1
Width 47'
Depth 62'






House Plan House Plan #1612 Front Elevation


PLAN #039-00293

Starting at

$1,425
Sq Ft 2,377
Beds 3
Baths 3
½ Baths 1
Cars 3
Stories 2
Width 70'
Depth 42'




House Plan House Plan #1564 Front Elevation

PLAN #039-00266

Starting at

$1,645
Sq Ft 3,270
Beds 5
Baths 4
½ Baths 1
Cars 3
Stories 1.5
Width 80'
Depth 50' 6"


House Plan House Plan #901 Front Elevation

PLAN #035-00250

Starting at

$3,350
Sq Ft 5,640
Beds 4
Baths 5
½ Baths 1
Cars 2
Stories 2
Width 106'
Depth 72'
House Plan House Plan #817

PLAN #035-00166

Starting at

$1,270
Sq Ft 2,305
Beds 4
Baths 2
½ Baths 1
Cars 2
Stories 2
Width 66'
Depth 54'
House Plan House Plan #708 Front Elevation

PLAN #035-00059

Starting at

$1,850
Sq Ft 3,759
Beds 6
Baths 3
½ Baths 0
Cars 3
Stories 2
Width 64'
Depth 66'
House Plan House Plan #446 Front Elevation

PLAN #034-00081

Starting at

$1,740
Sq Ft 2,129
Beds 3
Baths 2
½ Baths 1
Cars 2
Stories 2
Width 56'
Depth 38'
House Plan House Plan #158 Front Elevation

PLAN #028-00008

Starting at

$2,838
Sq Ft 2,927
Beds 3-4
Baths 3
½ Baths 0
Cars 2
Stories 2
Width 68'
Depth 61'
Traditional front elevation with stone veneer, brown siding, gabled rooflines, arched window, and 2-car garage. House Plan # 009-00014 Digital Rendering by America's Best House Plans, Inc.
EXCLUSIVE

PLAN #009-00014

Starting at

$1,250
Sq Ft 1,721
Beds 3
Baths 2
½ Baths 1
Cars 2
Stories 2
Width 58'
Depth 36'


Southern front elevation with brick facade, dark brown siding, gabled roof, front porch, and 2-car garage. House Plan # 009-00009 Digital Rendering by America's Best House Plans, Inc.
EXCLUSIVE

PLAN #009-00009

Starting at

$1,350
Sq Ft 2,854
Beds 4
Baths 2
½ Baths 1
Cars 2
Stories 2
Width 64'
Depth 46'
House Plan House Plan #31204 Front Elevation

PLAN #9300-00110

Starting at

$2,097
Sq Ft 2,388
Beds 3
Baths 2
½ Baths 1
Cars 2
Stories 1
Width 87' 2"
Depth 66'

House Plan House Plan #30740 Front Elevation

PLAN #7071-00020

Starting at

$1,495
Sq Ft 2,889
Beds 3
Baths 2
½ Baths 1
Cars 2
Stories 2
Width 31' 6"
Depth 96' 5"

House Plan House Plan #30066 Front Elevation

PLAN #7071-00006

Starting at

$1,495
Sq Ft 2,840
Beds 3
Baths 2
½ Baths 1
Cars 2
Stories 2

Width 32' 10"
Depth 96' 10"
House Plan House Plan #29319 Front Elevation

PLAN #2464-00105

Starting at

$2,150
Sq Ft 3,191
Beds 4
Baths 2
½ Baths 1
Cars 2
Stories 2

Width 50' 6"
Depth 64'
House Plan House Plan #1350 Front Elevation

PLAN #039-00098

Starting at

$2,525
Sq Ft 4,730
Beds 5
Baths 4
½ Baths 2
Cars 4
Stories 2
Width 138' 2"
Depth 65' 2"
House Plan House Plan #28452 Front Elevation

PLAN #4771-00018

Starting at

$2,300
Sq Ft 3,634
Beds 3
Baths 3
½ Baths 1
Cars 3
Stories 1
Width 131'
Depth 55' 8"
House Plan House Plan #28021 Front Elevation

PLAN #8318-00307

Starting at

$1,200
Sq Ft 2,668
Beds 4
Baths 2
½ Baths 2
Cars 3
Stories 1.5
Width 79' 2"
Depth 76' 7"


House Plan House Plan #27639 Front Elevation

PLAN #940-00587

Starting at

$2,050
Sq Ft 3,128
Beds 3
Baths 3
½ Baths 1
Cars 3
Stories 2
Width 115' 6"
Depth 50' 6"
X
Shop Sign In
Favorites
Cart
Chat